For Sale
17100 Highway 41
62 - Addington Highlands, Addington Highlands, ON
$849,000
4Bd
3Ba
3,250+sqft
8Parking
408 x 200 ftlot
$261/sqft
DetachedMLS# X13236222Listed 2026-06-0375 DOM
Heating
Water Heater Owned
Basement
Walk-Out
On the market for 75 days — longer than average. The seller may be open to negotiation.
About this home
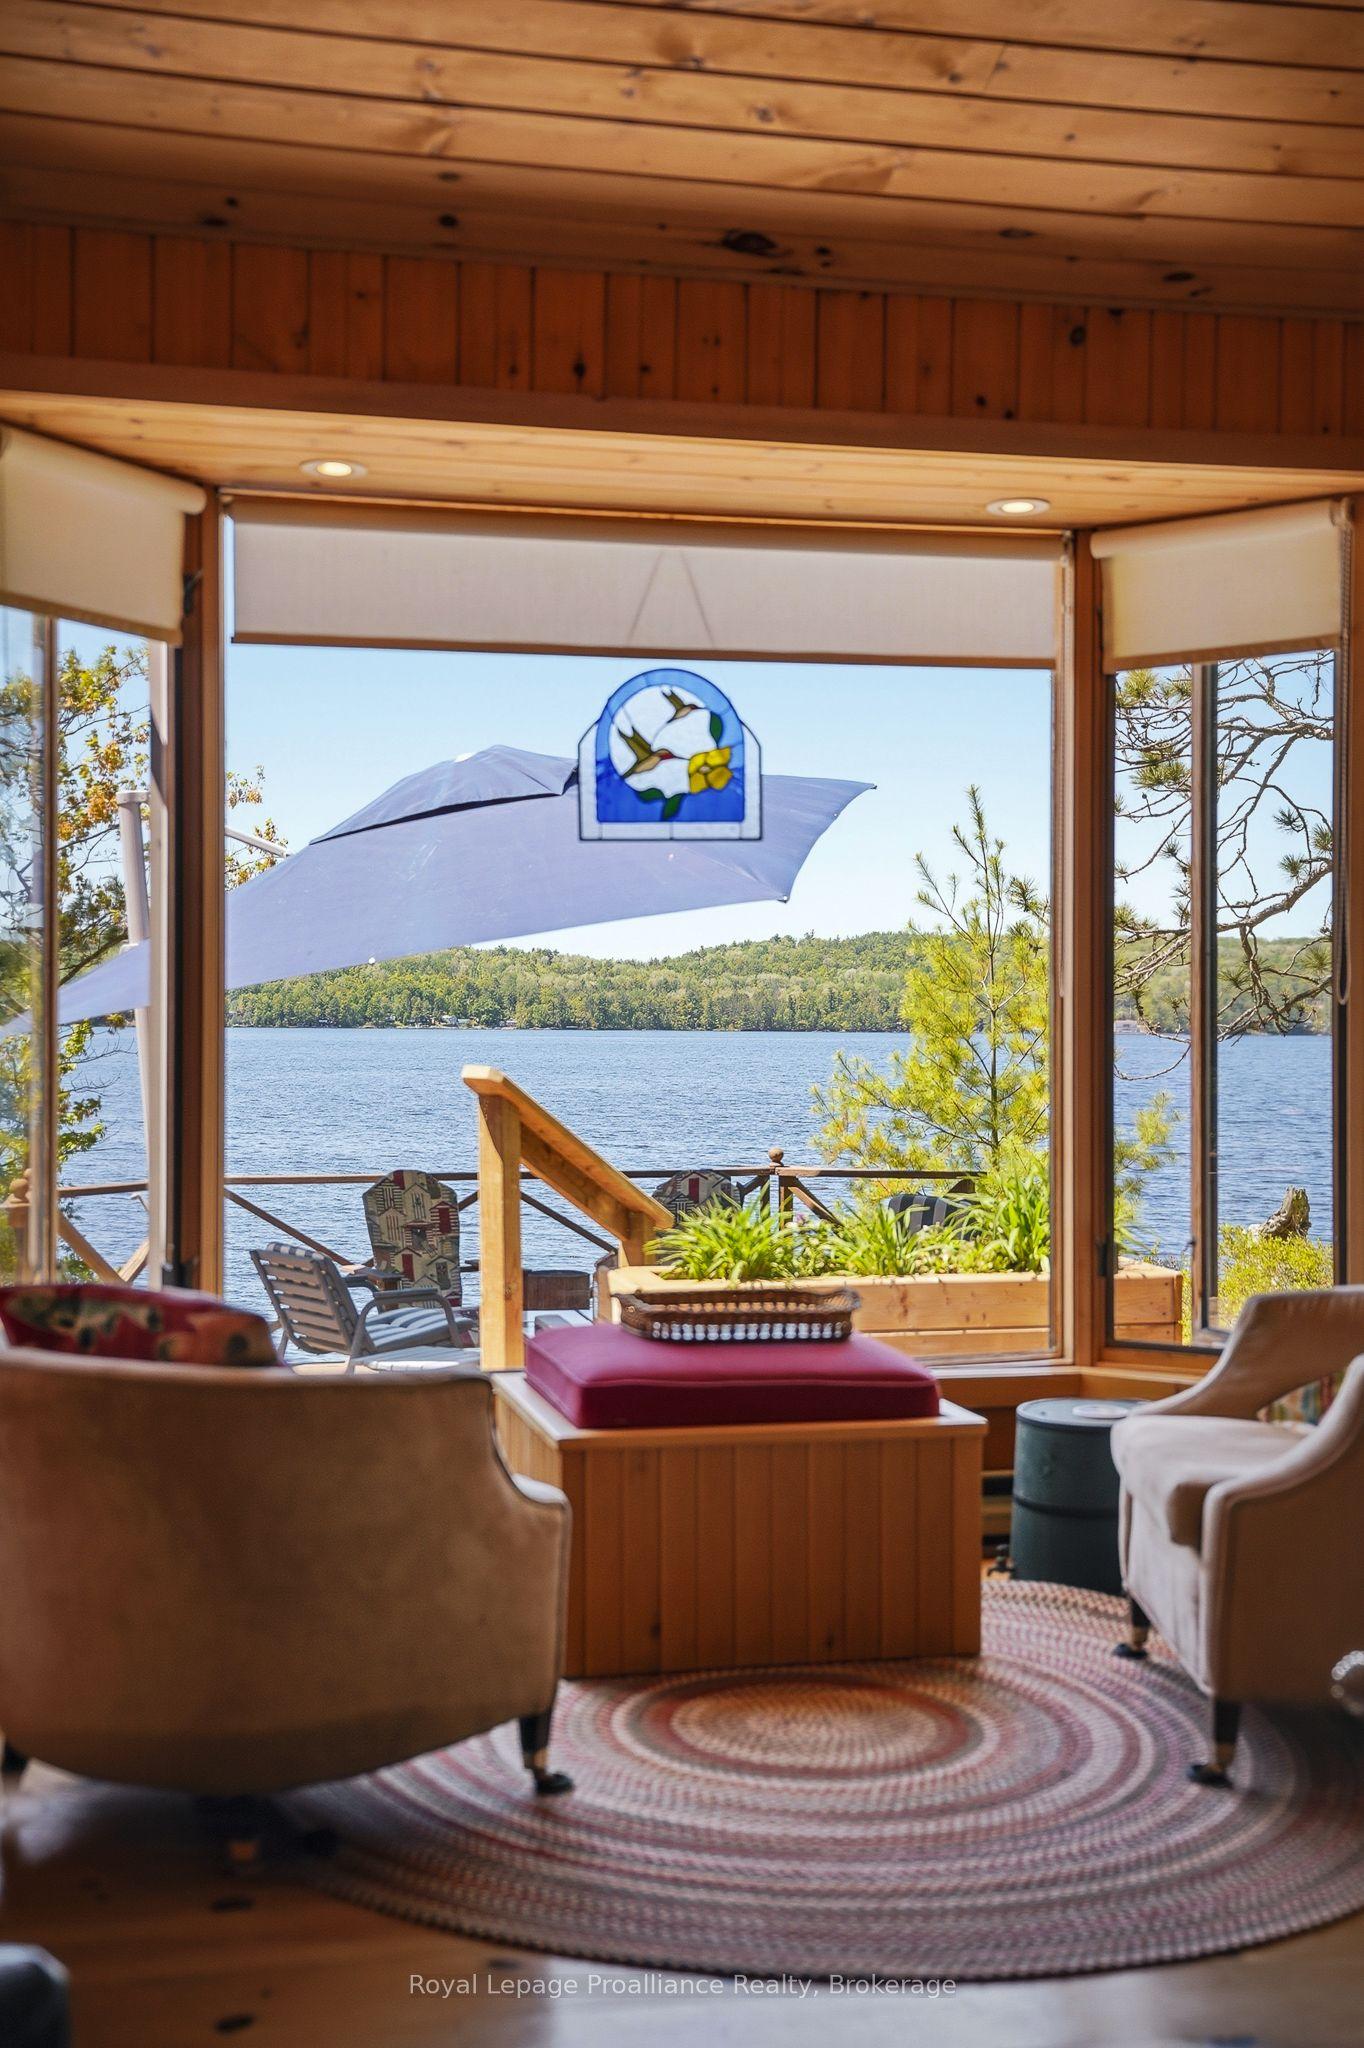
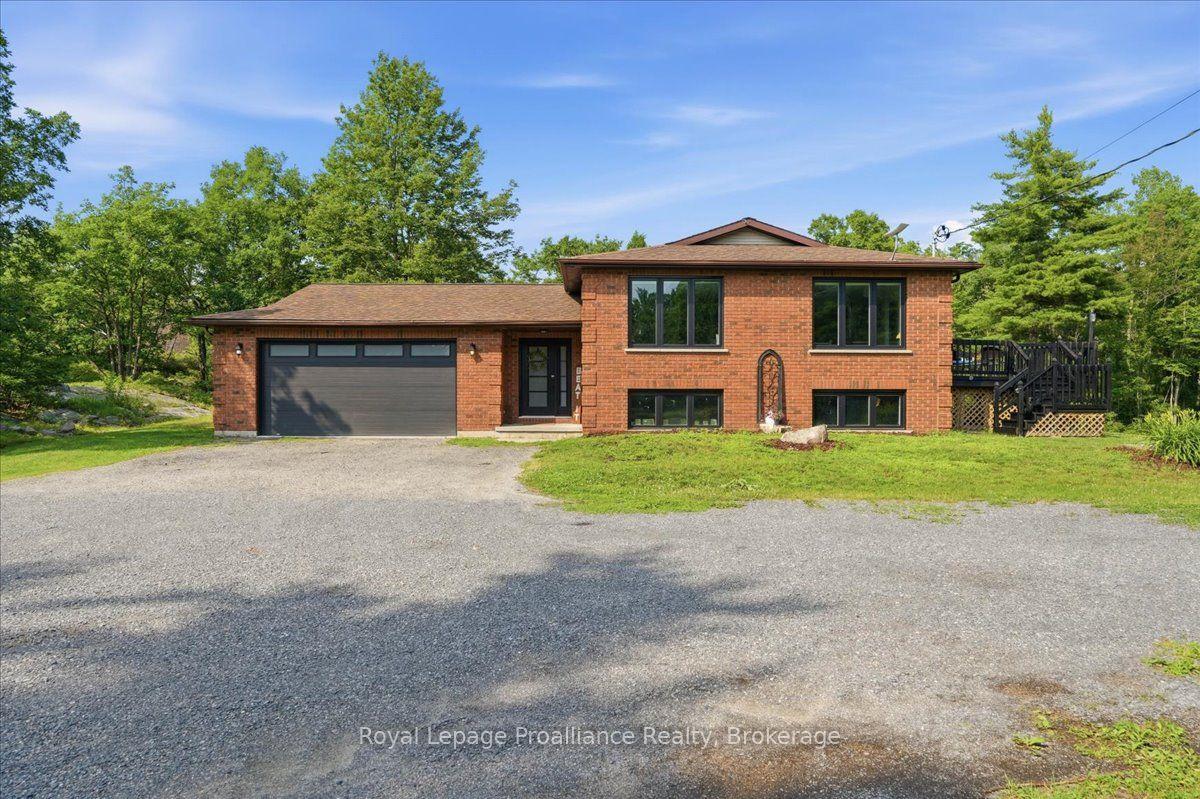
Introducing our classic waterfront recreational home, situated on the breathtaking Mazinaw Lake. As you step inside, the panoramic windows will greet you with stunning views of the lake, creating a seamless connection between nature and your living space. This 4 bedroom, Tudor style retreat offers the perfect blend of luxury and functionality, making it an ideal choice for both year-round living and unforgettable getaways. With three levels of live/work/play areas, there is ample space for you and your extended family to create lasting memories together and is perfect for both relaxation and productivity. With 400 feet of pristine waterfront right at your doorstep, you;ll have endless opportunities to spend your days swimming, fishing, or simply basking in the serenity that waterfront living offers. One of the highlights of this property is its breathtaking view of "The Rock" a landmark known for its awe inspiring beauty. The property also features an attached private two-car garage, ensuring convenience and security for your vehicles. With year-round access, you won't have to worry about seasonal restrictions or limited accessibility-your dream home is available whenever you desire an escape from the hustle and bustle of everyday life and you;ll be able to appreciate the changing seasons and engage in various seasonal pursuits such as hiking through colorful autumn foliage or ice skating. A classic waterfront recreational home nestled on the picturesque Mazinaw Lake.
GarageWaterfront
Rooms
Main Floor
| Foyer | 4.23 × 2.65 m | Cathedral Ceiling(s) Circular Oak Stairs |
| Living Room | 4.23 × 5.14 m | Fireplace Broadloom Picture Window |
| Dining Room | 3.64 × 3.86 m | Broadloom Large Window Overlooks Garden |
| Kitchen | 3.64 × 5.35 m | Family Size Kitchen Double Sink Vinyl Floor |
| Family Room | 3.64 × 6.67 m | Fireplace W/O To Sunroom |
| Laundry | 2.22 × 1.96 m | 2 Pc Ensuite Access To Garage |
| Office | 3.11 × 4.29 m | Large Window |
Second Floor
| Primary Bedroom | 5.76 × 5.37 m | 5 Pc Ensuite Broadloom Walk-In Closet(s) |
| Bedroom | 3.78 × 4.05 m | Broadloom Closet |
| Bedroom | 3.78 × 4.44 m | Broadloom Closet |
| Bedroom | 4.39 × 4.44 m | Broadloom Closet |
| Bathroom | 2.60 × 2.27 m | 4 Pc Bath |
Features
- Auto Garage Door Remote
- Storage Area Lockers
- Water Heater Owned
- Water Treatment
- Workbench
- Deck
- Fishing
- Landscaped
- Lighting
- Porch Enclosed
- Recreational Area
- Security Gate
- Year Round Living
- Full
- Walk-Out
- None
- 2-Storey
Financials
Annual Taxes
$7,500
Estimated Rental Income
Entire property$4,000 – $6,500/mo
Rental yield5.7% – 9.2%
*Estimates based on comparable rentals in the area. Actual income may vary.
Market Data — Addington Highlands
Days on market75 days
Buyer's MarketSeller's Market
Based on active listings in Addington Highlands. Data updates daily.
Getting around
How walkable, bikeable, and transit-friendly this neighbourhood is.
54
/ 100
Walk Score
Somewhat Walkable
43
/ 100
Transit Score
Some Transit
44
/ 100
Bike Score
Somewhat Bikeable
Scores are estimates based on neighbourhood data and are for informational purposes only.
MLS® data courtesy of the Toronto Regional Real Estate Board (TRREB).
The information provided herein must only be used by consumers that have a bona fide interest in the purchase, sale, or lease of real estate and may not be used for any commercial purpose or any other purpose. Listing information is deemed reliable but is not guaranteed accurate by the Toronto Regional Real Estate Board, the listing brokerage, or this website. The trademarks REALTOR®, REALTORS® and the REALTOR® logo are controlled by The Canadian Real Estate Association (CREA) and identify real estate professionals who are members of CREA. MLS®, Multiple Listing Service®, and the associated logos are owned by CREA. Not intended to solicit properties currently listed for sale or buyers under contract.
You may also like
More homes in Addington Highlands
Hand-picked listings with a similar price range and style.
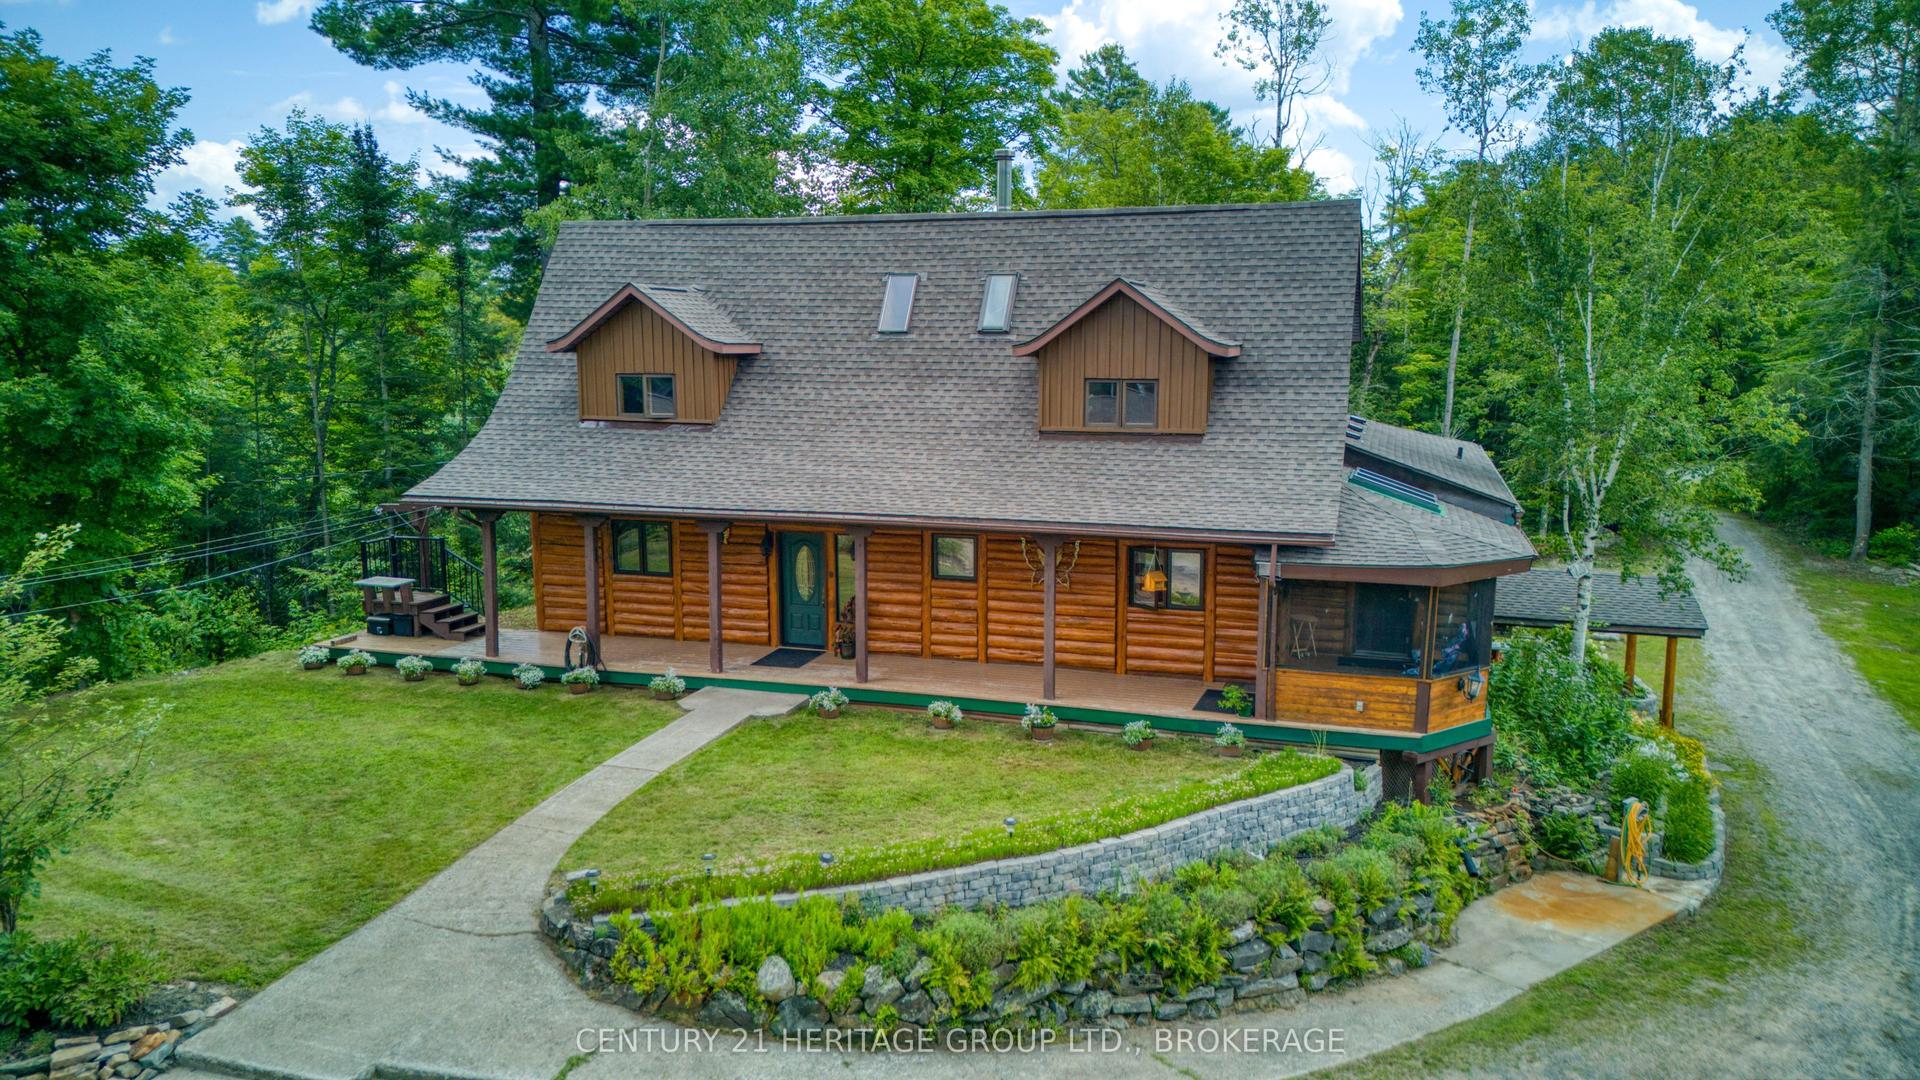
For Sale3 days ago
$995,000
Detached
est. $4,362/mo
10 Maple View Court, 62 - Addington Highlands
Addington Highlands, ON
4 bd
2 ba
3,250
10
MLS# X13674922Century 21 Heritage Group Ltd., B…
WhatsApp Aman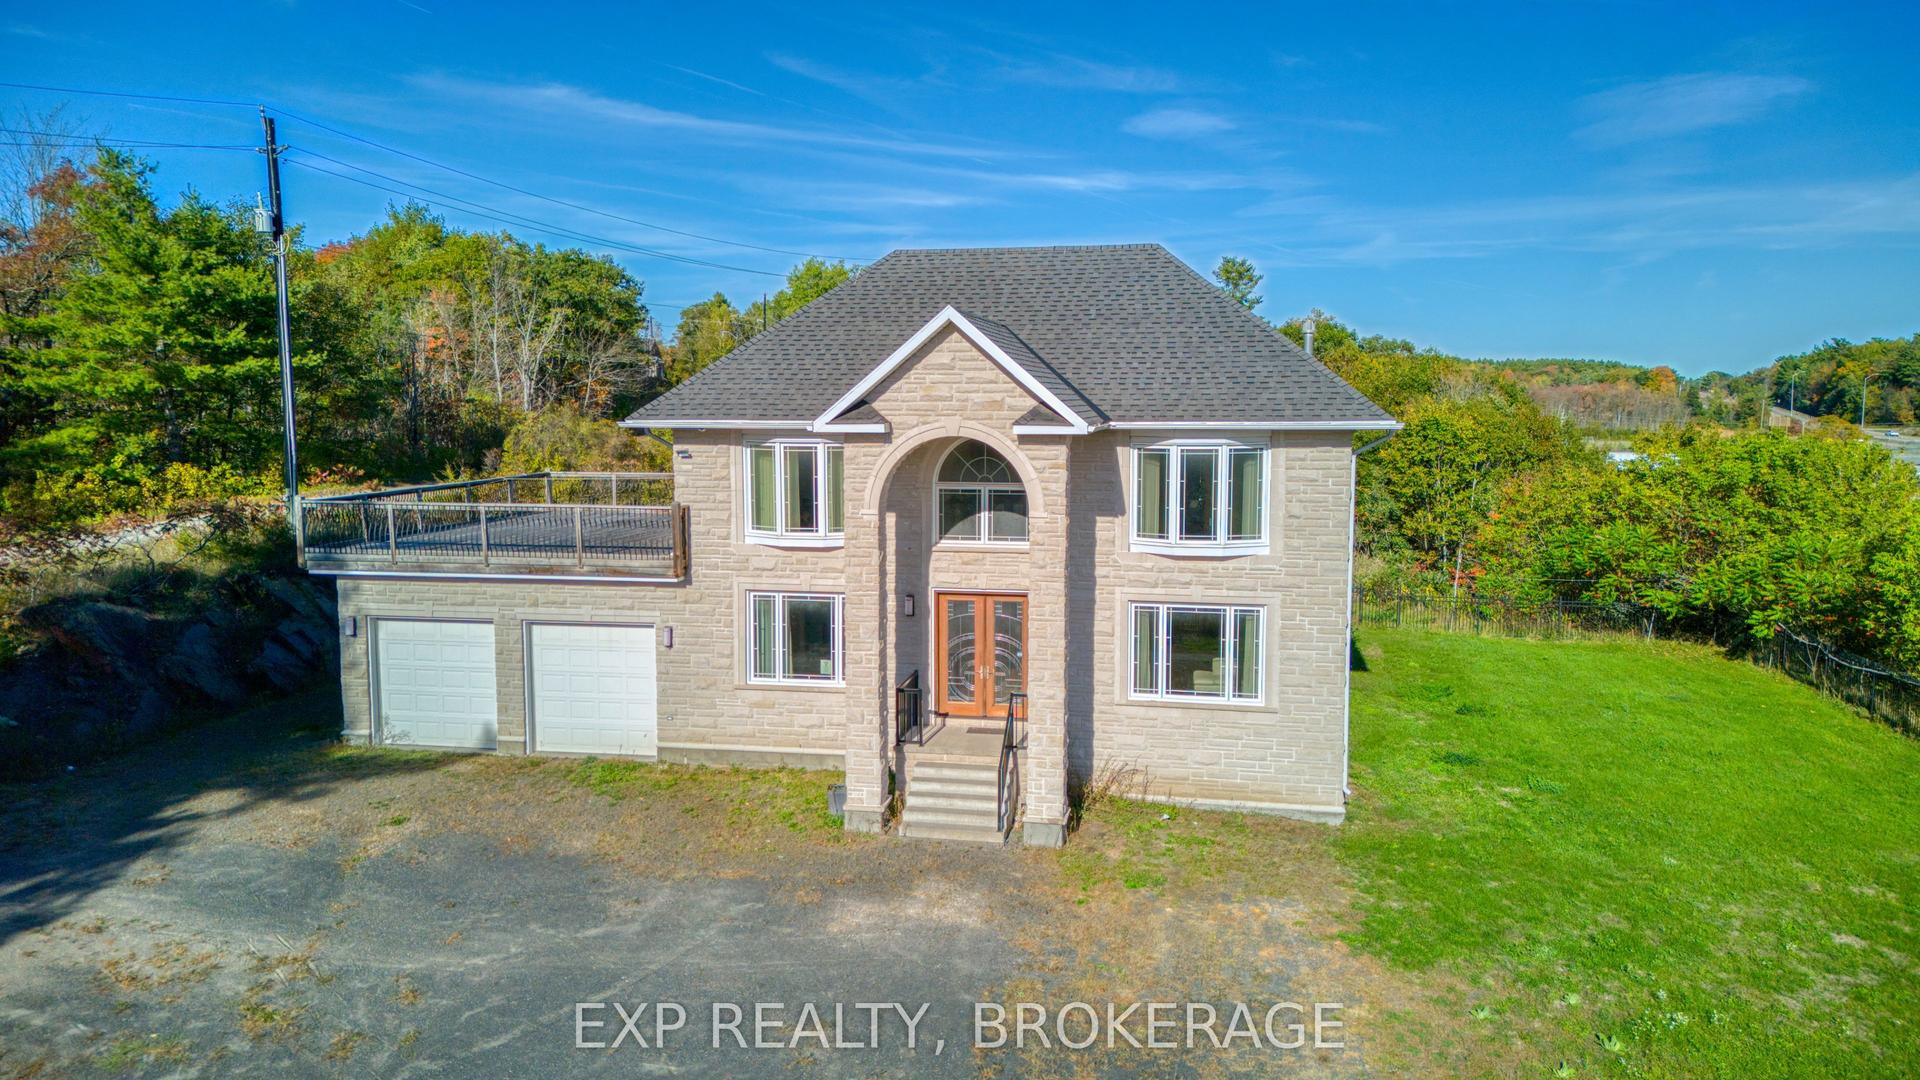
For Sale8 months ago
$680,000
Detached
est. $2,981/mo
6 Oliver Road, 62 - Addington Highlands
Addington Highlands, ON
7+4 bd
7 ba
—
8
MLS# X12614808Exp Realty, Brokerage
WhatsApp Aman