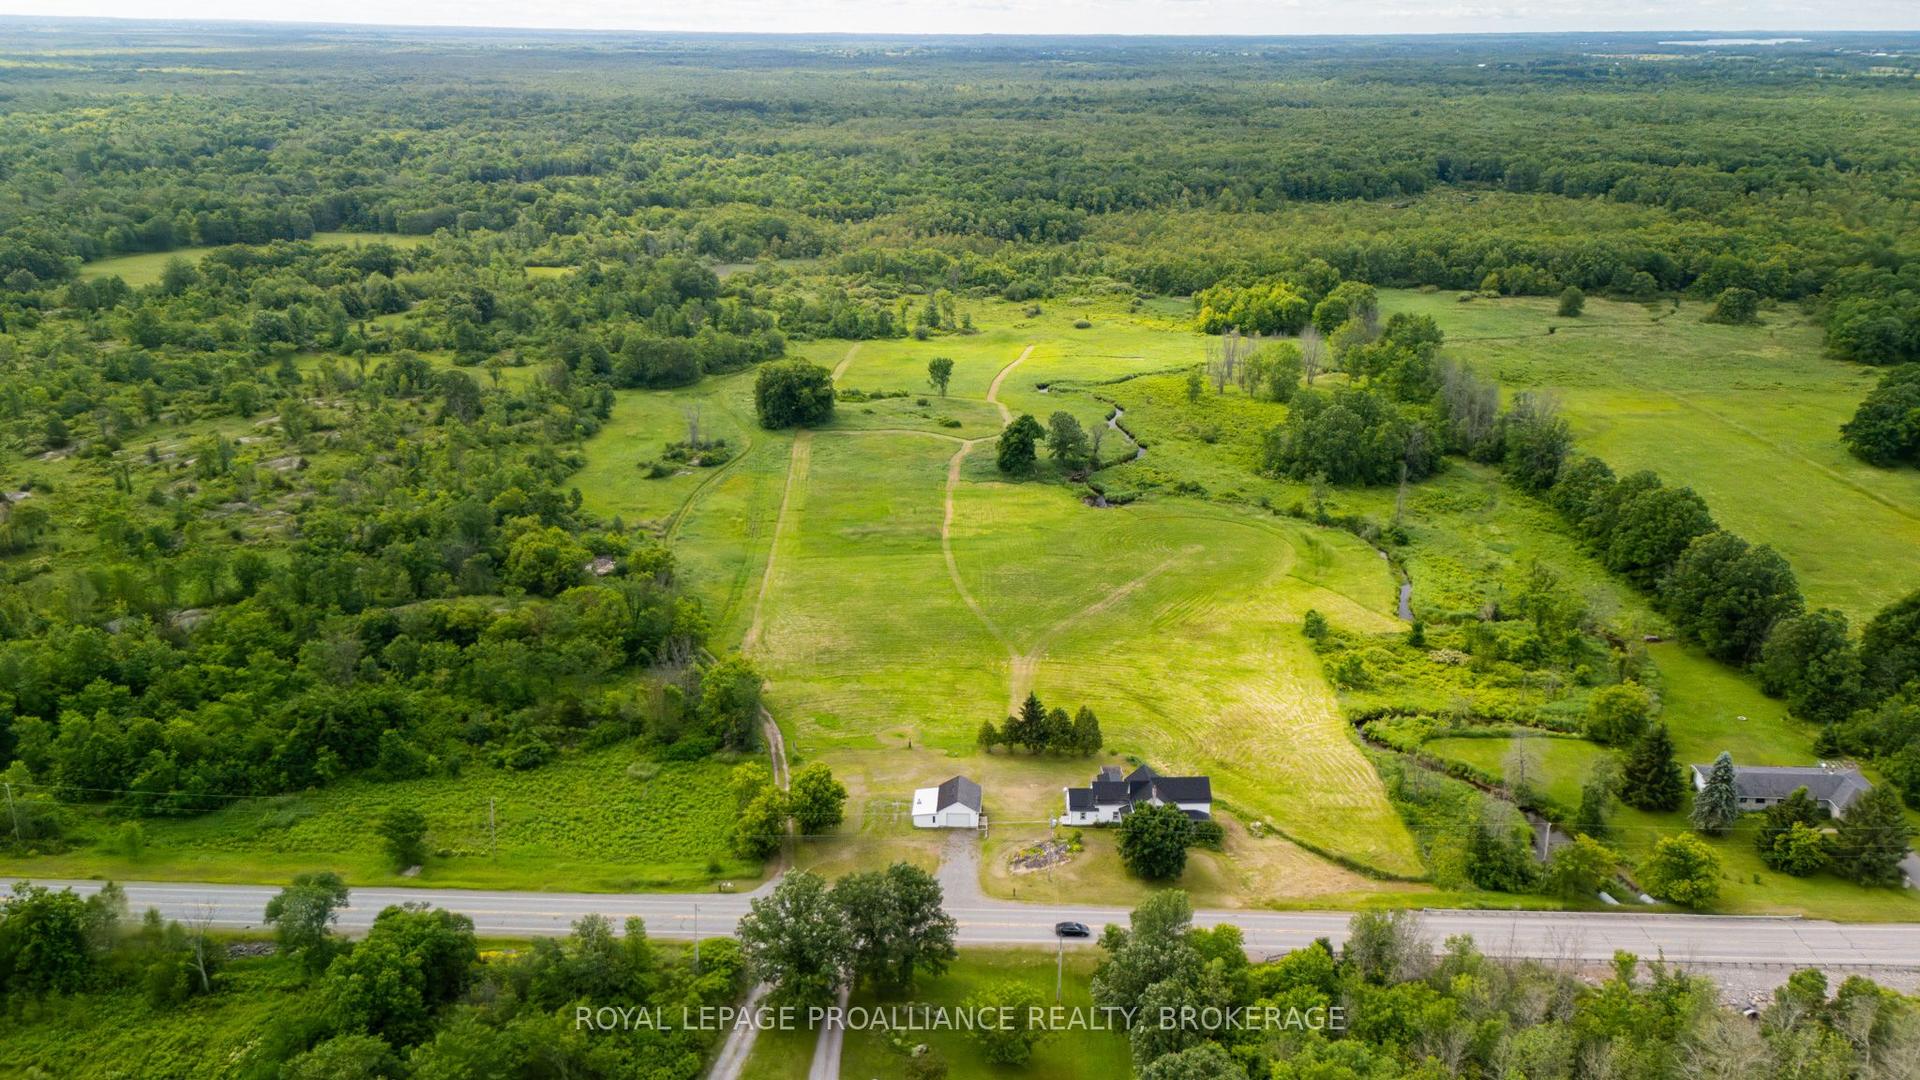
For Sale
13 Concession Street
63 - Stone Mills, Stone Mills, ON
$486,000
4Bd
1Ba
1,750+sqft
3Parking
56.2 x 167.07 ftlot
$278/sqft
DetachedMLS# X13236548Listed 2026-06-0349 DOM
Heating
Water Heater
Cooling
Central Air
Basement
Unfinished
On the market for 49 days — longer than average. The seller may be open to negotiation.
About this home
Welcome to small-town living at its best in the charming hamlet of Tamworth, Ontario. Built in 1900, this character-filled 4-bedroom, 1-bathroom home offers space, warmth, and practicality in a location that puts you steps from the downtown core, local shops, and even the nearby bakery. Set on a large fully fenced lot, the property is surrounded by beautiful flowerbeds that add colour and charm throughout the seasons. Enjoy relaxing outdoors on the deck, entertaining family and friends, or simply taking in the peaceful atmosphere that makes village living so appealing. Inside, the home offers a functional layout with main-level laundry and added comfort from two pellet stoves that help create a warm and inviting feel throughout the colder months. Important updates were completed in 2016, including the roof, windows, and generator hookup, providing peace of mind for years to come. The detached 2-car garage offers excellent storage and workspace potential, while an additional room inside the home presents an opportunity to add your own finishing touches. The building materials for the project are already on site and included with the sale, making it easy for the next owner to complete the space to their liking. If you've been looking for a property with character, practical updates, outdoor space, and the charm of rural village life, this Tamworth home is ready to welcome its next chapter.
Garage
Rooms
Second Floor
| Primary Bedroom | 5.61 × 3.40 m | Laminate |
| Bedroom 2 | 4.55 × 3.40 m | Laminate |
| Bedroom 3 | 2.41 × 3.94 m | |
| Bedroom 4 | 2.41 × 3.91 m |
Other
| Breakfast | 3.48 × 2.82 m | Laminate Overlooks Frontyard |
| Kitchen | 3.48 × 2.82 m | Laminate Overlooks Backyard W/O To Deck |
| Living Room | 3.43 × 5.66 m | Fireplace |
| Dining Room | 3.89 × 3.91 m | |
| Foyer | 1.91 × 1.55 m | Side Door Staircase |
| Bathroom | 3.30 × 2.03 m | 3 Pc Bath |
| Family Room | 4.52 × 4.62 m | Fireplace W/O To Yard |
Features
- Generator - Partial
- Water Heater
- Deck
- Landscaped
- Separate Entrance
- Unfinished
- Central Air
- 1 1/2 Storey
Financials
Annual Taxes
$2,391
Estimated Rental Income
Entire property$4,000 – $6,500/mo
Rental yield9.9% – 16.0%
*Estimates based on comparable rentals in the area. Actual income may vary.
Market Data — Stone Mills
Days on market49 days
Buyer's MarketSeller's Market
Based on active listings in Stone Mills. Data updates daily.
Our estimate for this home
Estimated range
$994K – $1.16M
Mid-point $1.07M · ~$614/sqft
How this listing compares
$994KList · $486K$1.16M
High confidence·Based on 7446 gta-wide comparables
Estimated range is generated automatically from active comparables and is for informational purposes only. Not an appraisal — contact Aman for a full comparative market analysis that factors in condition, renovations, and positioning.
Getting around
How walkable, bikeable, and transit-friendly this neighbourhood is.
53
/ 100
Walk Score
Somewhat Walkable
44
/ 100
Transit Score
Some Transit
39
/ 100
Bike Score
Somewhat Bikeable
Scores are estimates based on neighbourhood data and are for informational purposes only.
MLS® data courtesy of the Toronto Regional Real Estate Board (TRREB).
The information provided herein must only be used by consumers that have a bona fide interest in the purchase, sale, or lease of real estate and may not be used for any commercial purpose or any other purpose. Listing information is deemed reliable but is not guaranteed accurate by the Toronto Regional Real Estate Board, the listing brokerage, or this website. The trademarks REALTOR®, REALTORS® and the REALTOR® logo are controlled by The Canadian Real Estate Association (CREA) and identify real estate professionals who are members of CREA. MLS®, Multiple Listing Service®, and the associated logos are owned by CREA. Not intended to solicit properties currently listed for sale or buyers under contract.
You may also like
More homes in Stone Mills
Hand-picked listings with a similar price range and style.
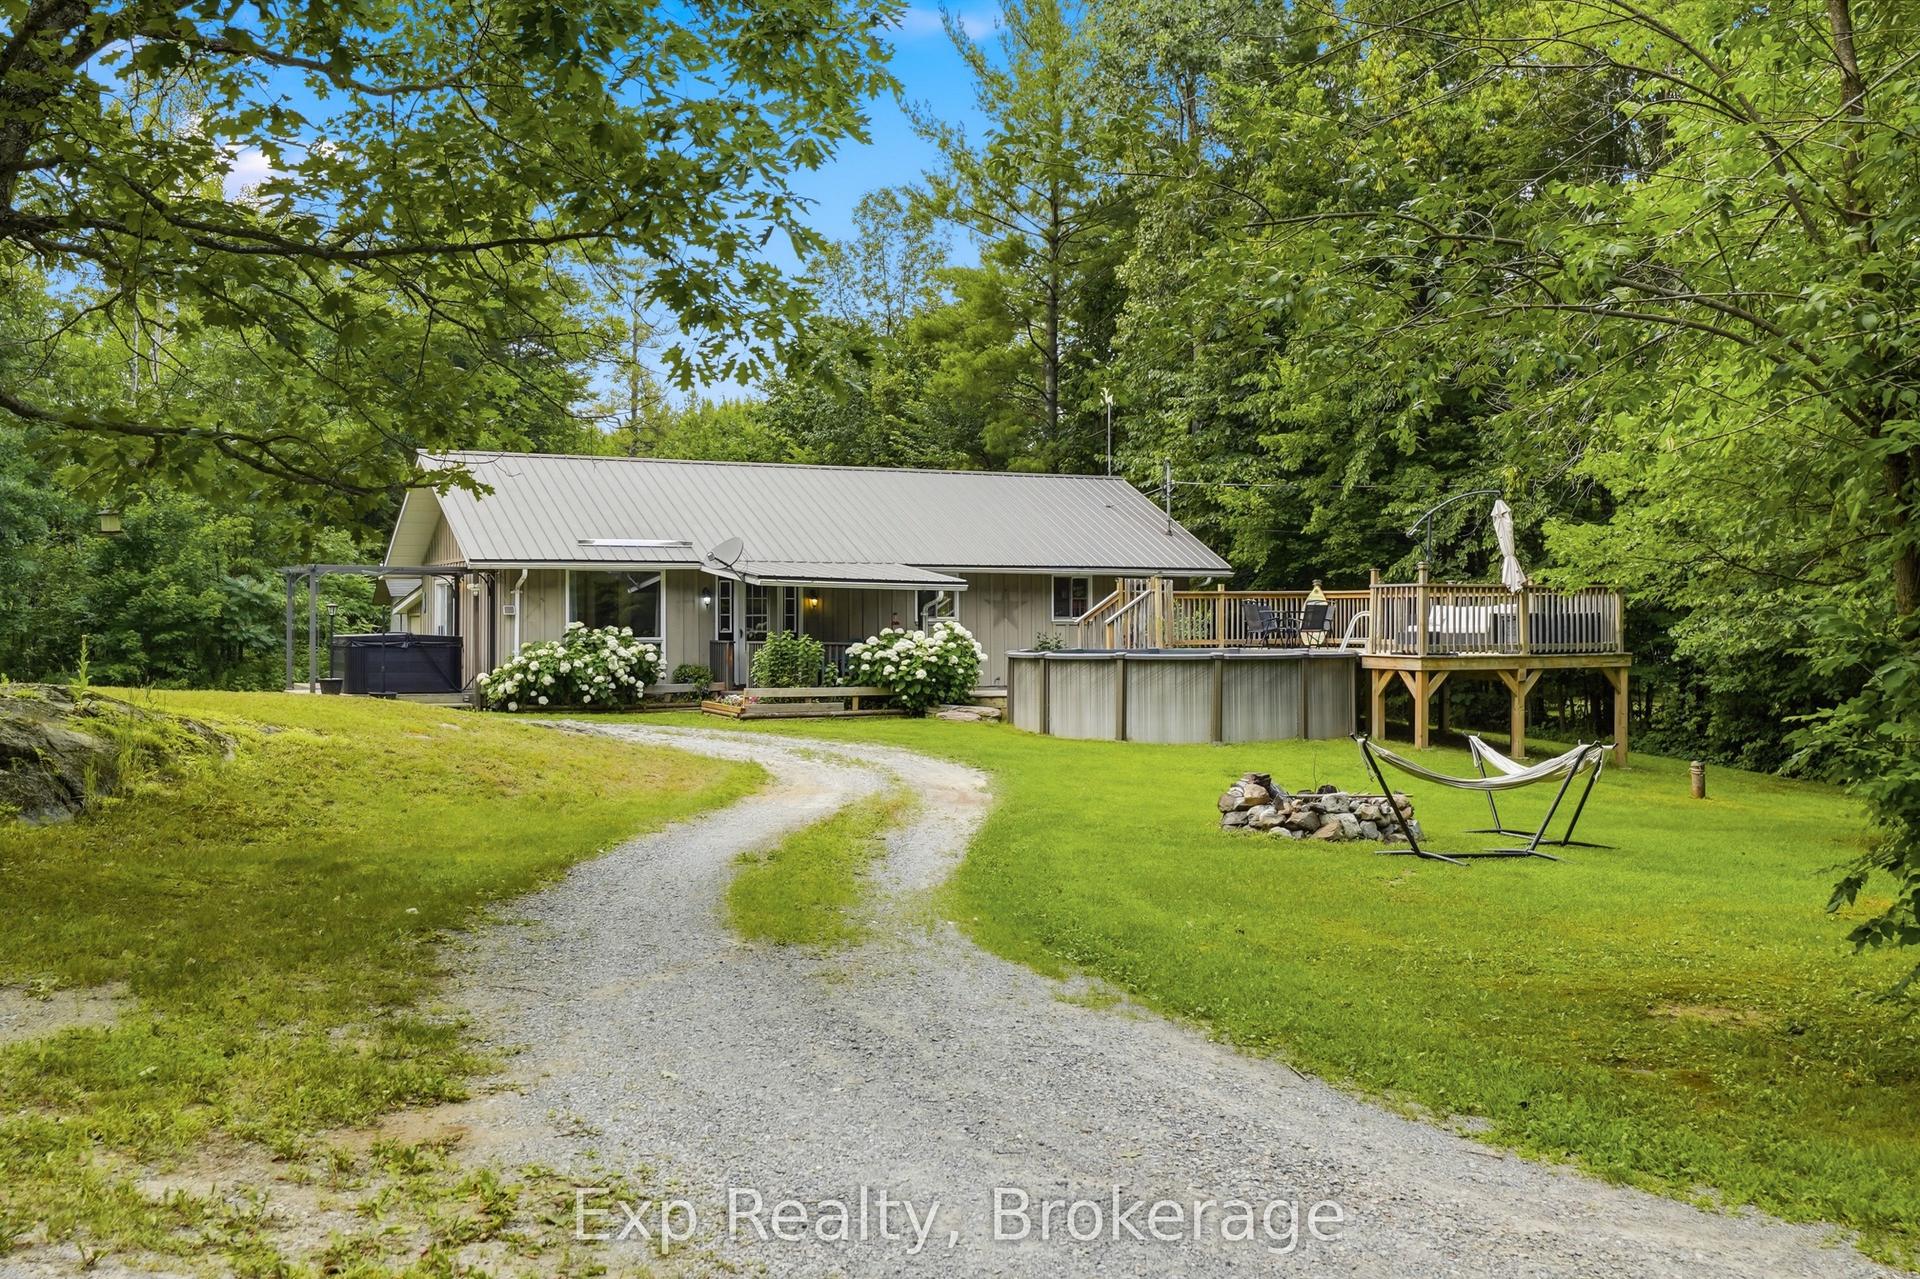
For SaleJust listed
$399,000
Detached
est. $1,749/mo
276 Woodcock's Mills Road, 63 - Stone Mills
Stone Mills, ON
3 bd
1 ba
1,300
11
MLS# X13596106Exp Realty
WhatsApp Aman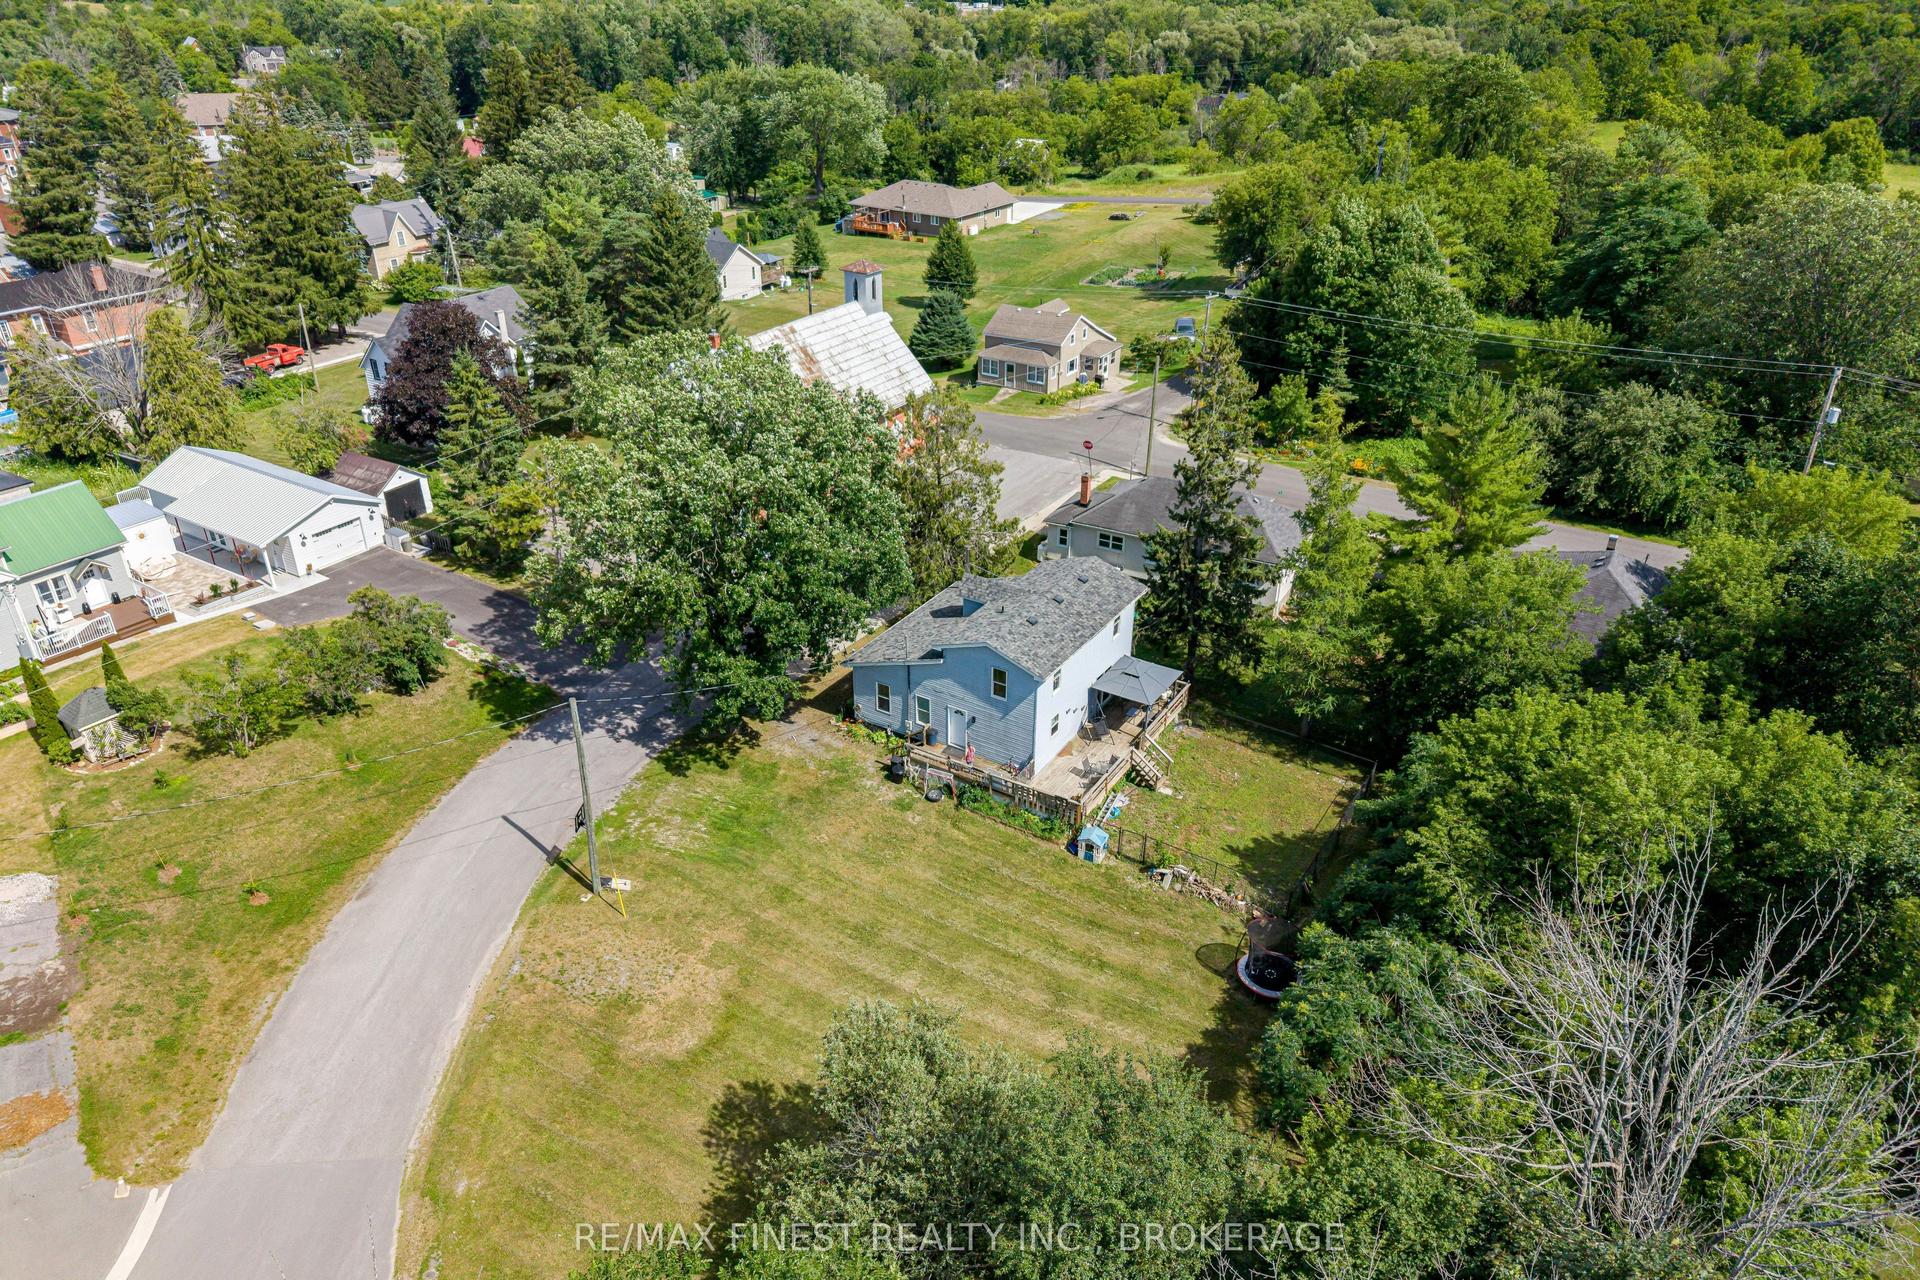
For Sale2 days ago
$425,000
Detached
est. $1,863/mo
1 Neely Street, 63 - Stone Mills
Stone Mills, ON
3+1 bd
2 ba
1,750
1
MLS# X13587278Re/Max Finest Realty Inc., Broker…
WhatsApp Aman