For Sale
Just Listed
276 Woodcock's Mills Road
63 - Stone Mills, Stone Mills, ON
$399,000
3Bd
1Ba
1,300+sqft
11Parking
156.3 x 381.9 ftlot
$307/sqft
DetachedMLS# X13596106Listed 2026-07-230 DOM
Heating
Water Heater Owned
Basement
Unfinished
Just listed! New listings in Stone Mills often receive offers within the first week.
About this home
Set on an exceptionally private 1.3-acre lot surrounded by mature trees, this attractive bungalow offers the kind of peaceful country setting that's becoming increasingly difficult to find. Inside you'll find three generously sized bedrooms, a bright living room, a functional kitchen, and a full bathroom. ..Summer is where this property truly shines... The saltwater pool is only a few years old, and it's expansive pool deck, hot tub, covered front porch, fire pit, and included playground create an incredible outdoor space for relaxing, entertaining, and spending time with family and friends.The property also features a steel roof, circular driveway, oversized steel-frame fabric garage with a brand new replacement cover included, plus a separate garden shed that's ideal as a workshop, hobby space, or additional storage.Located on a quiet, family-friendly road on the north side of Beaver Lake, you'll enjoy exceptional privacy, abundant wildlife, and wonderful neighbours, all just four minutes from Tamworth's grocery store, pharmacy, LCBO, cafés, library, school, and other everyday amenities. School bus pickup is conveniently located at the end of the road.
PoolGarage
Rooms
Main Floor
| Living Room | 5.73 × 3.74 m | |
| Dining Room | 3.23 × 3.28 m | |
| Kitchen | 2.40 × 3.17 m | |
| Bathroom | 2.70 × 3.49 m | 4 Pc Bath Combined w/Laundry |
| Bedroom | 4.16 × 3.49 m | |
| Bedroom 2 | 3.65 × 3.42 m | |
| Bedroom 3 | 3.40 × 2.40 m | |
| Other | 3.36 × 2.38 m |
Features
- Carpet Free
- Primary Bedroom - Main Floor
- Sump Pump
- Water Heater Owned
- Deck
- Hot Tub
- Patio
- Privacy
- Year Round Living
- Unfinished
- None
- Bungalow
Financials
Annual Taxes
$1,866
Estimated Rental Income
Entire property$3,200 – $4,800/mo
Rental yield9.6% – 14.4%
*Estimates based on comparable rentals in the area. Actual income may vary.
Market Data — Stone Mills
Days on market0 days
Buyer's MarketSeller's Market
Based on active listings in Stone Mills. Data updates daily.
Our estimate for this home
Estimated range
$760K – $883K
Mid-point $821K · ~$632/sqft
How this listing compares
$760KList · $399K$883K
High confidence·Based on 7532 gta-wide comparables
Estimated range is generated automatically from active comparables and is for informational purposes only. Not an appraisal — contact Aman for a full comparative market analysis that factors in condition, renovations, and positioning.
Getting around
How walkable, bikeable, and transit-friendly this neighbourhood is.
62
/ 100
Walk Score
Somewhat Walkable
39
/ 100
Transit Score
Some Transit
56
/ 100
Bike Score
Bikeable
Scores are estimates based on neighbourhood data and are for informational purposes only.
MLS® data courtesy of the Toronto Regional Real Estate Board (TRREB).
The information provided herein must only be used by consumers that have a bona fide interest in the purchase, sale, or lease of real estate and may not be used for any commercial purpose or any other purpose. Listing information is deemed reliable but is not guaranteed accurate by the Toronto Regional Real Estate Board, the listing brokerage, or this website. The trademarks REALTOR®, REALTORS® and the REALTOR® logo are controlled by The Canadian Real Estate Association (CREA) and identify real estate professionals who are members of CREA. MLS®, Multiple Listing Service®, and the associated logos are owned by CREA. Not intended to solicit properties currently listed for sale or buyers under contract.
You may also like
More homes in Stone Mills
Hand-picked listings with a similar price range and style.
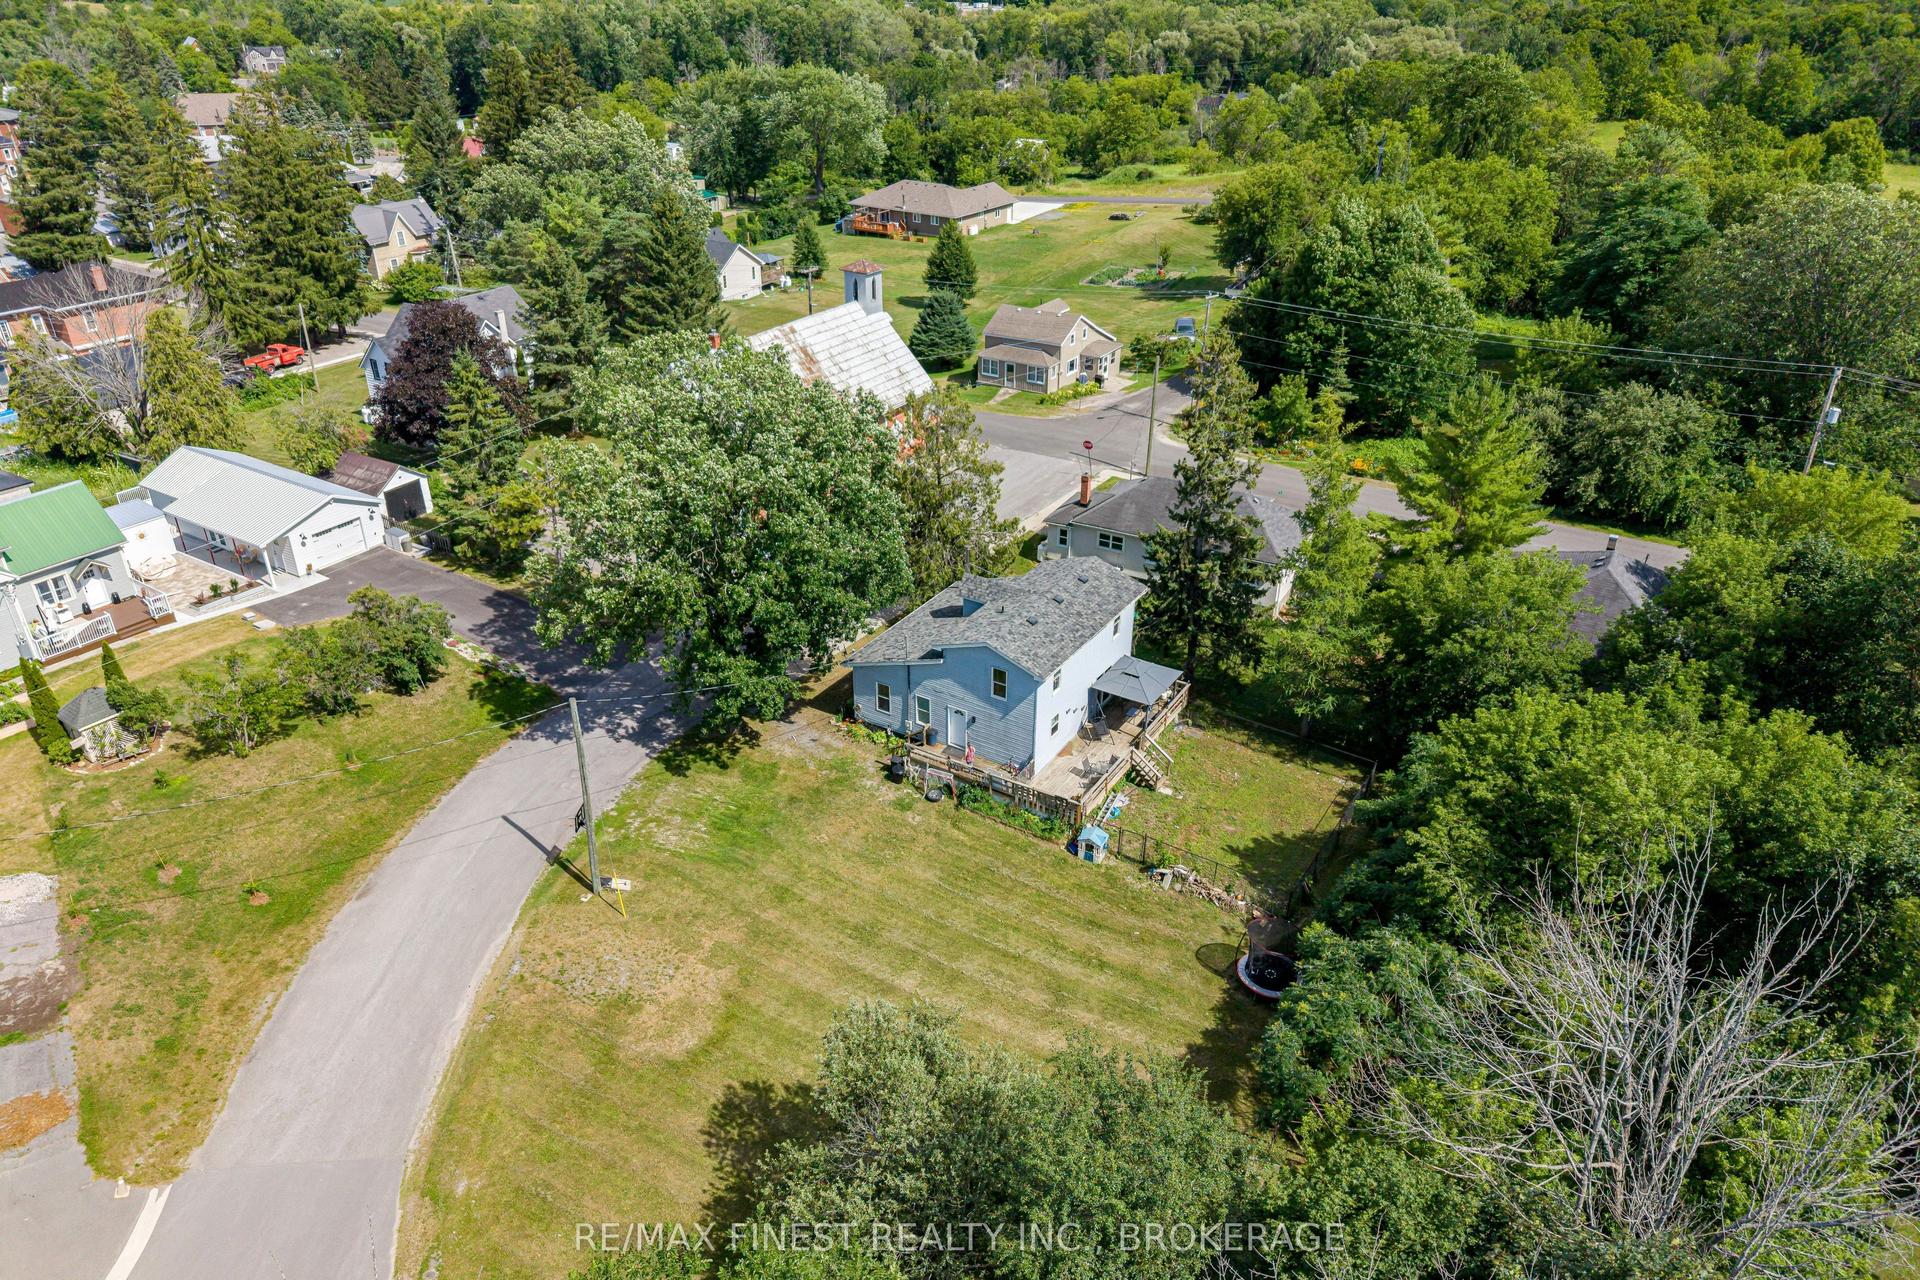
For Sale2 days ago
$425,000
Detached
est. $1,863/mo
1 Neely Street, 63 - Stone Mills
Stone Mills, ON
3+1 bd
2 ba
1,750
1
MLS# X13587278Re/Max Finest Realty Inc., Broker…
WhatsApp Aman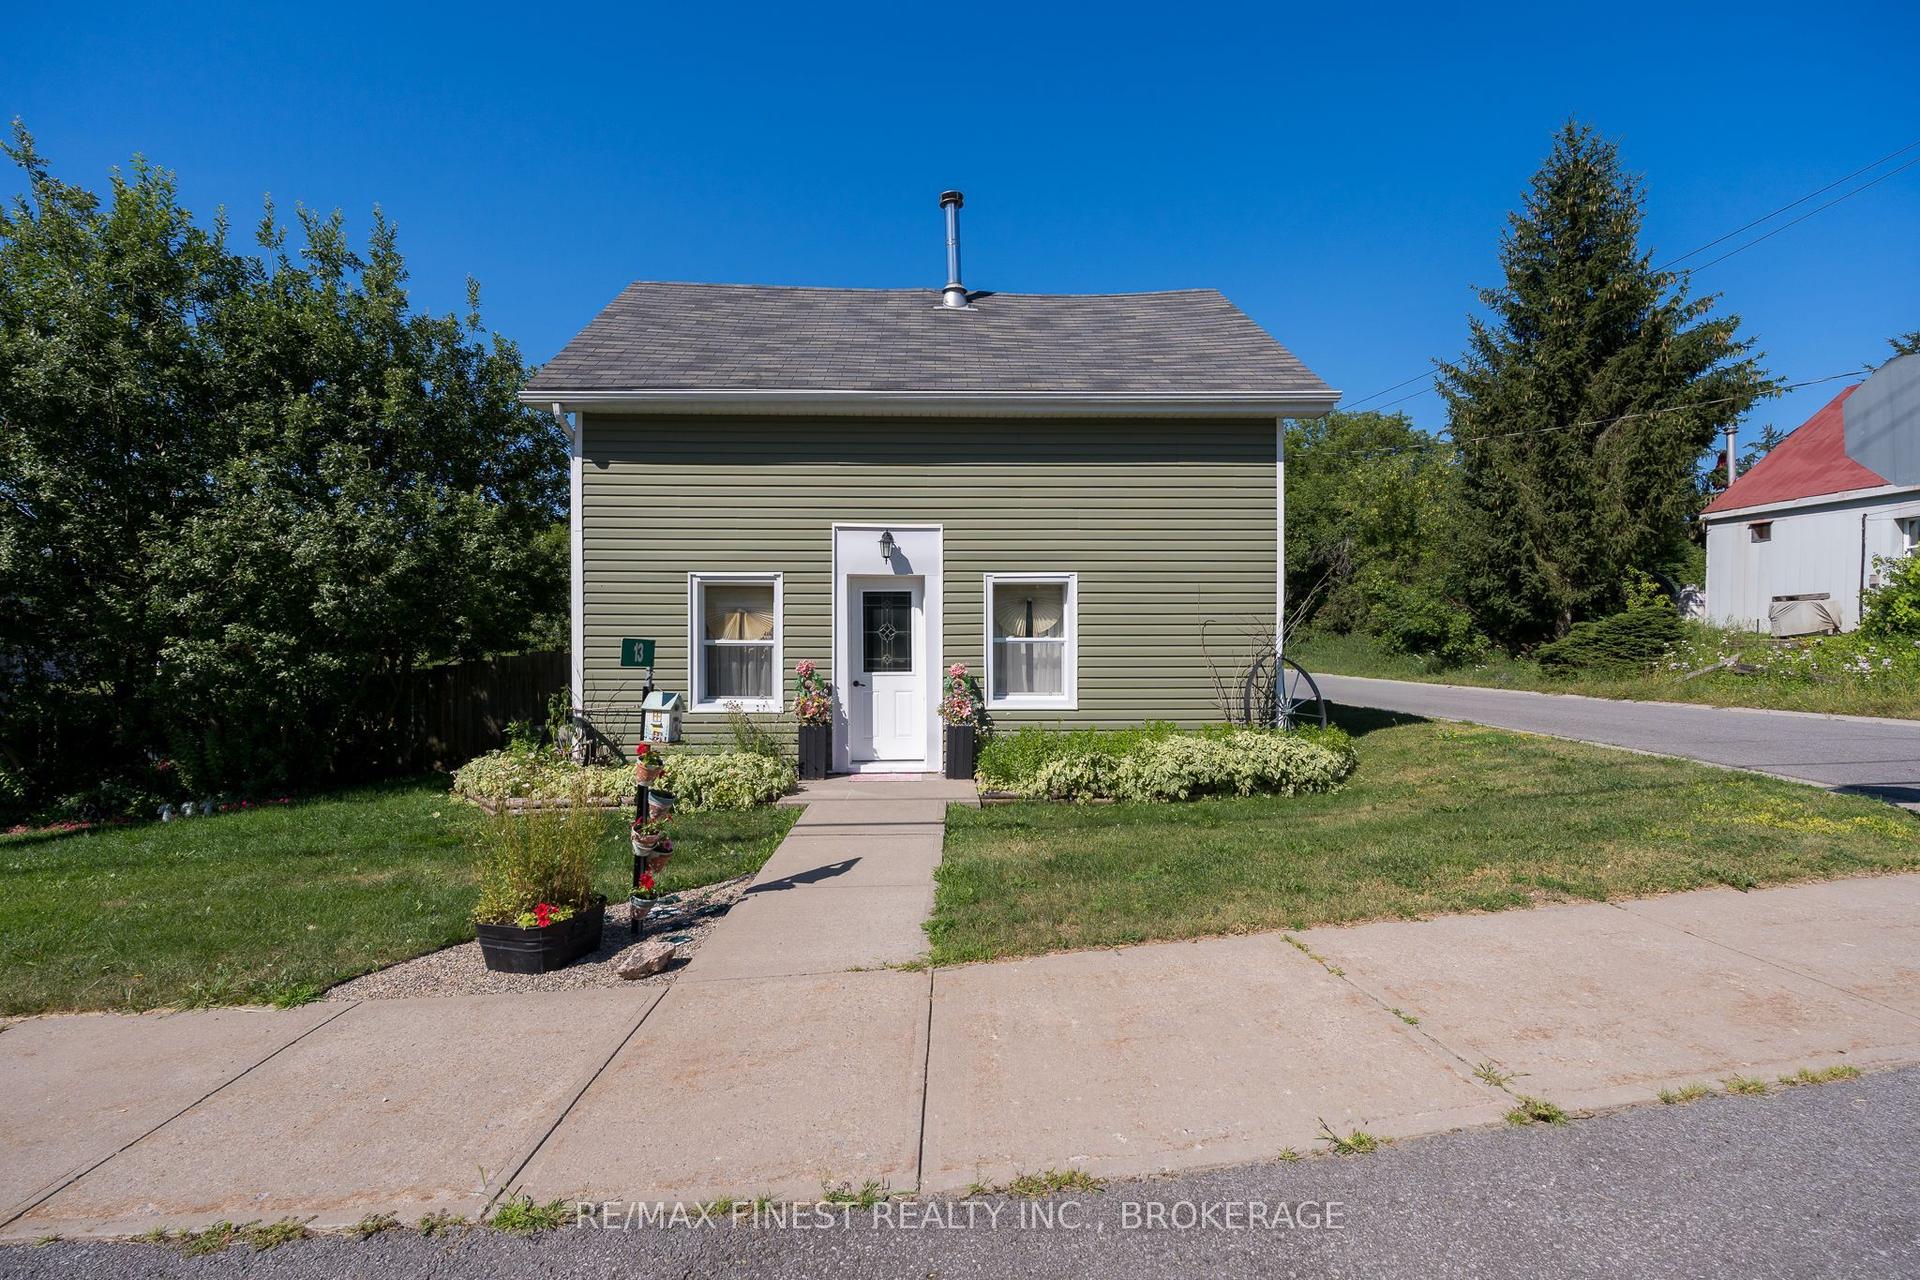
For Sale2 months ago
$486,000
Detached
est. $2,131/mo
13 Concession Street, 63 - Stone Mills
Stone Mills, ON
4 bd
1 ba
1,750
3
MLS# X13236548Re/Max Finest Realty Inc., Broker…
WhatsApp Aman
