For Lease
7701 Willey Street
220 - Oldfield, Niagara Falls, ON
$4,000
4+2Bd
4Ba
2,250+sqft
4Parking
32 x 121 ftlot
$2/sqft
DetachedMLS# X13238654Listed 2026-06-0443 DOM
Heating
Water Heater
Cooling
Central Vacuum
Basement
Finished
On the market for 43 days — longer than average. The seller may be open to negotiation.
About this home
Beautifully appointed 6-bedroom executive home for lease in one of Niagara Falls' most desirable neighborhoods. Boasting over 3,000 sq ft of refined living space, this home features 4 bathrooms, including a spa-like primary ensuite with a standalone tub, glass shower, and walk-in closet. The custom kitchen showcases elegant new cabinetry '25, while newer flooring on the main and lower levels and a full interior repaint give the home a modern feel ('25). Step outside to a spacious 14' x 30' deck with a stylish Tojagrid pergola ideal for outdoor gatherings. A double garage and interlocking stone driveway provide ample parking. Perfect for families or professionals seeking space, comfort, and contemporary style. Partially Furnished.
Garage
Rooms
Main Floor
| Foyer | 4.57 × 1.85 m | |
| Family Room | 3.84 × 3.40 m | |
| Living Room | 6.10 × 4.88 m | Combined w/Dining |
| Dining Room | 6.10 × 4.88 m | Combined w/Living W/O To Deck |
| Kitchen | 6.10 × 4.88 m | Open Concept Breakfast Bar |
Second Floor
| Primary Bedroom | 4.65 × 4.37 m | |
| Bedroom 2 | 3.84 × 3.40 m | |
| Bedroom 3 | 3.66 × 3.40 m | |
| Bedroom 4 | 3.73 × 3.01 m | |
| Laundry | 3.10 × 1.27 m |
Basement
| Bedroom 5 | 3.84 × 3.84 m | |
| Bedroom | 3.05 × 3.84 m | |
| Recreation | 5.18 × 4.37 m |
Features
- Central Vacuum
- Water Heater
- Carpet Free
- Full
- Finished
- Central Air
- 2-Storey
Financials
Estimated Rental Income
Entire property$4,000 – $6,500/mo
Basement apartment$1,800 – $2,500/mo
Rental yield1200.0% – 1950.0%
*Estimates based on comparable rentals in the area. Actual income may vary.
Market Data — Niagara Falls
Days on market43 days
Buyer's MarketSeller's Market
Based on active listings in Niagara Falls. Data updates daily.
Other rentals like this
Similar rentals in Niagara Falls
Same property type, similar price, similar size — currently for rent.
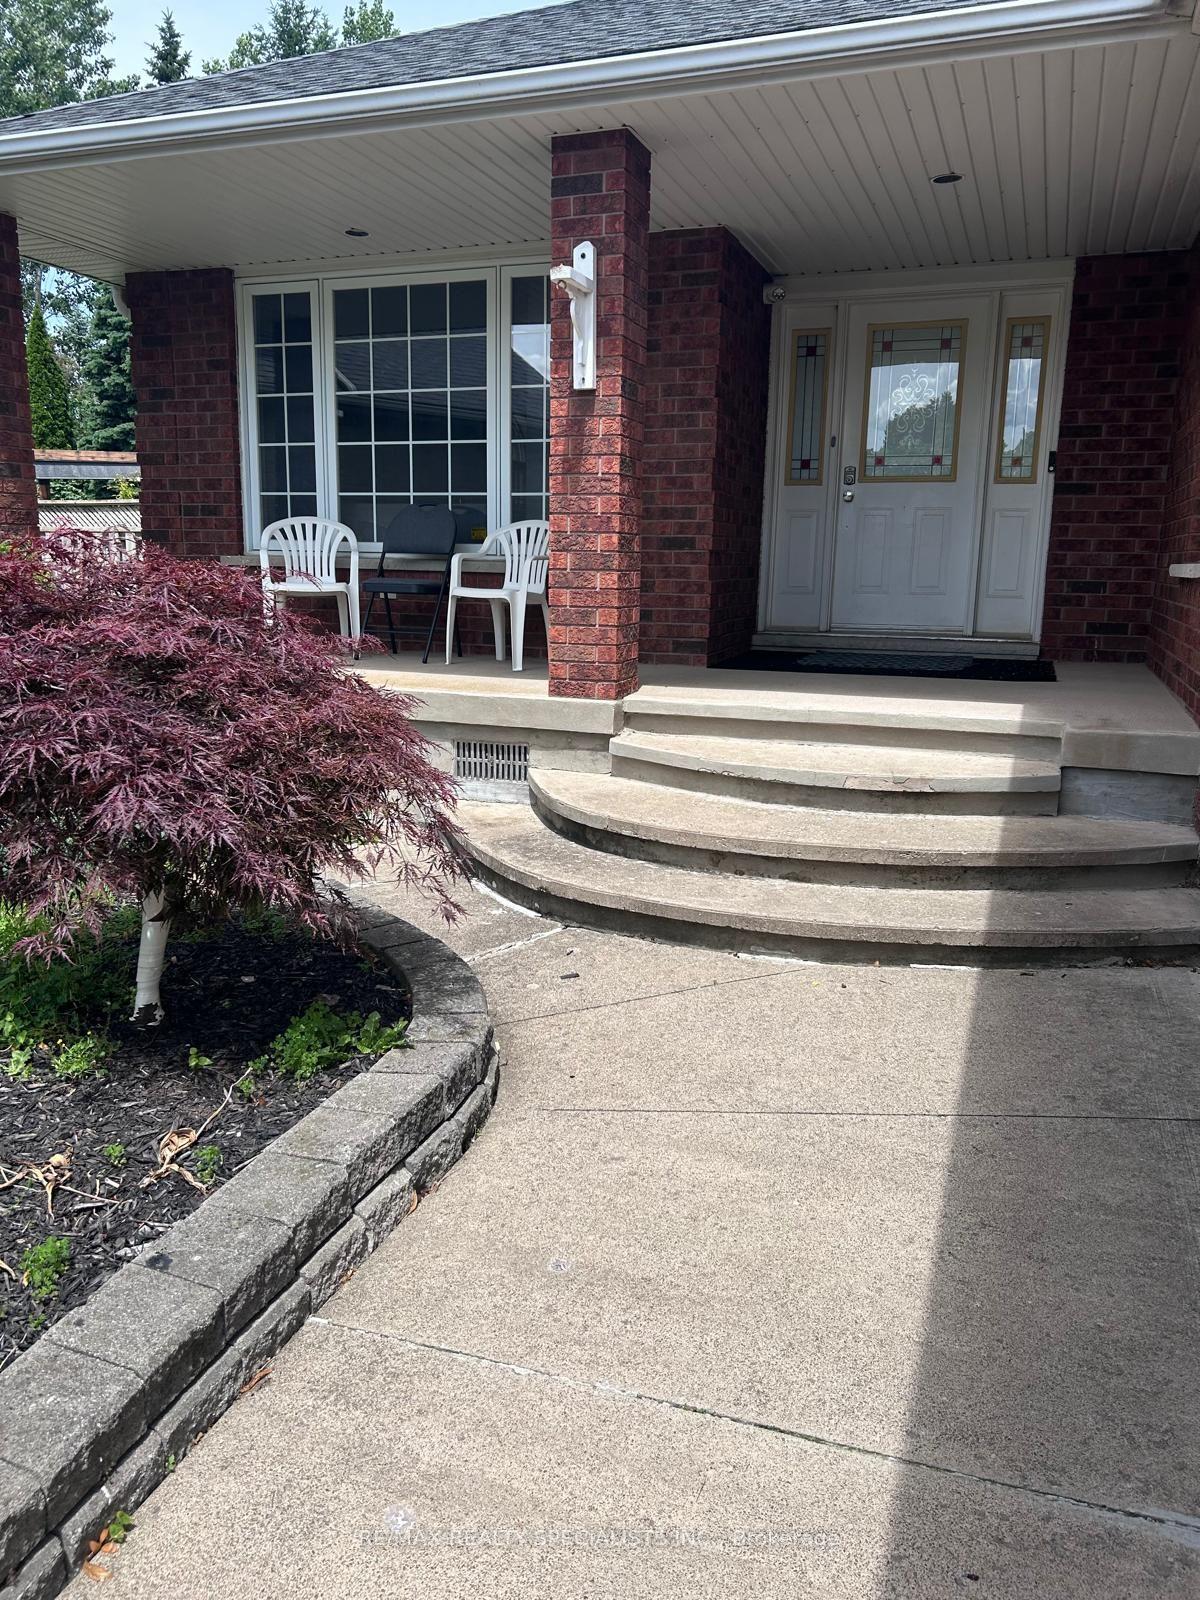
For Lease2 days ago
$3,000
Detached
7594 Canterbury Crescent, 208 - Mt. Carmel
Niagara Falls, ON
4 bd
3 ba
1,750
2
MLS# X13574494Re/Max Realty Specialists Inc.
WhatsApp Aman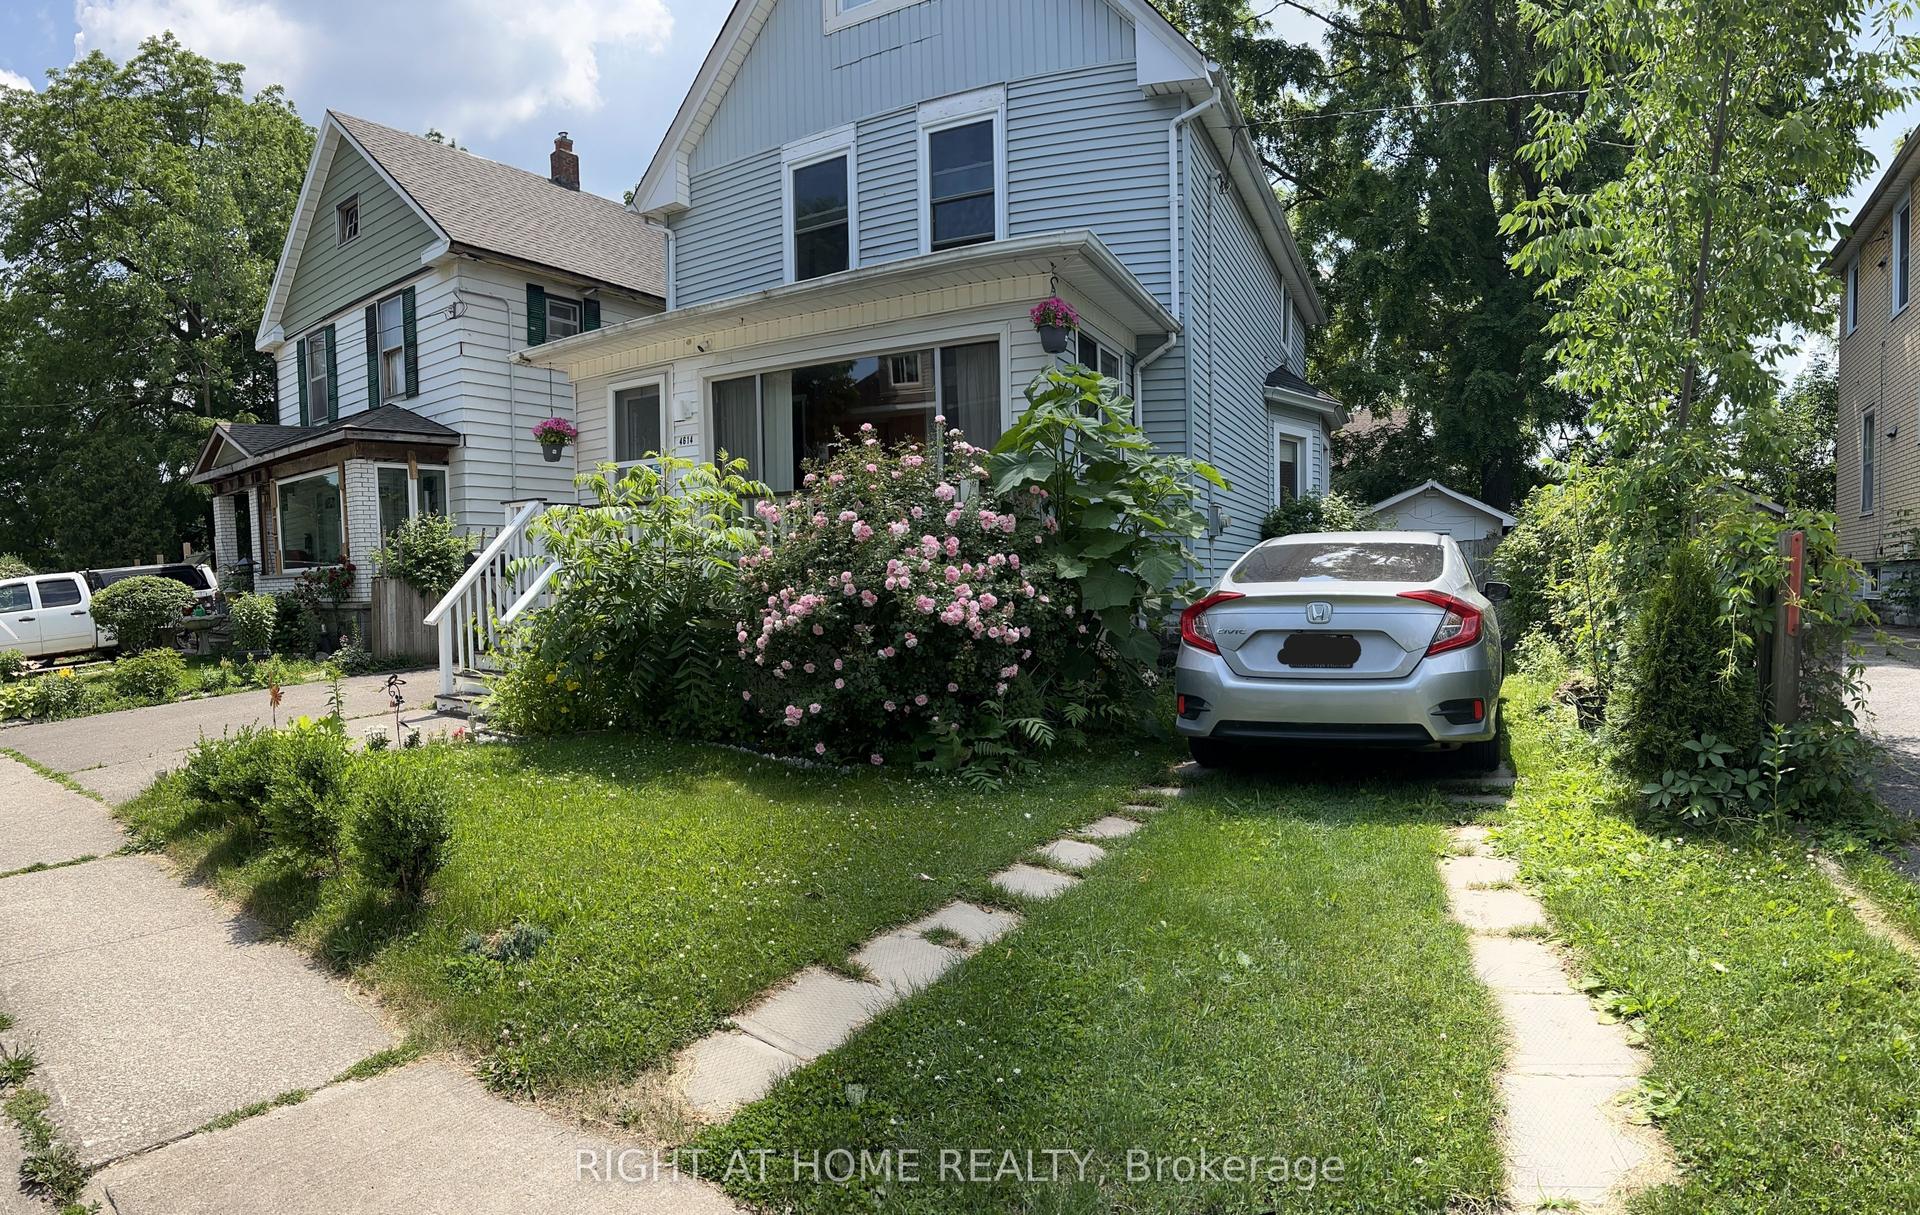
For Lease1 month ago
$3,250
Detached
4614 EASTWOOD Crescent, 210 - Downtown
Niagara Falls, ON
3 bd
4 ba
1,750
3
MLS# X13446890Right At Home Realty
WhatsApp Aman

Getting around
How walkable, bikeable, and transit-friendly this neighbourhood is.
59
/ 100
Walk Score
Somewhat Walkable
38
/ 100
Transit Score
Some Transit
47
/ 100
Bike Score
Somewhat Bikeable
Scores are estimates based on neighbourhood data and are for informational purposes only.
MLS® data courtesy of the Toronto Regional Real Estate Board (TRREB).
The information provided herein must only be used by consumers that have a bona fide interest in the purchase, sale, or lease of real estate and may not be used for any commercial purpose or any other purpose. Listing information is deemed reliable but is not guaranteed accurate by the Toronto Regional Real Estate Board, the listing brokerage, or this website. The trademarks REALTOR®, REALTORS® and the REALTOR® logo are controlled by The Canadian Real Estate Association (CREA) and identify real estate professionals who are members of CREA. MLS®, Multiple Listing Service®, and the associated logos are owned by CREA. Not intended to solicit properties currently listed for sale or buyers under contract.