For Lease
12575 NIAGARA RIVER Parkway
224 - Lyons Creek, Niagara Falls, ON
$4,199
4Bd
3Ba
2,250+sqft
6Parking
98 x 319 ftlot
$2/sqft
DetachedMLS# X13540996Listed 2026-07-0810 DOM
Cooling
Central Air
About this home
Available Immediately!Rare opportunity to lease the entire property and enjoy waterfront living in this 4-bedroom + den, 3-bathroom river-view bungalow situated on an expansive 98 ft x 319 ft private lot along the iconic Niagara River Parkway. Offering exceptional space, privacy, and flexibility, this carpet-free home features a unique layout with an additional rear living area and separate entrance, providing extra versatility for extended family, guests, or a variety of lifestyle needs.The home offers a spacious and functional layout featuring a bright open-concept living room, dining area, and kitchen with stunning views of the Niagara River and the front-yard swimming pool. The primary bedroom features a private 3-piece ensuite and backyard views, while the additional two bedrooms enjoy beautiful river and pool views. The den provides additional flexible space for a home office or study, complemented by an additional full bathroom and convenient main-floor laundry. The layout continues into the rear living area, which also offers a second entrance through the side yard, a kitchenette, family room,fourth bedroom, and full bathroom, creating a comfortable and flexible space for guests, family members, or additional living arrangements.The front living area is furnished, offering a convenient move-in option.Enjoy exclusive use of the front-yard swimming pool and the expansive 319-foot-deep private lot, offering exceptional outdoor space and privacy.Located directly on the Niagara River Parkway, you'll enjoy immediate access to scenic walking and cycling trailswhile being just minutes from the QEW, Niagara Falls, and the village of Chippawa.Tenantresponsible for 100% of all utilities.
PoolWaterfront
Rooms
Main Floor
| Living Room | 6.45 × 4.17 m | Bay Window Overlooks Frontyard Fireplace |
| Kitchen | 3.05 × 3.96 m | Eat-in Kitchen Overlooks Living Open Concept |
| Den | 2.44 × 1.83 m | Formal Rm Combined w/Office |
| Bedroom | 4.60 × 4.60 m | 3 Pc Ensuite Overlooks Backyard Closet |
| Bedroom 2 | 4.60 × 4.60 m | Overlooks Pool Overlooks Frontyard Large Window |
| Bedroom 3 | 6.10 × 4.60 m | Overlooks Pool Bay Window Overlooks Frontyard |
| Bathroom | 0.00 × 0.00 m | 3 Pc Bath |
| Bathroom | 0.00 × 0.00 m | 3 Pc Ensuite |
| Bedroom 4 | 0.00 × 0.00 m | |
| Family Room | 0.00 × 0.00 m | Large Window Overlooks Backyard Combined w/Sitting |
| Bathroom | 0.00 × 0.00 m | 3 Pc Bath |
| Laundry | 0.00 × 0.00 m | |
| Other | 0.00 × 0.00 m | Pass Through Open Concept |
Features
- Carpet Free
- Deck
- Year Round Living
- Crawl Space
- Central Air
- Bungalow
Financials
Estimated Rental Income
Entire property$4,000 – $6,500/mo
Rental yield1143.1% – 1857.6%
*Estimates based on comparable rentals in the area. Actual income may vary.
Market Data — Niagara Falls
Days on market10 days
Buyer's MarketSeller's Market
Based on active listings in Niagara Falls. Data updates daily.
Other rentals like this
Similar rentals in Niagara Falls
Same property type, similar price, similar size — currently for rent.
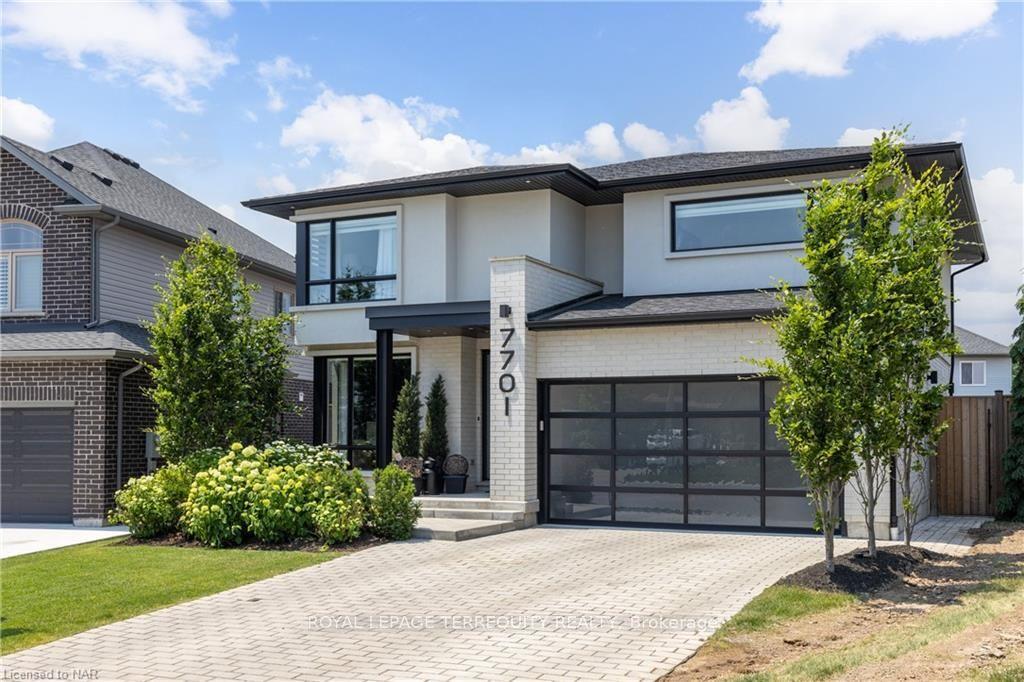
For Lease1 month ago
$4,000
Detached
7701 Willey Street, 220 - Oldfield
Niagara Falls, ON
4+2 bd
4 ba
2,250
4
MLS# X13238654Royal Lepage Terrequity Realty
WhatsApp Aman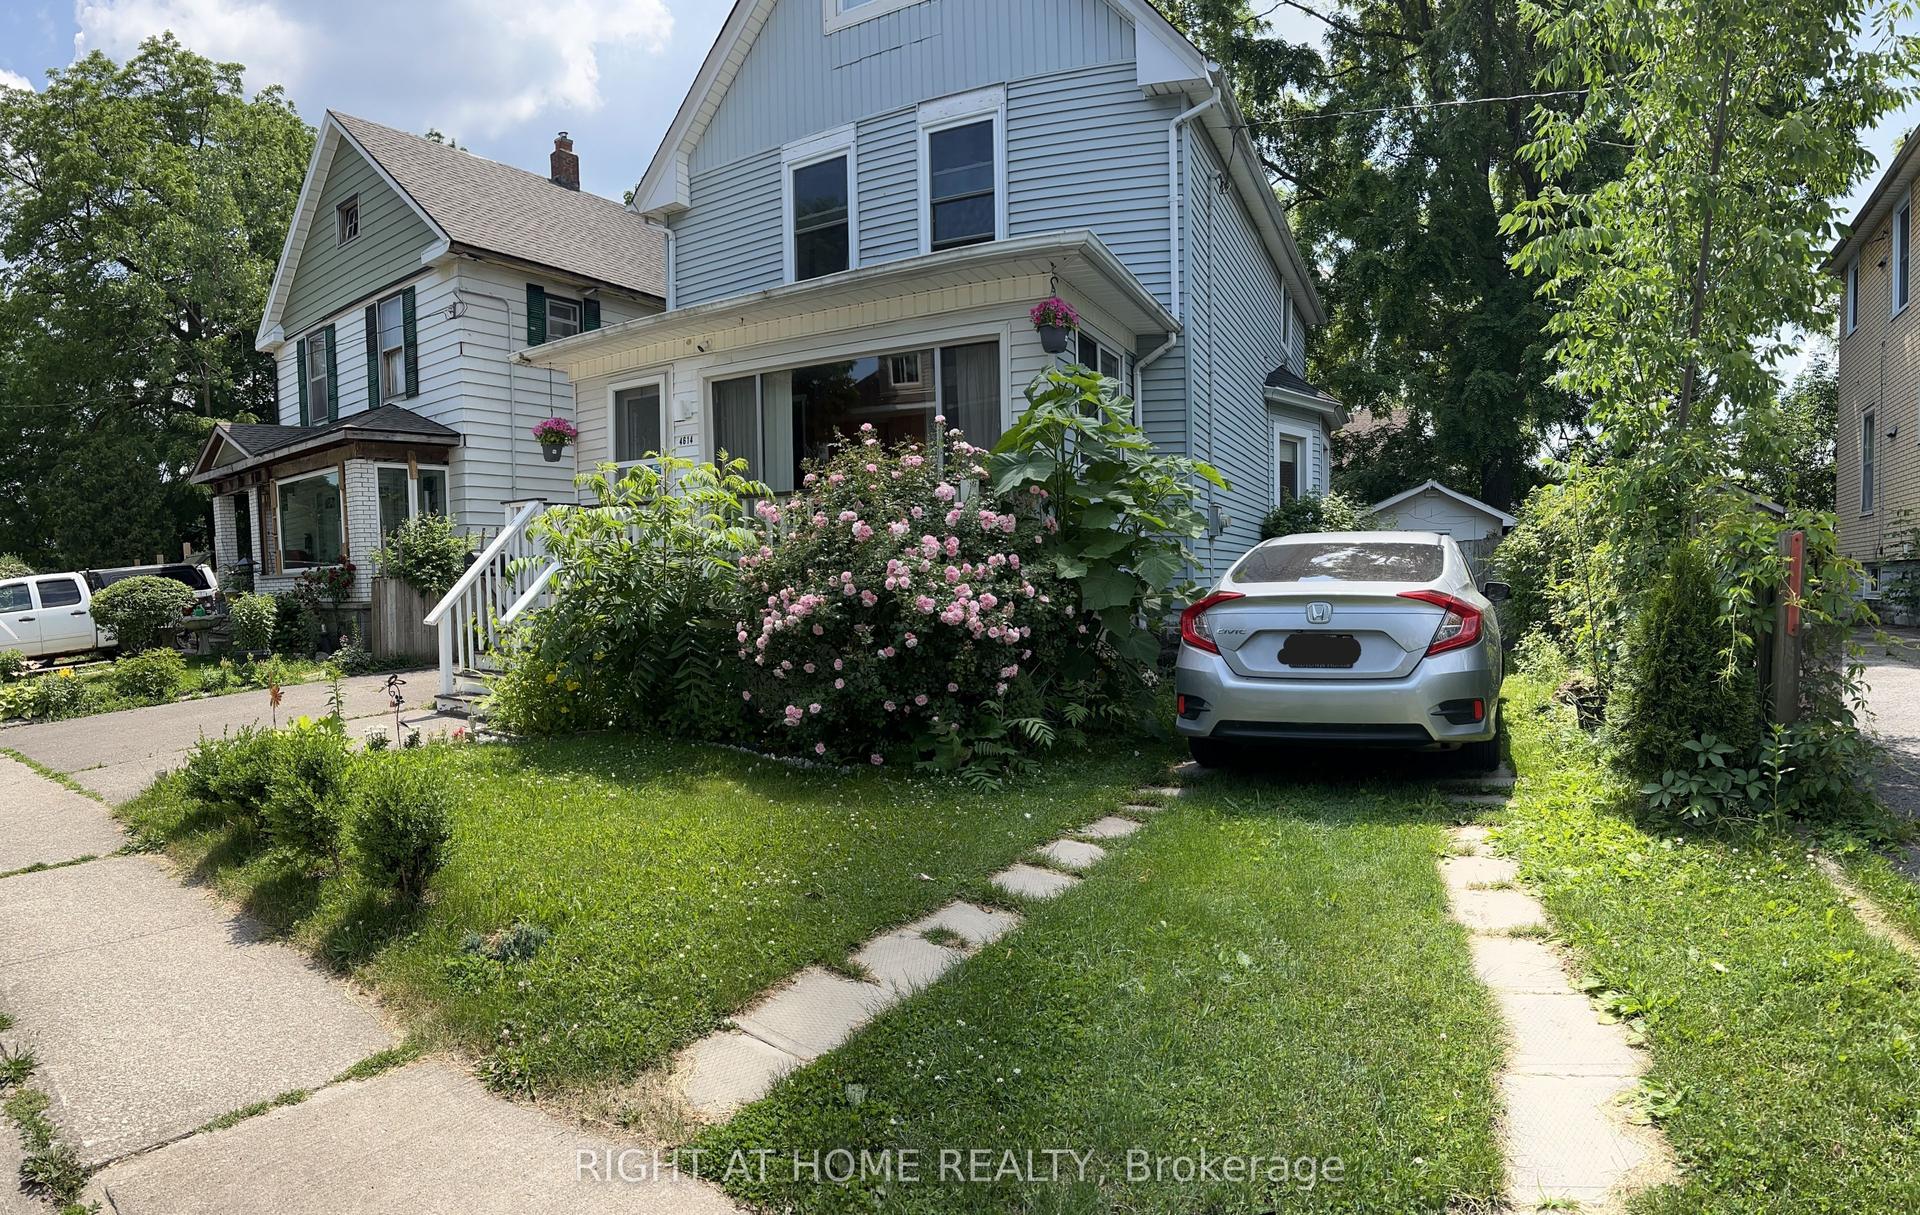
For Lease1 month ago
$3,250
Detached
4614 EASTWOOD Crescent, 210 - Downtown
Niagara Falls, ON
3 bd
4 ba
1,750
3
MLS# X13446890Right At Home Realty
WhatsApp Aman
Getting around
How walkable, bikeable, and transit-friendly this neighbourhood is.
62
/ 100
Walk Score
Somewhat Walkable
39
/ 100
Transit Score
Some Transit
46
/ 100
Bike Score
Somewhat Bikeable
Scores are estimates based on neighbourhood data and are for informational purposes only.
MLS® data courtesy of the Toronto Regional Real Estate Board (TRREB).
The information provided herein must only be used by consumers that have a bona fide interest in the purchase, sale, or lease of real estate and may not be used for any commercial purpose or any other purpose. Listing information is deemed reliable but is not guaranteed accurate by the Toronto Regional Real Estate Board, the listing brokerage, or this website. The trademarks REALTOR®, REALTORS® and the REALTOR® logo are controlled by The Canadian Real Estate Association (CREA) and identify real estate professionals who are members of CREA. MLS®, Multiple Listing Service®, and the associated logos are owned by CREA. Not intended to solicit properties currently listed for sale or buyers under contract.