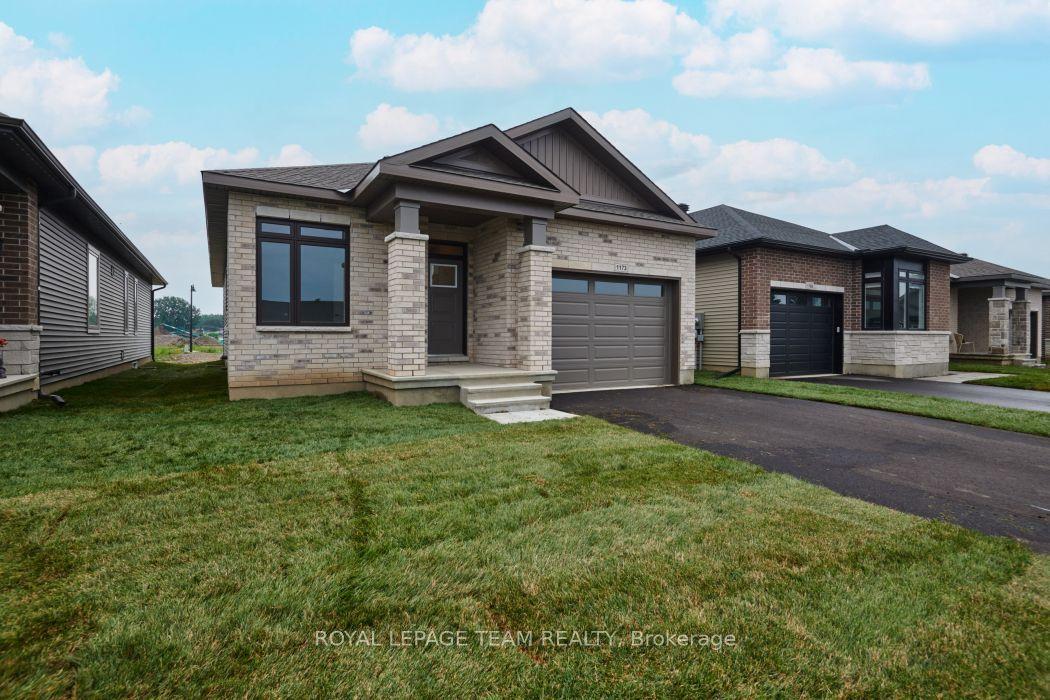
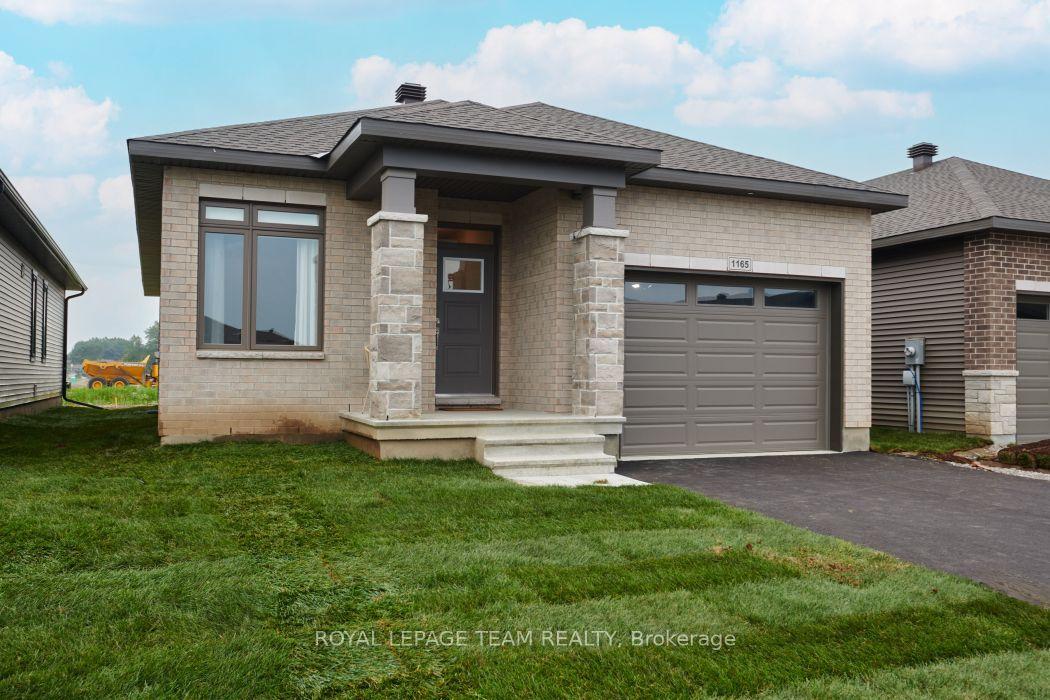
For Sale
26 Regency Place
810 - Brockville, Brockville, ON
$530,000
2+1Bd
2Ba
1,300+sqft
3Parking
42 x 79 ftlot
$408/sqft
DetachedMLS# X13238720Listed 2026-06-04101 DOM
Cooling
Air Exchanger
Basement
Finished
On the market for 101 days — longer than average. The seller may be open to negotiation.
About this home
Lovingly maintained by its original owner, this lightly lived-in bungalow is tucked away at the end of a quiet cul-de-sac in sought-after north end. The bright, open-concept main level features beautiful hardwood floors, a spacious living and dining area, and a sunny rear sunroom overlooking the backyard. The main floor offers two bedrooms, a full bathroom, convenient laundry, and direct access to the double-car garage with a storage mezzanine. The finished lower level adds exceptional living space with a large family room, third bedroom, full bathroom, cold storage room, and plenty of storage throughout. Step outside to enjoy the private backyard with a patio, gazebo, apple tree, hybrid pear tree, currant bushes, and gooseberry bushes-an ideal setting for relaxing or entertaining. Numerous updates provide peace of mind, including a heat pump (2023), Navien on-demand hot water heater (2024), replacement furnace, Ecobee smart thermostat, VanEE ducted heat recovery ventilator, roof (2015), induction/convection stove (2022), dishwasher (2026), Kitech plumbing replaced (2026), stairway carpet (2025), and new windows installed in 2022 and 2026, new front step railing 2026. Radon testing has also been completed. A rare opportunity to own a meticulously cared-for home in a quiet family-friendly location close to parks, schools, shopping, and all the amenities Brockville' s desirable North End has to offer.
GarageCul-de-sacHardwood
Rooms
Basement
| Bedroom | 4.02 × 3.21 m | |
| Bathroom | 1.51 × 3.35 m | |
| Family Room | 6.93 × 11.74 m | |
| Furnace Room | 2.33 × 6.72 m |
Other
| Bedroom | 3.47 × 3.18 m | |
| Bathroom | 1.50 × 3.18 m | |
| Primary Bedroom | 3.48 × 4.78 m | |
| Living Room | 3.99 × 3.53 m | |
| Dining Room | 5.32 × 3.50 m | |
| Kitchen | 3.09 × 3.47 m | |
| Laundry | 1.53 × 1.96 m | |
| Solarium | 2.59 × 3.51 m |
Features
- Air Exchanger
- Patio
- Finished
- Full
- Central Air
- Bungalow-Raised
Financials
Annual Taxes
$4,930
Estimated Rental Income
Entire property$2,600 – $3,800/mo
Basement apartment$1,800 – $2,500/mo
Rental yield5.9% – 8.6%
*Estimates based on comparable rentals in the area. Actual income may vary.
Market Data — Brockville
Days on market101 days
Buyer's MarketSeller's Market
Based on active listings in Brockville. Data updates daily.
Getting around
How walkable, bikeable, and transit-friendly this neighbourhood is.
53
/ 100
Walk Score
Somewhat Walkable
36
/ 100
Transit Score
Some Transit
43
/ 100
Bike Score
Somewhat Bikeable
Scores are estimates based on neighbourhood data and are for informational purposes only.
MLS® data courtesy of the Toronto Regional Real Estate Board (TRREB).
The information provided herein must only be used by consumers that have a bona fide interest in the purchase, sale, or lease of real estate and may not be used for any commercial purpose or any other purpose. Listing information is deemed reliable but is not guaranteed accurate by the Toronto Regional Real Estate Board, the listing brokerage, or this website. The trademarks REALTOR®, REALTORS® and the REALTOR® logo are controlled by The Canadian Real Estate Association (CREA) and identify real estate professionals who are members of CREA. MLS®, Multiple Listing Service®, and the associated logos are owned by CREA. Not intended to solicit properties currently listed for sale or buyers under contract.
You may also like
More homes in Brockville
Hand-picked listings with a similar price range and style.
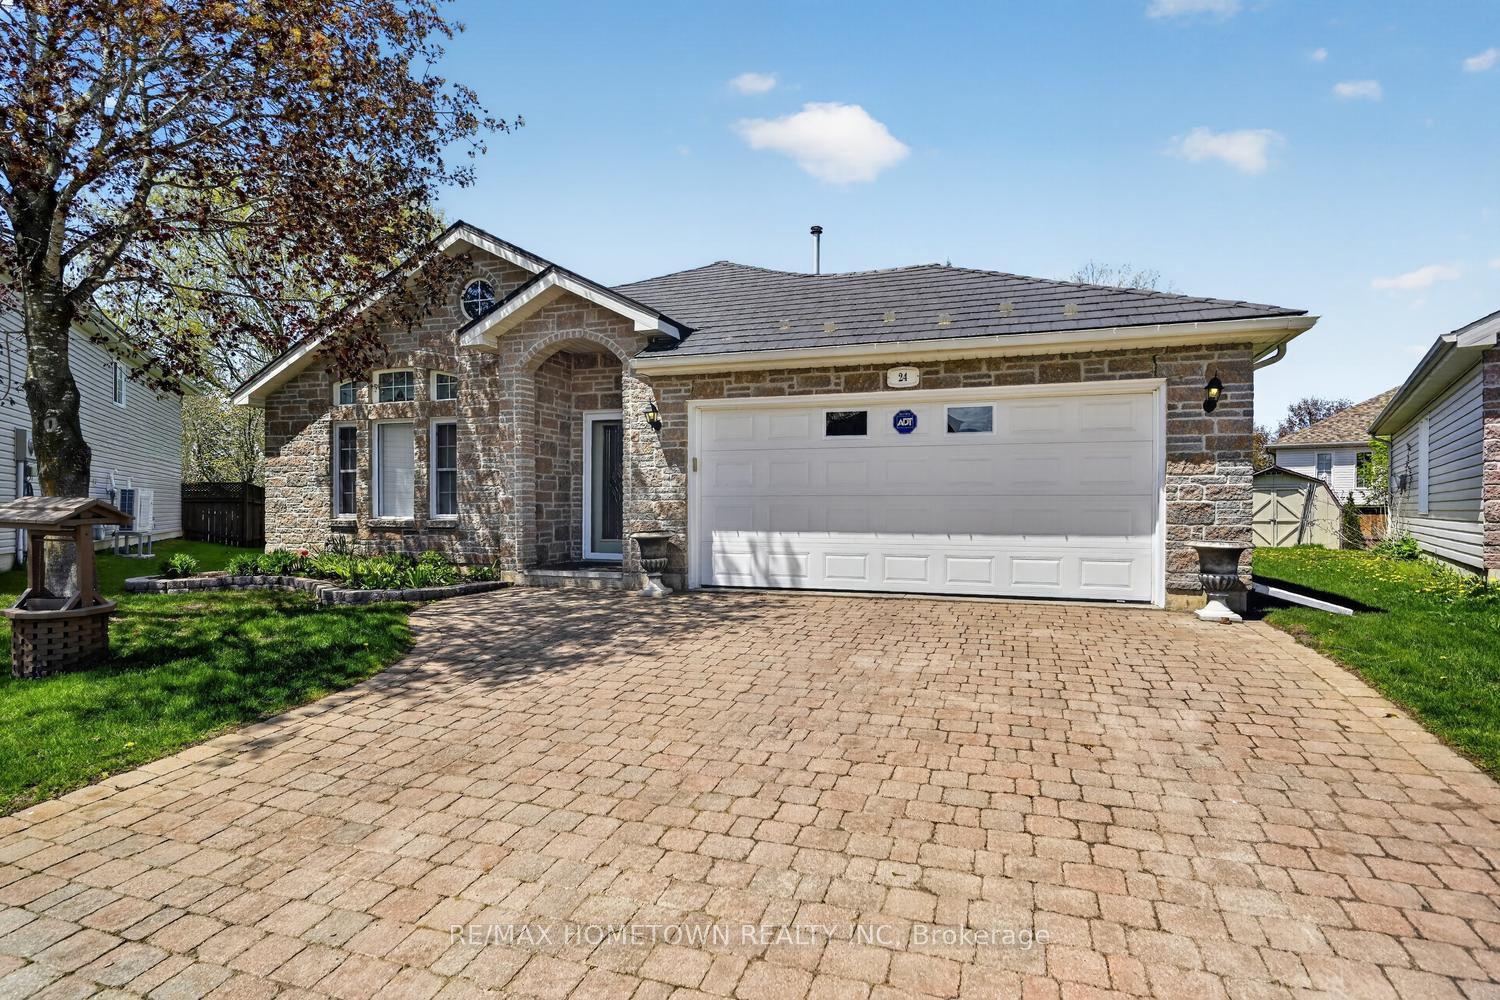
For Sale14 days ago
$524,900
Detached
est. $2,301/mo
24 Regency Place, 810 - Brockville
Brockville, ON
2 bd
2 ba
1,300
4
MLS# X13727148Re/Max Hometown Realty Inc
WhatsApp Aman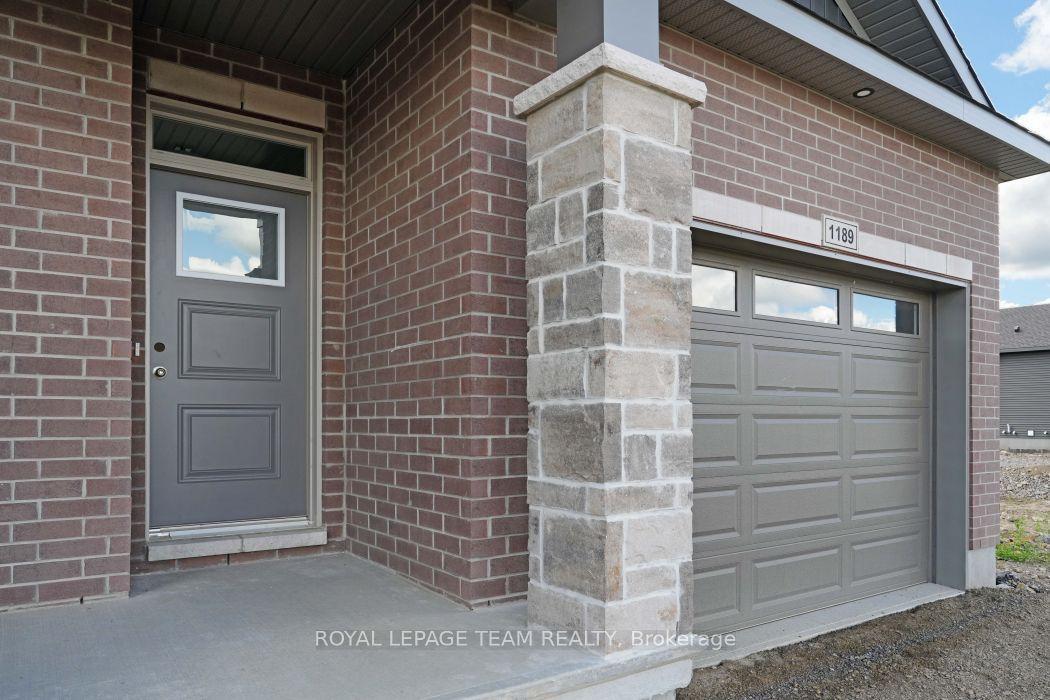
For Sale1 month ago
$599,900
Detached
est. $2,630/mo
1189 Potter Drive, 810 - Brockville
Brockville, ON
2 bd
2 ba
1,300
3
MLS# X13651560Royal Lepage Team Realty
WhatsApp Aman