For Sale
12 Chester Street
St. Thomas, St. Thomas, ON
$454,900
1Bd
3Ba
2,250+sqft
10Parking
101.36 ft frontagelot
$202/sqft
DetachedMLS# X13240064Listed 2026-06-0492 DOM
Heating
Water Heater Owned
Basement
Finished
On the market for 92 days — longer than average. The seller may be open to negotiation.
About this home
Welcome to 12 Chestnut Street, a rare and inspiring property in the heart of St. Thomas. Originally built in 1890 as a church, this unique structure blends historic charm with the flexibility and space today's buyers and investors are seeking. Spanning approximately 2,192 square feet on the main and 1700 on 5he lower levels, the building offers nearly 3900 square feet of total living space. The main floor features a large great room with soaring ceilings and abundant natural light, a welcoming foyer, two 2-piece bathrooms, and a spacious office-ideal for remote work or creative use. The lower level is fully equipped for residential living, with a full eat-in kitchen, dining area, living space, primary bathroom, laundry room, and bedroom quarters. It's a comfortable layout that suits a variety of living or rental scenarios. Zoned R3, this property presents exciting potential for conversion into a triplex. There is also a possibility for the construction of a large garage with an additional dwelling unit above-offering further options for added living space or rental income, and parking for 10 cars. Set on just over half an acre and located close to local amenities, parks, and schools, this property combines historic character with modern opportunity. Whether you're looking to invest, redevelop, or settle into a truly one-of-a-kind space, 12 Chestnut Street offers a canvas full of possibility. Explore the potential! This is a property that invites your imagination. Roof replaced 2023
Garage
Rooms
Main Floor
| Foyer | 6.00 × 5.63 m | 2 Pc Bath |
| Office | 4.20 × 3.03 m | 2 Pc Bath |
| Great Room | 12.23 × 12.40 m | Tile Ceiling Walk-Out |
| Bathroom | 1.67 × 1.47 m | |
| Bathroom | 1.67 × 1.42 m |
Basement
| Dining Room | 5.12 × 4.34 m | |
| Kitchen | 4.94 × 4.46 m | Eat-in Kitchen |
| Family Room | 7.04 × 4.44 m | Walk-Out |
| Primary Bedroom | 5.69 × 7.81 m | |
| Laundry | 4.54 × 4.57 m | |
| Bathroom | 3.47 × 4.06 m | |
| Utility Room | 3.00 × 3.44 m |
Features
- Storage
- Water Heater Owned
- Porch
- Finished
- Separate Entrance
- Full
- Development Potential
- None
- Bungalow
Financials
Annual Taxes
$1,680
Estimated Rental Income
Entire property$2,000 – $3,000/mo
Basement apartment$1,800 – $2,500/mo
Rental yield5.3% – 7.9%
*Estimates based on comparable rentals in the area. Actual income may vary.
Market Data — St. Thomas
Days on market92 days
Buyer's MarketSeller's Market
Based on active listings in St. Thomas. Data updates daily.
Getting around
How walkable, bikeable, and transit-friendly this neighbourhood is.
63
/ 100
Walk Score
Somewhat Walkable
42
/ 100
Transit Score
Some Transit
49
/ 100
Bike Score
Somewhat Bikeable
Scores are estimates based on neighbourhood data and are for informational purposes only.
MLS® data courtesy of the Toronto Regional Real Estate Board (TRREB).
The information provided herein must only be used by consumers that have a bona fide interest in the purchase, sale, or lease of real estate and may not be used for any commercial purpose or any other purpose. Listing information is deemed reliable but is not guaranteed accurate by the Toronto Regional Real Estate Board, the listing brokerage, or this website. The trademarks REALTOR®, REALTORS® and the REALTOR® logo are controlled by The Canadian Real Estate Association (CREA) and identify real estate professionals who are members of CREA. MLS®, Multiple Listing Service®, and the associated logos are owned by CREA. Not intended to solicit properties currently listed for sale or buyers under contract.
You may also like
More homes in St. Thomas
Hand-picked listings with a similar price range and style.
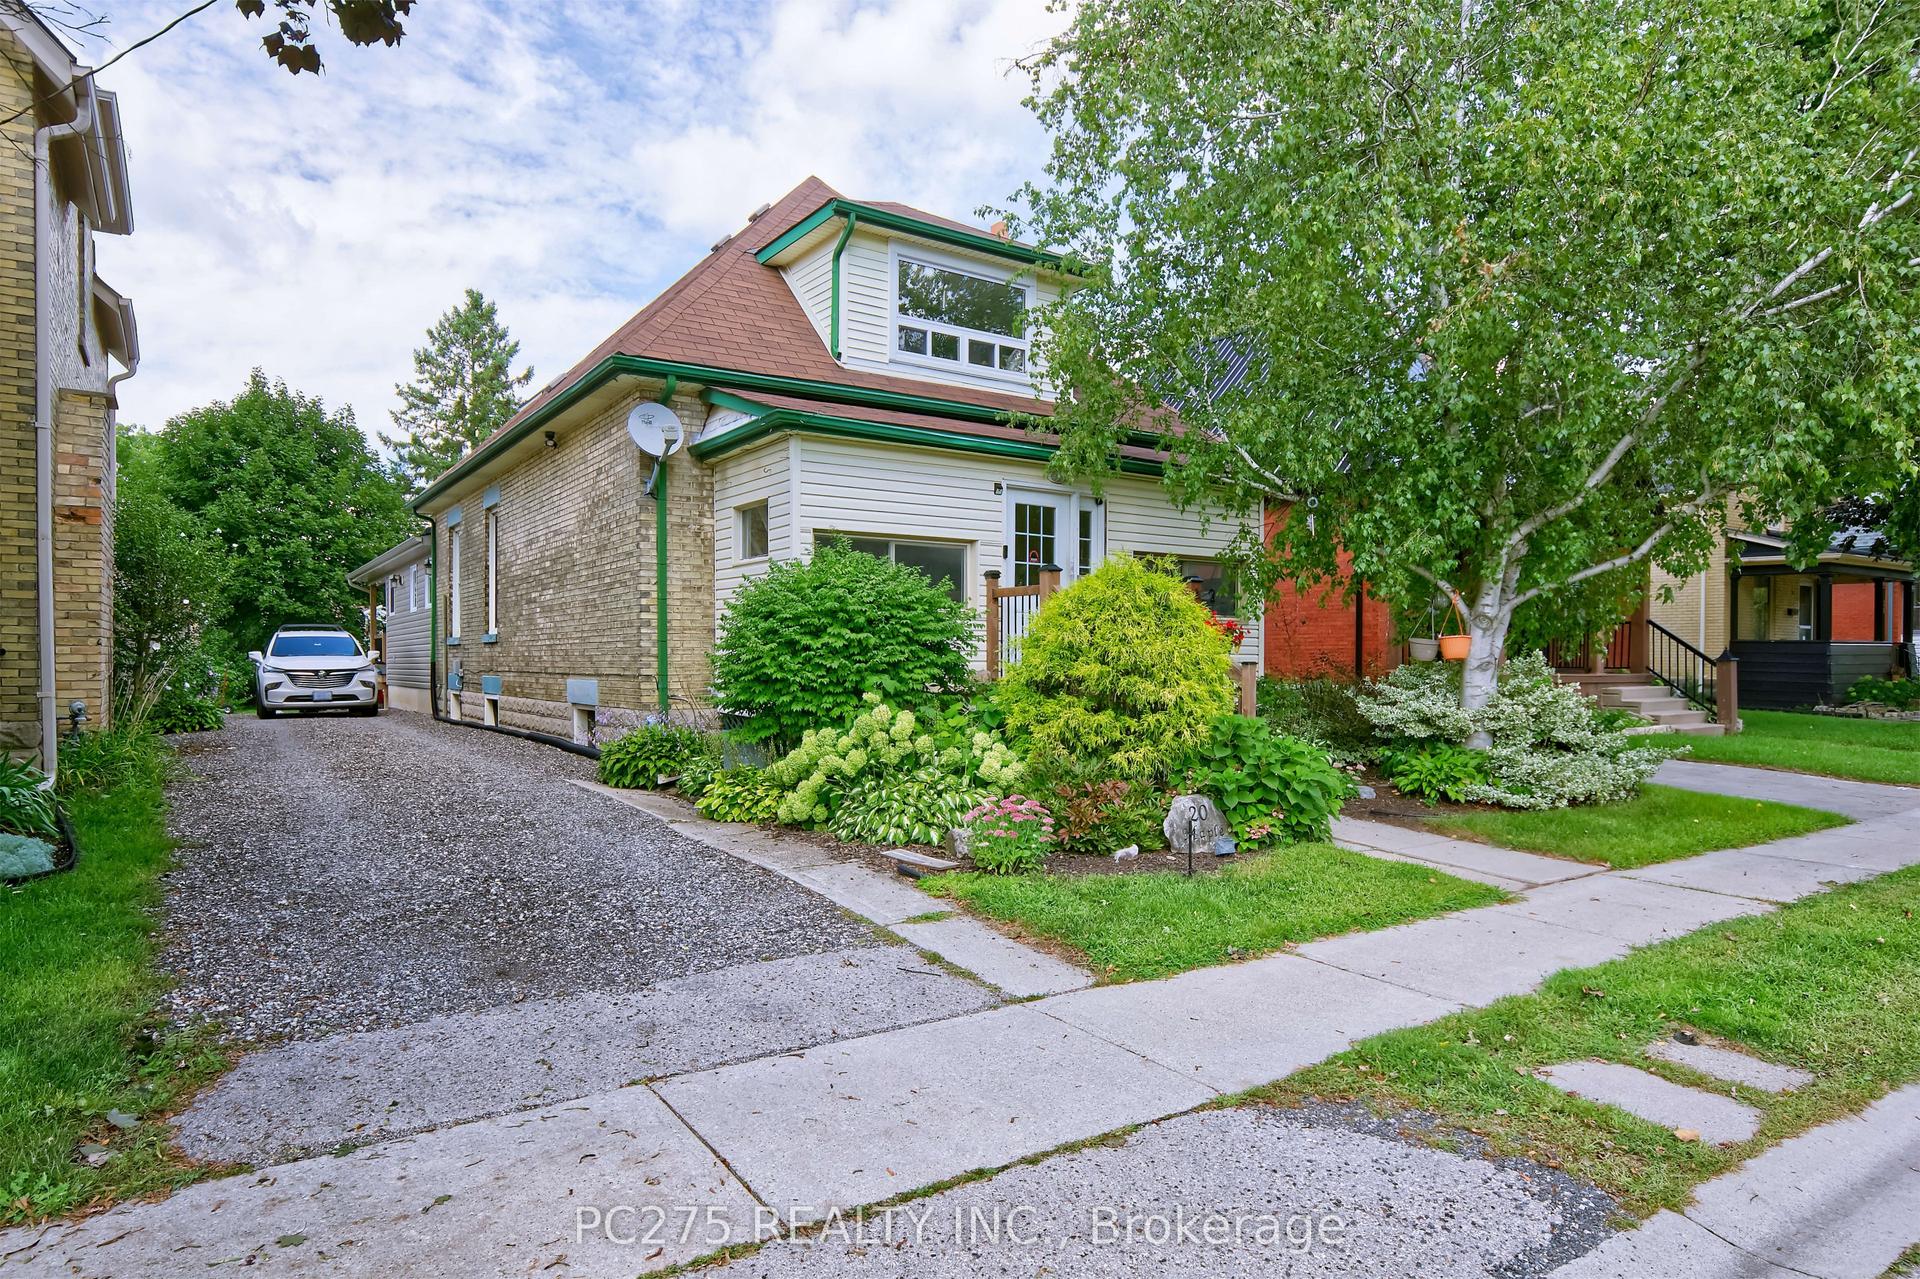
For Sale9 days ago
$534,900
Detached
est. $2,345/mo
20 Maple Street, St. Thomas
St. Thomas, ON
5 bd
2 ba
2,250
4
MLS# X13713618Pc275 Realty Inc.
WhatsApp Aman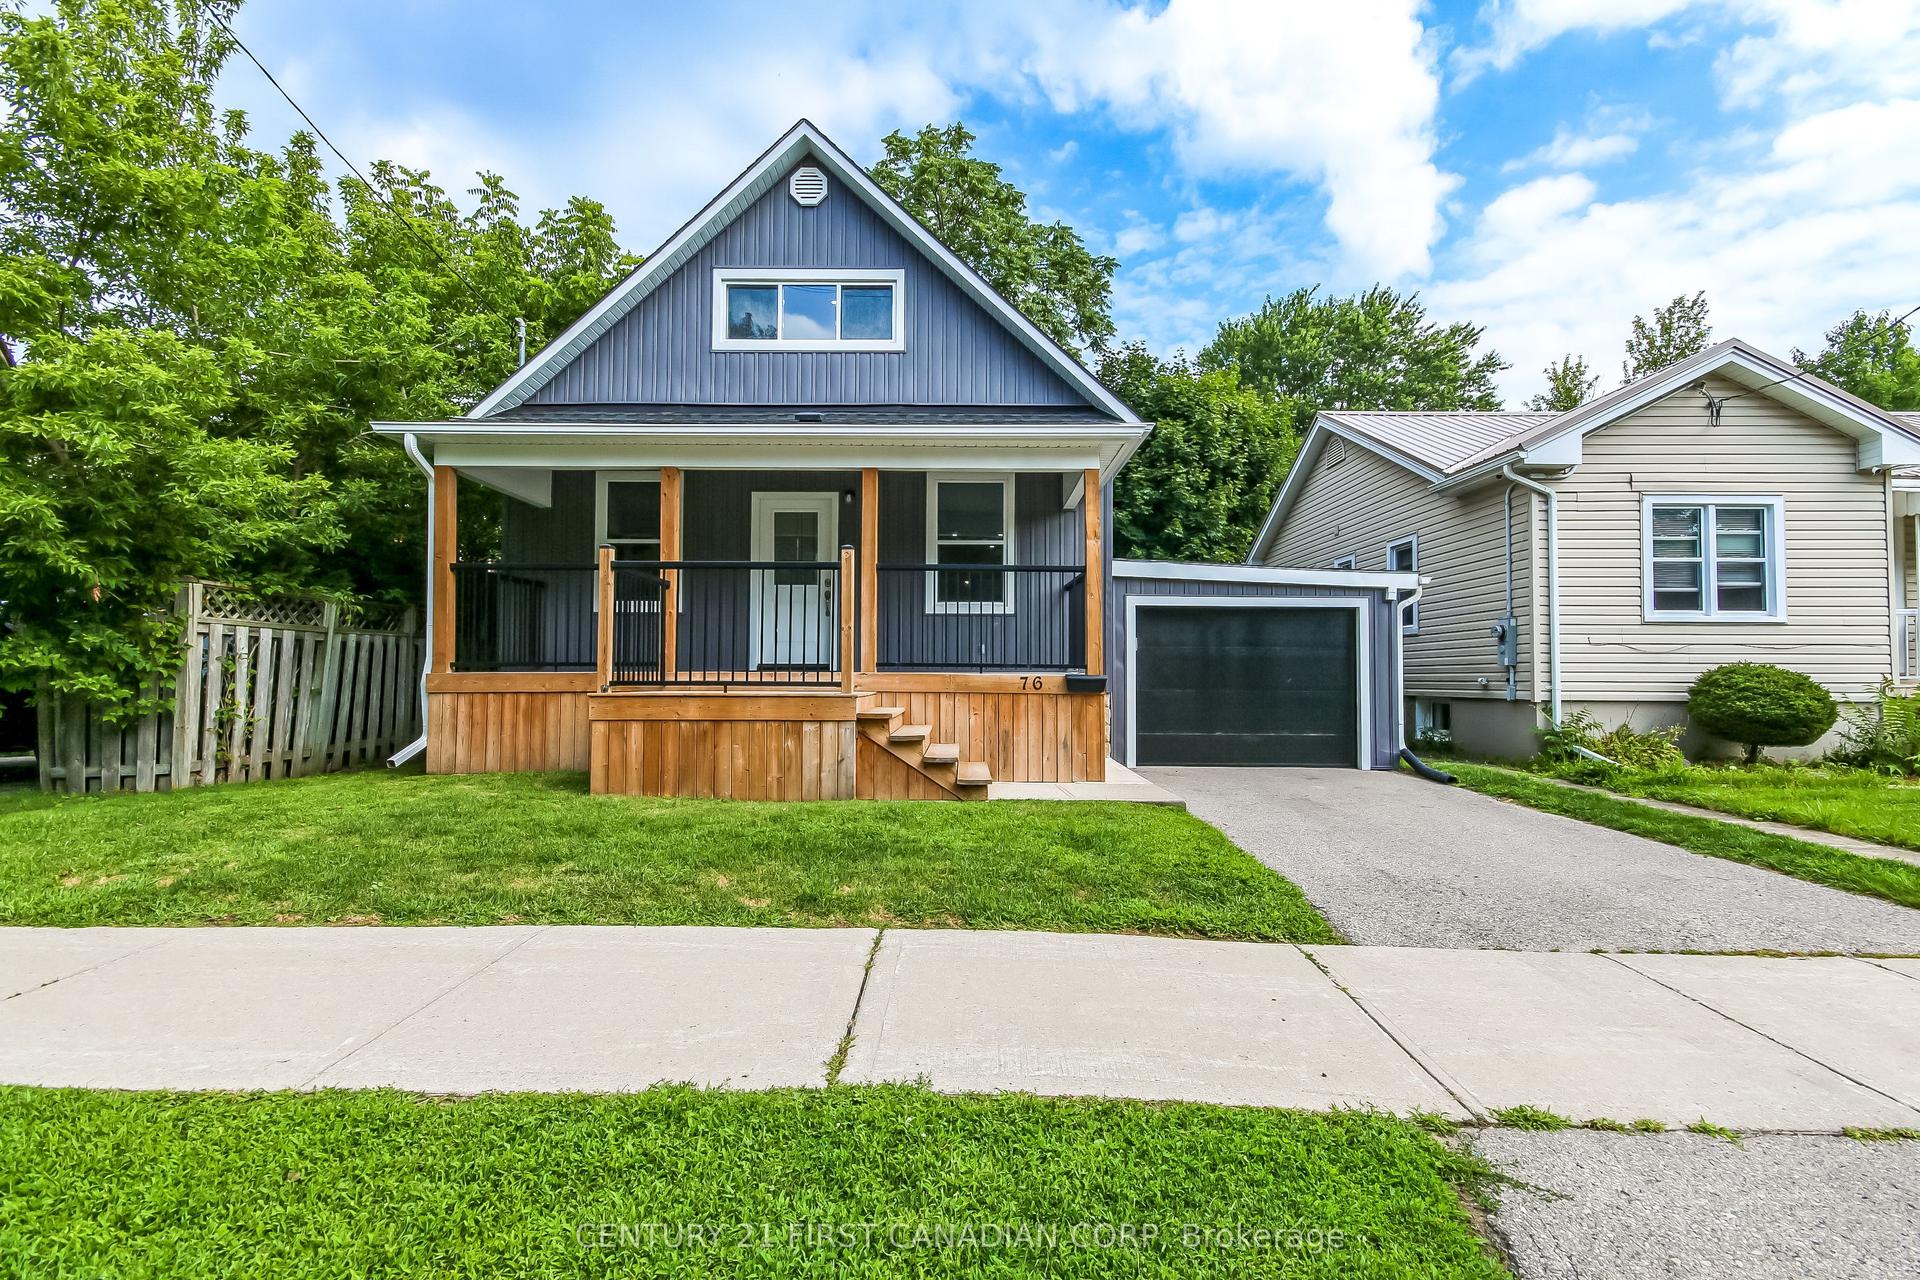
For Sale25 days ago
$499,000
Detached
est. $2,188/mo
76 Chestnut Street, St. Thomas
St. Thomas, ON
2 bd
3 ba
1,300
2
MLS# X13657464Century 21 First Canadian Corp
WhatsApp Aman