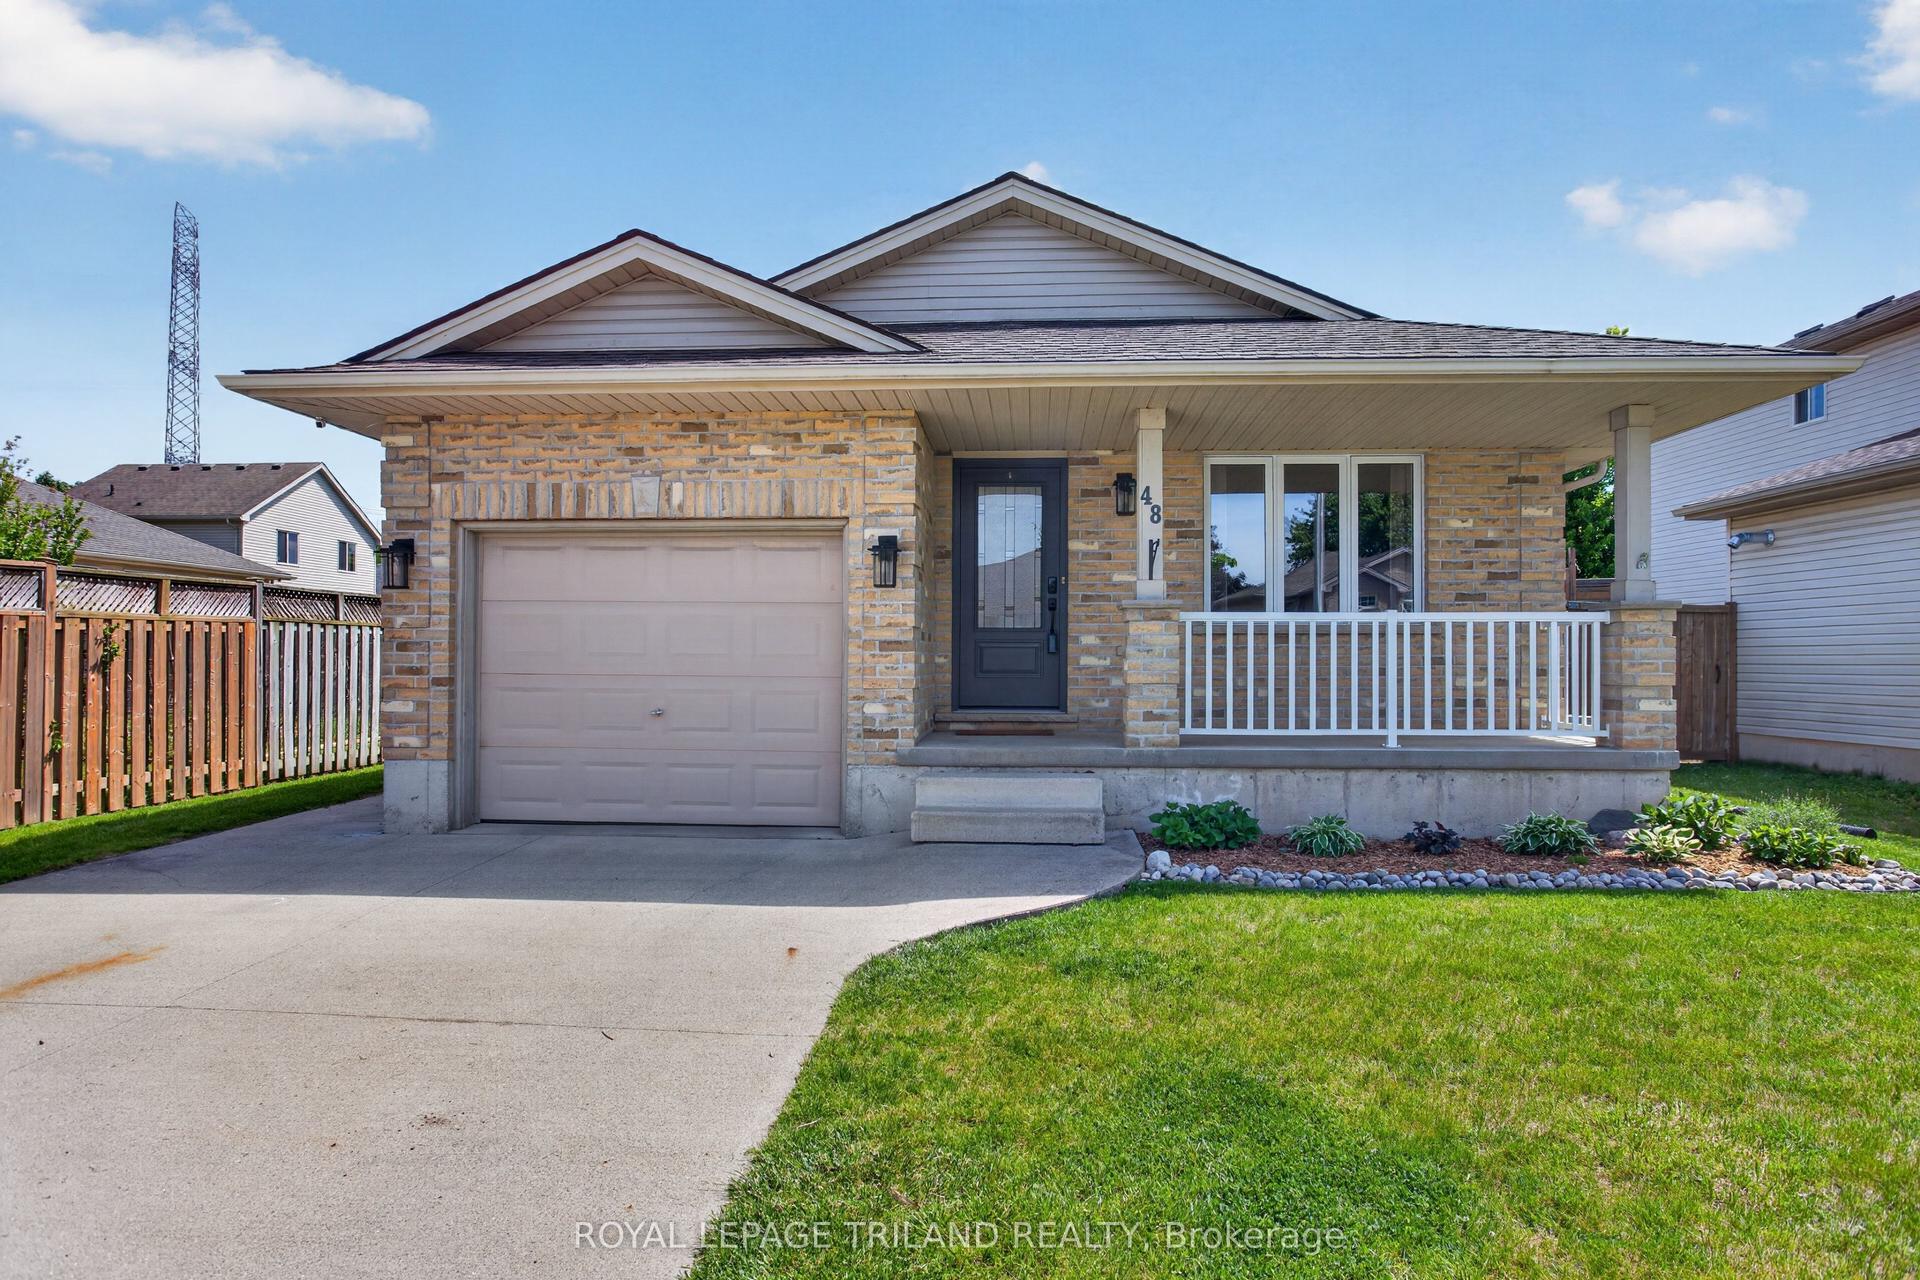
For Sale
20 Maple Street
St. Thomas, St. Thomas, ON
$534,900
5Bd
2Ba
2,250+sqft
4Parking
40 x 120 ftlot
$238/sqft
DetachedMLS# X13713618Listed 2026-08-269 DOM
Heating
Water Heater
Cooling
Central Air
Basement
Partial Basement
About this home
Welcome to this spacious 5-bedroom, 2-bathroom home located in South St. Thomas, where a thoughtfully designed recent addition adds modern character while preserving the home's original charm. The main floor features a generous primary bedroom with a large walk-in closet, large double doors leading to the back covered deck, convenient main-floor laundry, and an impressive new kitchen designed for both everyday living and entertaining. The kitchen boasts an extra-large island, built-in oven, gas cooktop, abundant cabinetry and storage, along with plenty of space for dining and gathering with family and friends. Upstairs, you'll find the fourth bedroom, a 3-piece bathroom, and a spacious second primary offering plenty of flexibility. Create a comfortable second living area, home office or playroom -- or transform the entire upper level into your own private primary suite retreat. Enjoy sitting on the covered deck in the backyard. Set in a family-friendly neighbourhood surrounded by mature trees, this home is conveniently located close to Pinafore Park, downtown St. Thomas, shopping, restaurants, schools and everyday amenities. With its blend of original character, modern updates and versatile living space, this is a home that offers room to grow and enjoy for years to come.
Rooms
Main Floor
| Kitchen | 4.52 × 5.04 m | Combined w/Dining B/I Oven |
| Dining Room | 4.62 × 3.41 m | Combined w/Kitchen |
| Living Room | 4.20 × 3.52 m | |
| Sitting | 3.03 × 3.72 m | Combined w/Living |
| Primary Bedroom | 4.07 × 4.11 m | Walk-In Closet(s) W/O To Deck |
| Bedroom 2 | 2.45 × 2.94 m | |
| Bedroom 3 | 2.45 × 3.19 m | |
| Laundry | 2.58 × 2.11 m | |
| Bathroom | 2.13 × 3.36 m | 4 Pc Bath |
Second Floor
| Bedroom 4 | 3.67 × 4.94 m | |
| Bathroom | 2.13 × 4.65 m | 3 Pc Bath |
| Primary Bedroom | 5.08 × 6.05 m | Picture Window |
Features
- Primary Bedroom - Main Floor
- Water Heater
- Patio
- Porch
- Partial Basement
- Unfinished
- Central Air
- 1 1/2 Storey
Financials
Annual Taxes
$2,772
Estimated Rental Income
Entire property$4,500 – $7,000/mo
Basement apartment$1,800 – $2,500/mo
Rental yield10.1% – 15.7%
*Estimates based on comparable rentals in the area. Actual income may vary.
Market Data — St. Thomas
Days on market9 days
Buyer's MarketSeller's Market
Based on active listings in St. Thomas. Data updates daily.
Getting around
How walkable, bikeable, and transit-friendly this neighbourhood is.
55
/ 100
Walk Score
Somewhat Walkable
38
/ 100
Transit Score
Some Transit
53
/ 100
Bike Score
Bikeable
Scores are estimates based on neighbourhood data and are for informational purposes only.
MLS® data courtesy of the Toronto Regional Real Estate Board (TRREB).
The information provided herein must only be used by consumers that have a bona fide interest in the purchase, sale, or lease of real estate and may not be used for any commercial purpose or any other purpose. Listing information is deemed reliable but is not guaranteed accurate by the Toronto Regional Real Estate Board, the listing brokerage, or this website. The trademarks REALTOR®, REALTORS® and the REALTOR® logo are controlled by The Canadian Real Estate Association (CREA) and identify real estate professionals who are members of CREA. MLS®, Multiple Listing Service®, and the associated logos are owned by CREA. Not intended to solicit properties currently listed for sale or buyers under contract.
You may also like
More homes in St. Thomas
Hand-picked listings with a similar price range and style.
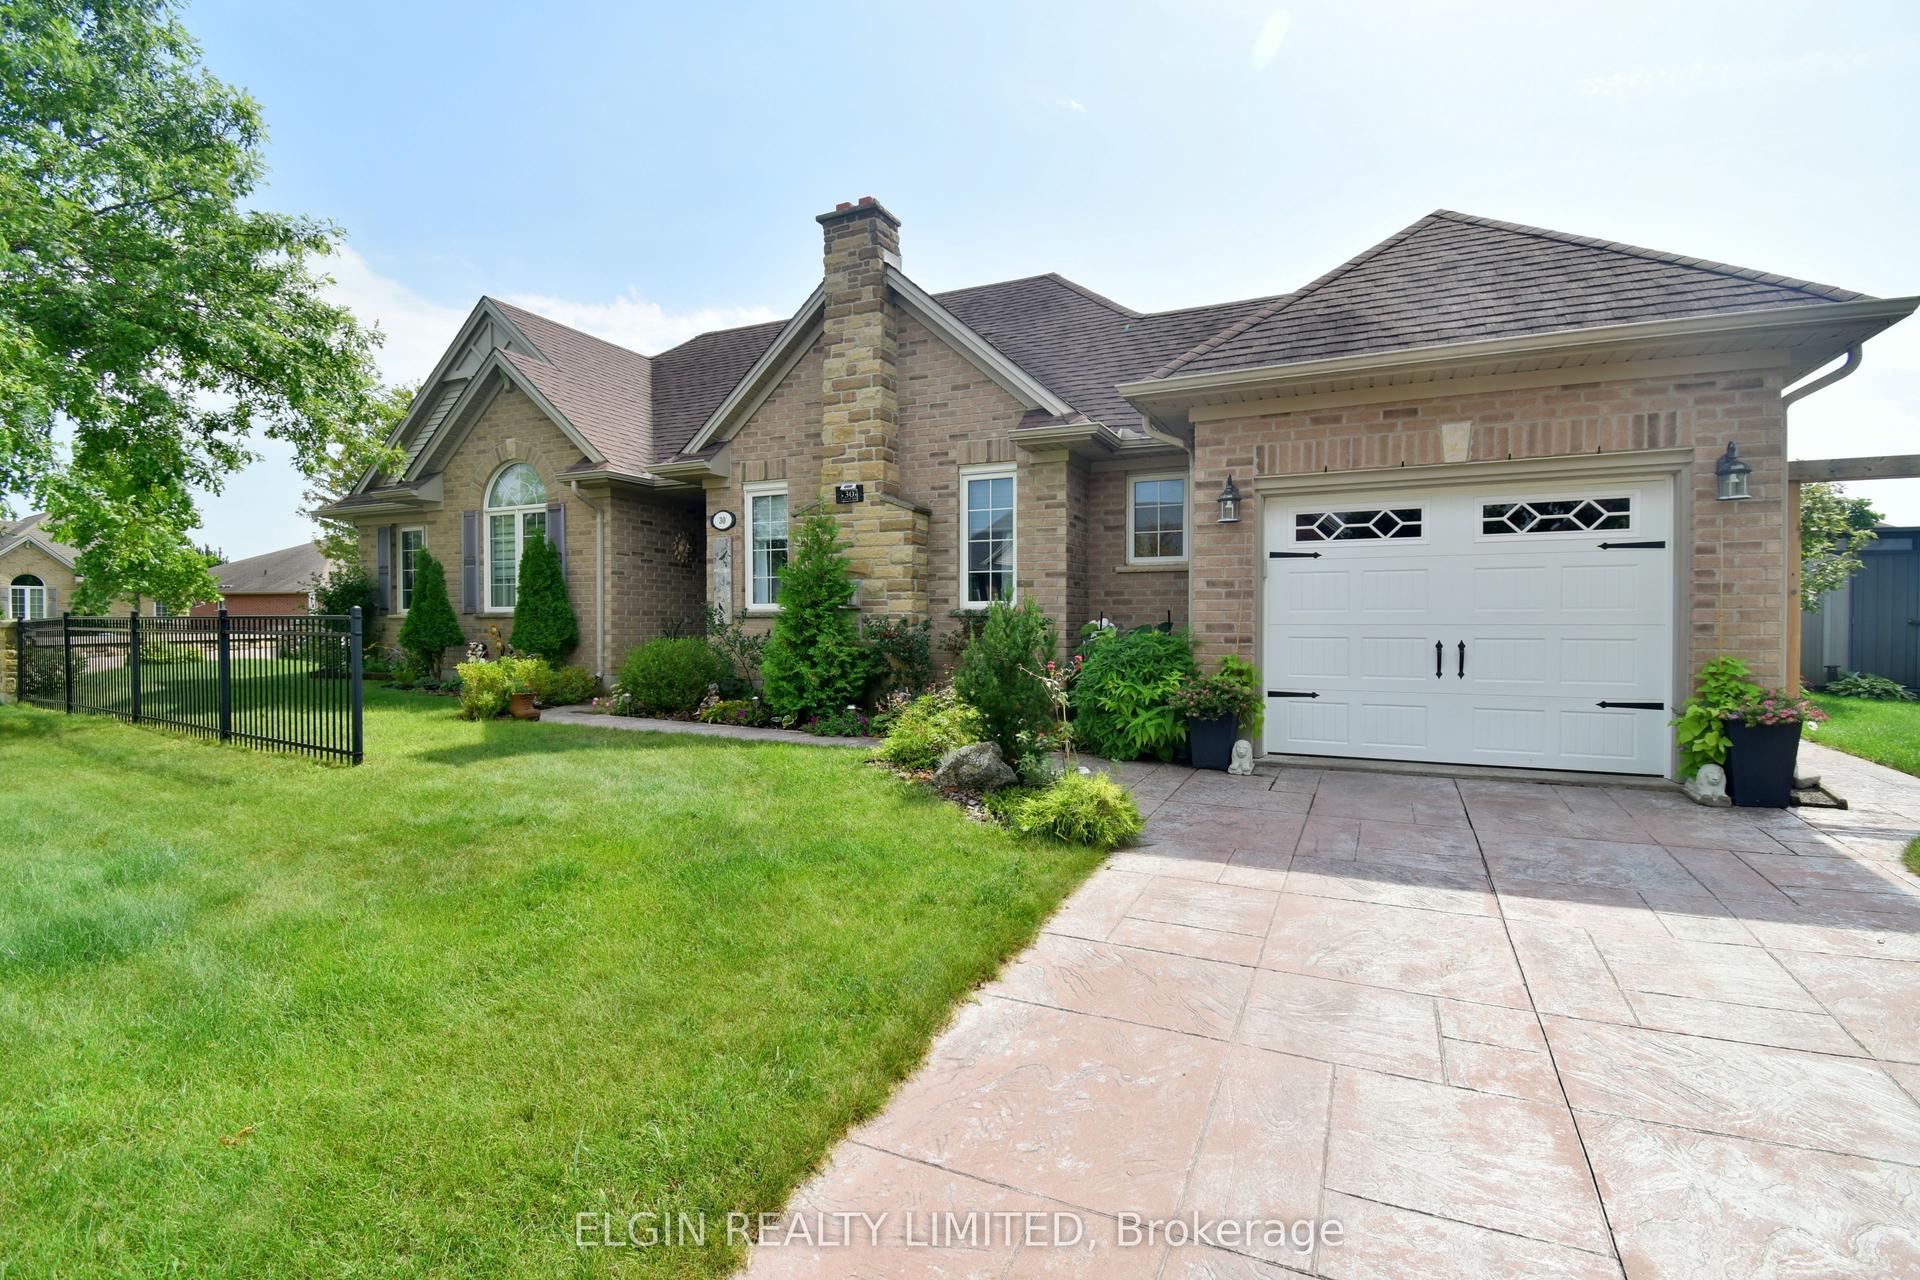
For Sale10 h ago
$615,000
Detached
est. $2,696/mo
30 Peach Tree Boulevard, St. Thomas
St. Thomas, ON
3+1 bd
2 ba
1,300
3
MLS# X13745242Elgin Realty Limited
WhatsApp Aman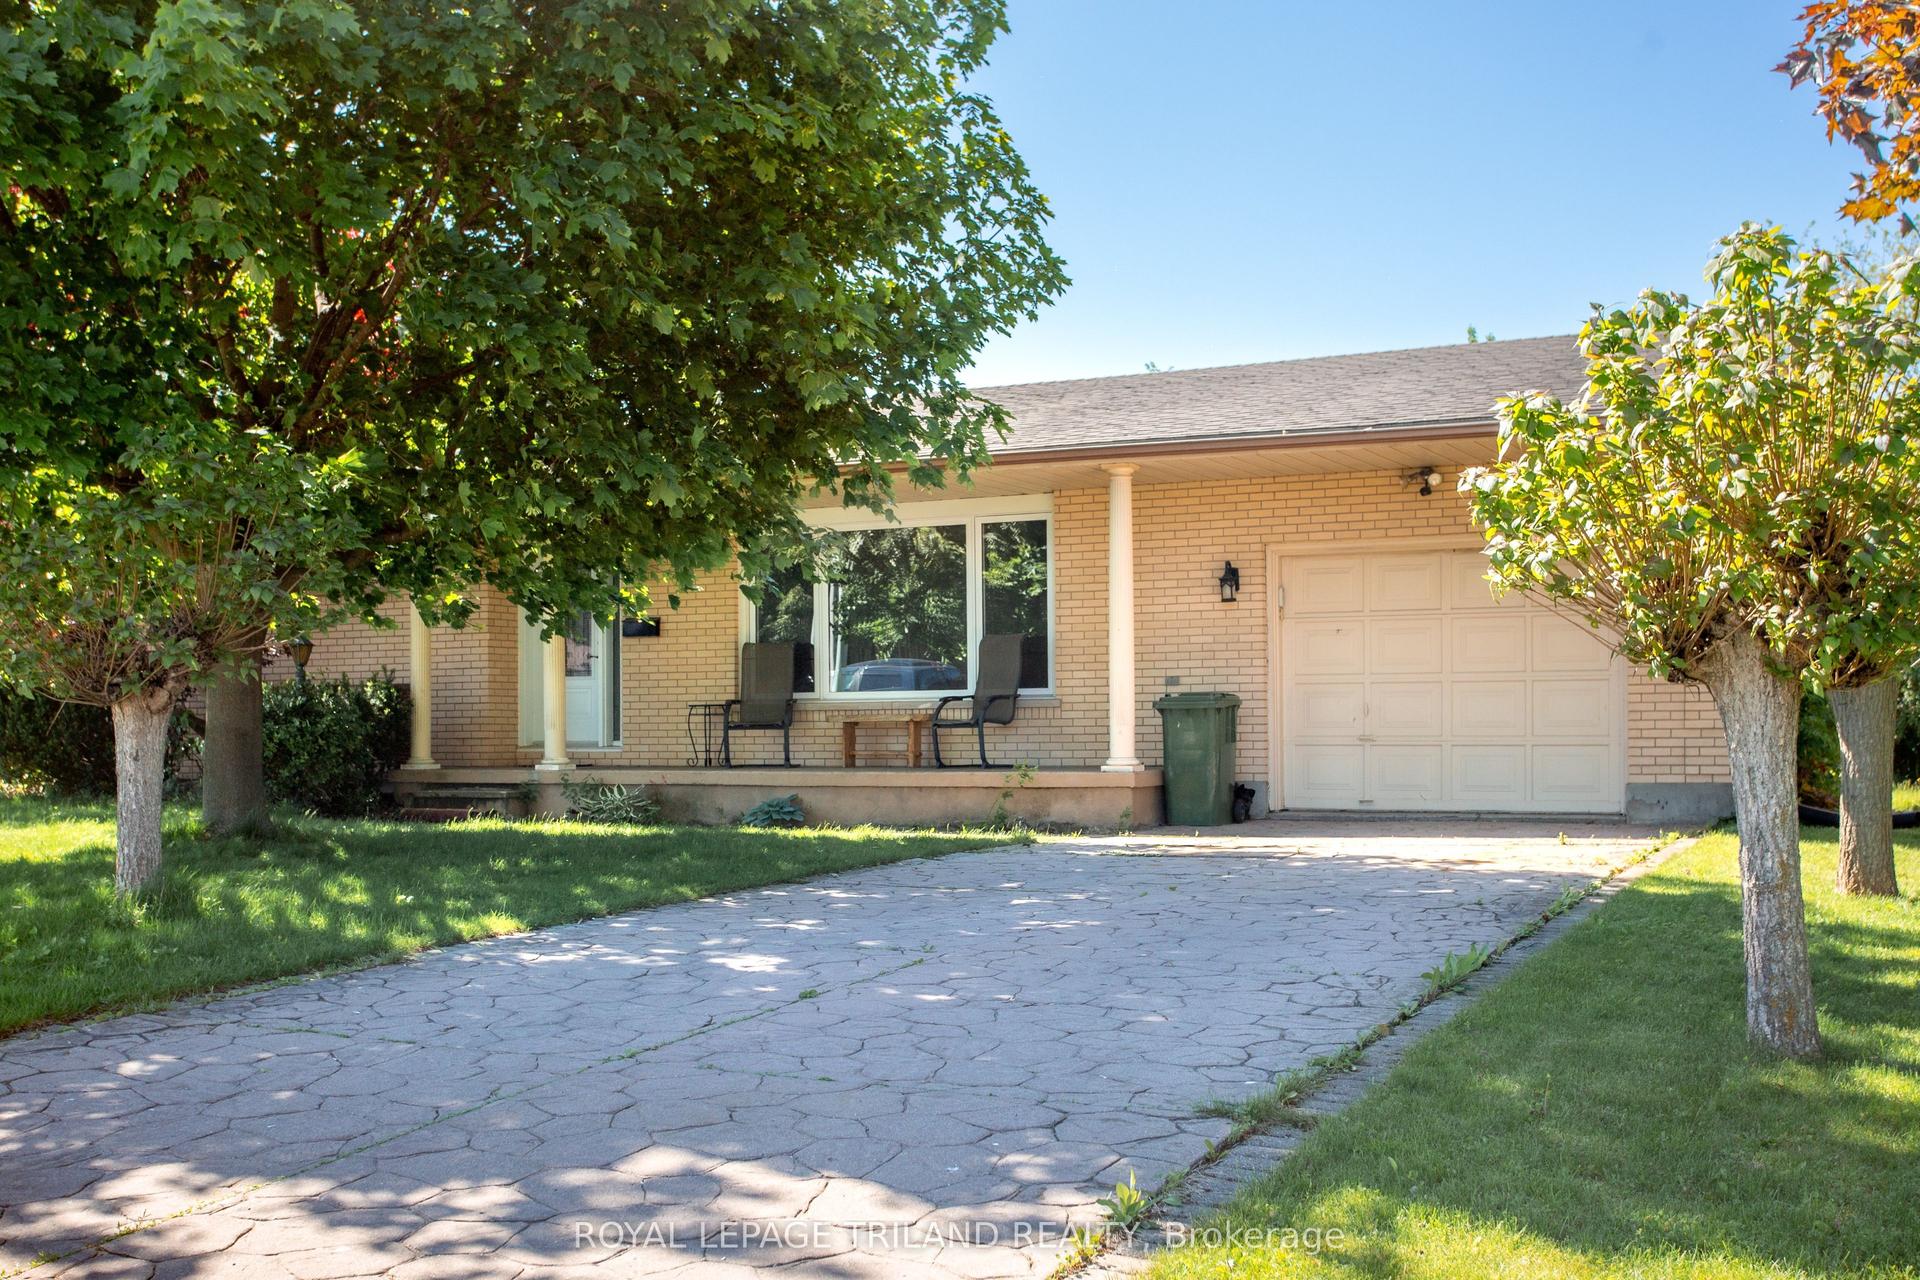
For Sale11 days ago
$549,900
Detached
est. $2,411/mo
8 Croatia Court, St. Thomas
St. Thomas, ON
3+1 bd
2 ba
1,300
3
MLS# X13706968Royal Lepage Triland Realty
WhatsApp Aman