For Sale
2315 Loop Road
Monmouth, Highlands East, ON
$329,900
2+1Bd
3Ba
900+sqft
4Parking
66 x 213 ftlot
$367/sqft
DetachedMLS# X13241928Listed 2026-06-0447 DOM
Basement
Partial Basement
On the market for 47 days — longer than average. The seller may be open to negotiation.
About this home
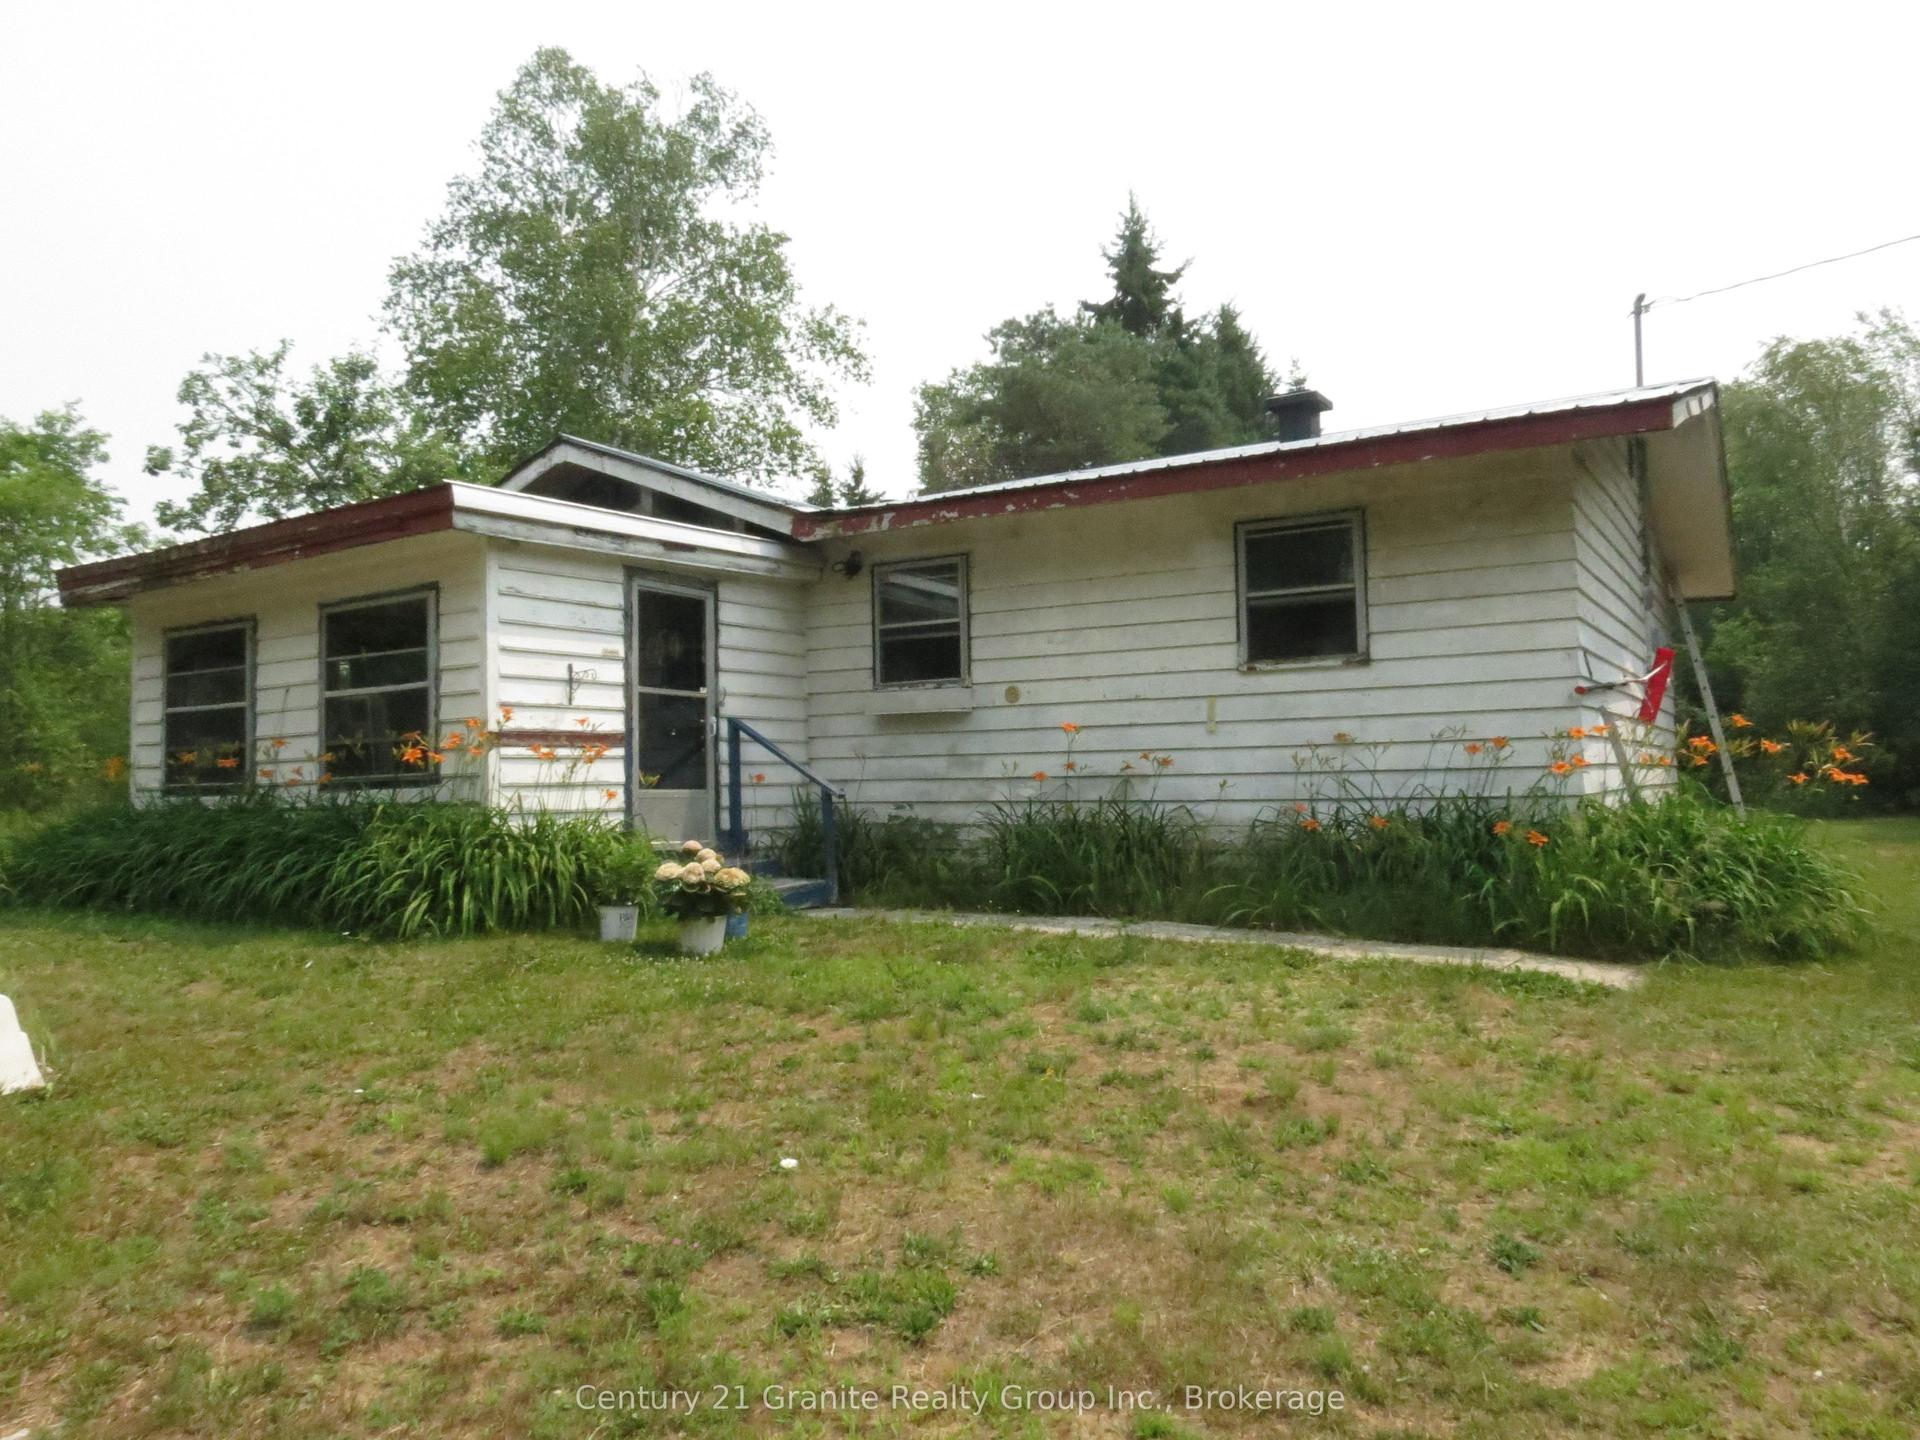
This 3 bedroom/ 3 bath in town home is packed with a punch! Starting with a spacious living room with fireplace, main floor laundry room, huge kitchen with unique light fixtures and beautiful live edge wood topped breakfast bar also walkout to a large deck with awning. Huge dining room with storage and ample space for a huge harvest table for all the family gatherings. Primary bedroom has unique ceiling piece and wood wall with ensuite 4 piece bathroom. Downstairs has a cozy rec room with a pellet stove and walkout to back yard . Also a 3rd bedroom, utility room, storage room and 2 pc bathroom. Outside is a generous back yard with fenced in area for pets. Large circular fire pit area. There is a wood shed and storage shed. Short walk to everything that Wilberforce has to offer. Best part, walk across the road to the town public docks on Dark Lake to swim, canoe or paddle boat. The public beach on Wilbermere Lake is just minutes away!
WalkoutFireplace
Rooms
Main Floor
| Living Room | 3.96 × 6.40 m | Fireplace |
| Bedroom 2 | 2.74 × 2.74 m | Closet |
| Library | 1.52 × 1.52 m |
Upper
| Kitchen | 2.74 × 5.49 m | |
| Dining Room | 3.96 × 4.27 m | |
| Primary Bedroom | 3.35 × 3.66 m | Closet |
Basement
| Recreation | 4.27 × 5.18 m | |
| Bedroom 3 | 2.13 × 2.44 m | |
| Utility Room | 2.13 × 2.13 m | |
| Other | 2.13 × 3.05 m |
Features
- None
- Awnings
- Deck
- Porch Enclosed
- Partial Basement
- Walk-Up
- Partially Finished
- Other
Financials
Annual Taxes
$1,300
Estimated Rental Income
Entire property$2,600 – $3,800/mo
Basement apartment$1,800 – $2,500/mo
Rental yield9.5% – 13.8%
*Estimates based on comparable rentals in the area. Actual income may vary.
Market Data — Highlands East
Days on market47 days
Buyer's MarketSeller's Market
Based on active listings in Highlands East. Data updates daily.
Our estimate for this home
Estimated range
$499K – $579K
Mid-point $539K · ~$599/sqft
How this listing compares
$499KList · $330K$579K
High confidence·Based on 14921 gta-wide comparables
Estimated range is generated automatically from active comparables and is for informational purposes only. Not an appraisal — contact Aman for a full comparative market analysis that factors in condition, renovations, and positioning.
Getting around
How walkable, bikeable, and transit-friendly this neighbourhood is.
57
/ 100
Walk Score
Somewhat Walkable
48
/ 100
Transit Score
Some Transit
55
/ 100
Bike Score
Bikeable
Scores are estimates based on neighbourhood data and are for informational purposes only.
MLS® data courtesy of the Toronto Regional Real Estate Board (TRREB).
The information provided herein must only be used by consumers that have a bona fide interest in the purchase, sale, or lease of real estate and may not be used for any commercial purpose or any other purpose. Listing information is deemed reliable but is not guaranteed accurate by the Toronto Regional Real Estate Board, the listing brokerage, or this website. The trademarks REALTOR®, REALTORS® and the REALTOR® logo are controlled by The Canadian Real Estate Association (CREA) and identify real estate professionals who are members of CREA. MLS®, Multiple Listing Service®, and the associated logos are owned by CREA. Not intended to solicit properties currently listed for sale or buyers under contract.
You may also like
More homes in Highlands East
Hand-picked listings with a similar price range and style.
For Sale14 h ago
$389,000
Detached
est. $1,705/mo
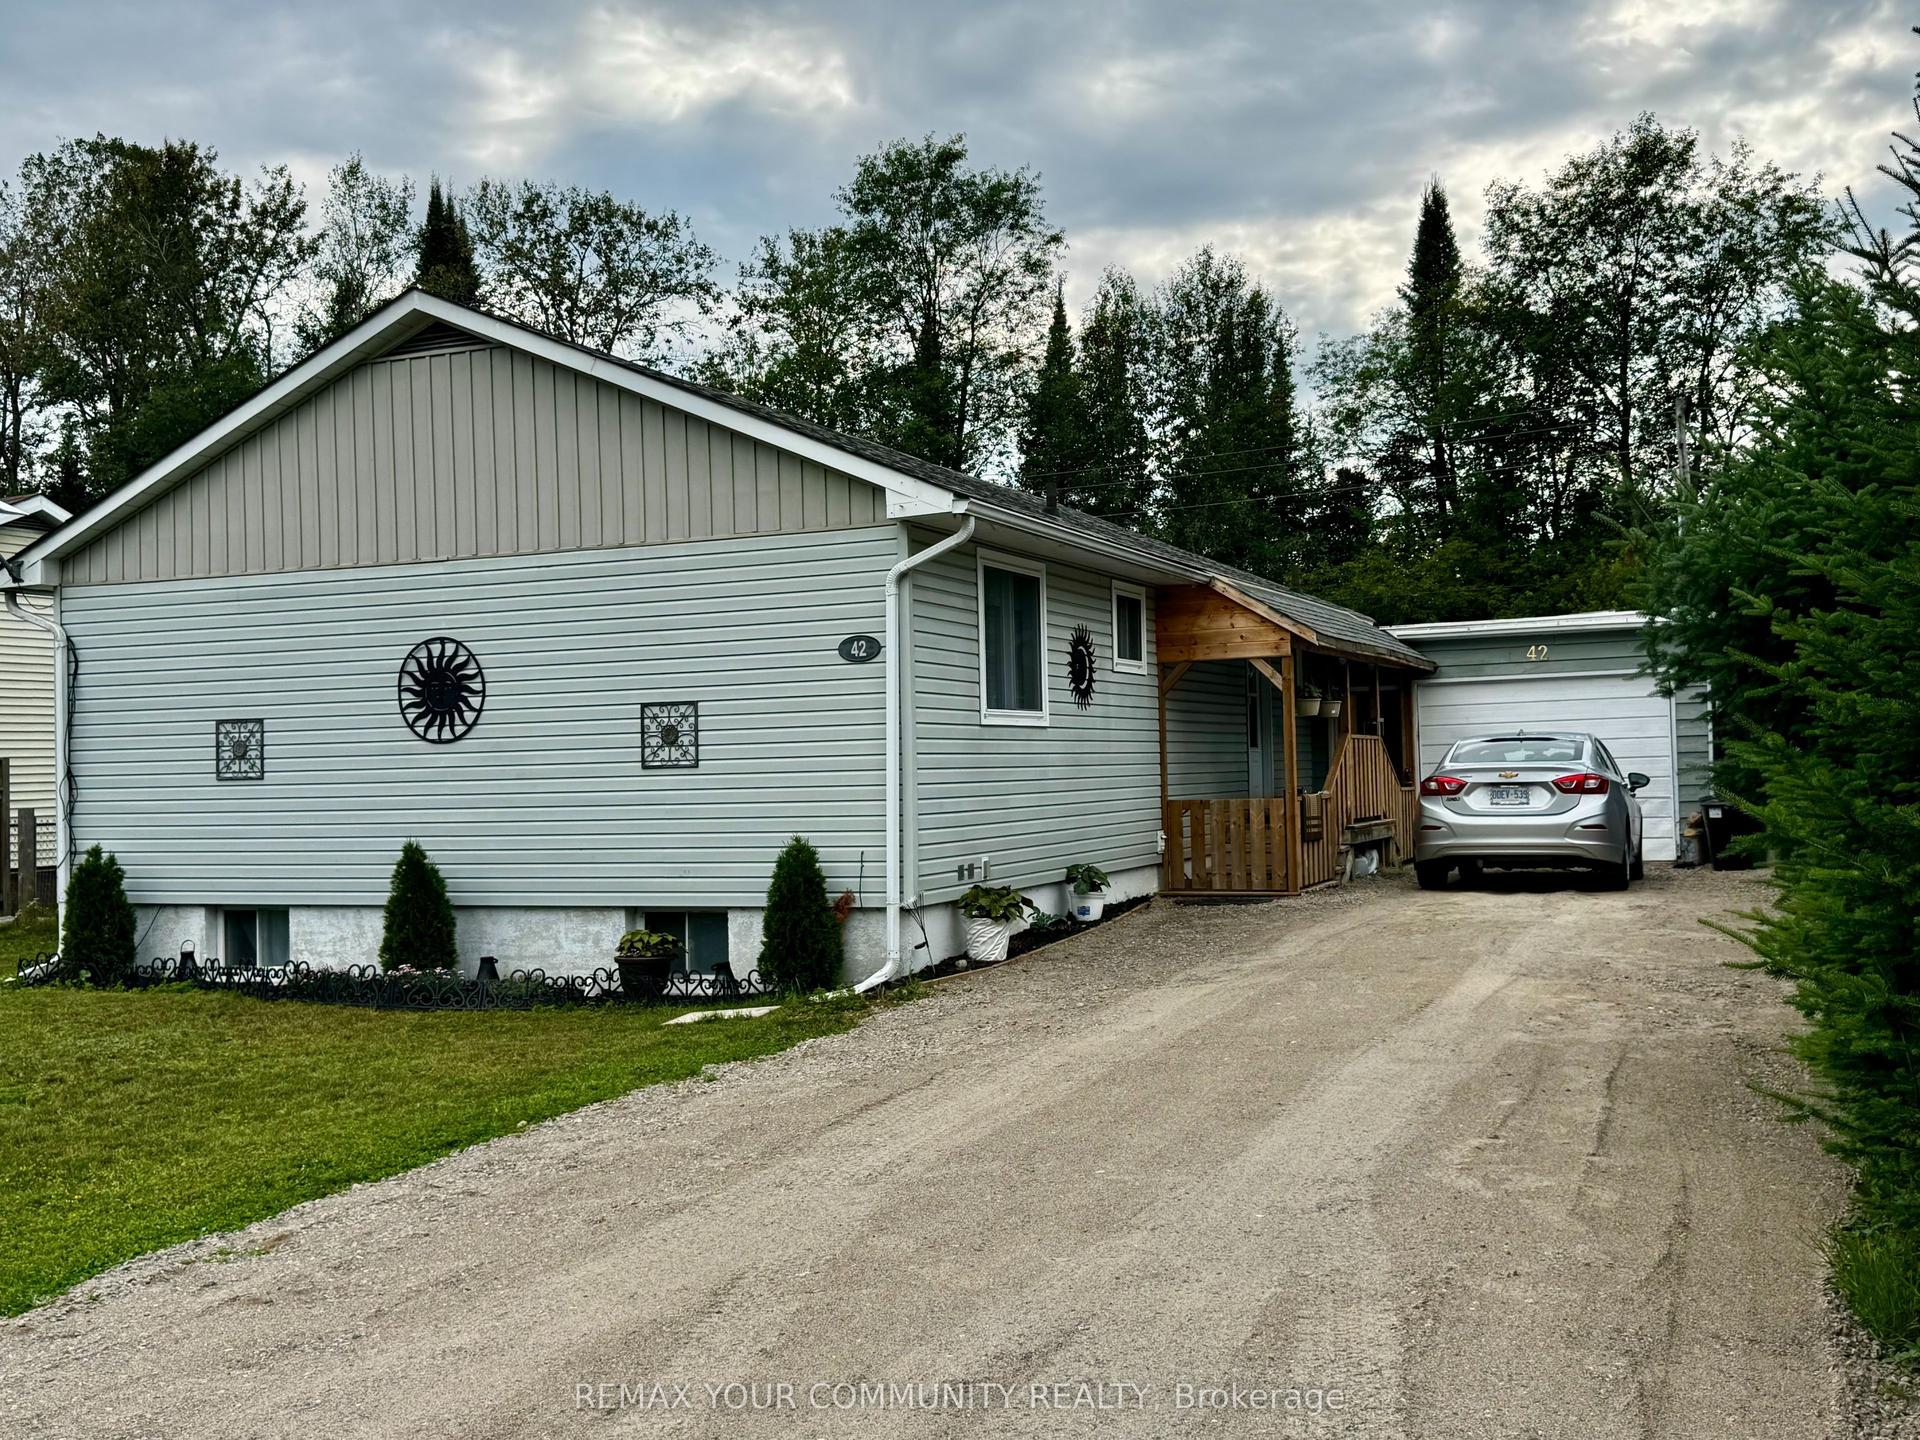
42 Sprucedale Street, Bicroft Ward
Highlands East, ON
3+1 bd
2 ba
900
5.5
MLS# X13588858Remax Your Community Realty
WhatsApp Aman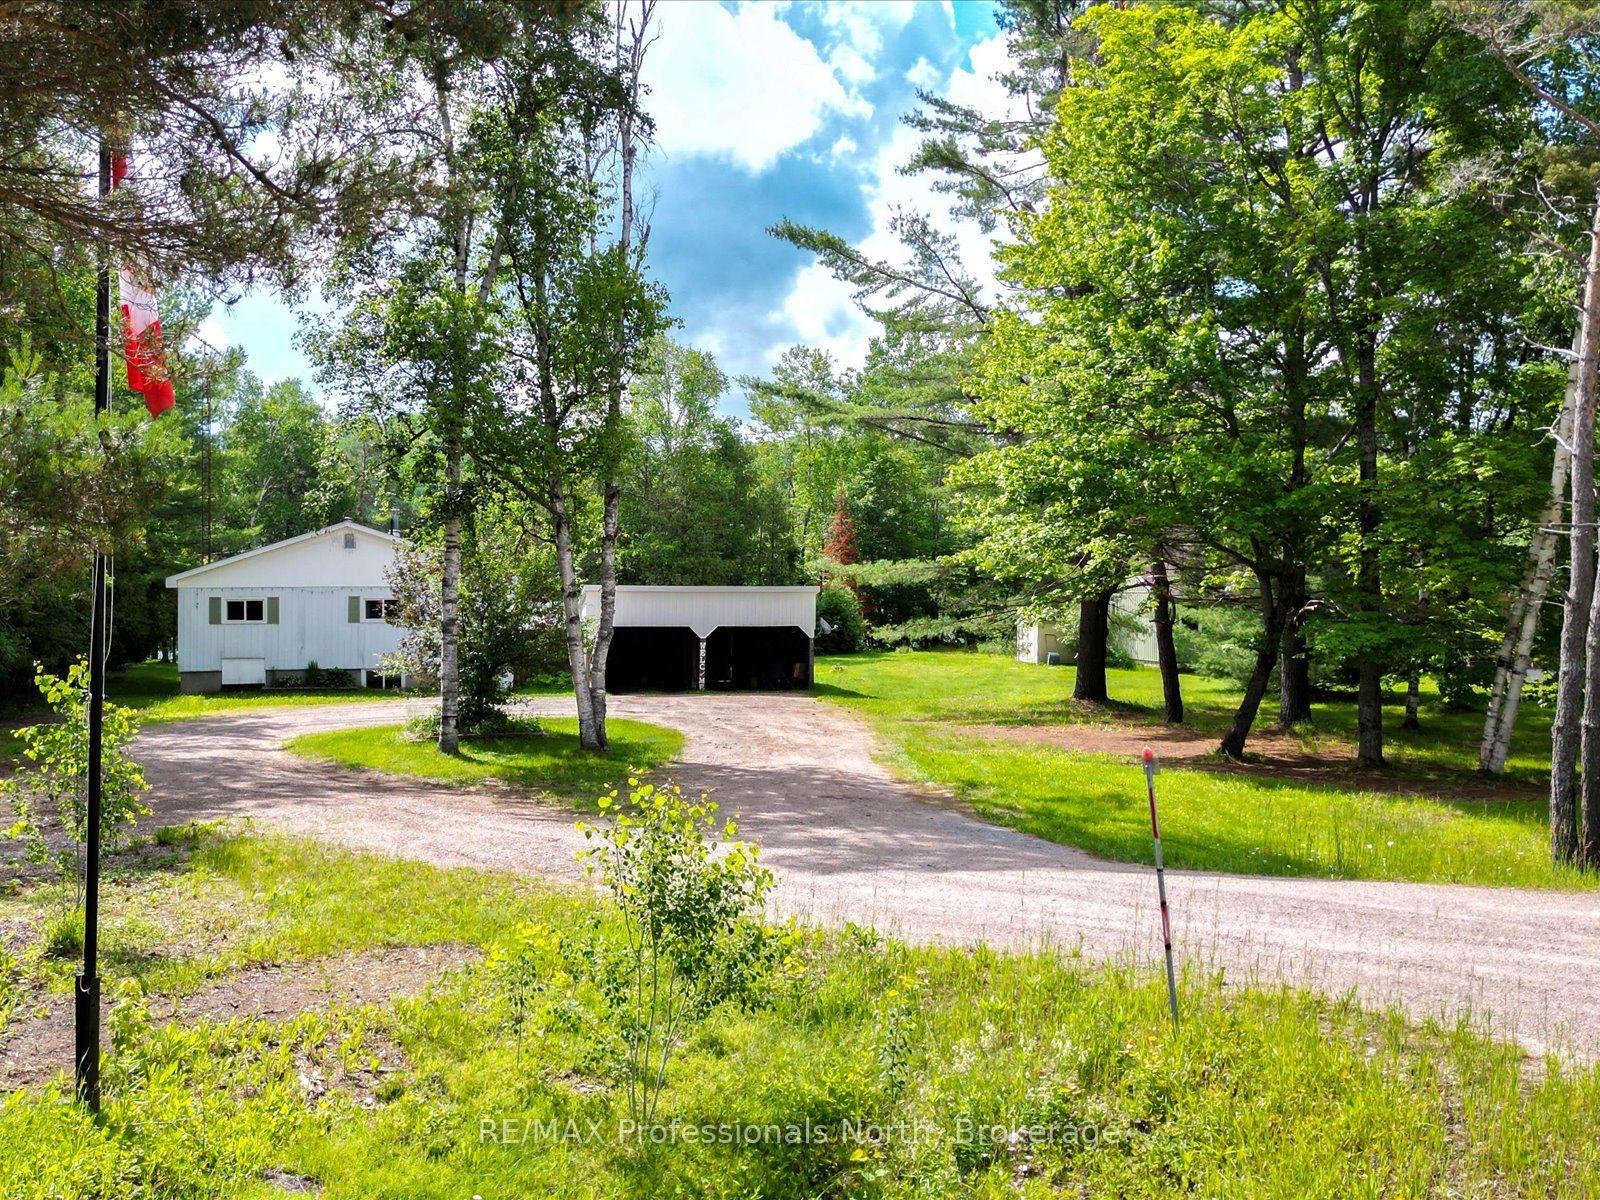
For Sale22 days ago
$399,000
Detached
est. $1,749/mo
2510 Loop Road, Monmouth
Highlands East, ON
3 bd
1 ba
1,300
10
MLS# X13506358RE/MAX Professionals North
WhatsApp Aman