For Sale
2510 Loop Road
Monmouth, Highlands East, ON
$449,000
3Bd
1Ba
1,300+sqft
10Parking
128.85 x 212.26 ftlot
$345/sqft
DetachedMLS# X13506358Listed 2026-06-3014 DOM
Basement
Partial Basement
About this home
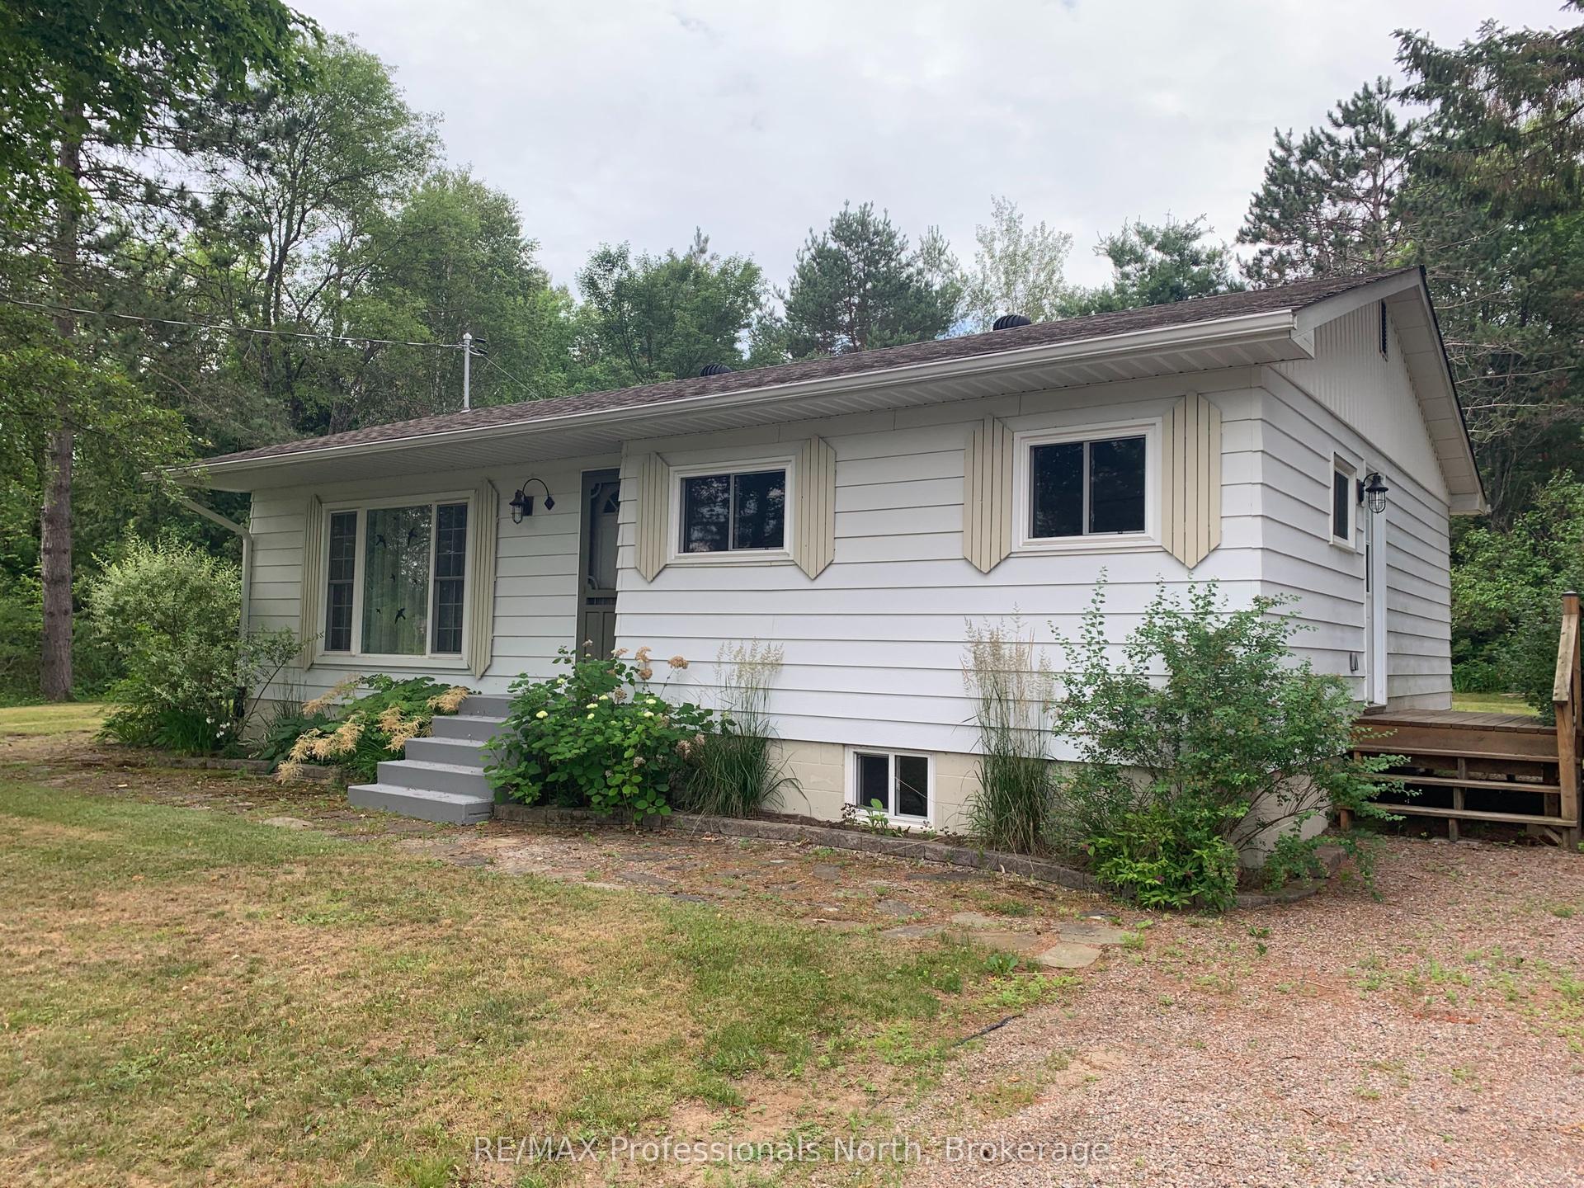
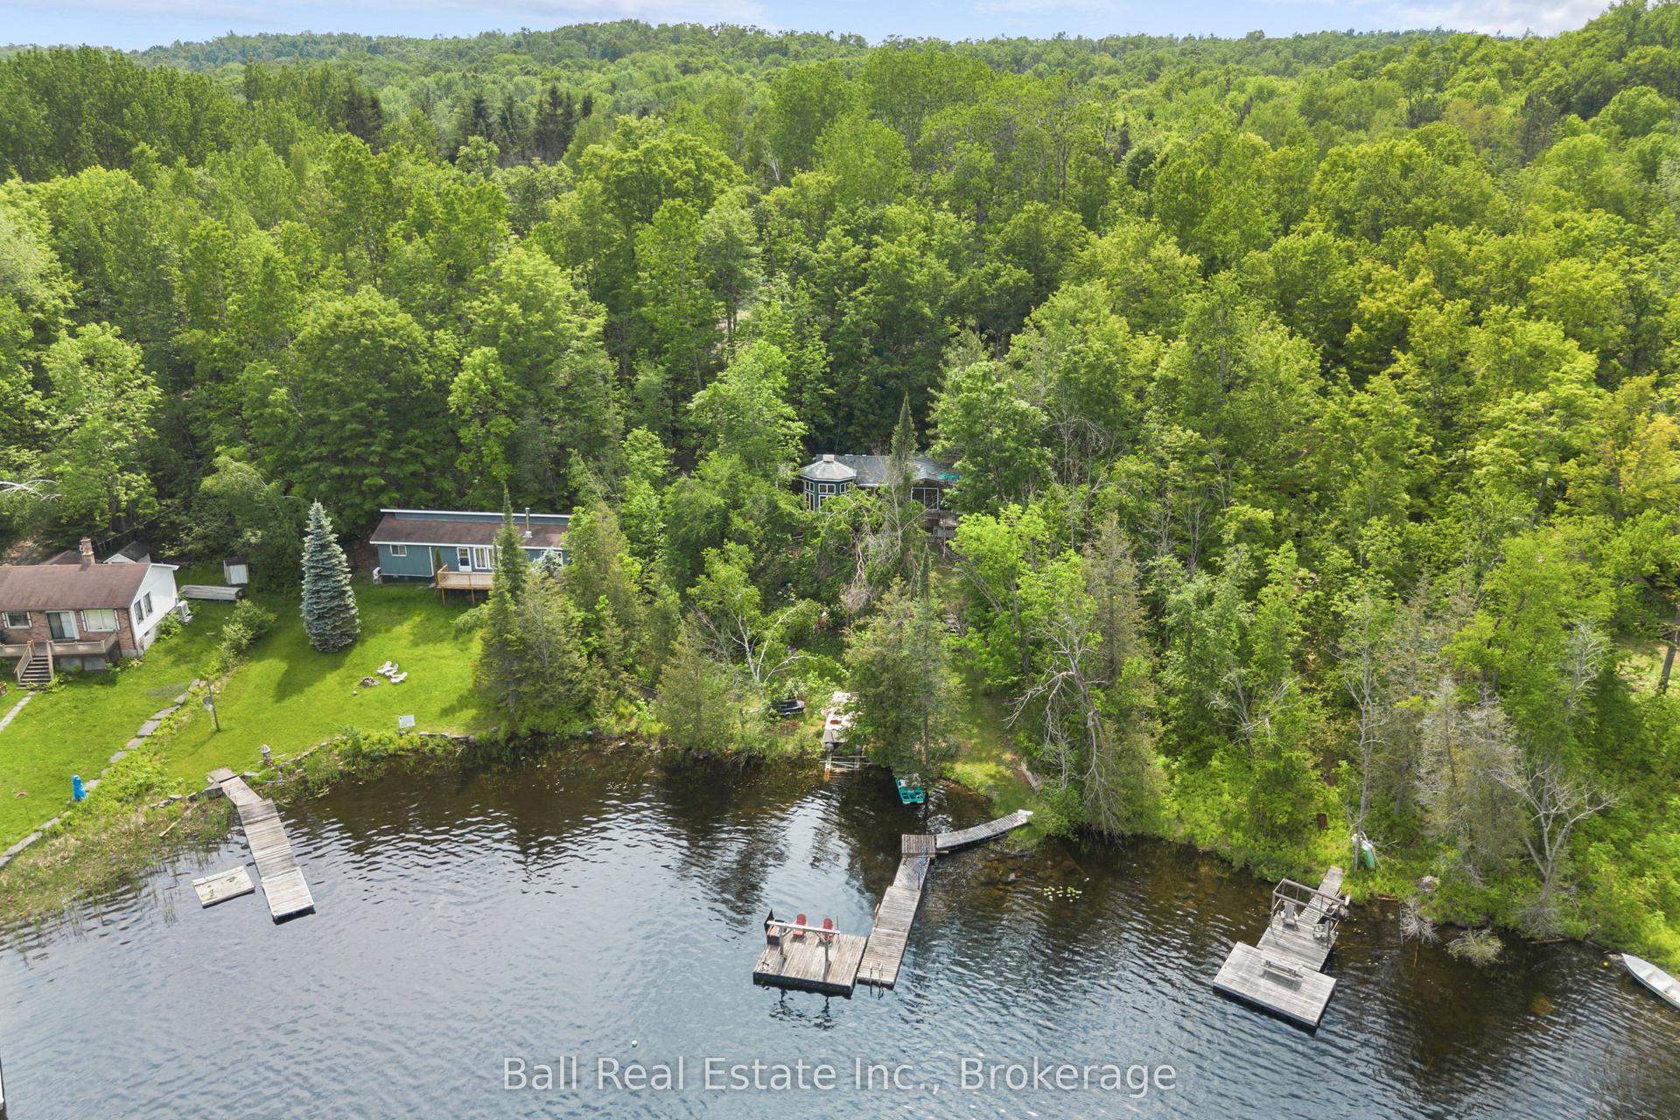
Welcome to this beautifully maintained 3-bedroom home in the heart of Wilberforce, offering stunning lake views and the perfect blend of comfort and year-round living. Surrounded by mature trees, this inviting property provides a peaceful setting just minutes from all village amenities. The bright, open-concept living and dining area is flooded with natural light, with breathtaking lake views from nearly every window. A soaring wood ceiling with beautiful exposed beams adds warmth and timeless character, creating a space that's perfect for entertaining or simply relaxing with family. The well-appointed kitchen features a separate breakfast nook, while the spacious bathroom and all-new windows (approximately 3 years ago) add to the home's comfort and appeal. The lower level offers endless possibilities for future finished living space, a workshop, or abundant storage. Outside, you'll appreciate the large double car carport, a separate storage garage for all your tools and recreational gear, and an outdoor wood-burning furnace that provides an efficient supplemental heat source. Whether you're looking for a year-round family home or a peaceful retreat, this exceptional property offers the best of Haliburton Highlands living with beautiful lake views, timeless charm, and room to make it your own.
Garage
Rooms
Main Floor
| Mud Room | 3.82 × 2.10 m | |
| Breakfast | 2.56 × 2.10 m | |
| Kitchen | 2.60 × 4.34 m | |
| Foyer | 2.70 × 3.54 m | |
| Living Room | 4.02 × 5.63 m | |
| Dining Room | 4.01 × 2.36 m |
Upper
| Bedroom 2 | 3.19 × 3.22 m | |
| Primary Bedroom | 3.20 × 3.65 m | |
| Bedroom 3 | 3.08 × 2.56 m | |
| Bathroom | 3.08 × 2.10 m | 4 Pc Bath |
Lower
| Utility Room | 6.38 × 7.62 m |
Features
- None
- Year Round Living
- Partial Basement
- Unfinished
- Backsplit 3
Financials
Annual Taxes
$2,662.17
Estimated Rental Income
Entire property$3,200 – $4,800/mo
Basement apartment$1,800 – $2,500/mo
Rental yield8.6% – 12.8%
*Estimates based on comparable rentals in the area. Actual income may vary.
Market Data — Highlands East
Days on market14 days
Buyer's MarketSeller's Market
Based on active listings in Highlands East. Data updates daily.
Our estimate for this home
Estimated range
$764K – $888K
Mid-point $826K · ~$635/sqft
How this listing compares
$764KList · $449K$888K
High confidence·Based on 7551 gta-wide comparables
Estimated range is generated automatically from active comparables and is for informational purposes only. Not an appraisal — contact Aman for a full comparative market analysis that factors in condition, renovations, and positioning.
Getting around
How walkable, bikeable, and transit-friendly this neighbourhood is.
60
/ 100
Walk Score
Somewhat Walkable
45
/ 100
Transit Score
Some Transit
56
/ 100
Bike Score
Bikeable
Scores are estimates based on neighbourhood data and are for informational purposes only.
MLS® data courtesy of the Toronto Regional Real Estate Board (TRREB).
The information provided herein must only be used by consumers that have a bona fide interest in the purchase, sale, or lease of real estate and may not be used for any commercial purpose or any other purpose. Listing information is deemed reliable but is not guaranteed accurate by the Toronto Regional Real Estate Board, the listing brokerage, or this website. The trademarks REALTOR®, REALTORS® and the REALTOR® logo are controlled by The Canadian Real Estate Association (CREA) and identify real estate professionals who are members of CREA. MLS®, Multiple Listing Service®, and the associated logos are owned by CREA. Not intended to solicit properties currently listed for sale or buyers under contract.
You may also like
More homes in Highlands East
Hand-picked listings with a similar price range and style.
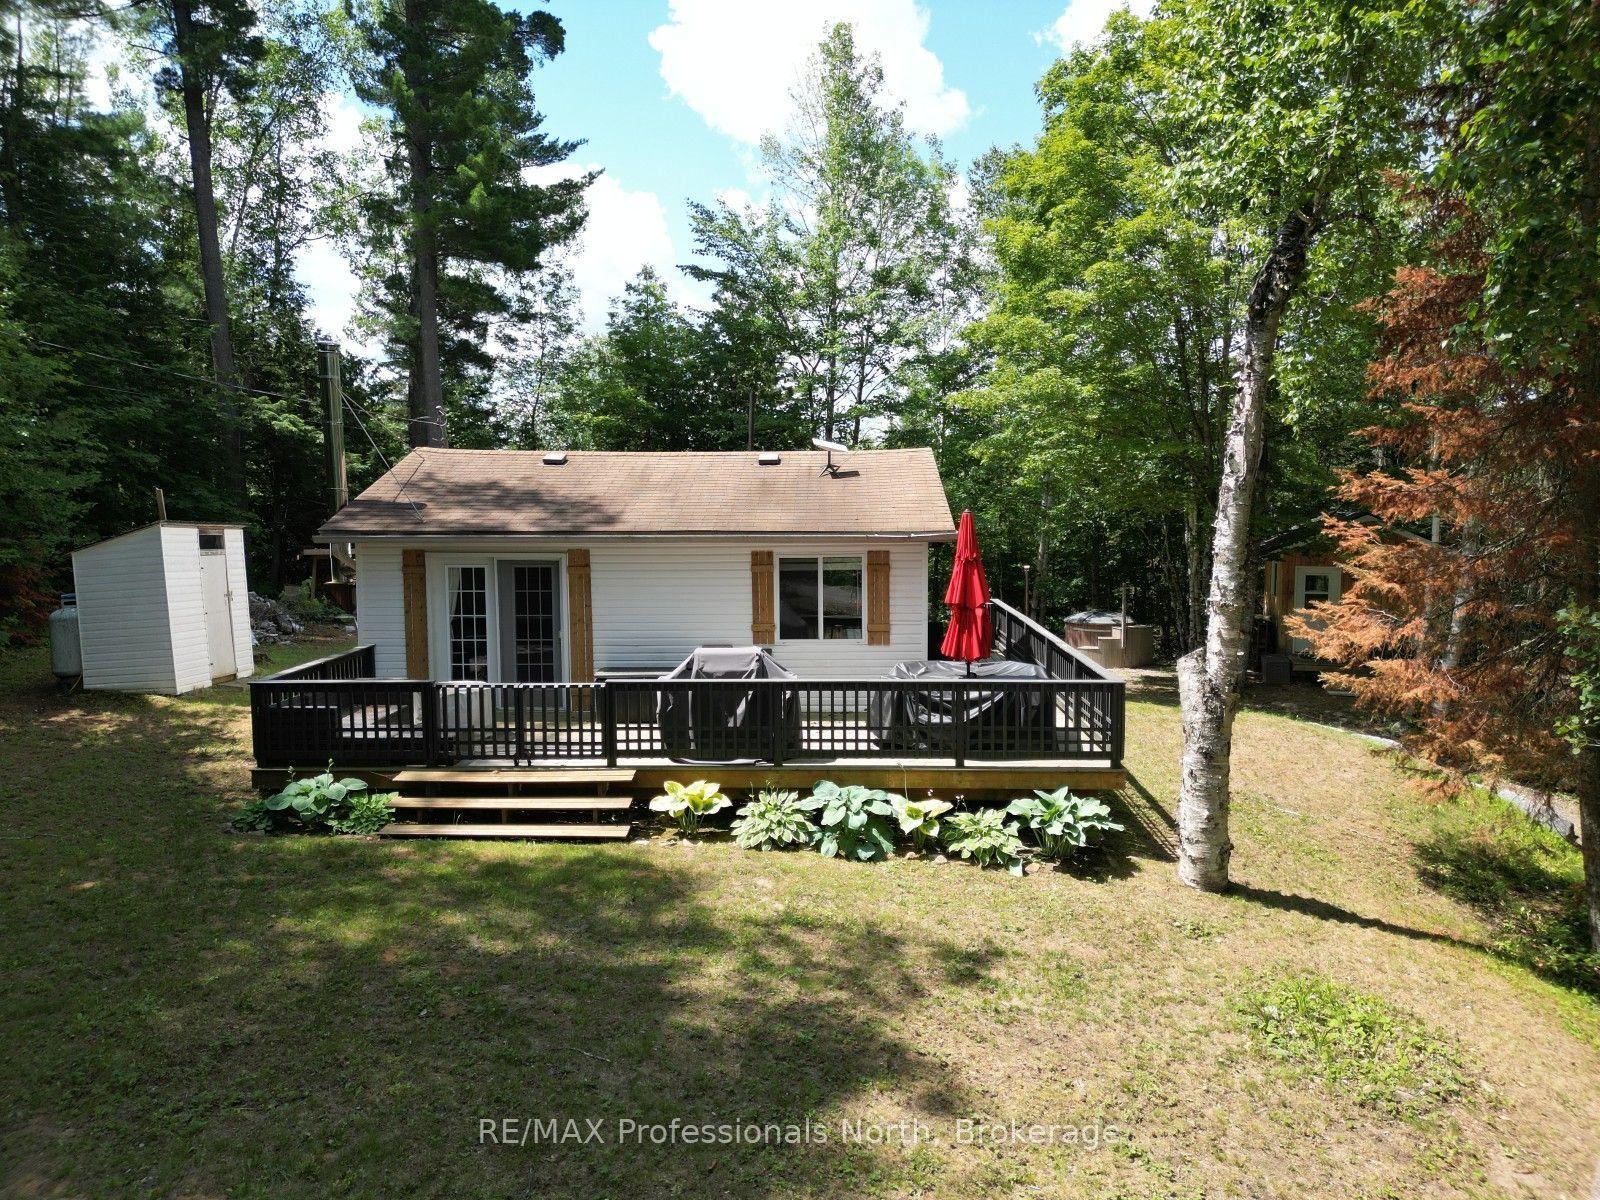
For Sale7 days ago
$399,900
Detached
est. $1,753/mo
1419 Clement Lake Road, Monmouth
Highlands East, ON
2 bd
1 ba
—
5
MLS# X13539212RE/MAX Professionals North
WhatsApp Aman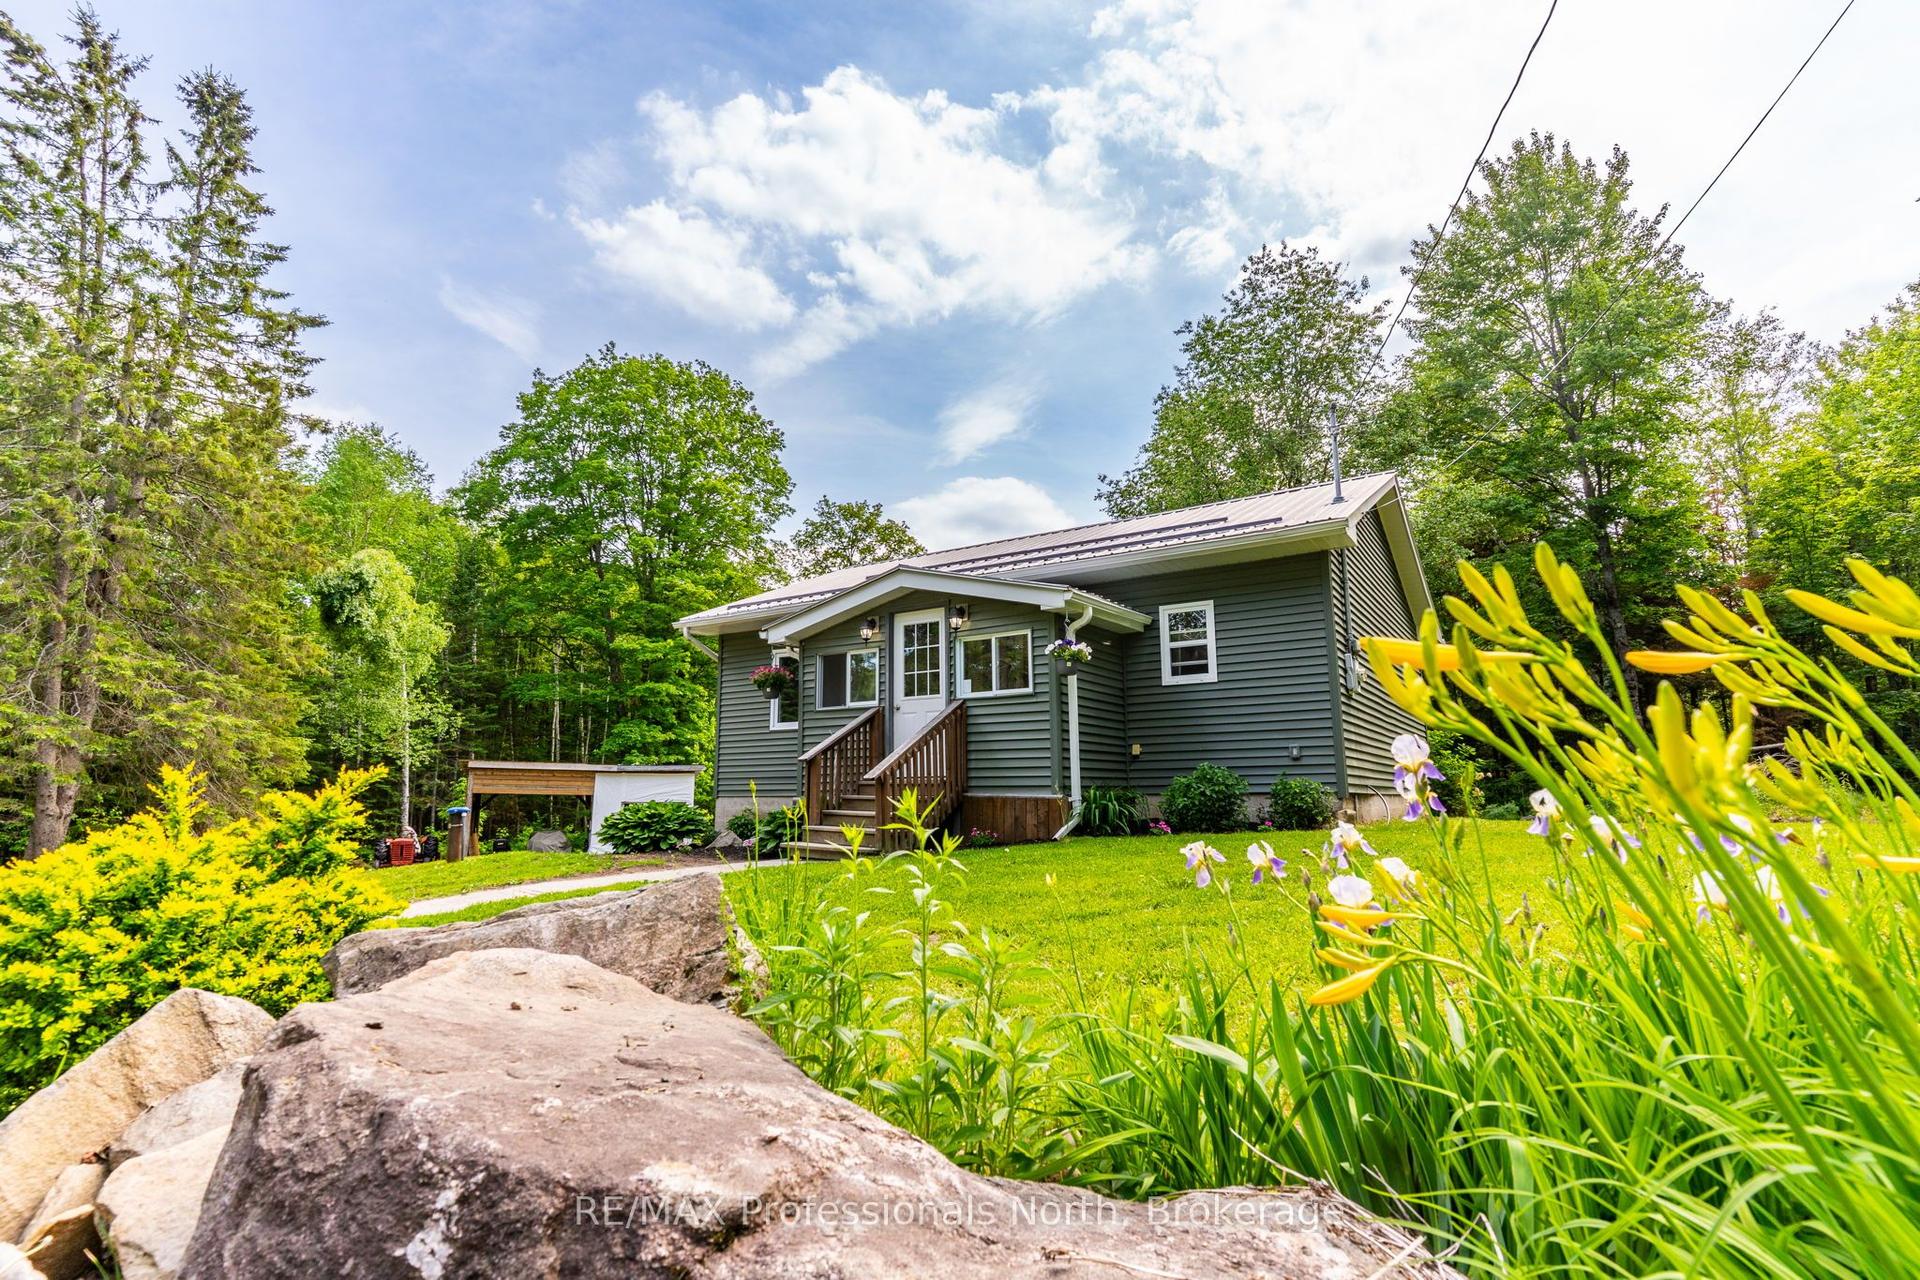
For Sale1 month ago
$384,000
Detached
est. $1,683/mo
17900 Highway 118 N/A, Monmouth
Highlands East, ON
2 bd
1 ba
900
10
MLS# X13435788RE/MAX Professionals North
WhatsApp Aman