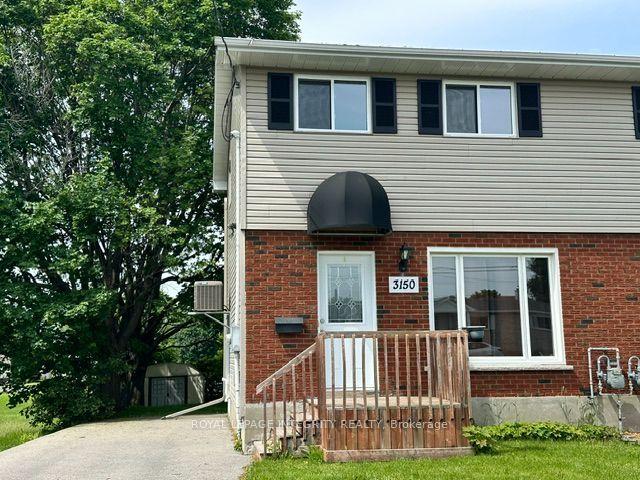
For Sale
50D Fifth Street W
701 - Morrisburg, South Dundas, ON
$339,900
2Bd
1Ba
900+sqft
3Parking
31.41 x 183.53 ftlot
$378/sqft
Semi-DetachedMLS# X13243438Listed 2026-06-0469 DOM
Cooling
Central Vacuum
Basement
Unfinished
On the market for 69 days — longer than average. The seller may be open to negotiation.
About this home
Welcome to effortless main-level living at 50D Fith St W in Morrisburg. This solid semi-detached bungalow features a classic brick front and a highly functional floor plan with two bedrooms and a full bathroom. Efficient radiant heating warms the home comfortably, and a central vacuum system is already installed for easy cleanup. While the property does not currently have central cooling, the system is fully wired and ready for a future AC unit installation. Downstairs, the full, unfinished basement offers large windows with massive potential to design a custom recreation room, home gym, or workshop. Outside, the property backs directly onto a quiet local cemetery, guaranteeing permanent privacy with no rear neighbours. Enjoy a short walk to the St. Lawrence River waterfront, local shops, and the Upper Canada Playhouse. This property balances small-town tranquility with everyday convenience. Book a viewing today to tour this versatile home.
Waterfront
Rooms
Main Floor
| Kitchen | 8.40 × 3.50 m | |
| Living Room | 7.90 × 4.24 m | |
| Bathroom | 3.90 × 1.80 m | |
| Bedroom | 3.50 × 2.80 m | |
| Primary Bedroom | 5.90 × 3.80 m |
Basement
| Room | 16.40 × 7.30 m |
Features
- Carpet Free
- Central Vacuum
- Unfinished
- None
- Bungalow
Financials
Annual Taxes
$2,136
Estimated Rental Income
Entire property$2,600 – $3,800/mo
Basement apartment$1,800 – $2,500/mo
Rental yield9.2% – 13.4%
*Estimates based on comparable rentals in the area. Actual income may vary.
Market Data — South Dundas
Days on market69 days
Buyer's MarketSeller's Market
Based on active listings in South Dundas. Data updates daily.
Getting around
How walkable, bikeable, and transit-friendly this neighbourhood is.
55
/ 100
Walk Score
Somewhat Walkable
36
/ 100
Transit Score
Some Transit
43
/ 100
Bike Score
Somewhat Bikeable
Scores are estimates based on neighbourhood data and are for informational purposes only.
MLS® data courtesy of the Toronto Regional Real Estate Board (TRREB).
The information provided herein must only be used by consumers that have a bona fide interest in the purchase, sale, or lease of real estate and may not be used for any commercial purpose or any other purpose. Listing information is deemed reliable but is not guaranteed accurate by the Toronto Regional Real Estate Board, the listing brokerage, or this website. The trademarks REALTOR®, REALTORS® and the REALTOR® logo are controlled by The Canadian Real Estate Association (CREA) and identify real estate professionals who are members of CREA. MLS®, Multiple Listing Service®, and the associated logos are owned by CREA. Not intended to solicit properties currently listed for sale or buyers under contract.
You may also like
More homes in South Dundas
Hand-picked listings with a similar price range and style.
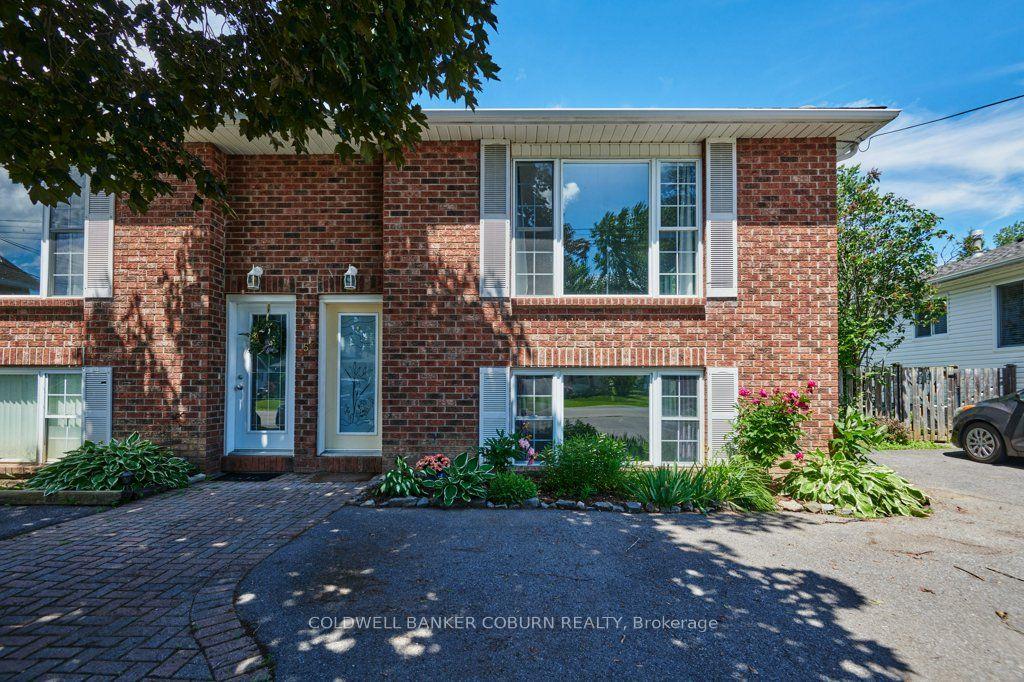
For Sale2 months ago
$349,900
Semi-Detached
est. $1,534/mo
50 B Fifth Street W, 701 - Morrisburg
South Dundas, ON
2 bd
1 ba
900
2
MLS# X13454728Coldwell Banker Coburn Realty
WhatsApp Aman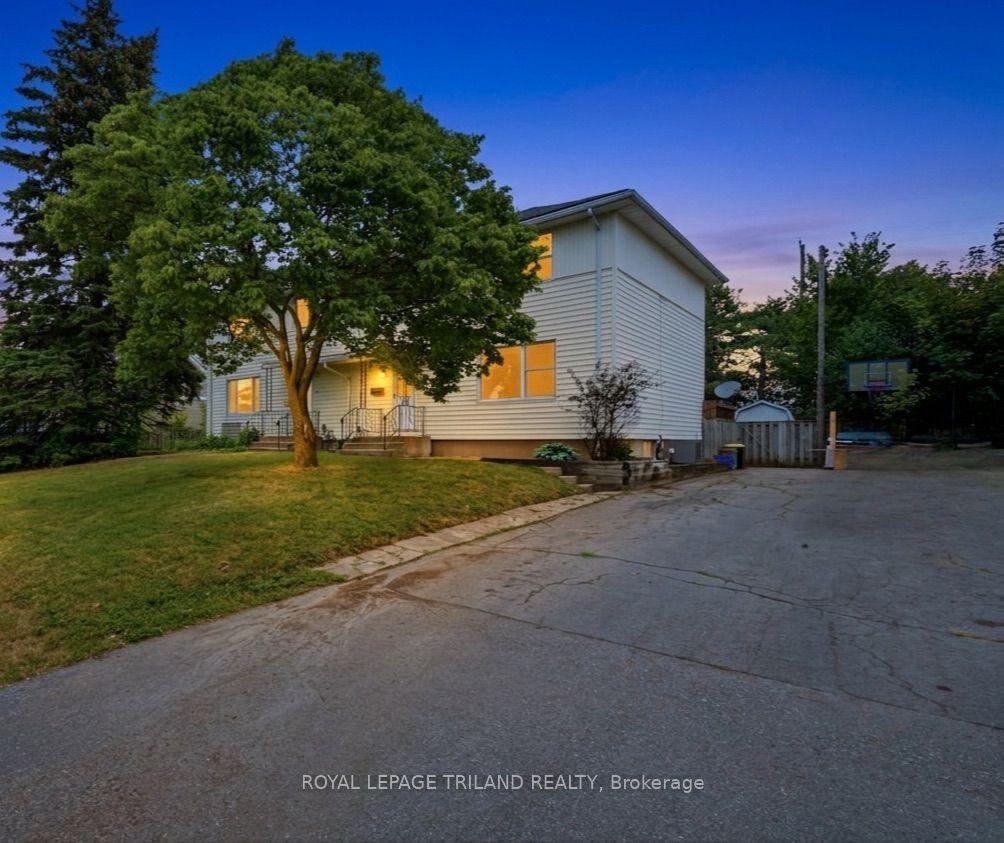
For Sale1 month ago
$399,900
Semi-Detached
est. $1,753/mo
364 Flanders Row, East C
London East, ON
4 bd
2 ba
1,300
3
MLS# X13555630Royal Lepage Triland Realty
WhatsApp Aman