For Sale
181 Frederick Street E
Arthur, Wellington North, ON
$599,900
4Bd
2Ba
2,250+sqft
4Parking
51 x 150 ftlot
$267/sqft
DetachedMLS# X13243640Listed 2026-06-0448 DOM
Heating
Water Heater Owned
Basement
Partial Basement
On the market for 48 days — longer than average. The seller may be open to negotiation.
About this home
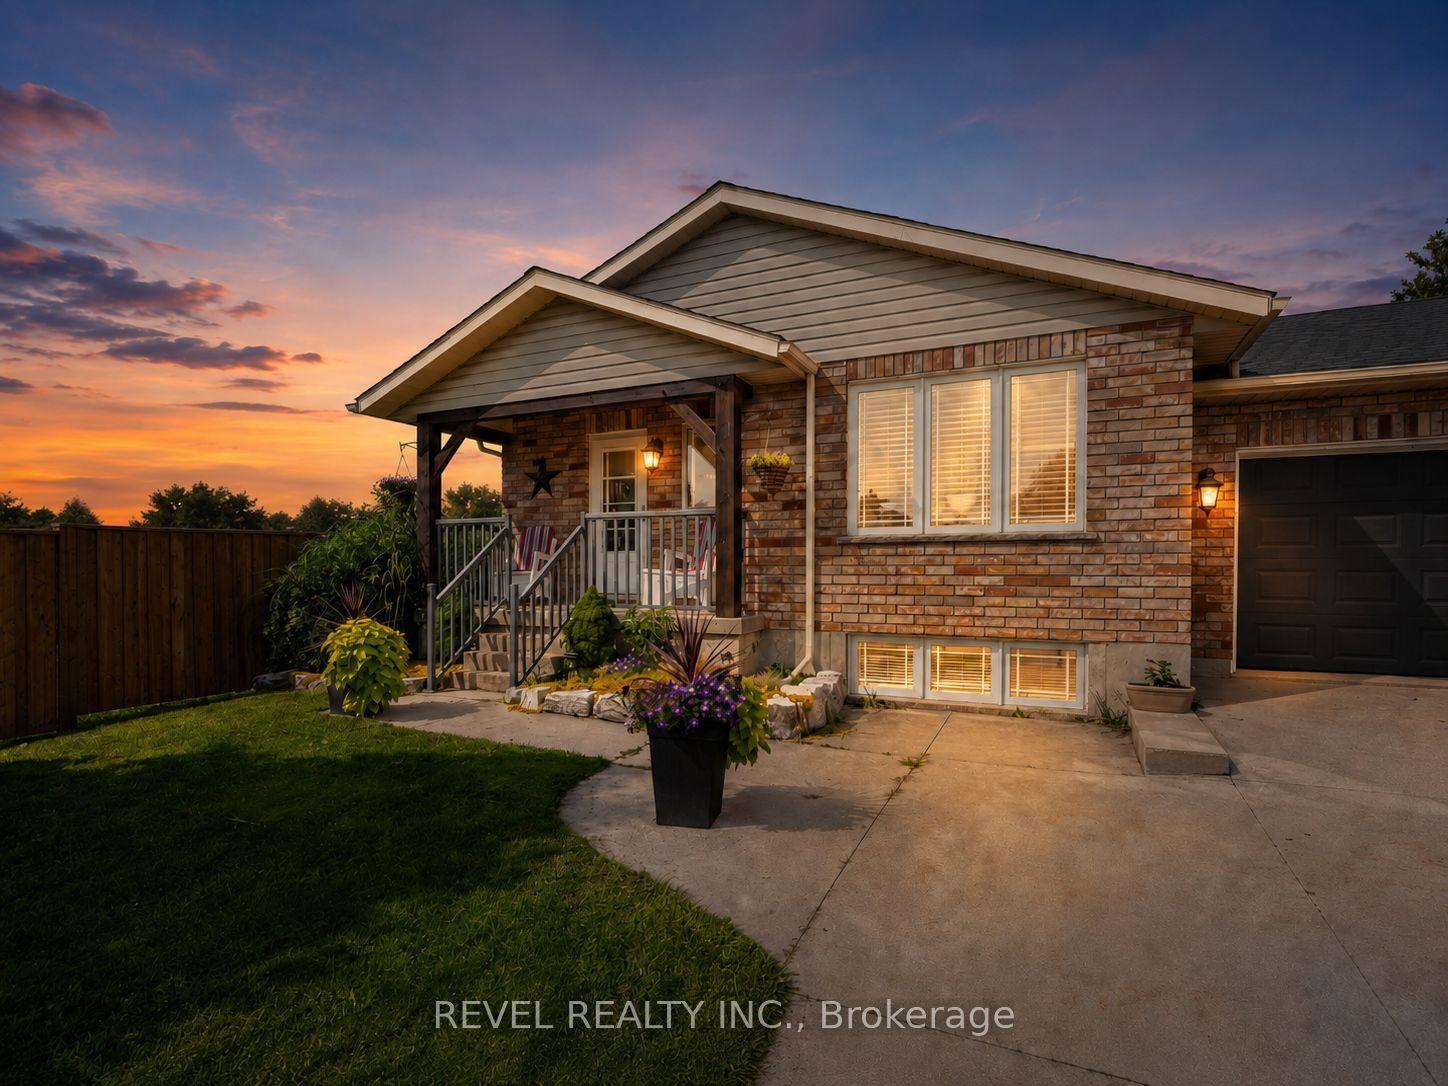
Small-Town Charm, Character and Room to Grow in Arthur, Ontario!!! Welcome to a beautifully cared-for century home that blends timeless character with the space and versatility today's families need. Nestled on a landscaped lot in the welcoming community of Arthur, this warm and inviting red-brick home offers more than 2,300 sq. ft. of above-grade living space, with plenty of room to gather, relax and make lasting memories. Step inside to discover bright, spacious living and dining areas filled with charm, hardwood flooring and a cozy fireplace feature. The kitchen provides plenty of storage and workspace, while the wonderful rear addition creates a comfortable family room with direct access to the backyard-an ideal setting for movie nights, entertaining or quiet evenings at home. Upstairs, you will find 3 bedrooms, along with a versatile 4th room that could easily serve as a home office, playroom, hobby room or guest space. With 2 bathrooms and flexible living areas throughout, this home can adapt beautifully as your family's needs evolve. The partially finished basement offers even more potential, including an excavated room that is ready for your finishing touches. Outside, the private backyard is surrounded by mature greenery and includes plenty of space for children to play, gardeners to create and friends to gather on the deck. A charming upper balcony provides an additional spot to unwind and enjoy the small-town surroundings. Thoughtful improvements include a durable steel roof, an insulated stone foundation and a quality red double-brick exterior that enhances the home's classic curb appeal. Located within walking distance of downtown Arthur, restaurants, shopping, schools and everyday amenities, this is a wonderful opportunity to enjoy the comfort, character and sense of community that make small-town Ontario living so special.
HardwoodFireplace
Rooms
Main Floor
| Living Room | 3.97 × 5.58 m | |
| Dining Room | 7.15 × 3.41 m | |
| Kitchen | 4.13 × 3.94 m | |
| Family Room | 4.88 × 5.11 m | |
| Foyer | 1.65 × 4.27 m | |
| Bathroom | 1.54 × 1.08 m |
Second Floor
| Bathroom | 2.29 × 3.47 m | |
| Primary Bedroom | 4.74 × 3.69 m | |
| Bedroom 2 | 3.43 × 2.98 m | |
| Bedroom 3 | 3.61 × 3.19 m | |
| Bedroom 4 | 1.84 × 4.81 m |
Basement
| Recreation | 4.76 × 4.92 m | |
| Other | 5.53 × 3.37 m | |
| Utility Room | 5.58 × 2.74 m |
Features
- Carpet Free
- Water Softener
- Water Heater Owned
- Deck
- Porch
- Year Round Living
- Partial Basement
- Partially Finished
- None
- 2-Storey
Financials
Annual Taxes
$3,269
Estimated Rental Income
Entire property$4,000 – $6,500/mo
Basement apartment$1,800 – $2,500/mo
Rental yield8.0% – 13.0%
*Estimates based on comparable rentals in the area. Actual income may vary.
Market Data — Wellington North
Days on market48 days
Buyer's MarketSeller's Market
Based on active listings in Wellington North. Data updates daily.
Our estimate for this home
Estimated range
$850K – $987K
Mid-point $919K · ~$408/sqft
How this listing compares
$850KList · $600K$987K
Medium confidence·Based on 16 arthur comparables
Estimated range is generated automatically from active comparables and is for informational purposes only. Not an appraisal — contact Aman for a full comparative market analysis that factors in condition, renovations, and positioning.
Getting around
How walkable, bikeable, and transit-friendly this neighbourhood is.
64
/ 100
Walk Score
Somewhat Walkable
35
/ 100
Transit Score
Some Transit
40
/ 100
Bike Score
Somewhat Bikeable
Scores are estimates based on neighbourhood data and are for informational purposes only.
MLS® data courtesy of the Toronto Regional Real Estate Board (TRREB).
The information provided herein must only be used by consumers that have a bona fide interest in the purchase, sale, or lease of real estate and may not be used for any commercial purpose or any other purpose. Listing information is deemed reliable but is not guaranteed accurate by the Toronto Regional Real Estate Board, the listing brokerage, or this website. The trademarks REALTOR®, REALTORS® and the REALTOR® logo are controlled by The Canadian Real Estate Association (CREA) and identify real estate professionals who are members of CREA. MLS®, Multiple Listing Service®, and the associated logos are owned by CREA. Not intended to solicit properties currently listed for sale or buyers under contract.
You may also like
More homes in Wellington North
Hand-picked listings with a similar price range and style.
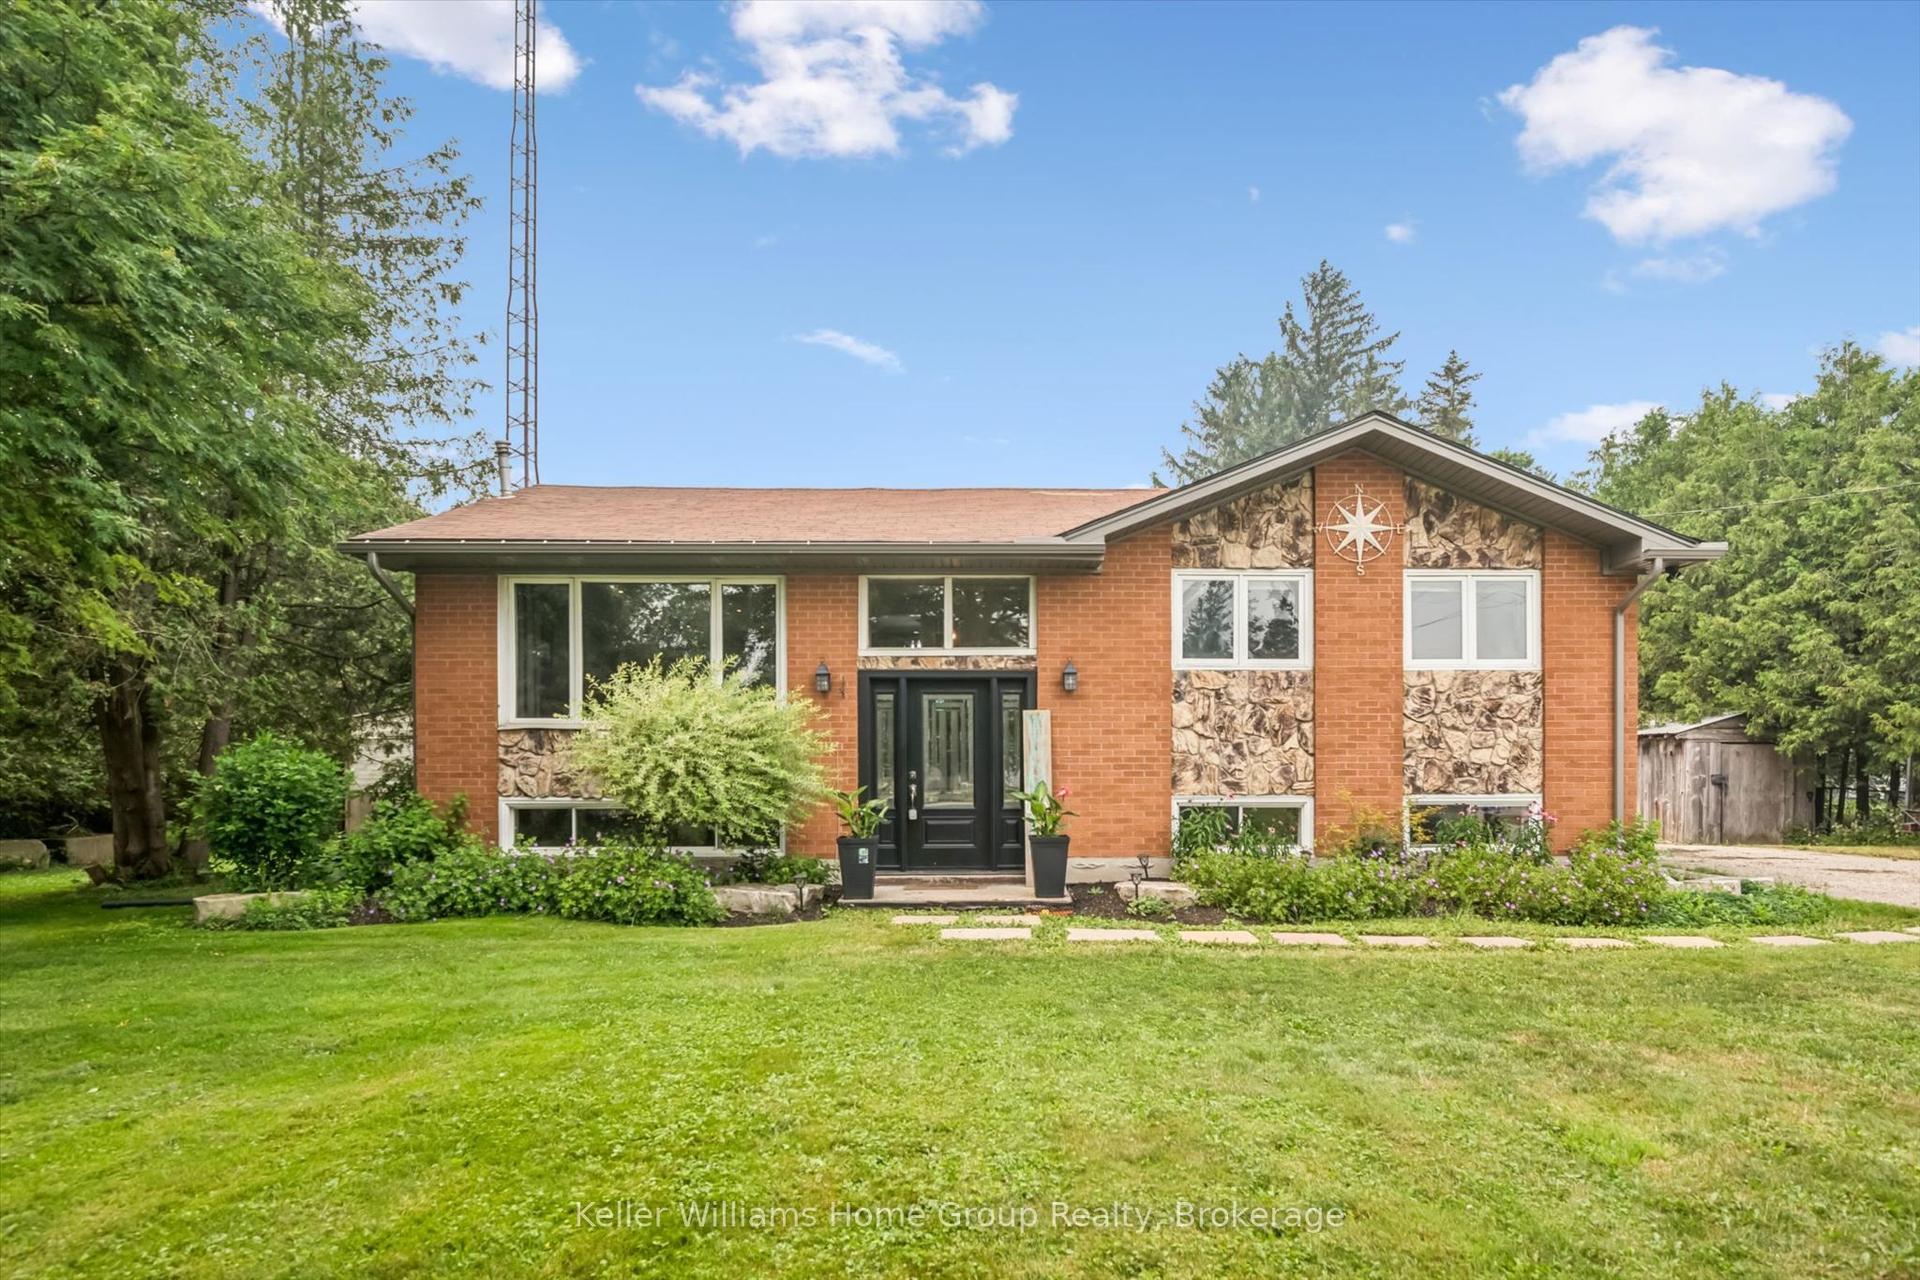
For Sale2 days ago
$679,900
Detached
est. $2,981/mo
7988 Wellington Road 12 N/A, Arthur
Wellington North, ON
2+2 bd
2 ba
1,300
7
MLS# X13590780Keller Williams Home Group Realty
WhatsApp Aman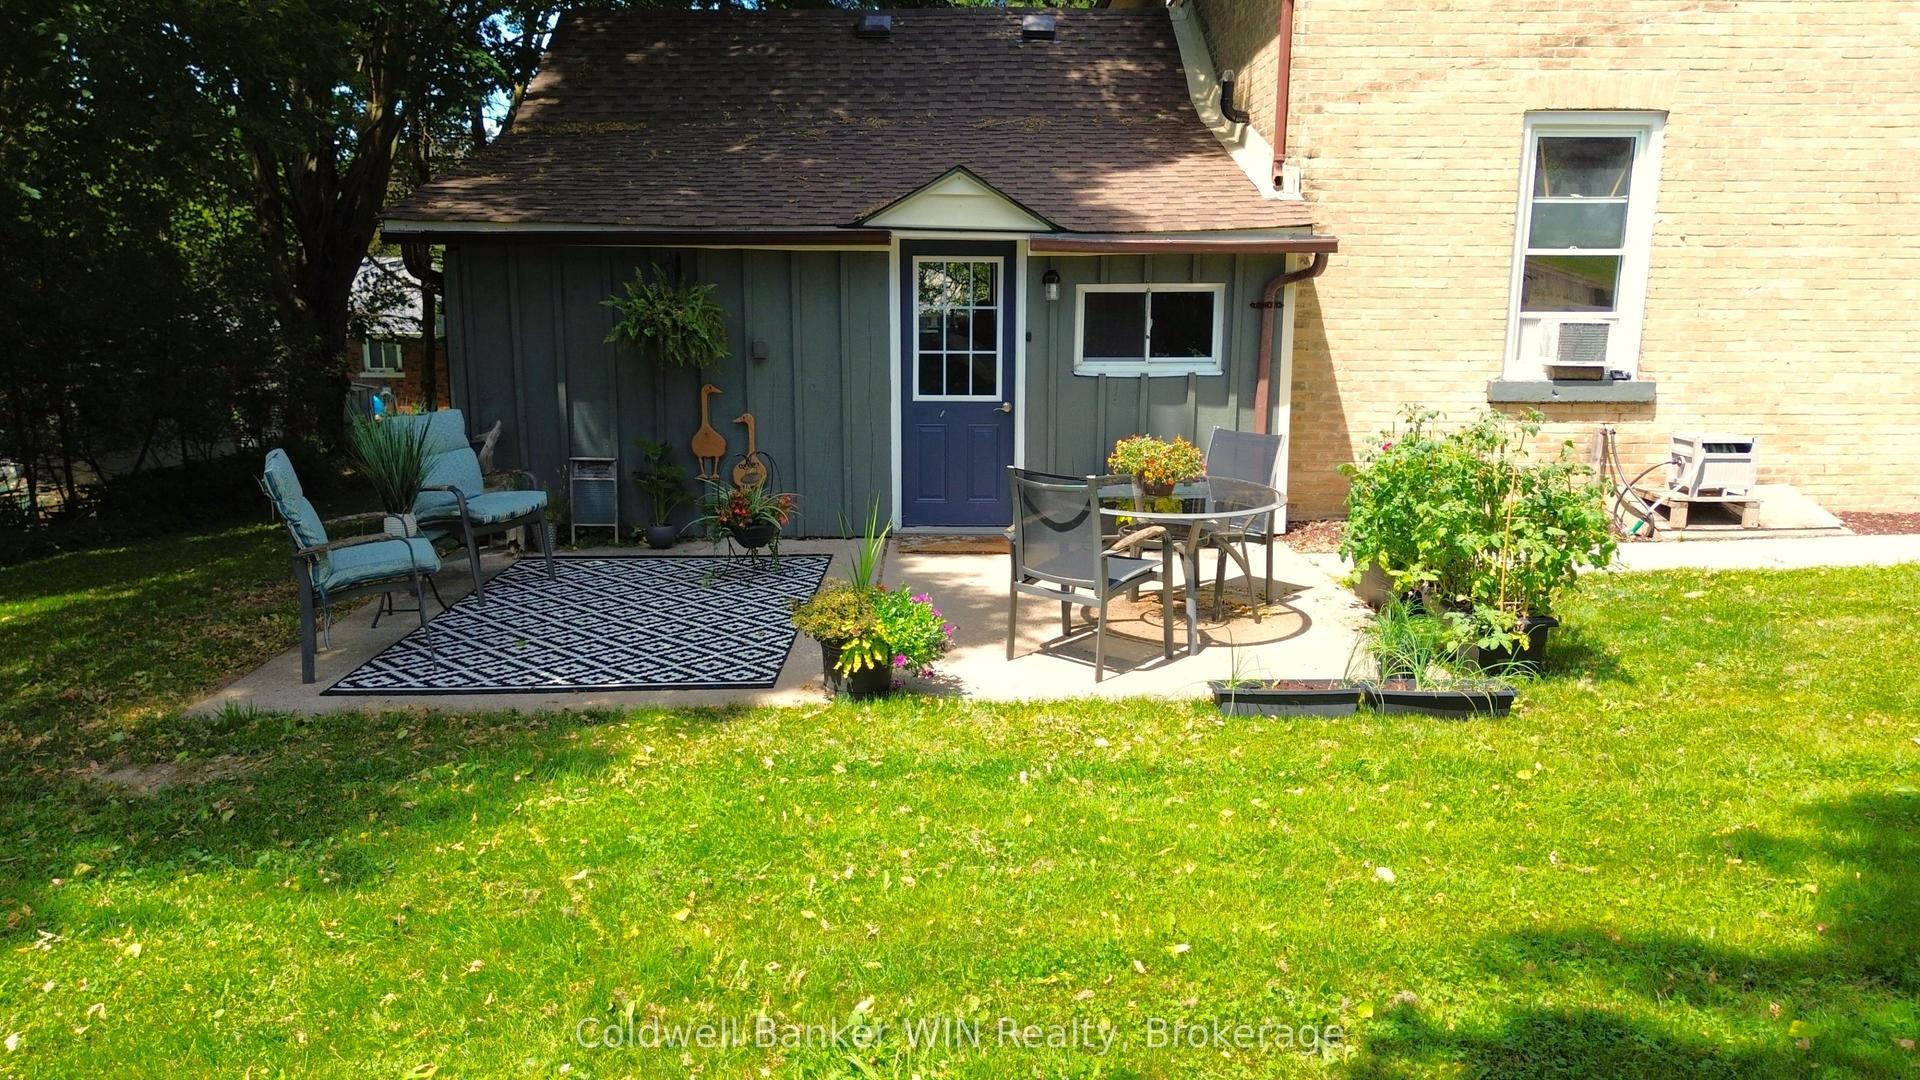
For Sale4 months ago
$499,900
Detached
est. $2,192/mo
3 Page Street, Mount Forest
Wellington North, ON
5 bd
2 ba
2,250
6
MLS# X12950094Coldwell Banker WIN Realty
WhatsApp Aman