For Sale
Open House Sat 18–20
1373 Orchard Avenue
334 - Crescent Park, Fort Erie, ON
$769,900
3+1Bd
2Ba
1,750+sqft
8Parking
109.23 x 186.9 ftlot
$440/sqft
DetachedMLS# X13245600Listed 2026-06-0439 DOM
Cooling
Central Air
Basement
Finished
On the market for 39 days — longer than average. The seller may be open to negotiation.
About this home
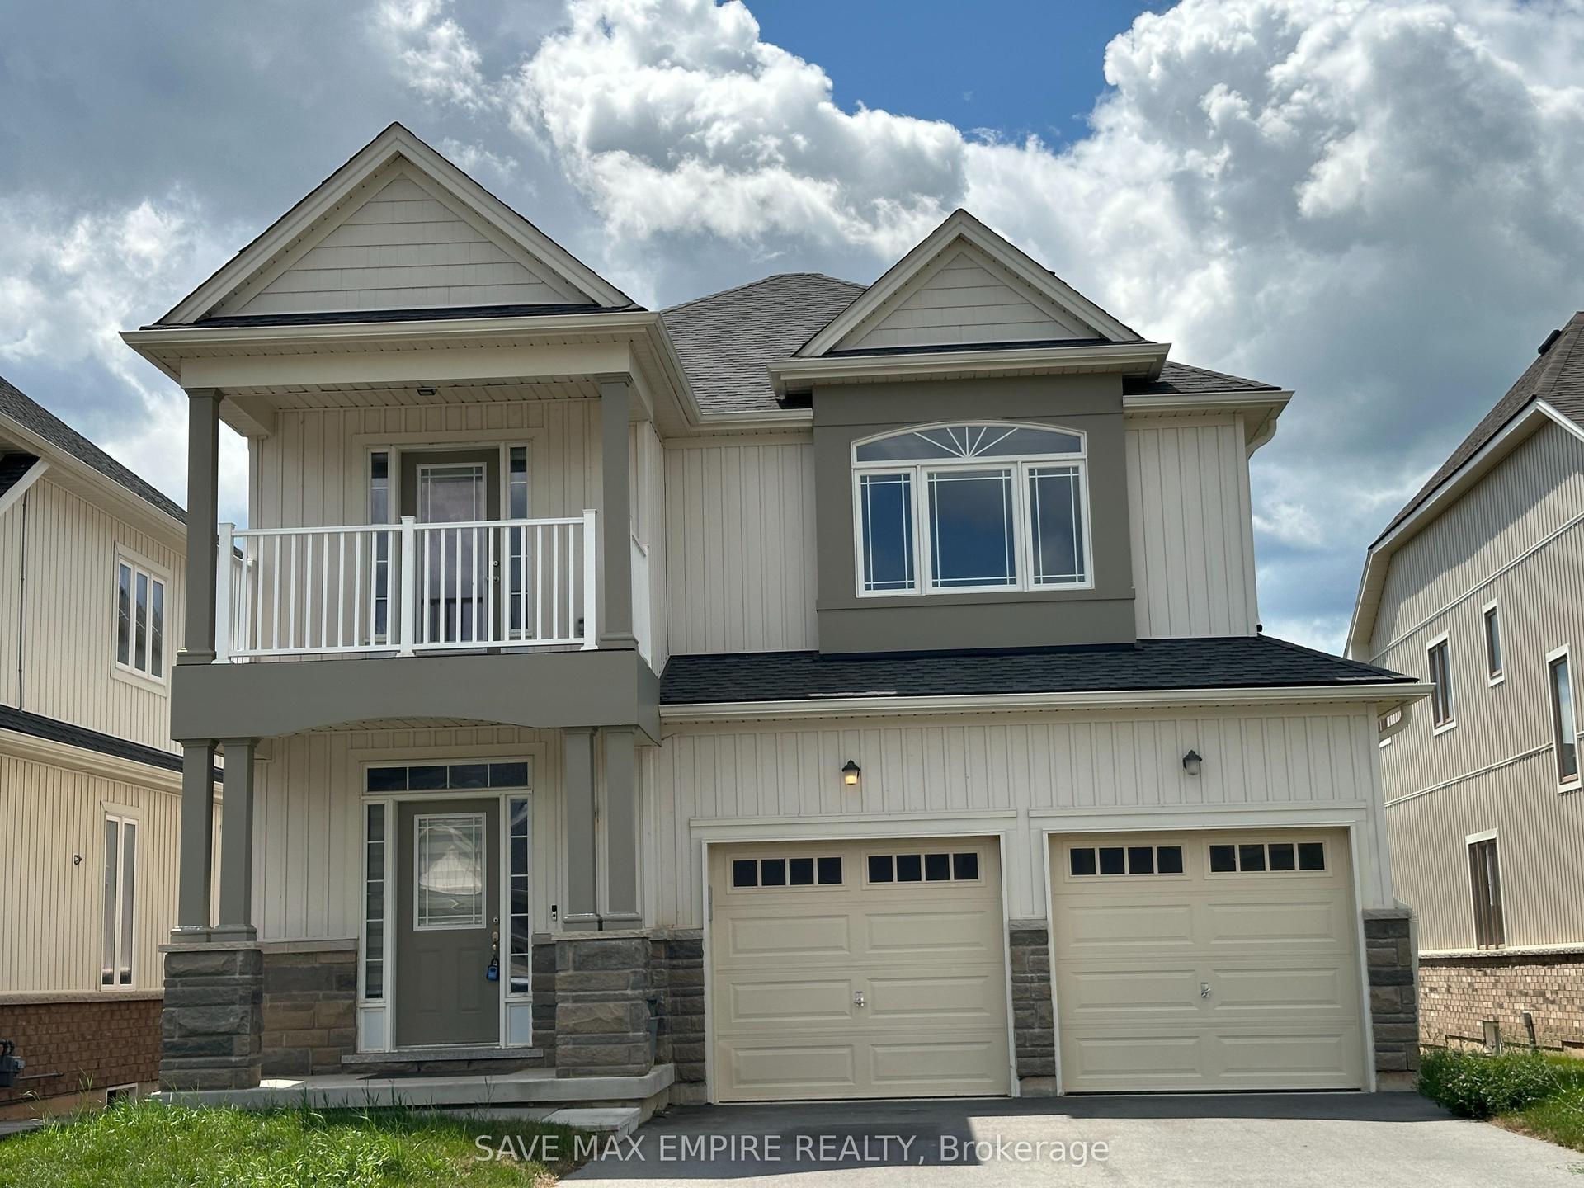
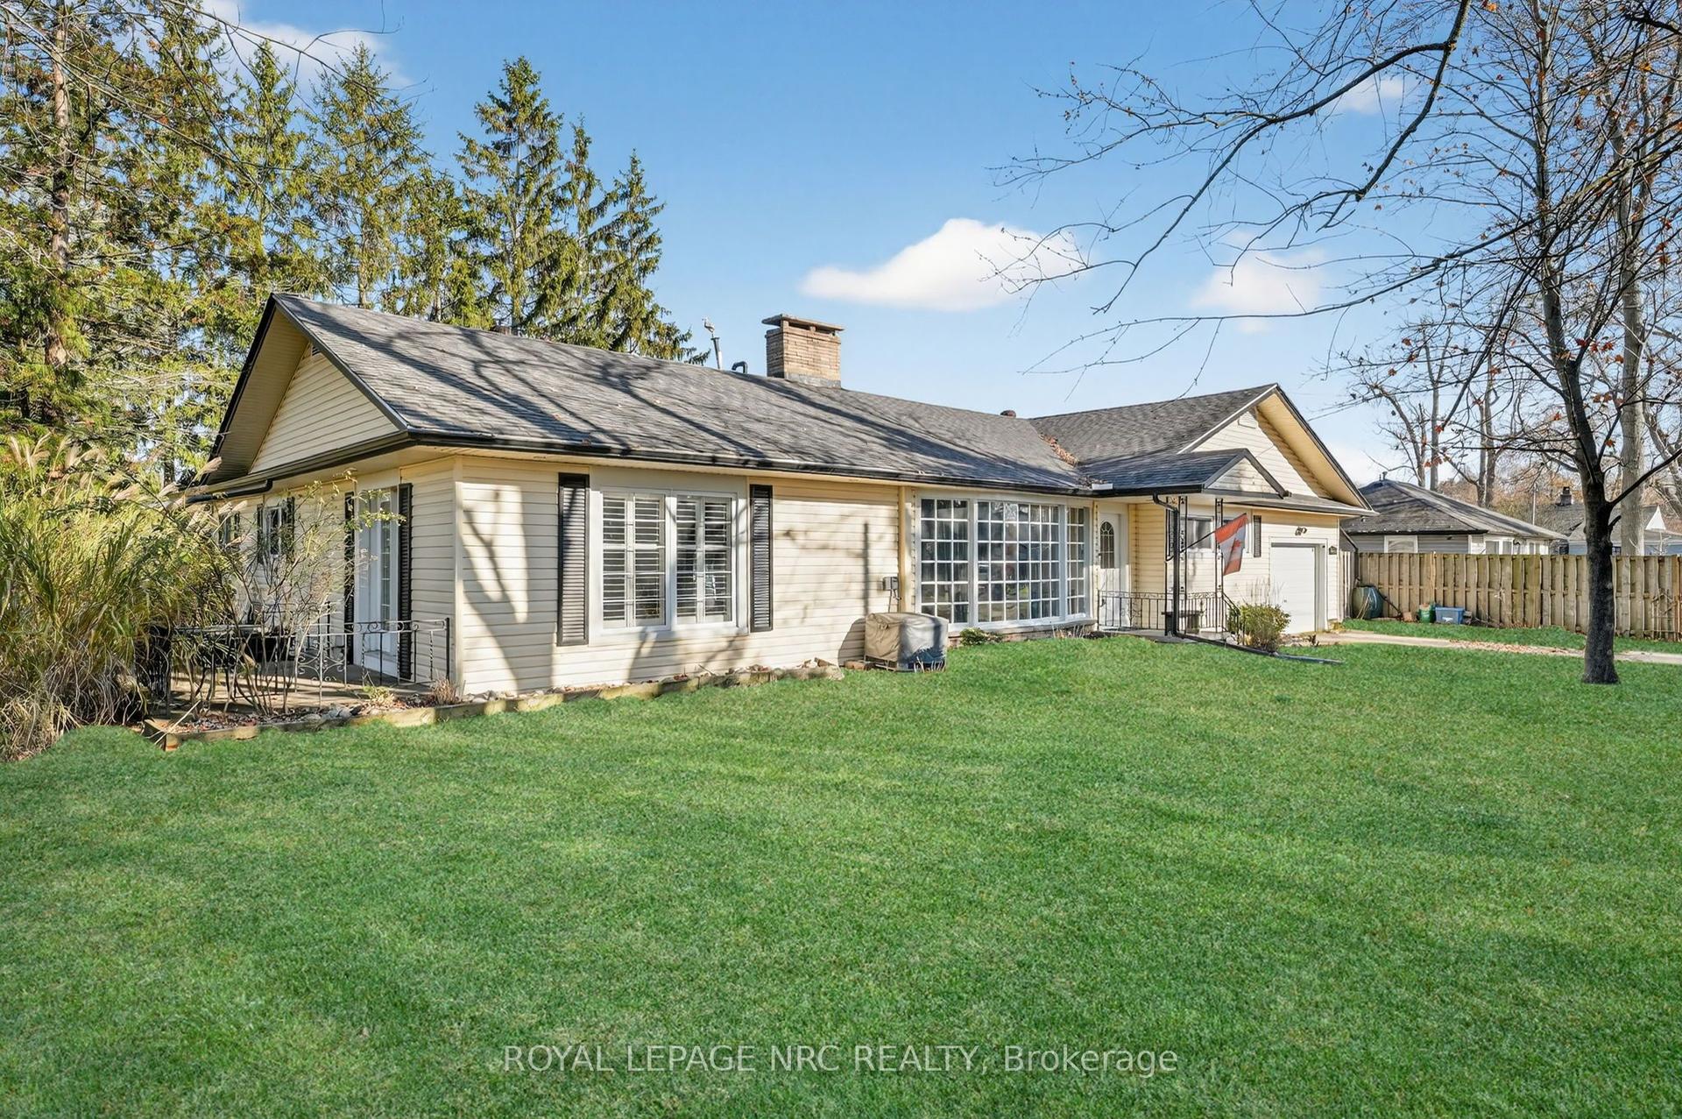
Welcome to 1373 Orchard in the heart of Fort Erie. A beautifully updated one and a half storey home offering the perfect blend of character, modern function, and exceptional outdoor living. The open concept main level was thoughtfully redesigned for entertaining and everyday living. The bright kitchen anchors the space and flows seamlessly into the living and dining areas, complemented by warm wood beams and custom built-ins that add both charm and functionality. The primary bedroom is conveniently located on the main floor alongside an oversized bathroom with main floor laundry for true one level convenience. Upstairs, you will find two generously sized bedrooms and a full bath, ideal for growing families or guests. The recently finished basement expands the living space even further, offering a fourth bedroom plus a flexible office or workout area and an impressive family room lounge space that easily becomes the go-to hangout for movie nights, teens, or hosting friends. With approximately 2,400 sq ft of total finished living space, this home offers room to grow while maintaining a warm and welcoming feel. Step outside and the lifestyle truly begins--an in-ground pool, expansive deck, hot tub, and oversized lot create a private retreat that is hard to replicate. The pool is perfectly positioned to maximize yard space, leaving plenty of room for play structures, gardens, or even a backyard ice rink in the winter months. Located in the desirable Crescent Park neighbourhood, this home is biking distance to beautiful beaches and close to parks, schools, shopping, and everyday amenities. Easy highway access makes commuting north or crossing the border convenient, while still enjoying the space and tranquility Fort Erie is known for. Extensively updated yet full of character, this is a home designed for the next chapter. A place where kids can have their own space, friends can gather, and summer days are spent poolside.
Pool
Rooms
Main Floor
| Living Room | 6.40 × 3.86 m | Fireplace B/I Shelves Beamed Ceilings |
| Kitchen | 5.51 × 3.05 m | Combined w/Dining Overlooks Backyard Open Concept |
| Bedroom | 4.37 × 3.73 m |
Upper
| Bedroom 2 | 5.26 × 4.34 m | |
| Bedroom 3 | 5.36 × 4.34 m |
Basement
| Bedroom 4 | 5.36 × 3.10 m | |
| Family Room | 4.37 × 6.91 m | B/I Bar |
| Office | 4.34 × 3.68 m |
Features
- Bar Fridge
- Primary Bedroom - Main Floor
- Sump Pump
- Hot Tub
- Patio
- Deck
- Porch
- Privacy
- Finished
- Central Air
- 1 1/2 Storey
Financials
Annual Taxes
$4,164
Estimated Rental Income
Entire property$3,200 – $4,800/mo
Basement apartment$1,800 – $2,500/mo
Rental yield5.0% – 7.5%
*Estimates based on comparable rentals in the area. Actual income may vary.
Market Data — Fort Erie
Days on market39 days
Buyer's MarketSeller's Market
Based on active listings in Fort Erie. Data updates daily.
Our estimate for this home
Estimated range
$752K – $874K
Mid-point $813K · ~$465/sqft
How this listing compares
$752KList · $770K$874K
High confidence·Based on 45 334 - crescent park comparables
Estimated range is generated automatically from active comparables and is for informational purposes only. Not an appraisal — contact Aman for a full comparative market analysis that factors in condition, renovations, and positioning.
Getting around
How walkable, bikeable, and transit-friendly this neighbourhood is.
60
/ 100
Walk Score
Somewhat Walkable
37
/ 100
Transit Score
Some Transit
44
/ 100
Bike Score
Somewhat Bikeable
Scores are estimates based on neighbourhood data and are for informational purposes only.
MLS® data courtesy of the Toronto Regional Real Estate Board (TRREB).
The information provided herein must only be used by consumers that have a bona fide interest in the purchase, sale, or lease of real estate and may not be used for any commercial purpose or any other purpose. Listing information is deemed reliable but is not guaranteed accurate by the Toronto Regional Real Estate Board, the listing brokerage, or this website. The trademarks REALTOR®, REALTORS® and the REALTOR® logo are controlled by The Canadian Real Estate Association (CREA) and identify real estate professionals who are members of CREA. MLS®, Multiple Listing Service®, and the associated logos are owned by CREA. Not intended to solicit properties currently listed for sale or buyers under contract.
You may also like
More homes in Fort Erie
Hand-picked listings with a similar price range and style.
For Sale3 days ago
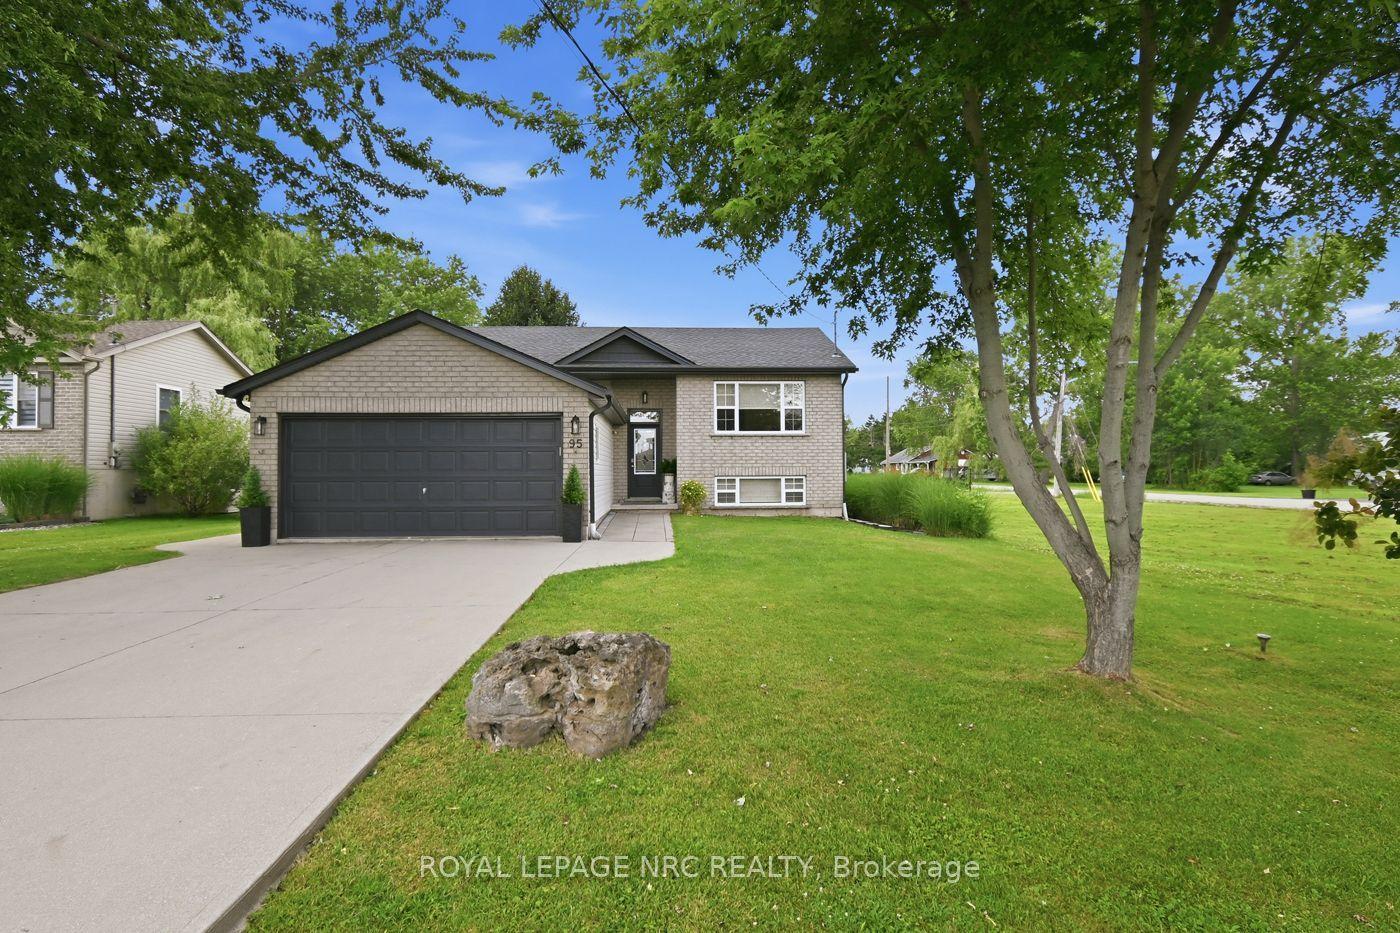
$669,900
Detached
est. $2,937/mo
95 Neva Road, 335 - Ridgeway
Fort Erie, ON
2+1 bd
2 ba
900
4
MLS# X13553636Royal Lepage Nrc Realty
WhatsApp Aman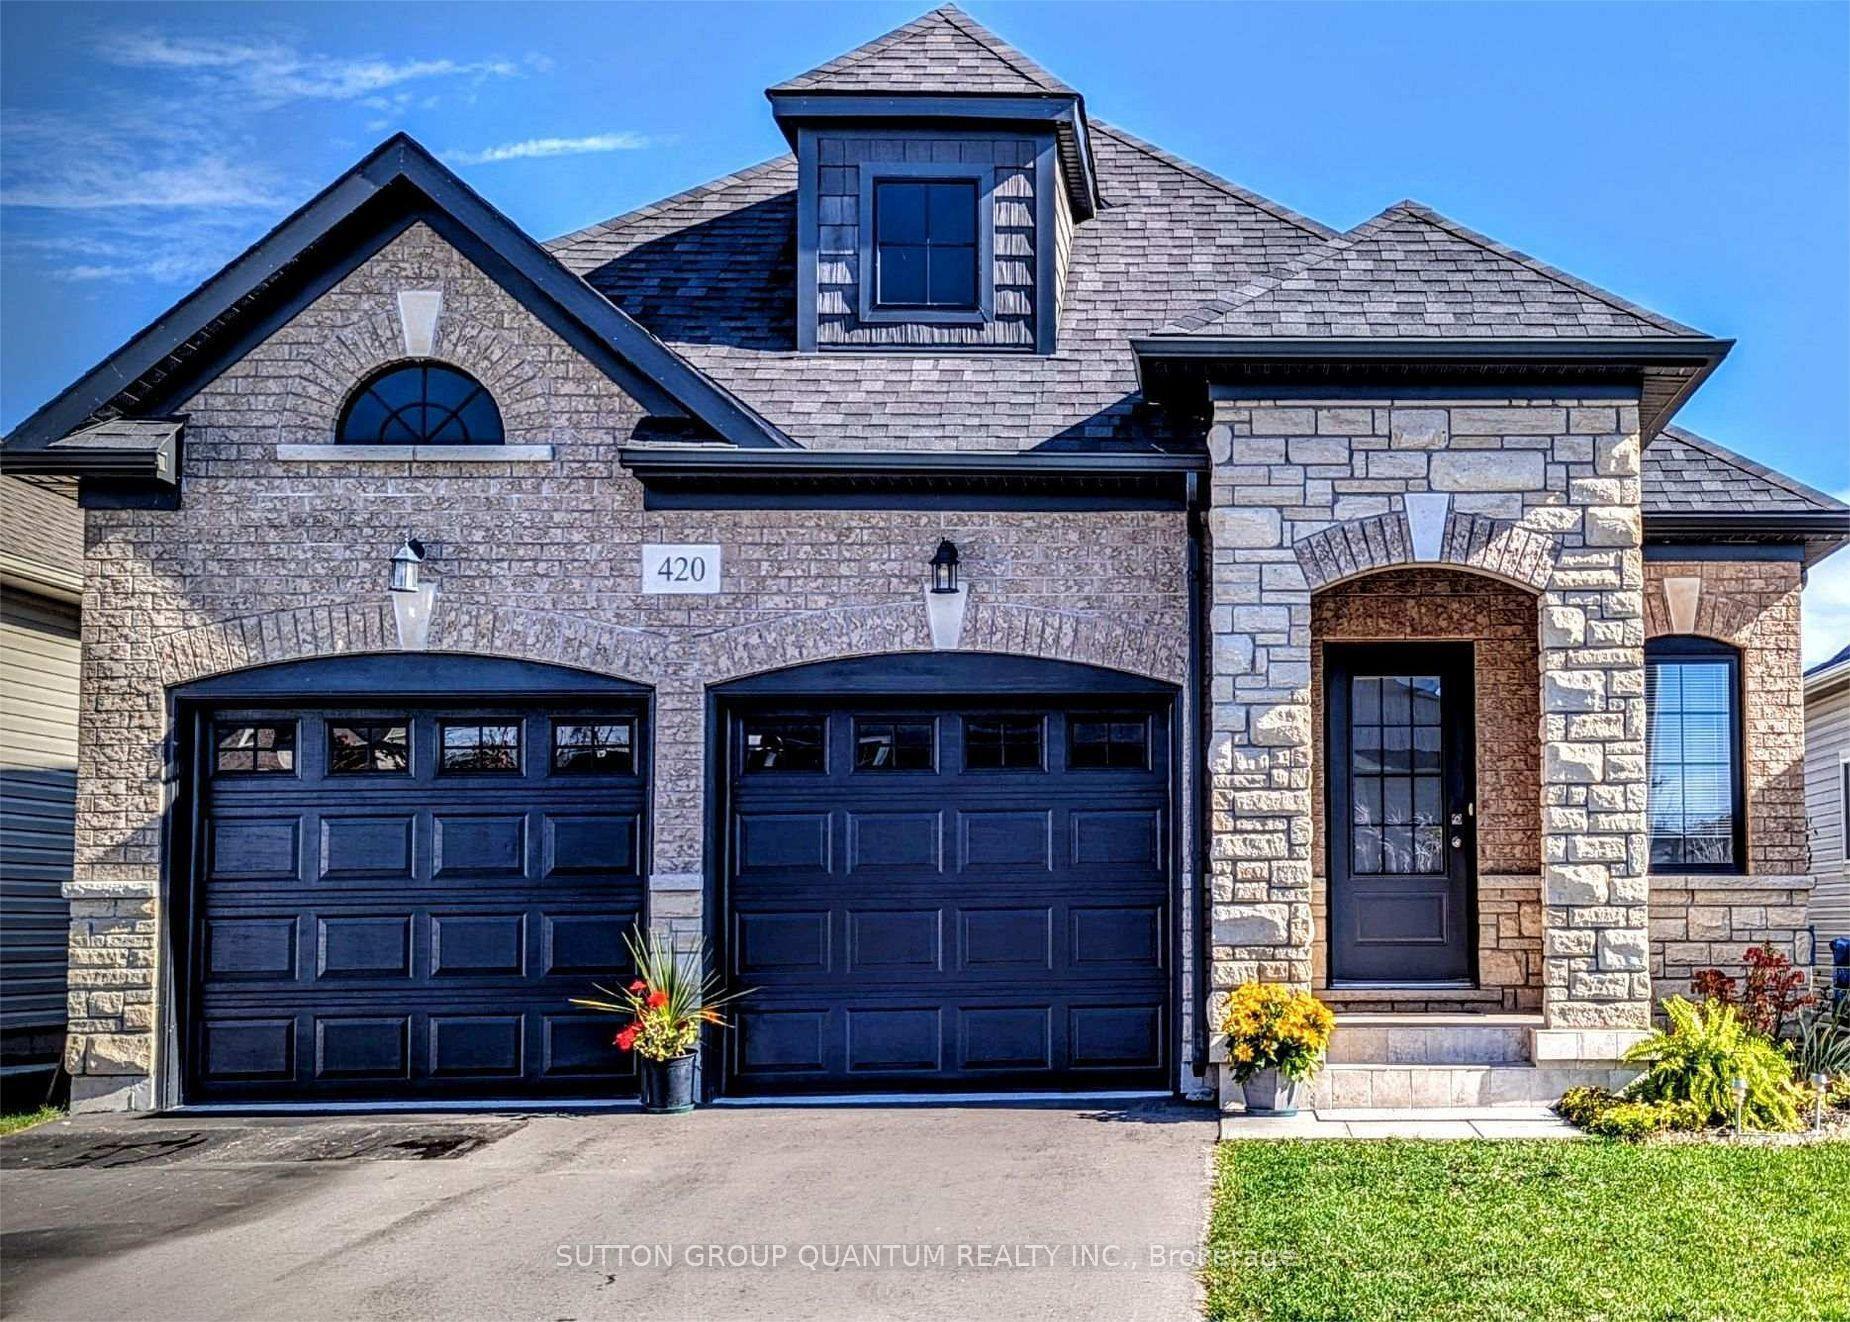
For Sale3 months ago
$639,000
Detached
est. $2,801/mo
420 Williams Crescent, 333 - Lakeshore
Fort Erie, ON
2 bd
3 ba
1,300
6
MLS# X13033624Sutton Group Quantum Realty Inc.
WhatsApp Aman