For Sale
30 Morris Street
909 - Carleton Place, Carleton Place, ON
$1,199,000
2+2Bd
3Ba
2,250+sqft
7Parking
59.37 x 138.5 ftlot
$533/sqft
DetachedMLS# X13245996Listed 2026-06-0570 DOM
Heating
Water Heater
Cooling
Central Vacuum
Basement
Finished with Walk-Out
On the market for 70 days — longer than average. The seller may be open to negotiation.
About this home
Executive 4-bedroom bungalow, with lower-level walkout in Carleton Place. Rarely does a property as stately and well built as this come on the market, It is not to be missed! This home sits on a premium lot on the edge of town with acres of natural forest behind - you will believe you are living on a private estate. Easy walking distance to the amenities of town or jump on the Trans Canada Trail only a few blocks away for those country bike rides. Enjoy waking up to sunrises, coffee in your private sunroom or relax in the gazebo off the dining room. Stargazers can get one of the best night skies through the south facing sitting room vaulted windows. Car enthusiasts will love the spotless garage with room for a collector car or workshop. Guests will be treated like royalty when they stay in the spare bedroom on the main level with an ensuite. Make family memories in the huge recreation room with table tennis and air hockey tables. Enjoy amenities such as heated bathroom floors, central vacuum, wine cellar, automatic closet lights, designated exercise room and a large, bright, organized laundry room. Main level living area is 2469 Sq/Ft with equivalent sq/ft amount in the finished basement. The home had no expense spared during the build and has been meticulously maintained by the original owner. Shingles were replaced in 2019. 24 hour irrevocable on all offers.
GarageWalkout
Rooms
Main Floor
| Bathroom | 2.90 × 2.30 m | |
| Bedroom 2 | 5.03 × 4.02 m | |
| Family Room | 6.80 × 6.03 m | |
| Kitchen | 4.67 × 4.30 m | |
| Dining Room | 4.73 × 4.43 m | |
| Sitting | 4.73 × 4.43 m | |
| Primary Bedroom | 5.02 × 4.55 m | |
| Bathroom | 4.55 × 2.55 m | |
| Sunroom | 4.76 × 2.49 m | |
| Foyer | 6.42 × 2.42 m | |
| Mud Room | 1.98 × 1.80 m |
Lower
| Recreation | 12.40 × 8.10 m | |
| Bedroom 3 | 4.16 × 3.70 m | |
| Bedroom 4 | 4.16 × 3.70 m | |
| Bathroom | 2.80 × 1.90 m | |
| Laundry | 3.80 × 2.40 m | |
| Exercise Room | 4.70 × 2.40 m | |
| Utility Room | 7.00 × 4.54 m | |
| Other | 1.90 × 2.10 m |
Features
- Auto Garage Door Remote
- Bar Fridge
- Built-In Oven
- ERV/HRV
- Primary Bedroom - Main Floor
- Water Heater
- Storage
- Sump Pump
- Central Vacuum
- Finished with Walk-Out
- Full
- Central Air
- Bungalow
Financials
Annual Taxes
$7,024
Estimated Rental Income
Entire property$2,600 – $3,800/mo
Rental yield2.6% – 3.8%
*Estimates based on comparable rentals in the area. Actual income may vary.
Market Data — Carleton Place
Days on market70 days
Buyer's MarketSeller's Market
Based on active listings in Carleton Place. Data updates daily.
Getting around
How walkable, bikeable, and transit-friendly this neighbourhood is.
62
/ 100
Walk Score
Somewhat Walkable
37
/ 100
Transit Score
Some Transit
52
/ 100
Bike Score
Bikeable
Scores are estimates based on neighbourhood data and are for informational purposes only.
MLS® data courtesy of the Toronto Regional Real Estate Board (TRREB).
The information provided herein must only be used by consumers that have a bona fide interest in the purchase, sale, or lease of real estate and may not be used for any commercial purpose or any other purpose. Listing information is deemed reliable but is not guaranteed accurate by the Toronto Regional Real Estate Board, the listing brokerage, or this website. The trademarks REALTOR®, REALTORS® and the REALTOR® logo are controlled by The Canadian Real Estate Association (CREA) and identify real estate professionals who are members of CREA. MLS®, Multiple Listing Service®, and the associated logos are owned by CREA. Not intended to solicit properties currently listed for sale or buyers under contract.
You may also like
More homes in Carleton Place
Hand-picked listings with a similar price range and style.
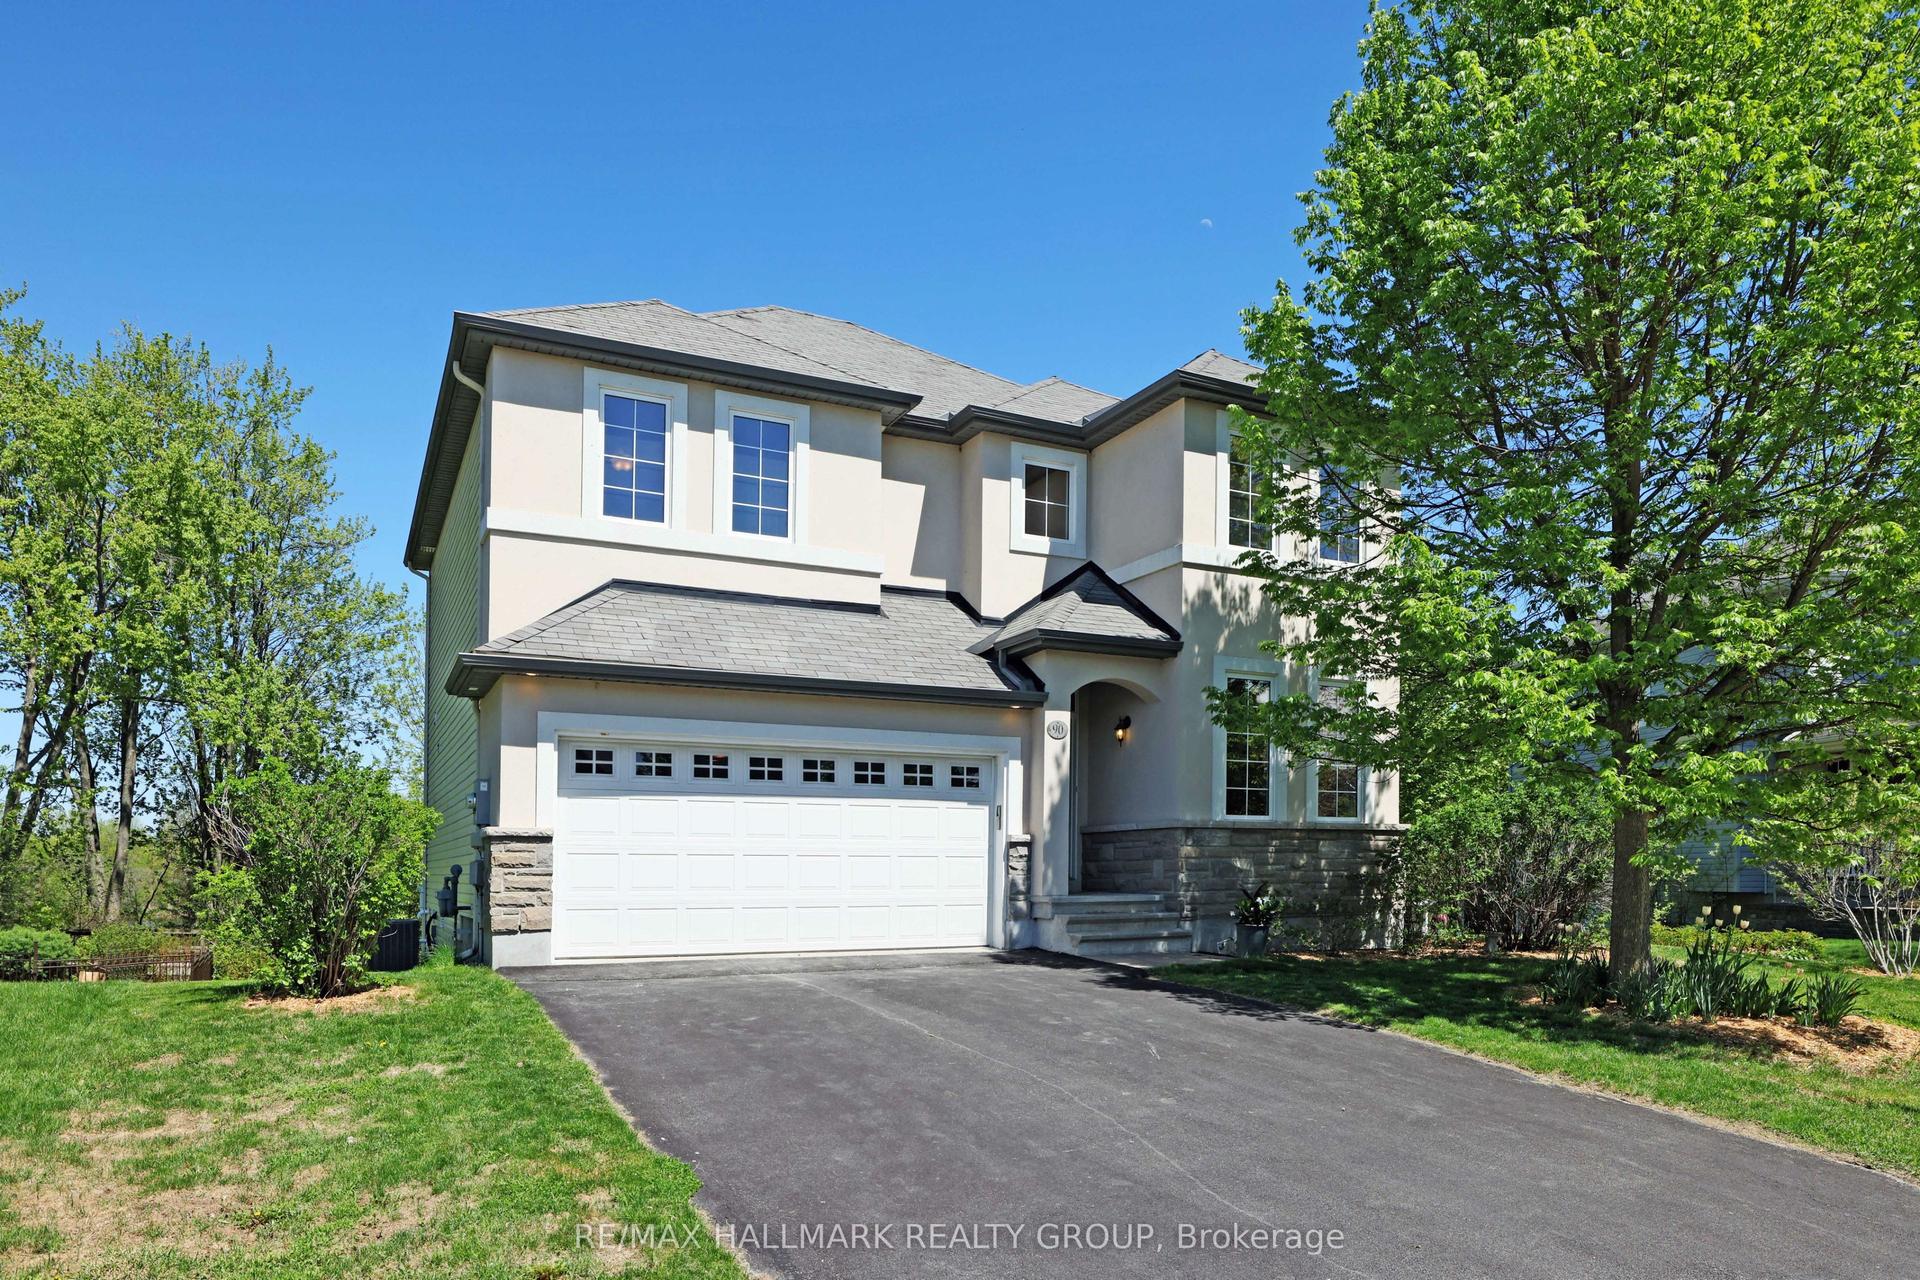
For Sale3 months ago
$1,045,000
Detached
est. $4,581/mo
90 Stonewater Bay, 909 - Carleton Place
Carleton Place, ON
3 bd
3 ba
2,250
4
MLS# X13205854Re/Max Hallmark Realty Group
WhatsApp Aman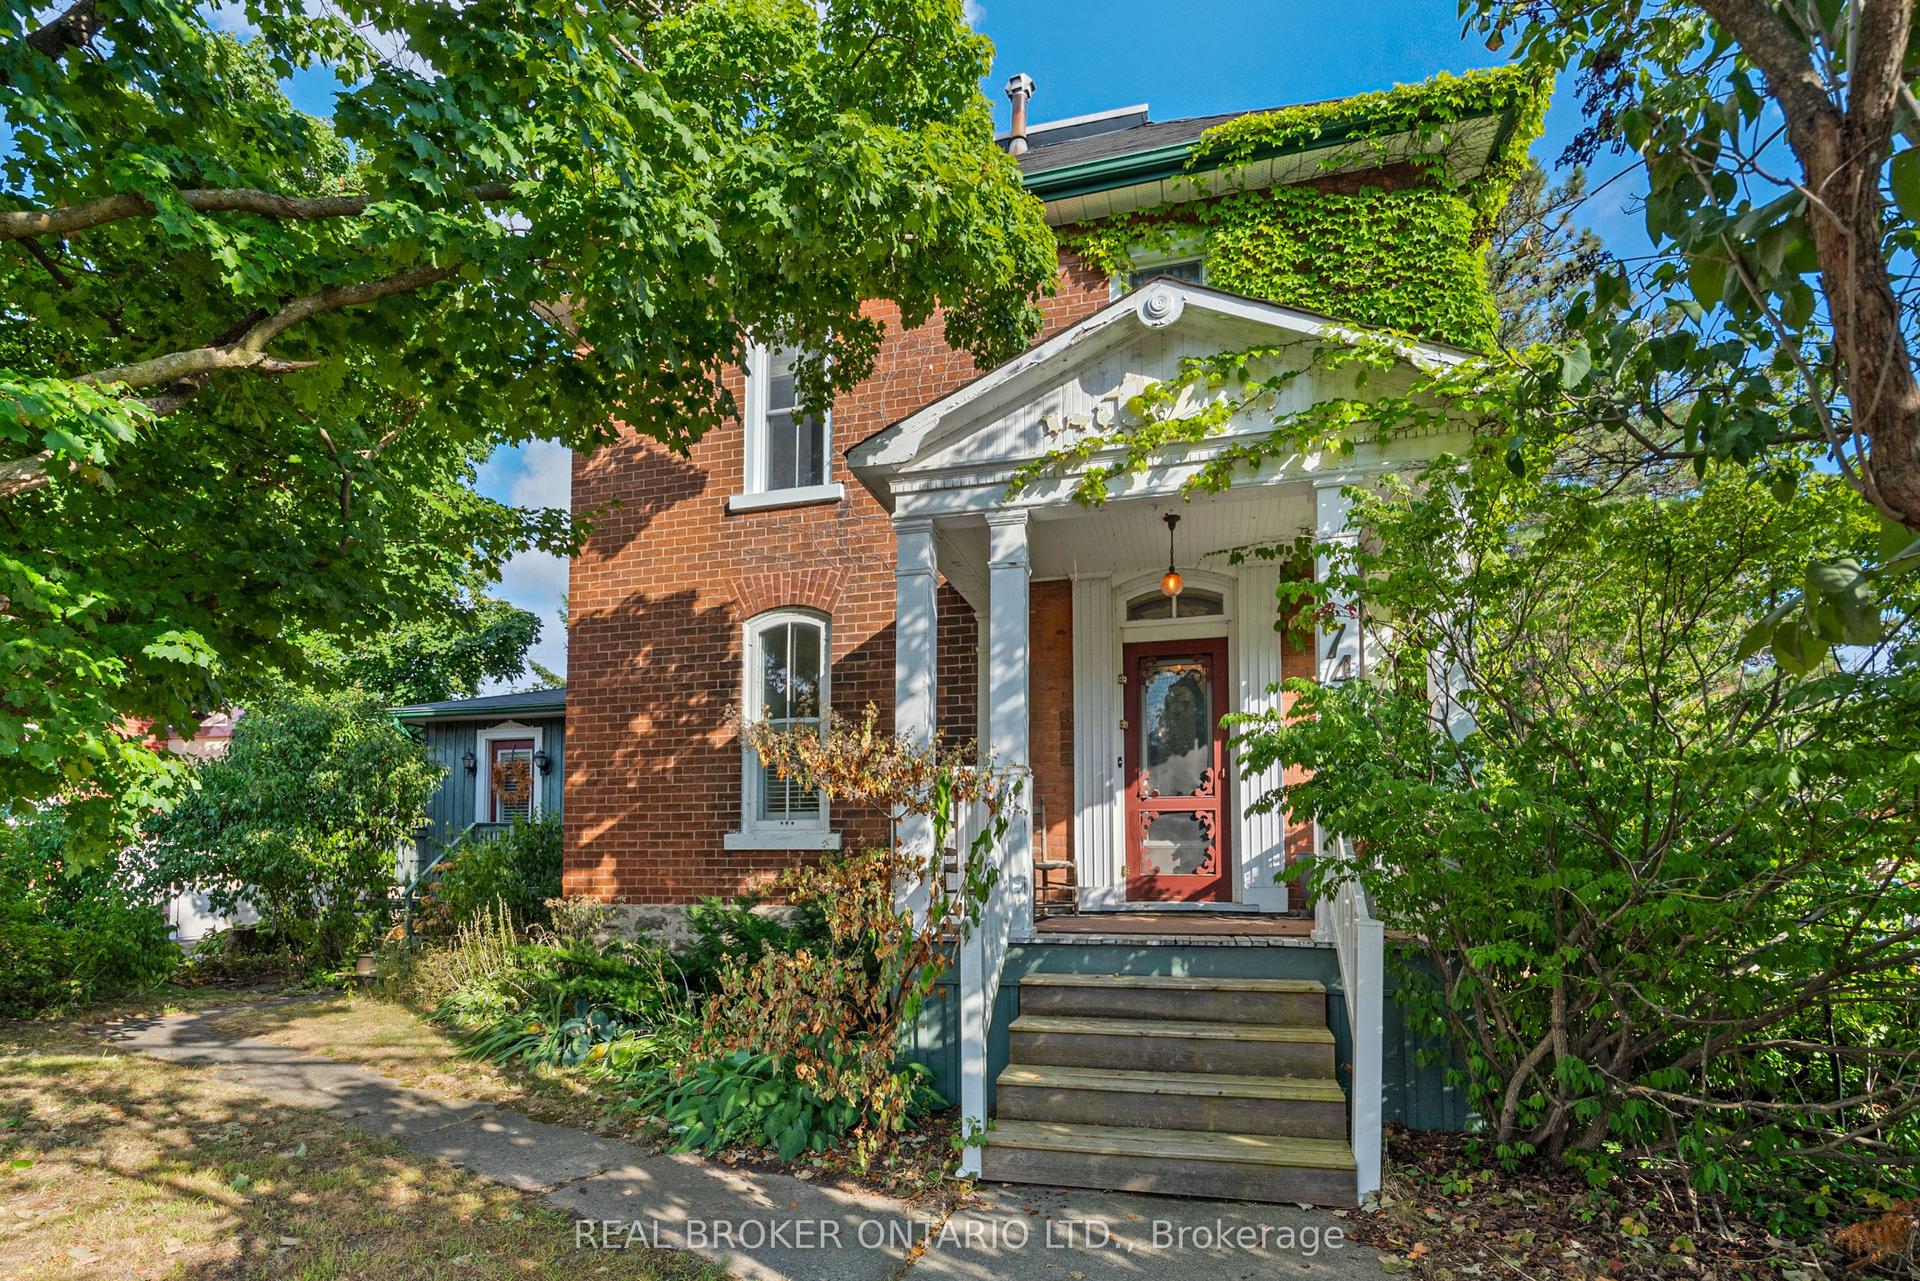
For Sale17 days ago
$899,900
Detached
est. $3,945/mo
74 LAKE Avenue W, 909 - Carleton Place
Carleton Place, ON
4 bd
3 ba
2,750
4
MLS# X13618882Real Broker Ontario Ltd.
WhatsApp Aman
