For Lease
197 Baxter Street
East Q, London East, ON
$2,700
3Bd
3Ba
1,300+sqft
3Parking
10 m frontagelot
$2/sqft
DetachedMLS# X13246384Listed 2026-06-0558 DOM
Cooling
Central Air
Basement
Partially Finished
On the market for 58 days — longer than average. The seller may be open to negotiation.
About this home
FOR LEASE - Move right into this beautifully maintained 3-bedroom, 2.5-bath home located in a family-friendly neighbourhood with quick access to the highway and everyday amenities. Featuring an open-concept layout with vaulted ceilings, premium hardwood flooring, and a stylish updated kitchen with quartz countertops, island, and high-end Café appliances.The spacious primary bedroom includes a walk-in closet and private ensuite with soaker tub and separate shower. The finished lower-level family room provides additional living space, while the attached 1.5-car garage offers convenience year-round. Enjoy summer evenings in the fully fenced backyard complete with a deck, gazebo, shed, low-maintenance landscaping, and a beautiful fire feature. This move-in-ready home has been meticulously cared for and offers exceptional comfort both inside and out. Available for lease-don't miss this opportunity! Tenant is responsible for all utilities
GarageHardwood
Rooms
Main Floor
| Foyer | 2.36 × 1.73 m | |
| Living Room | 6.10 × 3.81 m | |
| Kitchen | 5.26 × 2.87 m |
Second Floor
| Bedroom | 3.96 × 3.68 m | |
| Bedroom | 3.20 × 2.57 m | |
| Bedroom | 2.95 × 2.92 m |
Lower
| Family Room | 6.10 × 3.81 m | |
| Laundry | 3.23 × 4.88 m |
Features
- Auto Garage Door Remote
- Sump Pump
- Full
- Partially Finished
- Central Air
- 2-Storey
Financials
Estimated Rental Income
Entire property$3,200 – $4,800/mo
Rental yield1422.2% – 2133.3%
*Estimates based on comparable rentals in the area. Actual income may vary.
Market Data — London East
Days on market58 days
Buyer's MarketSeller's Market
Based on active listings in London East. Data updates daily.
Other rentals like this
Similar rentals in London East
Same property type, similar price, similar size — currently for rent.
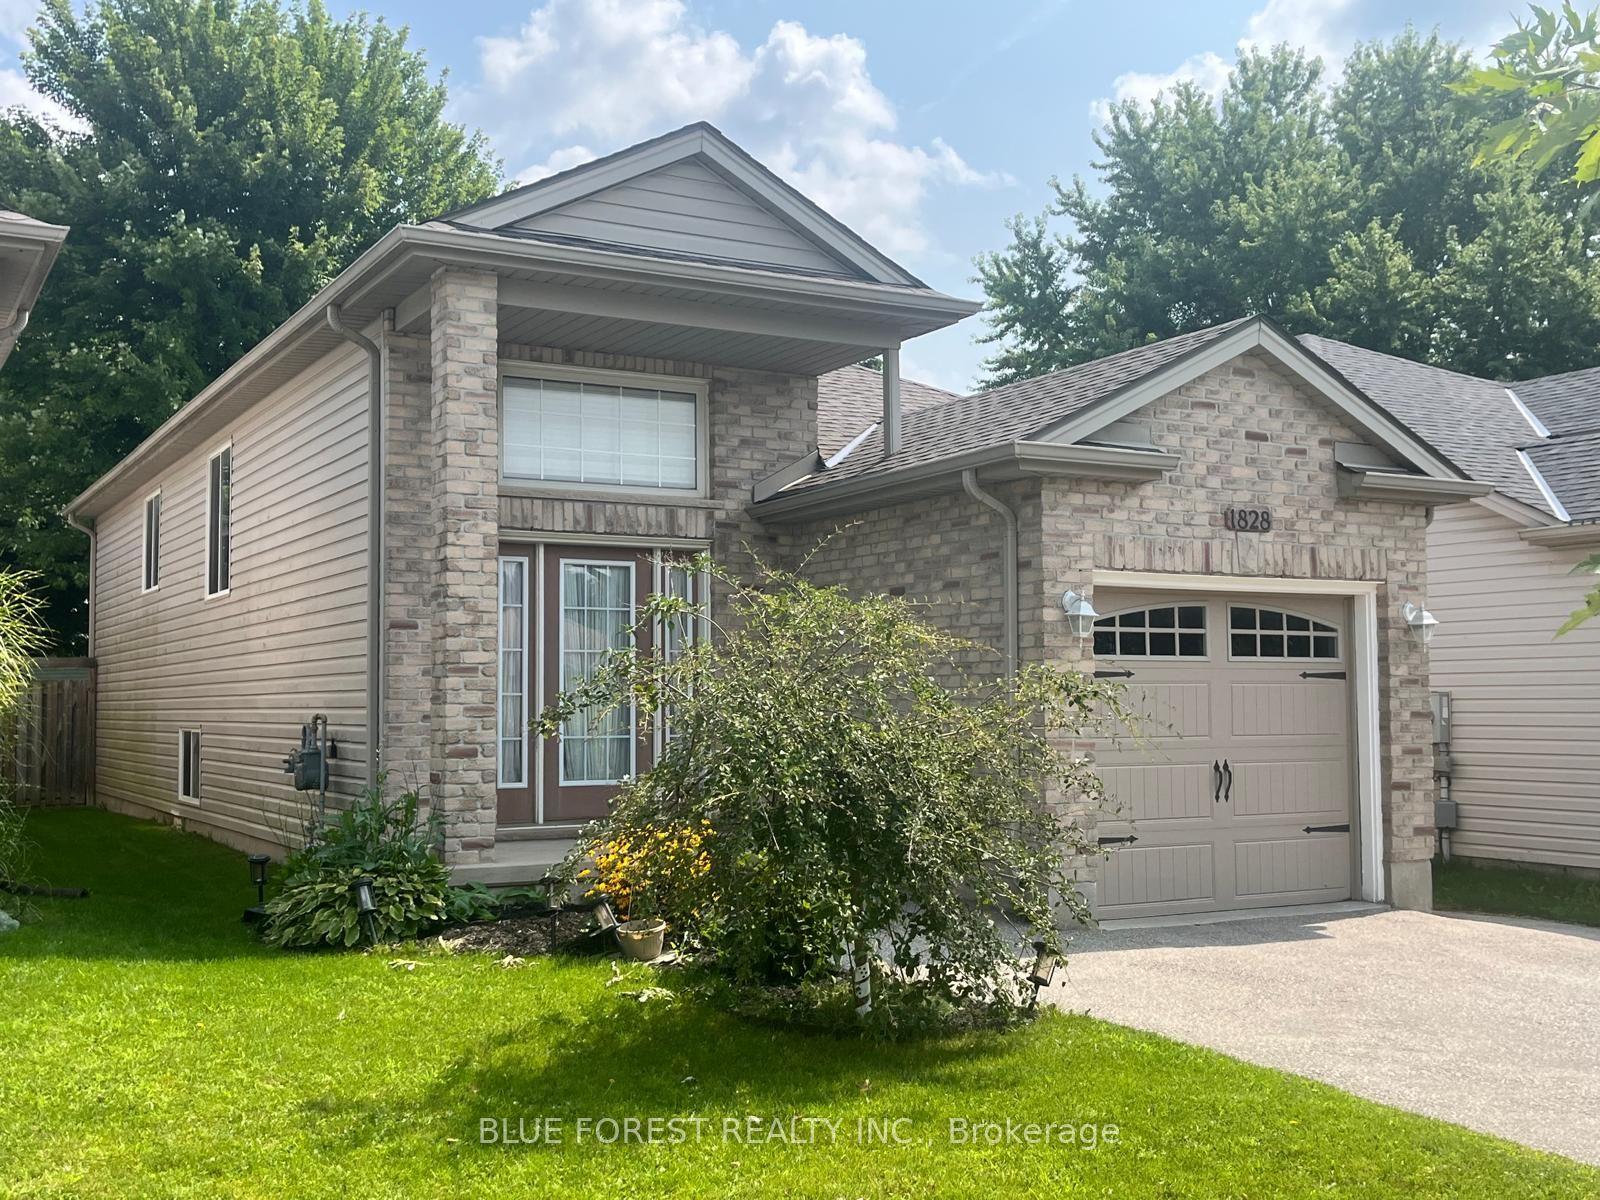
For Lease2 days ago
$2,800
Detached
1828 Marconi Boulevard, East I
London East, ON
4 bd
2 ba
900
3
MLS# X13624708Blue Forest Realty Inc.
WhatsApp Aman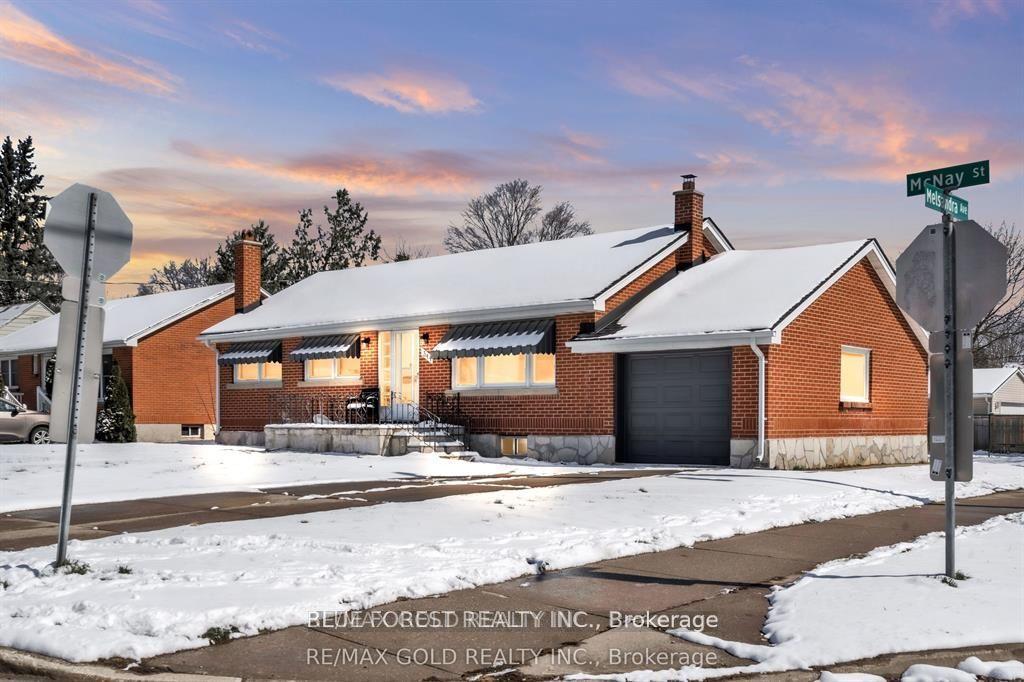
For Lease13 days ago
$2,099
Detached
344 Mcnay Street, East A
London East, ON
3 bd
1 ba
1,300
3
MLS# X13583344Blue Forest Realty Inc.
WhatsApp Aman

Getting around
How walkable, bikeable, and transit-friendly this neighbourhood is.
56
/ 100
Walk Score
Somewhat Walkable
47
/ 100
Transit Score
Some Transit
42
/ 100
Bike Score
Somewhat Bikeable
Scores are estimates based on neighbourhood data and are for informational purposes only.
MLS® data courtesy of the Toronto Regional Real Estate Board (TRREB).
The information provided herein must only be used by consumers that have a bona fide interest in the purchase, sale, or lease of real estate and may not be used for any commercial purpose or any other purpose. Listing information is deemed reliable but is not guaranteed accurate by the Toronto Regional Real Estate Board, the listing brokerage, or this website. The trademarks REALTOR®, REALTORS® and the REALTOR® logo are controlled by The Canadian Real Estate Association (CREA) and identify real estate professionals who are members of CREA. MLS®, Multiple Listing Service®, and the associated logos are owned by CREA. Not intended to solicit properties currently listed for sale or buyers under contract.