For Lease
Just Listed
1243 Landor Street
East C, London East, ON
$2,450
3+2Bd
2Ba
900+sqft
3Parking
50.13 x 91.75 ftlot
$3/sqft
DetachedMLS# X13608772Listed 2026-07-271 DOM
Cooling
Central Air
Basement
Partially Finished
Just listed! New listings in London East often receive offers within the first week.
About this home
Larger Than It Looks!!! Welcome to this well-maintained 3+2 bedroom, 2 full bathroom 1.5 storey home in a highly desirable London location just minutes from Fanshawe College. This north facing home offers more space than it appears in photos, with a functional layout that provides excellent potential for families or investors looking for strong rental opportunity near the college. The upstairs bedrooms have been updated with new laminate flooring. Enjoy the rebuilt cedar front deck and a private backyard complete with a gazebo, gas BBQ hook up, and a shed equipped with electricity and heat. All appliances and gazebo are included. Numerous updates have been completed including shingles, soffits and eaves (2021), siding, oak stair treads, and central air (2019). Additional improvements include vinyl laminate flooring (2018), a 200 amp electrical panel, replaced wastewater line, and updated front and basement windows on the driveway side. Conveniently located close to shopping, restaurants, grocery stores, parks, public transit, and with quick access to Oxford Street and Highbury Avenue. Just minutes from Argyle Mall and other everyday amenities, this property offers a great opportunity in a prime location with strong rental appeal.
Rooms
Main Floor
| Living Room | 4.88 × 4.04 m | |
| Bathroom | 0.00 × 0.00 m | 4 Pc Bath |
| Dining Room | 2.29 × 2.13 m | |
| Kitchen | 2.29 × 2.13 m | |
| Primary Bedroom | 2.82 × 3.56 m |
Second Floor
| Bedroom | 3.35 × 3.86 m | |
| Bedroom | 2.82 × 3.86 m |
Lower
| Bedroom | 3.45 × 3.23 m | |
| Bathroom | 0.00 × 0.00 m | 3 Pc Bath |
| Other | 3.35 × 3.48 m | |
| Bedroom | 3.23 × 2.64 m |
Features
- Other
- Deck
- Partially Finished
- Full
- Central Air
- 1 1/2 Storey
Financials
Estimated Rental Income
Entire property$3,200 – $4,800/mo
Rental yield1567.3% – 2351.0%
*Estimates based on comparable rentals in the area. Actual income may vary.
Market Data — London East
Days on market1 days
Buyer's MarketSeller's Market
Based on active listings in London East. Data updates daily.
Other rentals like this
Similar rentals in London East
Same property type, similar price, similar size — currently for rent.
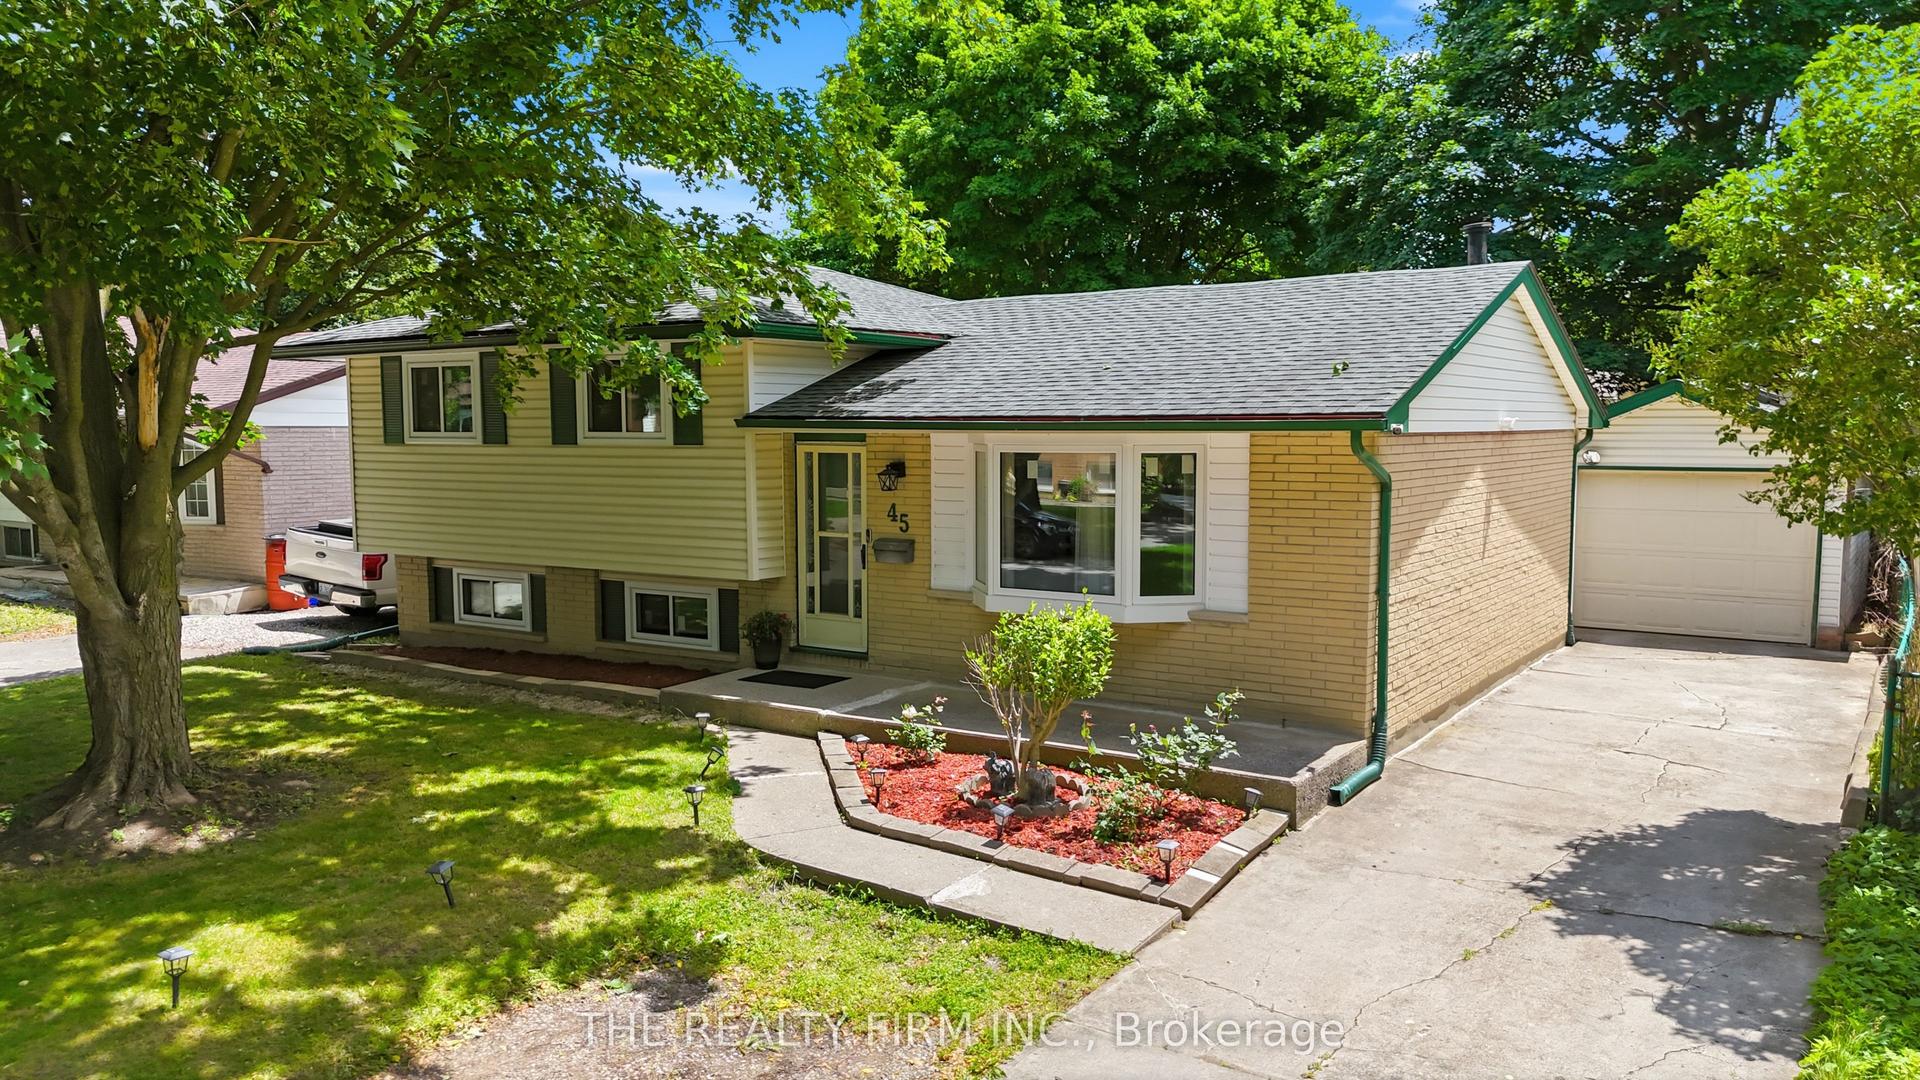
For Lease10 h ago
$2,600
Detached
45 Amy Crescent, East C
London East, ON
3+2 bd
2 ba
900
6
MLS# X13614356The Realty Firm Inc.
WhatsApp Aman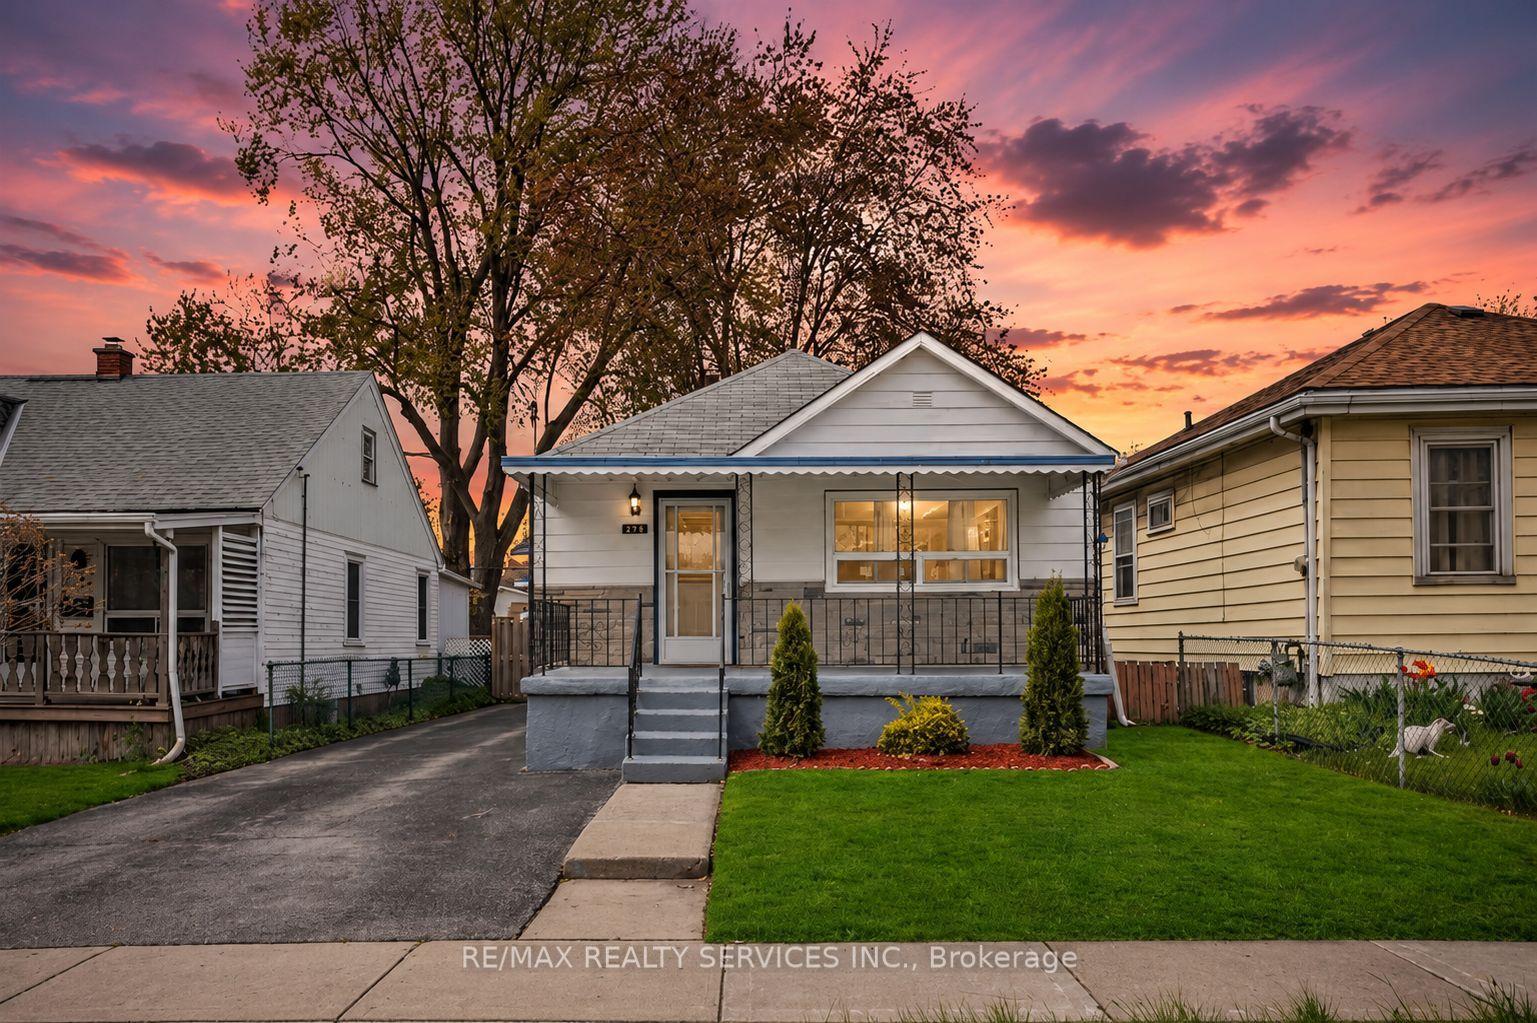
For Lease10 h ago
$2,300
Detached
215 Highbury Avenue N, East M
London East, ON
3+1 bd
1 ba
900
3
MLS# X13613854Re/Max Realty Services Inc.
WhatsApp Aman
Getting around
How walkable, bikeable, and transit-friendly this neighbourhood is.
55
/ 100
Walk Score
Somewhat Walkable
46
/ 100
Transit Score
Some Transit
47
/ 100
Bike Score
Somewhat Bikeable
Scores are estimates based on neighbourhood data and are for informational purposes only.
MLS® data courtesy of the Toronto Regional Real Estate Board (TRREB).
The information provided herein must only be used by consumers that have a bona fide interest in the purchase, sale, or lease of real estate and may not be used for any commercial purpose or any other purpose. Listing information is deemed reliable but is not guaranteed accurate by the Toronto Regional Real Estate Board, the listing brokerage, or this website. The trademarks REALTOR®, REALTORS® and the REALTOR® logo are controlled by The Canadian Real Estate Association (CREA) and identify real estate professionals who are members of CREA. MLS®, Multiple Listing Service®, and the associated logos are owned by CREA. Not intended to solicit properties currently listed for sale or buyers under contract.