For Sale
945 3rd Avenue E 303 #303
Owen Sound, Owen Sound, ON
$469,900
2Bd
2Ba
1,300+sqft
1Parking
$361/sqft
CondoMLS# X13246834Listed 2026-06-0553 DOM
Heating
On Demand Water Heater
Cooling
Central Air
On the market for 53 days — longer than average. The seller may be open to negotiation.
About this home
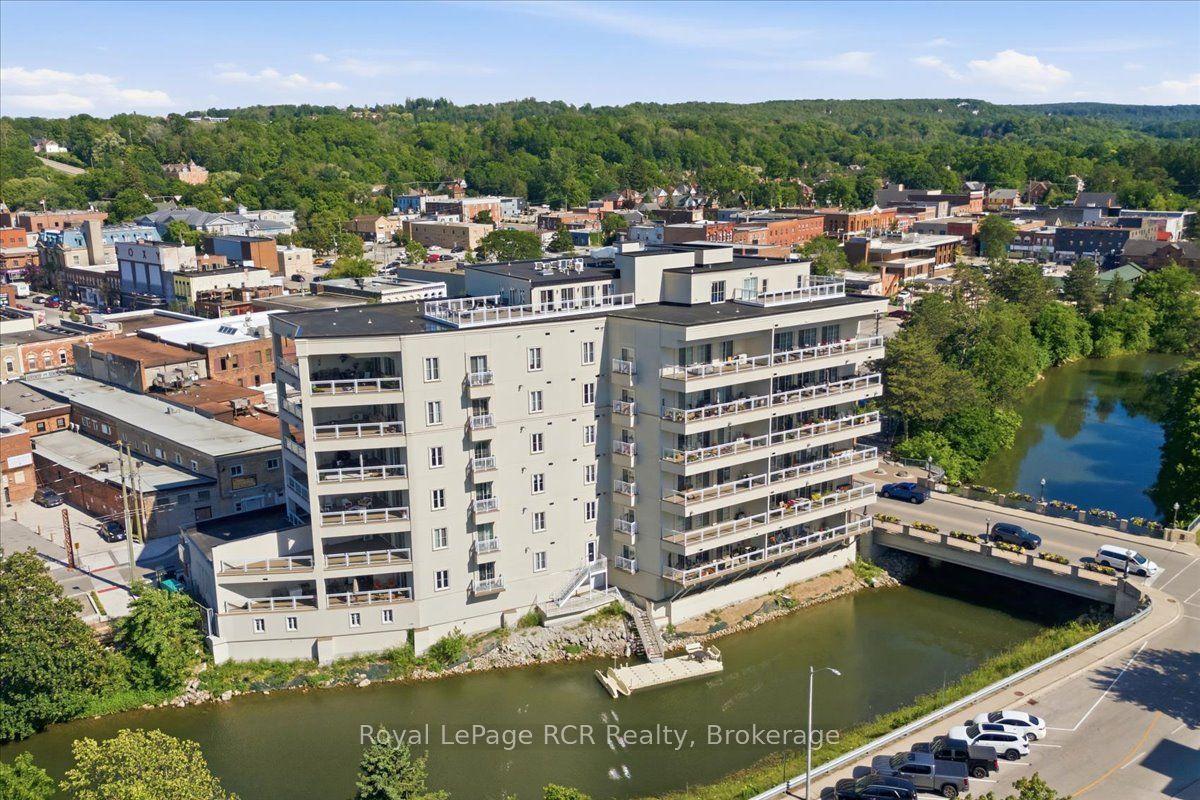
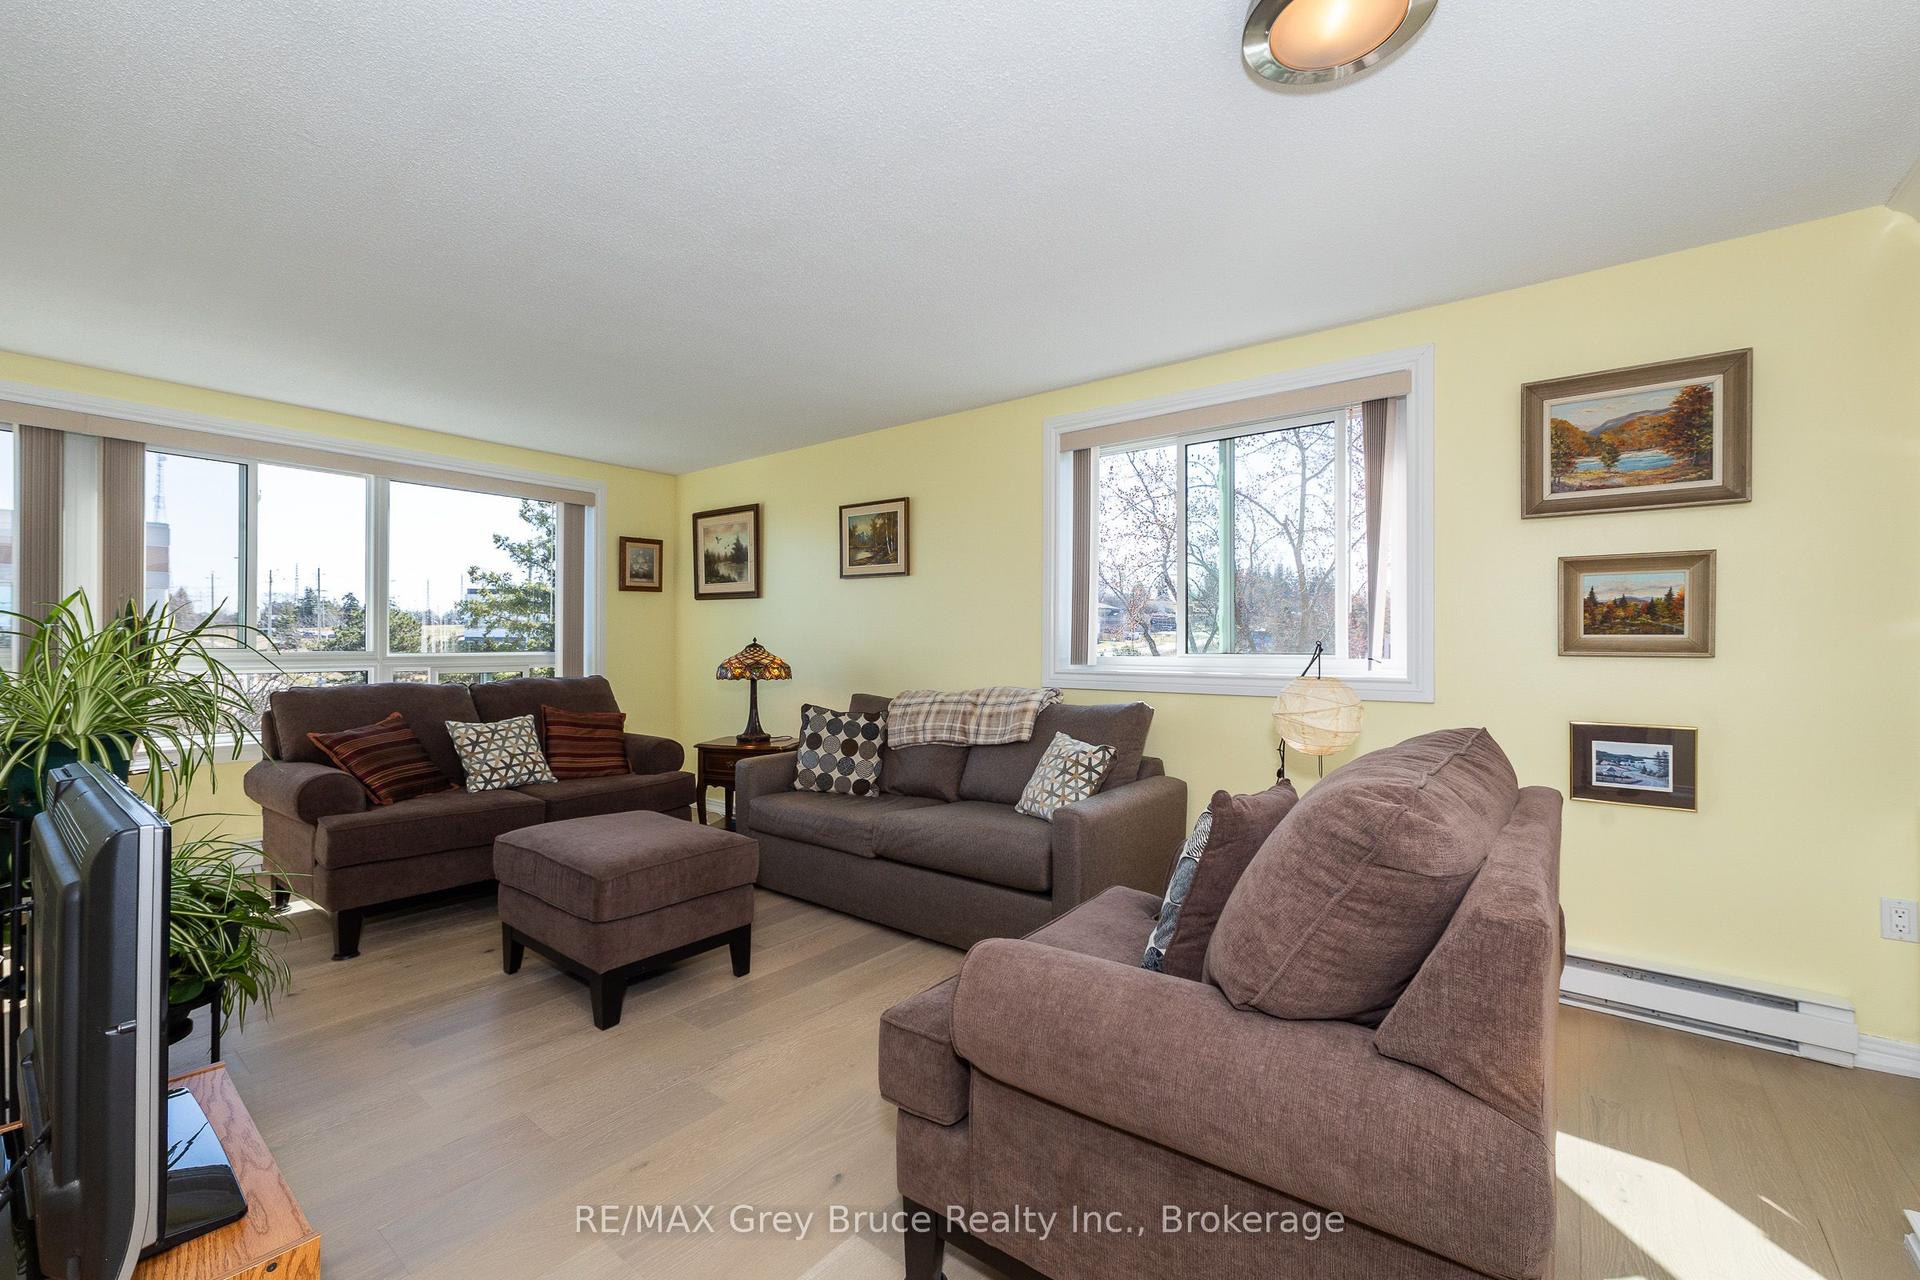
Located on the 3rd floor of the Professional Centre, this beautifully appointed 2-bedroom, 2-bathroom condo offers premium finishes, exceptional amenities, and unbeatable convenience. Steps from a grocery store, LifeLabs, pharmacy, and shopping, and within walking distance of the river, this location puts everything you need close at hand.The building features a dedicated lobby entrance, elevator access, secure entry, and 36-inch door openings throughout the suite. Inside, you'll find 9+ foot ceilings, hardwood flooring throughout the main living areas, ceramic tile flooring in the bathrooms, quartz countertops, abundant kitchen cabinetry, remote-controlled blinds, and upgraded ceiling lighting. Check out the upgraded kitchen appliances. Four large crank-out windows provide plenty of natural light.The primary bedroom includes a large closet and a 4-piece ensuite with a soaker tub. The second bedroom, currently used as an office, is ideal for guests or working from home. A second full bathroom features a walk-in shower.The self-contained suite is pre-wired for telephone, internet, and cable, and includes an in-suite laundry/mechanical room with a high-efficiency natural gas furnace, central air conditioning, Heat Recovery Ventilator (HRV), and a rental natural gas hot water tank. Safety features include an in-suite sprinkler system and fire alarm system.Residents enjoy outstanding amenities including a common social area, 2 common rooms with TV and pool table, and a state-of-the-art fitness room with TV. Each unit comes with a reserved parking space and storage locker.The rooftop terrace is a true highlight, offering indoor lounge space and an outdoor patio complete with natural gas BBQs and comfortable seating areas-perfect for relaxing or entertaining.Having sold all 31 units in the building, the listing Realtor considers this one of his personal favorites. This is a rare opportunity to own a stylish, low-maintenance home in a highly desirable location.
PoolHardwood
Rooms
Main Floor
| Living Room | 5.56 × 3.35 m | |
| Kitchen | 4.15 × 2.92 m | |
| Dining Room | 3.90 × 2.23 m | |
| Primary Bedroom | 4.62 × 3.47 m | |
| Bedroom 2 | 3.05 × 3.25 m | |
| Laundry | 2.23 × 1.83 m | |
| Foyer | 1.78 × 1.15 m | |
| Bathroom | 2.70 × 1.54 m | |
| Bathroom | 3.26 × 1.93 m |
Features
- Carpet Free
- ERV/HRV
- Floor Drain
- Intercom
- On Demand Water Heater
- Primary Bedroom - Main Floor
- Separate Heating Controls
- Storage Area Lockers
- None
- Central Air
- Apartment
Financials
Annual Taxes
$5,562
Estimated Rental Income
Entire property$2,600 – $3,500/mo
Rental yield6.6% – 8.9%
*Estimates based on comparable rentals in the area. Actual income may vary.
Market Data — Owen Sound
Days on market53 days
Buyer's MarketSeller's Market
Based on active listings in Owen Sound. Data updates daily.
Our estimate for this home
Estimated range
$877K – $1.02M
Mid-point $948K · ~$729/sqft
How this listing compares
$877KList · $470K$1.02M
High confidence·Based on 10312 gta-wide comparables
Estimated range is generated automatically from active comparables and is for informational purposes only. Not an appraisal — contact Aman for a full comparative market analysis that factors in condition, renovations, and positioning.
Getting around
How walkable, bikeable, and transit-friendly this neighbourhood is.
69
/ 100
Walk Score
Somewhat Walkable
58
/ 100
Transit Score
Good Transit
52
/ 100
Bike Score
Bikeable
Scores are estimates based on neighbourhood data and are for informational purposes only.
MLS® data courtesy of the Toronto Regional Real Estate Board (TRREB).
The information provided herein must only be used by consumers that have a bona fide interest in the purchase, sale, or lease of real estate and may not be used for any commercial purpose or any other purpose. Listing information is deemed reliable but is not guaranteed accurate by the Toronto Regional Real Estate Board, the listing brokerage, or this website. The trademarks REALTOR®, REALTORS® and the REALTOR® logo are controlled by The Canadian Real Estate Association (CREA) and identify real estate professionals who are members of CREA. MLS®, Multiple Listing Service®, and the associated logos are owned by CREA. Not intended to solicit properties currently listed for sale or buyers under contract.
You may also like
More homes in Owen Sound
Hand-picked listings with a similar price range and style.
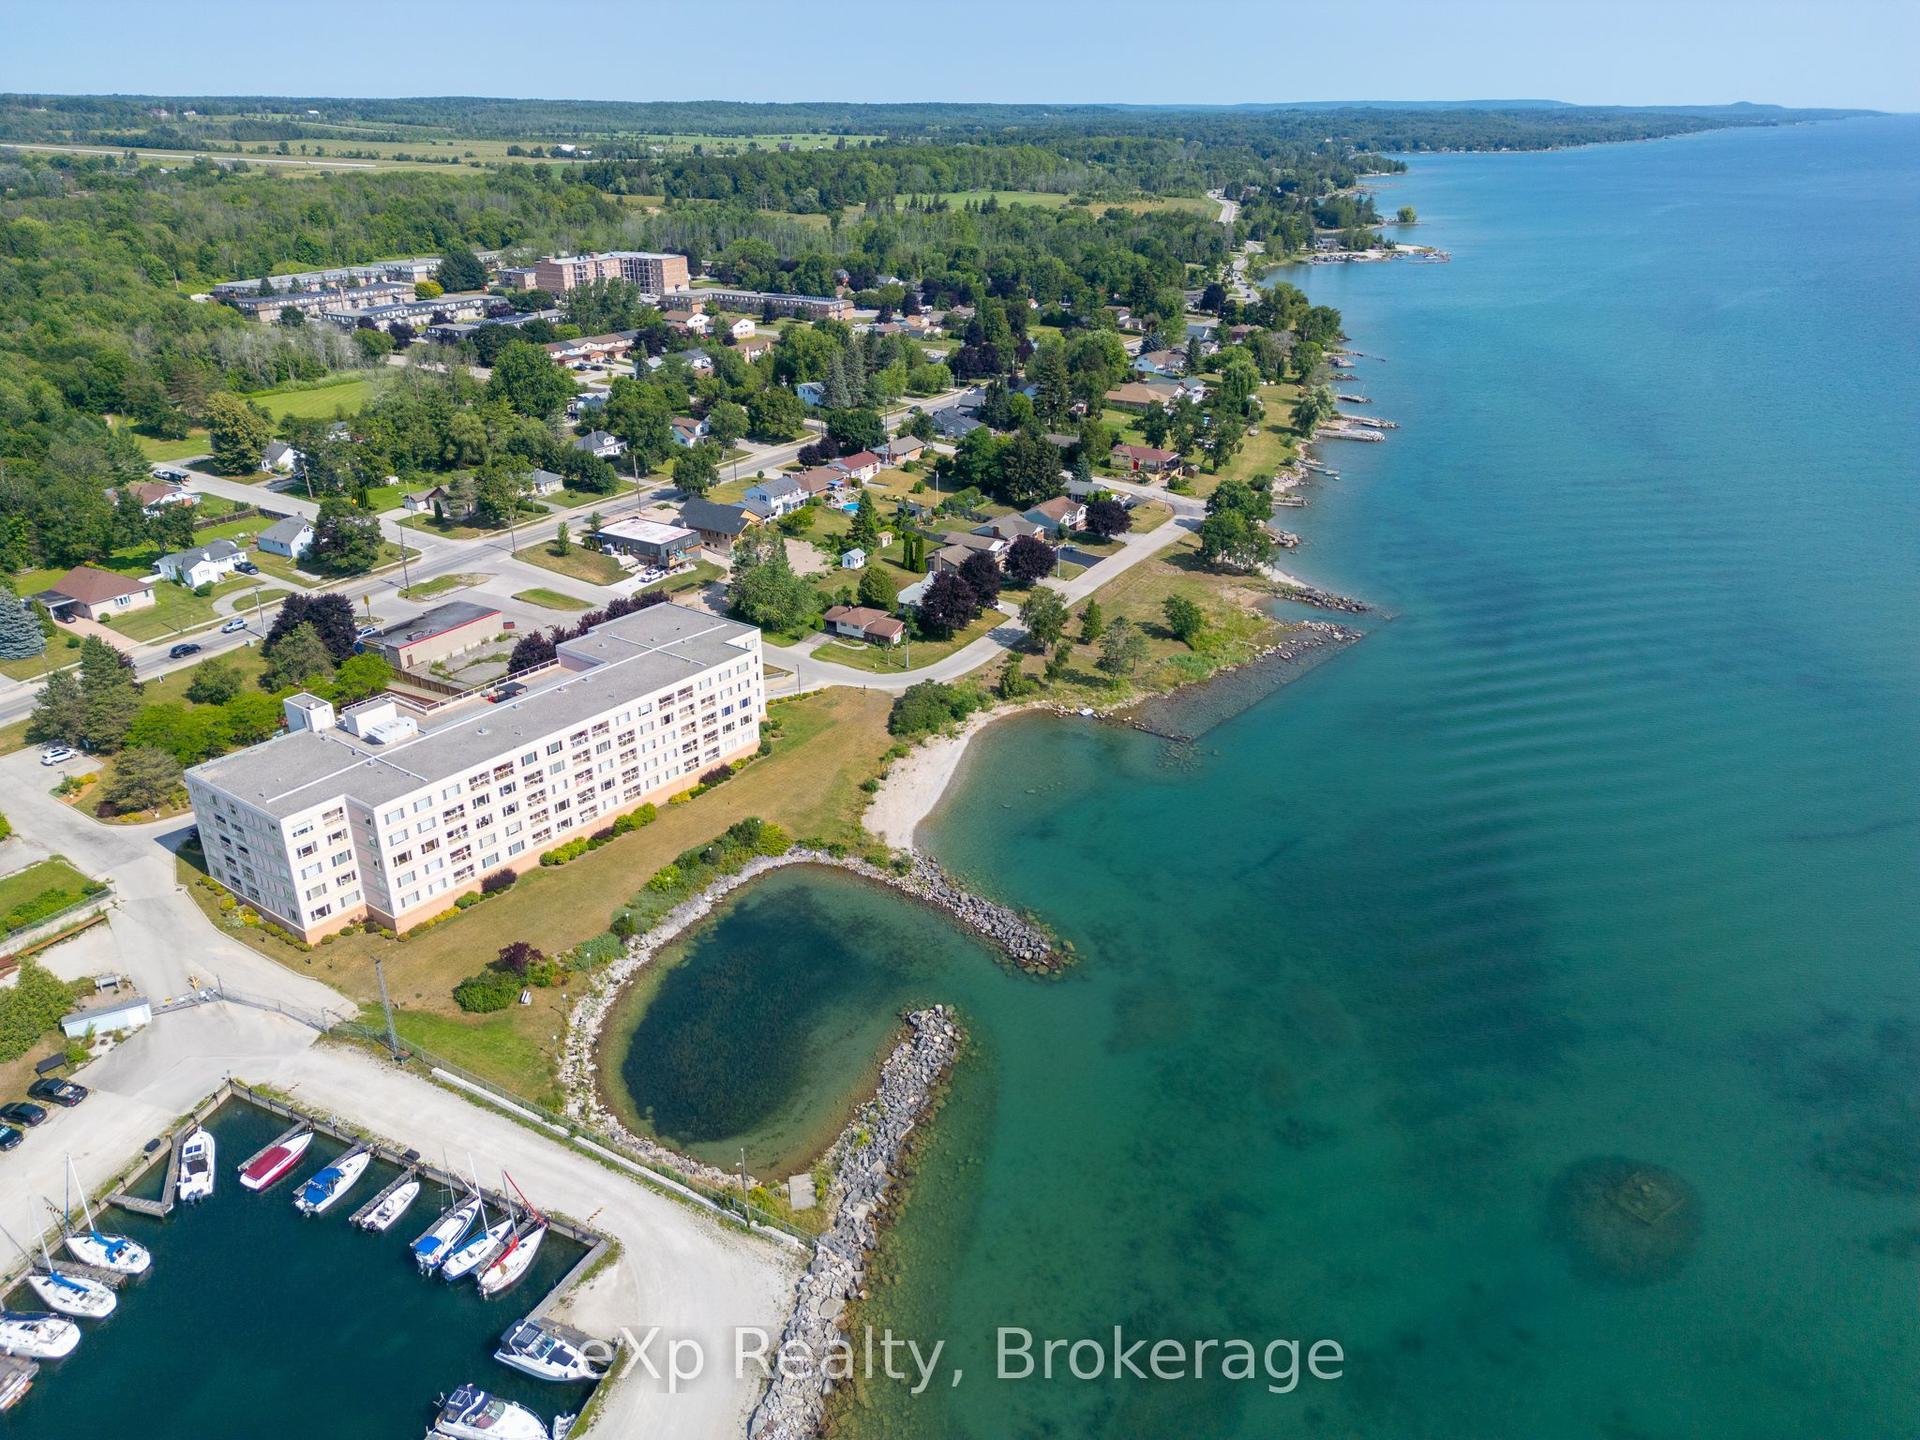
For Sale7 h ago
$410,000
Condo
est. $1,797/mo
2555 3rd Avenue W 105 #105, Owen Sound
Owen Sound, ON
1 bd
1 ba
1,100
1
MLS# X13611348eXp Realty
WhatsApp Aman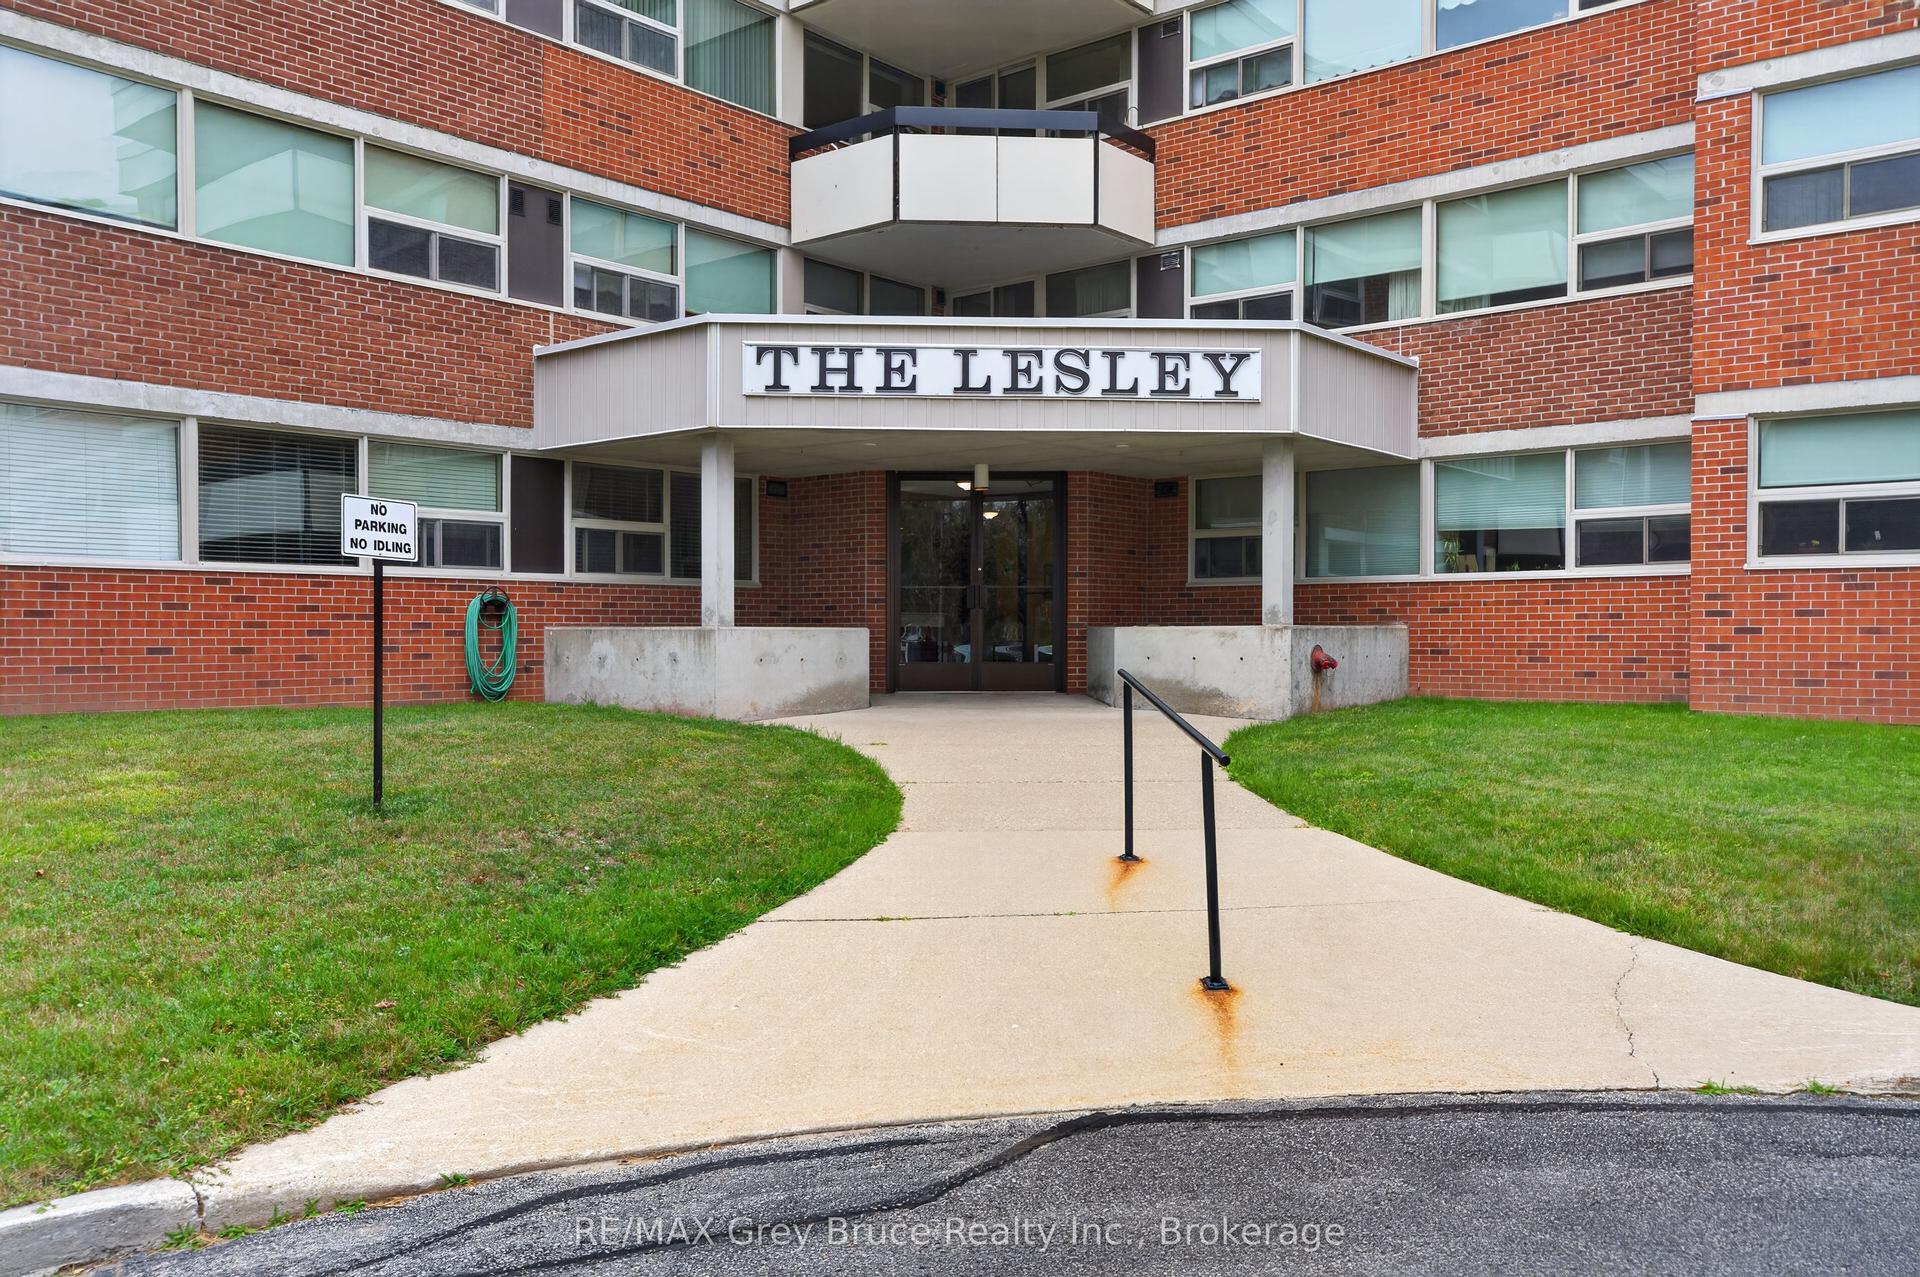
For Sale6 days ago
$370,000
Condo
est. $1,622/mo
860 9th Street E 208 #208, Owen Sound
Owen Sound, ON
3 bd
2 ba
1,300
1
MLS# X13594912RE/MAX Grey Bruce Realty Inc.
WhatsApp Aman