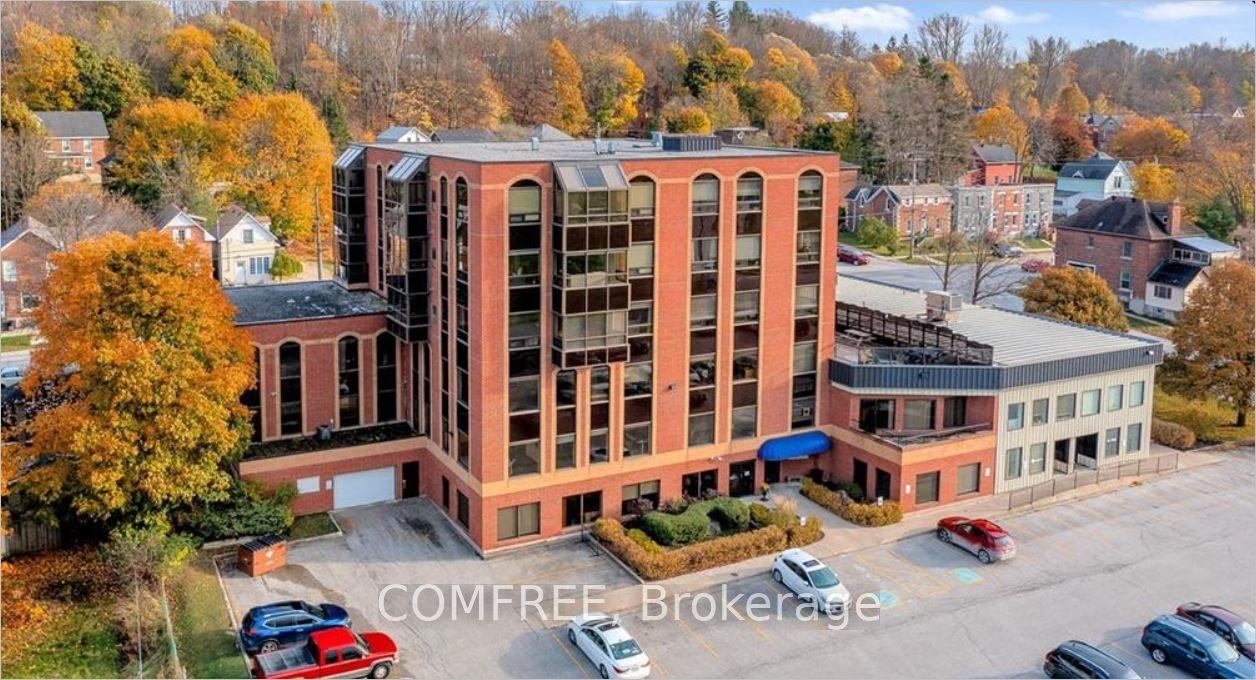
For Sale
Just Listed
80 9th Street E 501 #501
Owen Sound, Owen Sound, ON
$515,000
2Bd
2Ba
850+sqft
1Parking
$606/sqft
CondoMLS# X13609904Listed 2026-07-271 DOM
Heating
On Demand Water Heater
Just listed! New listings in Owen Sound often receive offers within the first week.
About this home
Welcome to refined waterfront living at The Sydenham in the heart of downtown Owen Sound. This bright two bedroom, two bathroom residence pairs luxury finishes with sunny south facing views of the Sydenham River. The interior features soaring 9 foot ceilings, engineered hardwood flooring, and custom closet built ins. The kitchen is outfitted with granite countertops, stainless steel appliances, and a peninsula with seating that opens into the living and dining areas. Direct walkouts lead to a private balcony from both the dining space and second bedroom. The primary suite offers a private three piece ensuite, complemented by an additional full bathroom and convenient in suite laundry. Beyond your front door, enjoy premium building amenities designed for an elevated lifestyle, including an exercise room, media room, rooftop deck, and direct river access complete with a shared dock for paddling on the water. Secure underground parking and a private storage locker are included. Located steps from the local library, the arts center, vibrant downtown dining, local parks, and scenic waterfront trails along Georgian Bay, this property delivers effortless, high quality living in a prime location.
WaterfrontHardwood
Rooms
Main Floor
| Kitchen | 2.59 × 2.39 m | |
| Dining Room | 2.78 × 2.42 m | W/O To Balcony |
| Living Room | 4.16 × 3.23 m | |
| Primary Bedroom | 4.73 × 3.15 m | Irregular Room 3 Pc Ensuite |
| Bedroom 2 | 3.58 × 3.36 m | Irregular Room W/O To Balcony |
Features
- On Demand Water Heater
- Storage Area Lockers
- None
- Apartment
Financials
Annual Taxes
$6,165.39
Estimated Rental Income
Entire property$2,600 – $3,500/mo
Rental yield6.1% – 8.2%
*Estimates based on comparable rentals in the area. Actual income may vary.
Market Data — Owen Sound
Days on market1 days
Buyer's MarketSeller's Market
Based on active listings in Owen Sound. Data updates daily.
Our estimate for this home
Estimated range
$573K – $666K
Mid-point $620K · ~$729/sqft
How this listing compares
$573KList · $515K$666K
High confidence·Based on 10312 gta-wide comparables
Estimated range is generated automatically from active comparables and is for informational purposes only. Not an appraisal — contact Aman for a full comparative market analysis that factors in condition, renovations, and positioning.
Getting around
How walkable, bikeable, and transit-friendly this neighbourhood is.
70
/ 100
Walk Score
Very Walkable
53
/ 100
Transit Score
Good Transit
51
/ 100
Bike Score
Bikeable
Scores are estimates based on neighbourhood data and are for informational purposes only.
MLS® data courtesy of the Toronto Regional Real Estate Board (TRREB).
The information provided herein must only be used by consumers that have a bona fide interest in the purchase, sale, or lease of real estate and may not be used for any commercial purpose or any other purpose. Listing information is deemed reliable but is not guaranteed accurate by the Toronto Regional Real Estate Board, the listing brokerage, or this website. The trademarks REALTOR®, REALTORS® and the REALTOR® logo are controlled by The Canadian Real Estate Association (CREA) and identify real estate professionals who are members of CREA. MLS®, Multiple Listing Service®, and the associated logos are owned by CREA. Not intended to solicit properties currently listed for sale or buyers under contract.
You may also like
More homes in Owen Sound
Hand-picked listings with a similar price range and style.
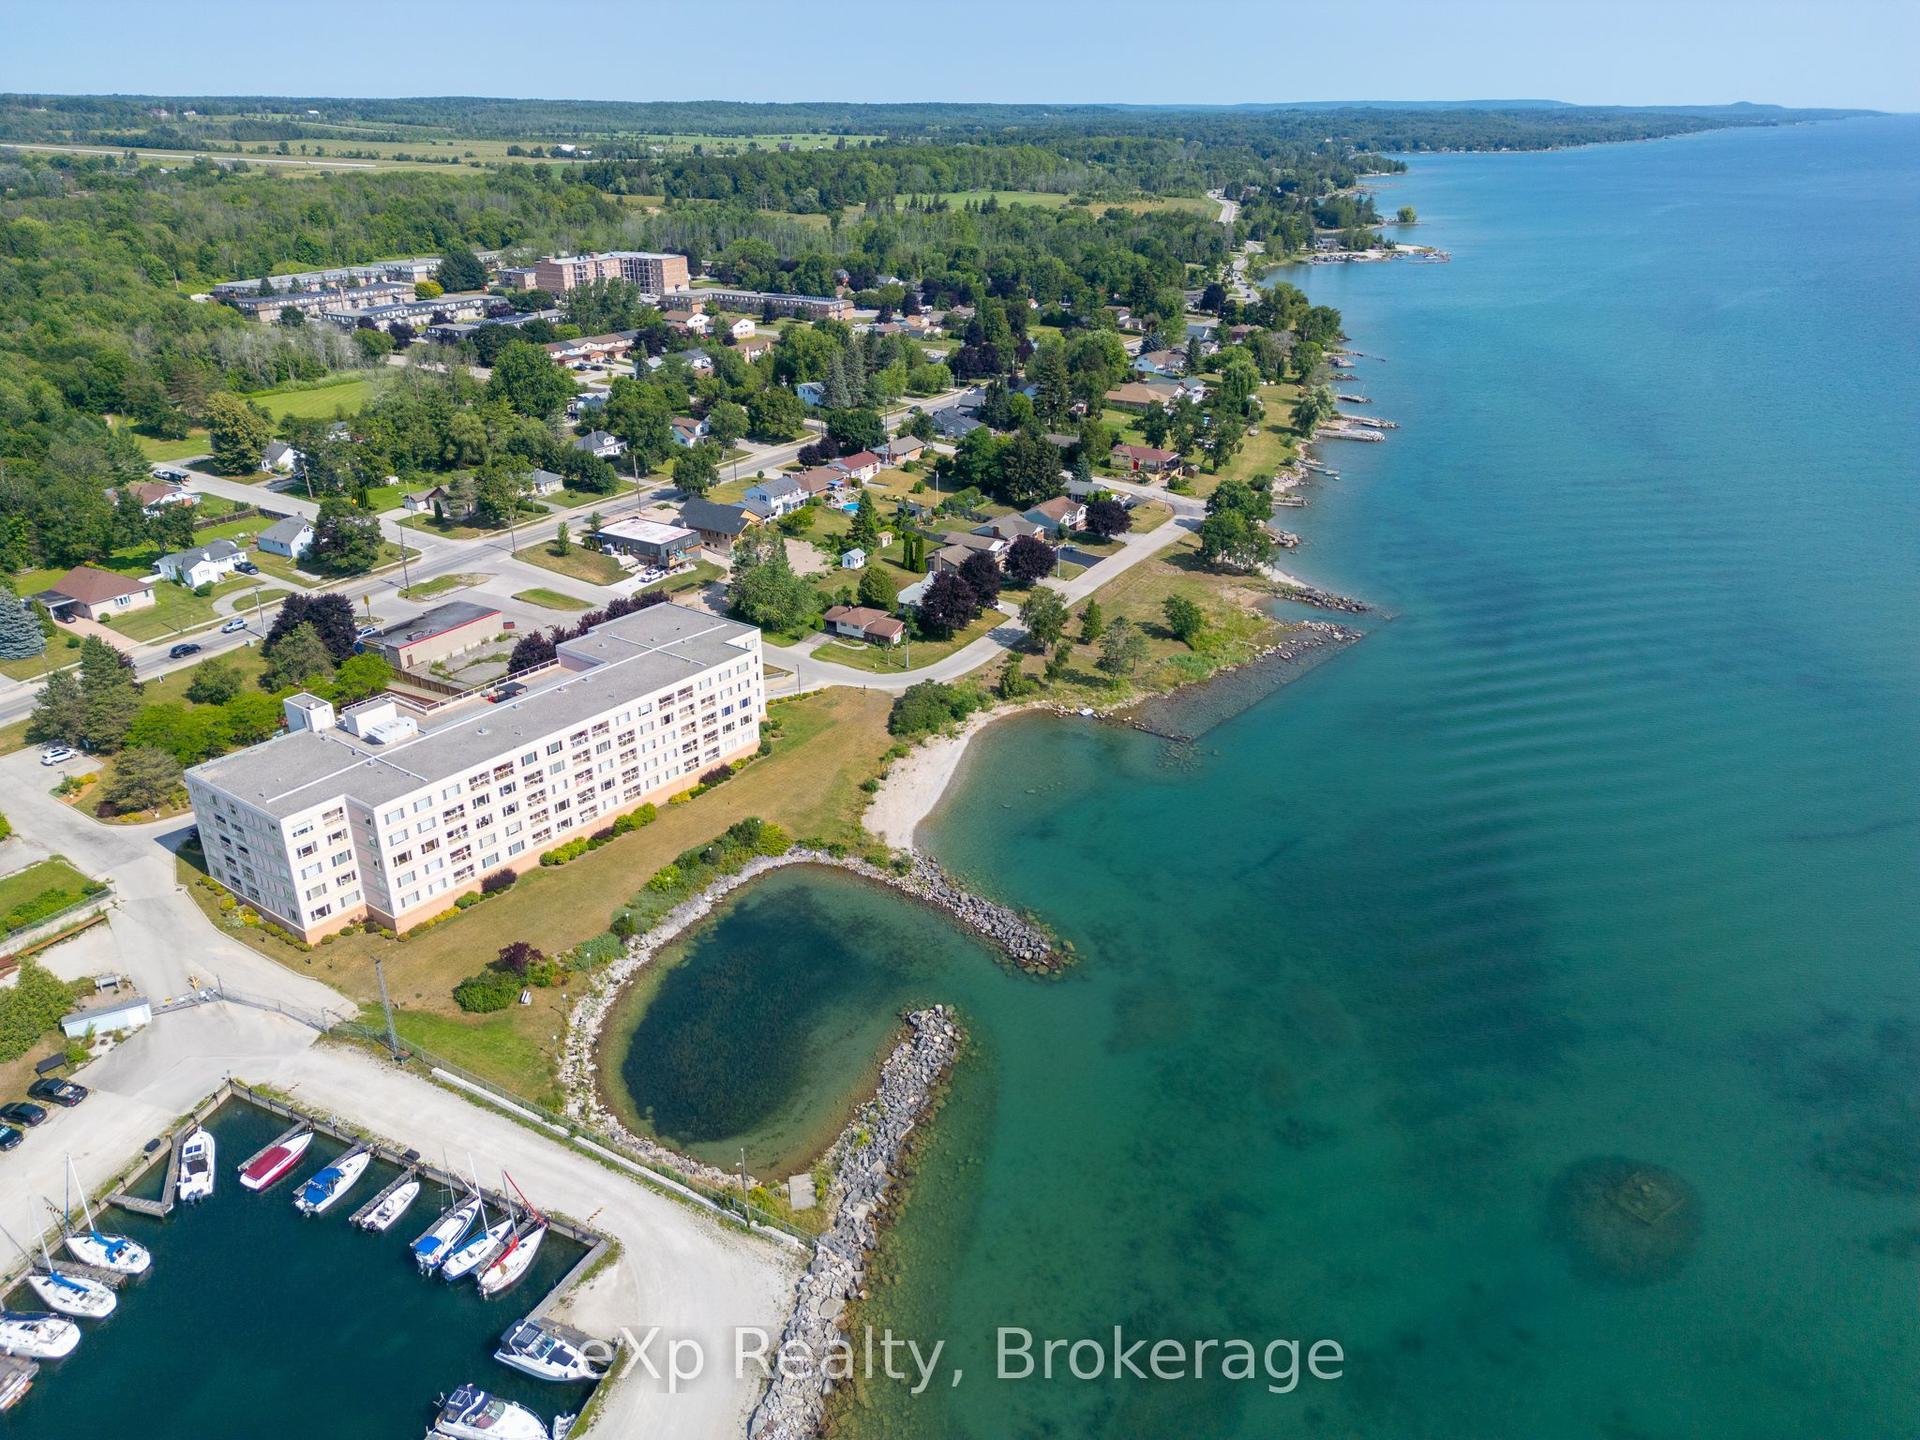
For Sale7 h ago
$410,000
Condo
est. $1,797/mo
2555 3rd Avenue W 105 #105, Owen Sound
Owen Sound, ON
1 bd
1 ba
1,100
1
MLS# X13611348eXp Realty
WhatsApp Aman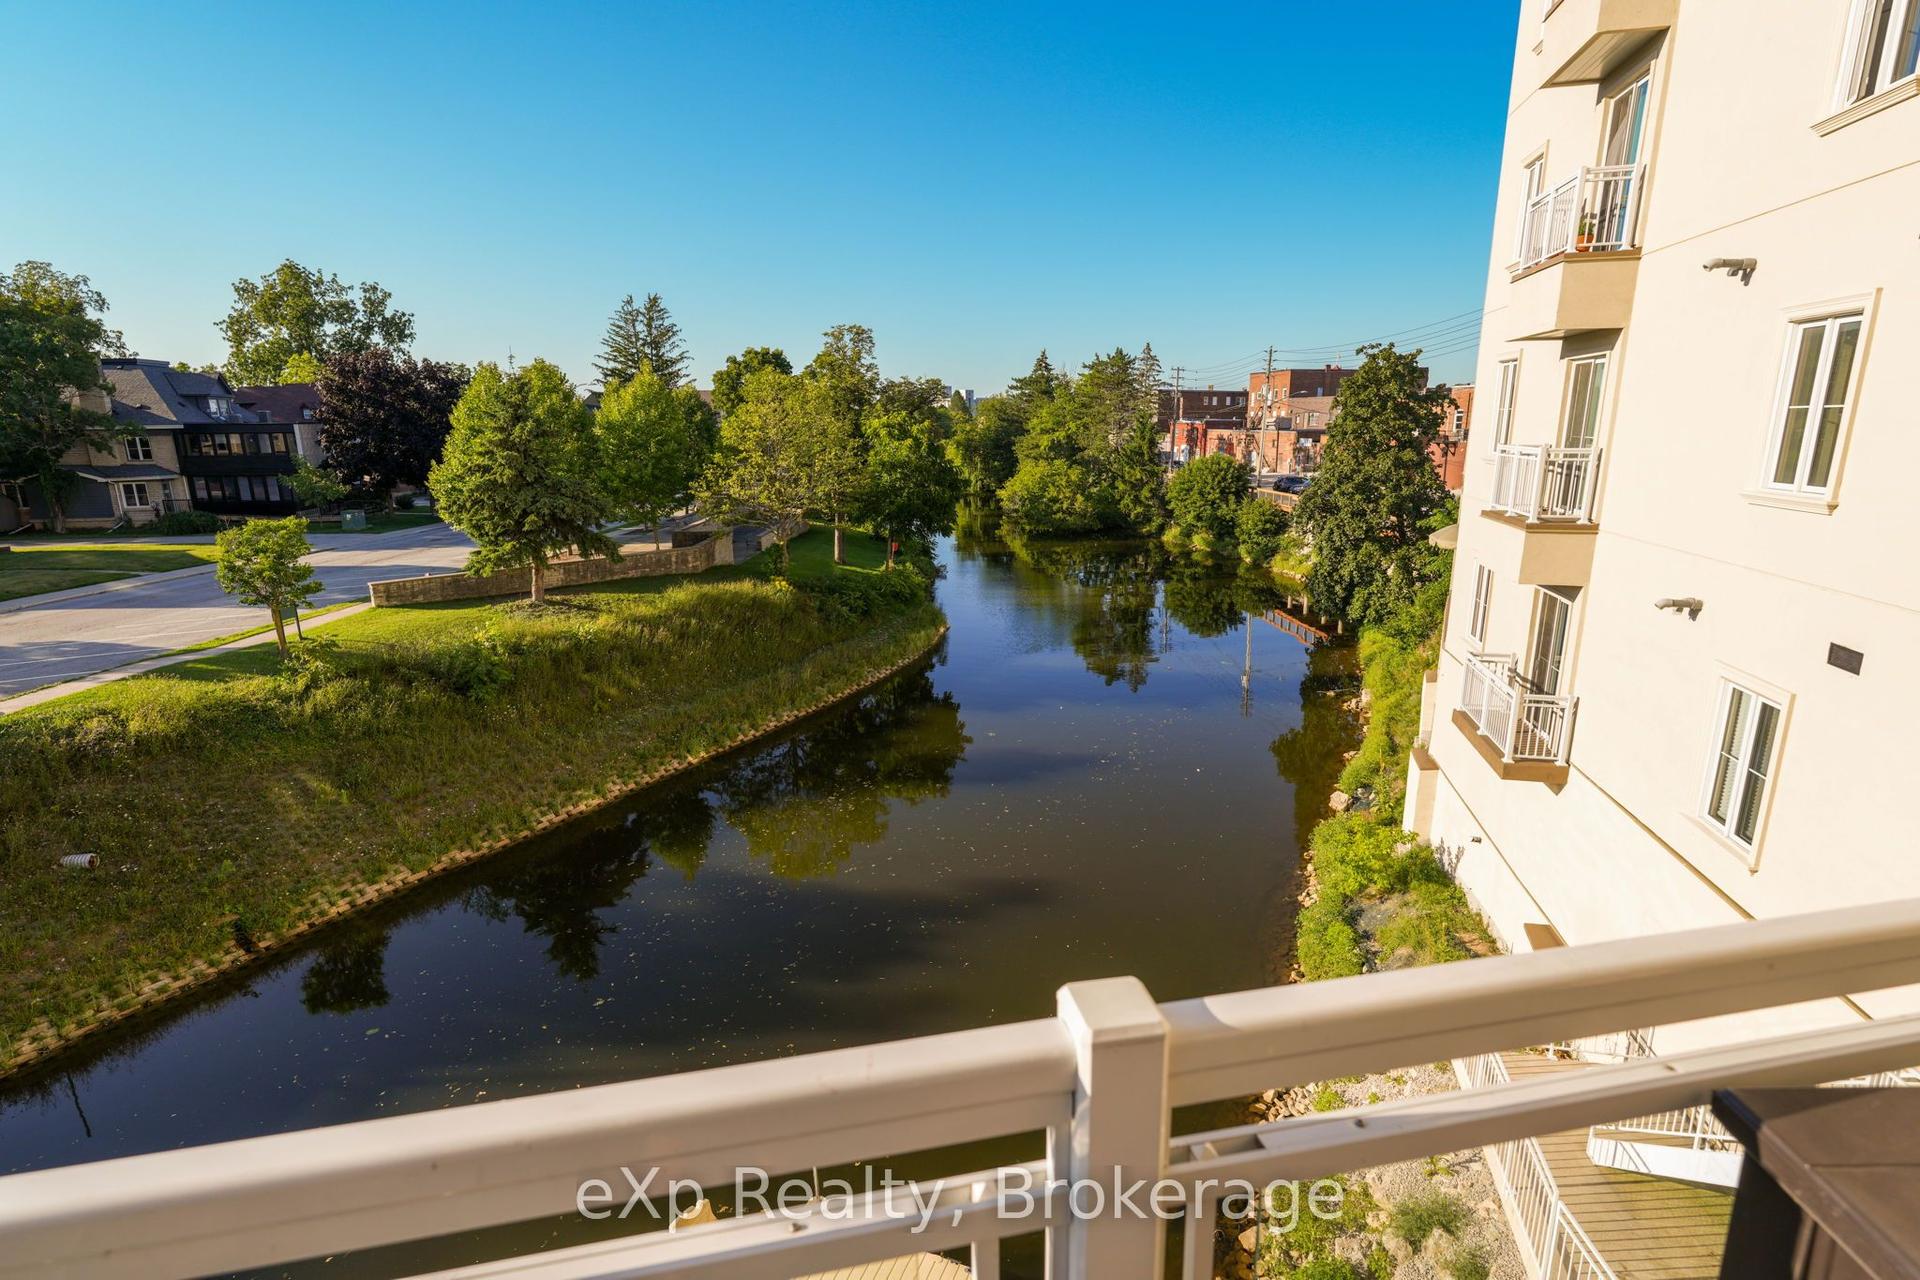
For Sale25 days ago
$599,900
Condo
est. $2,630/mo
80 9th Street E 203 #203, Owen Sound
Owen Sound, ON
2 bd
2 ba
1,500
1
MLS# X13517118eXp Realty
WhatsApp Aman