For Sale
1 GENE'S Court
McKellar, McKellar, ON
$925,000
3Bd
2Ba
1,300+sqft
10Parking
103.48 x 421.69 ftlot
$712/sqft
DetachedMLS# X13247456Listed 2026-06-0539 DOM
Heating
Water Heater Owned
Basement
Walk-Out
On the market for 39 days — longer than average. The seller may be open to negotiation.
About this home
WATERFRONT PROPERTY ON TAIT'S ISLAND! LOCATION & LIFESTYLE AWAITS ON THIS 100 FEET WATERFRONT 1 ACRE PLUS COTTAGE-BUNGALOW. Enjoy life on magnificent Lake Manitouwabing - a spectacular 5,000-acre lake renowned for its boating, fishing, swimming, and breathtaking natural beauty. With over 80 km of shoreline to explore, this sought-after destination offers the very best of Ontario cottage-country Discover your cottage-country dream at an exceptional price! Nestled on beautiful Tait's Island in McKellar, Ontario, this charming 3 bedroom bungalow ,oversized garage-workshop, walkout deck overlooking lake -offers 100 feet of pristine waterfront on -one of the area's most sought-after lakes. Surrounded by mature woods and natural beauty, away this property delivers the perfect blend of privacy, tranquility, and convenience. 100 ft. of waterfront of shoreline, including numerous bays and islands Length: Known for its deep, clear waters, excellent boating, fishing, and recreational opportunities. .Located on paved roads with year-round road access Wooded setting offering peace and privacy Minutes from golf courses,and relaxing cottage-country living. Explore your neighbours -provincial parks like Killbear Provincial Park,Oastler Lake Provincial Park, The Massasauga Provincial Park ,-Grundy Lake Provincial Park, & minutes away Minerva Park in McKellar offers trails and lake access for a quick local outing. Excellent value - priced to sell! Whether you're looking for a family getaway, retirement retreat, or investment opportunity, this waterfront gem checks all the boxes. Enjoy morning coffee overlooking the lake, afternoons on the water, and evenings surrounded by nature. Address: 1 Genes Court, McKellar, ON P2A 0B4 Don't miss this rare opportunity to own affordable waterfront property : Schedule your appointment & browse through island & see the potential & beauty ! this property needs YOUR TENDER LOVING CARE
GarageWaterfrontWalkout
Rooms
Main Floor
| Primary Bedroom | 5.21 × 4.14 m | |
| Bedroom | 3.99 × 4.22 m | |
| Bedroom | 3.38 × 2.82 m | |
| Bathroom | 4.04 × 1.98 m | |
| Bathroom | 2.84 × 1.70 m | |
| Family Room | 5.23 × 4.57 m | |
| Kitchen | 6.65 × 3.99 m | |
| Laundry | 3.02 × 2.18 m |
Features
- Propane Tank
- Water Heater Owned
- Deck
- Porch
- Walk-Out
- Partially Finished
- None
- Bungalow
Financials
Annual Taxes
$3,500
Estimated Rental Income
Entire property$3,200 – $4,800/mo
Rental yield4.2% – 6.2%
*Estimates based on comparable rentals in the area. Actual income may vary.
Market Data — McKellar
Days on market39 days
Buyer's MarketSeller's Market
Based on active listings in McKellar. Data updates daily.
Our estimate for this home
Estimated range
$743K – $863K
Mid-point $803K · ~$618/sqft
How this listing compares
$743KList · $925K$863K
High confidence·Based on 13128 gta-wide comparables
Estimated range is generated automatically from active comparables and is for informational purposes only. Not an appraisal — contact Aman for a full comparative market analysis that factors in condition, renovations, and positioning.
Getting around
How walkable, bikeable, and transit-friendly this neighbourhood is.
53
/ 100
Walk Score
Somewhat Walkable
44
/ 100
Transit Score
Some Transit
39
/ 100
Bike Score
Somewhat Bikeable
Scores are estimates based on neighbourhood data and are for informational purposes only.
MLS® data courtesy of the Toronto Regional Real Estate Board (TRREB).
The information provided herein must only be used by consumers that have a bona fide interest in the purchase, sale, or lease of real estate and may not be used for any commercial purpose or any other purpose. Listing information is deemed reliable but is not guaranteed accurate by the Toronto Regional Real Estate Board, the listing brokerage, or this website. The trademarks REALTOR®, REALTORS® and the REALTOR® logo are controlled by The Canadian Real Estate Association (CREA) and identify real estate professionals who are members of CREA. MLS®, Multiple Listing Service®, and the associated logos are owned by CREA. Not intended to solicit properties currently listed for sale or buyers under contract.
You may also like
More homes in McKellar
Hand-picked listings with a similar price range and style.
For Sale13 h ago
$929,000
Detached
est. $4,073/mo
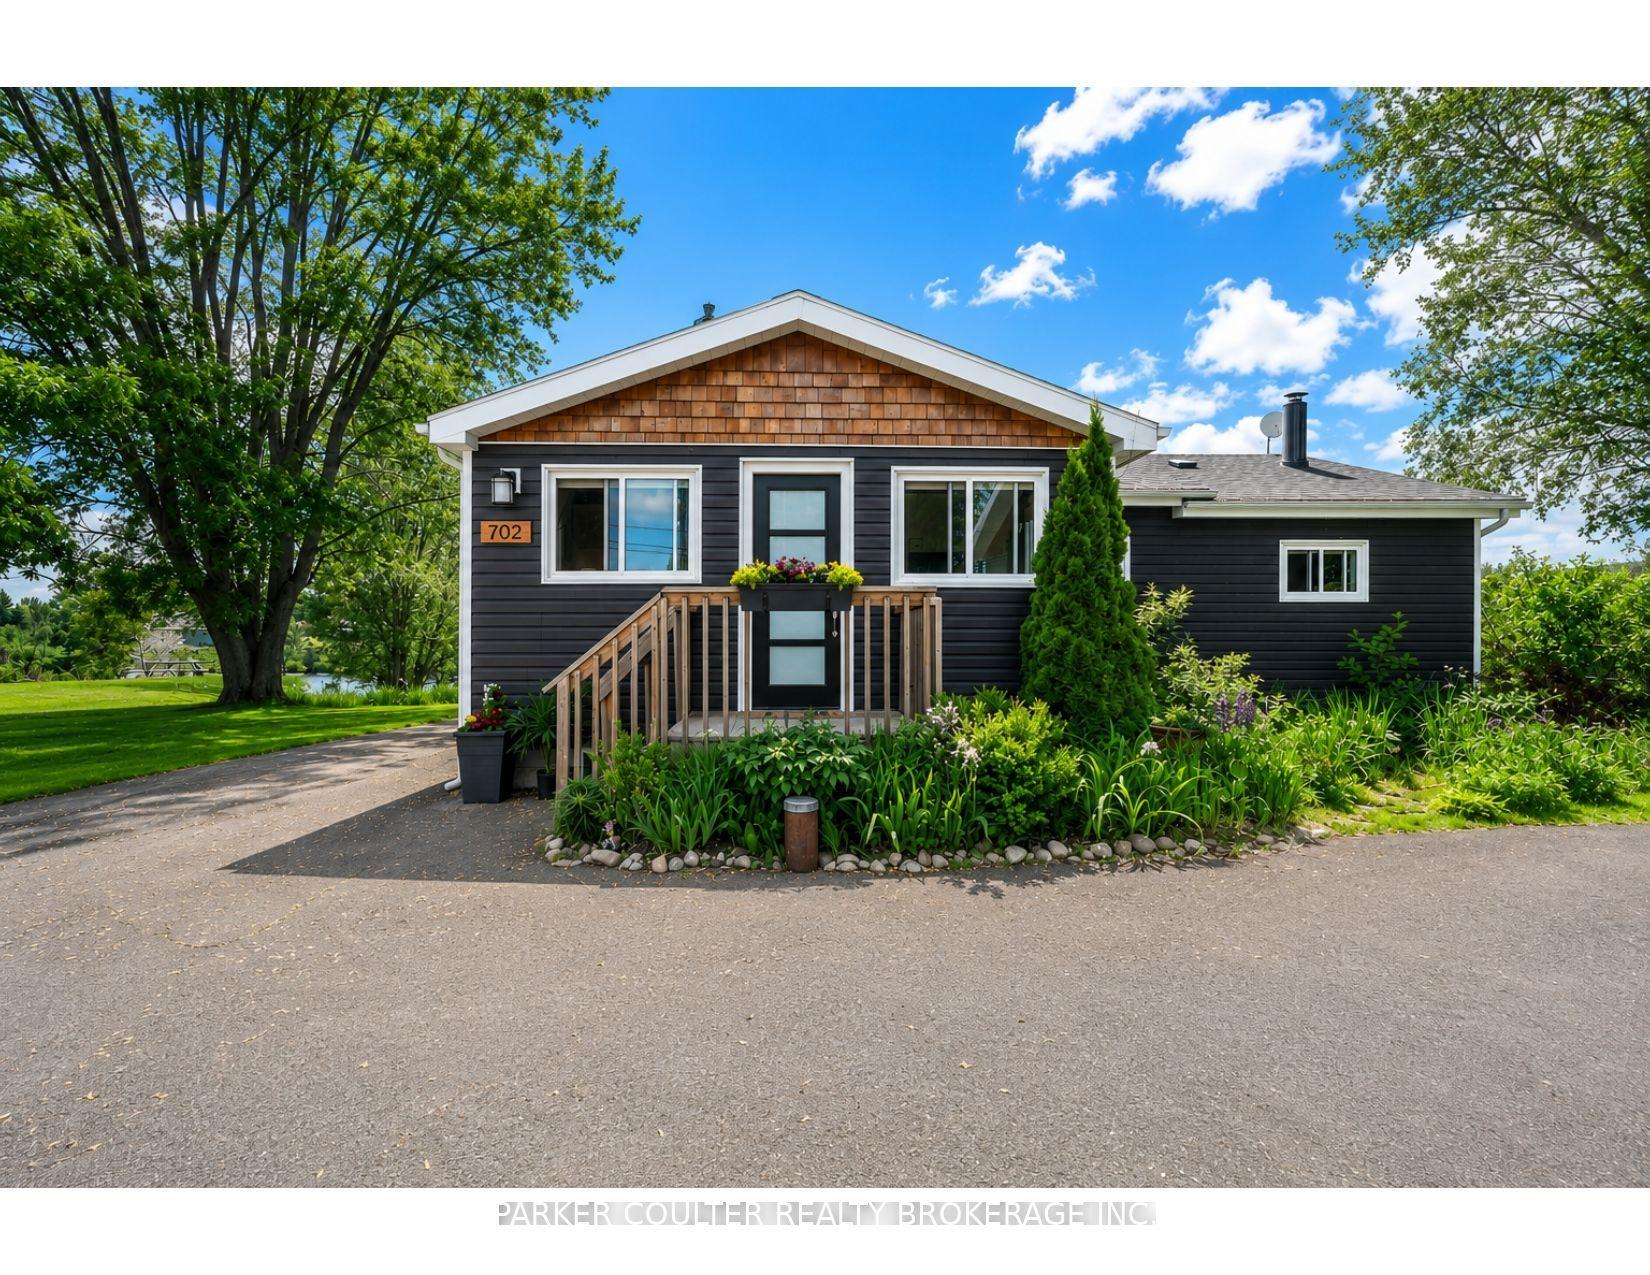
702 Highway 124 N/A, McKellar
McKellar, ON
4 bd
2 ba
1,300
9
MLS# X13564072Parker Coulter Realty Brokerage I…
WhatsApp Aman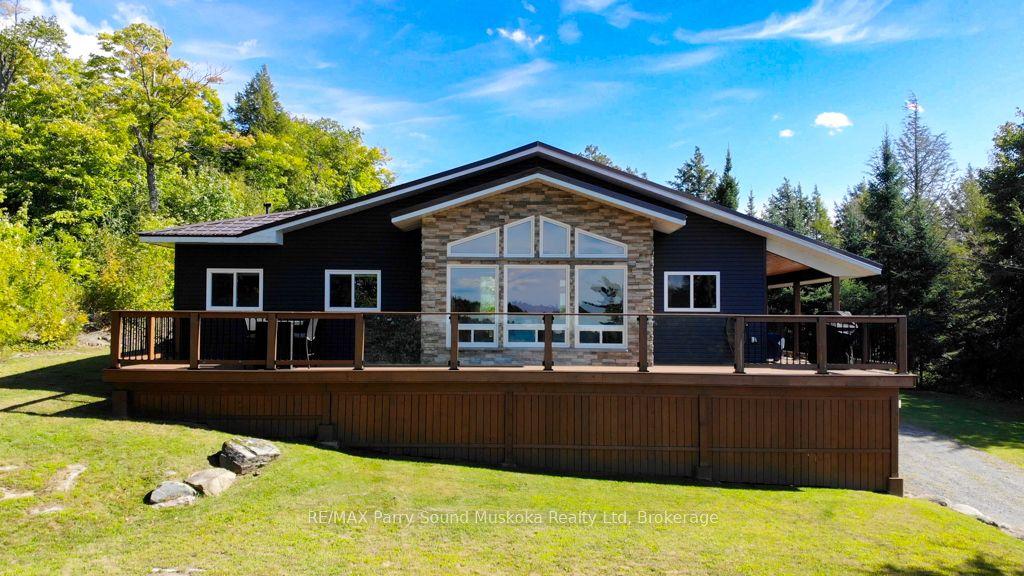
For Sale13 h ago
$979,000
Detached
est. $4,292/mo
127 BURNETTS Road, McKellar
McKellar, ON
3 bd
2 ba
1,300
13
MLS# X13560644RE/MAX Parry Sound Muskoka Realty…
WhatsApp Aman