For Lease
585 Austin Avenue 1907 #1907
Out of Area, BC
$3,600
2Bd
2Ba
750+sqft
0Parking
$5/sqft
CondoMLS# X13249110Listed 2026-06-0569 DOM
Cooling
Central Air
On the market for 69 days — longer than average. The seller may be open to negotiation.
About this home
Move in with just your suitcase! This beautifully furnished 2-bedroom, 2-bathroom home offers breathtaking panoramic mountain and city views from the 19th floor in one of Coquitlam's most desirable and safe communities, Central Air Conditioning.Featuring a bright open-concept layout with 9' ceilings, floor-to-ceiling windows, roller blinds, and wide-plank flooring throughout. The spacious living and dining area opens to a large balcony, perfect for enjoying the spectacular views.The sleek modern kitchen is equipped with premium Bosch built-in appliances, gas cooktop, quartz countertops, and a convenient breakfast bar. Both bedrooms offer generous space and built-in closet organizers. In-suite laundry included.Enjoy resort-style amenities including 24-hour concierge, world-class fitness centre, sauna, resident lounge, outdoor BBQ area, and secure building access.Ideally located steps from the prestigious Vancouver Golf Club, Lougheed Town Centre SkyTrain Station, bus loop, shopping, restaurants, parks, and everyday conveniences. Easy access to Highway 1, SFU, and downtown Vancouver. A perfect location for professionals, families, and students seeking comfort, convenience, and security.
Rooms
Other
| Dining Room | 7.00 × 4.00 m | Combined w/Living South View Hardwood Floor |
| Living Room | 7.00 × 4.00 m | Combined w/Dining Hardwood Floor W/O To Balcony |
| Kitchen | 2.00 × 4.00 m | Open Concept Breakfast Bar Granite Counters |
| Laundry | 1.20 × 1.20 m | Combined w/Living |
| Bedroom | 3.00 × 3.00 m | B/I Closet Window Floor to Ceiling South View |
| Bathroom | 2.00 × 1.50 m | 4 Pc Bath Tile Floor |
| Bedroom | 3.00 × 5.00 m |
Features
- None
- Central Air
- Apartment
Financials
Estimated Rental Income
Entire property$2,600 – $3,500/mo
Rental yield866.7% – 1166.7%
*Estimates based on comparable rentals in the area. Actual income may vary.
Market Data — Out of Area
Days on market69 days
Buyer's MarketSeller's Market
Based on active listings in Out of Area. Data updates daily.
Other rentals like this
Similar rentals in Out of Area
Same property type, similar price, similar size — currently for rent.
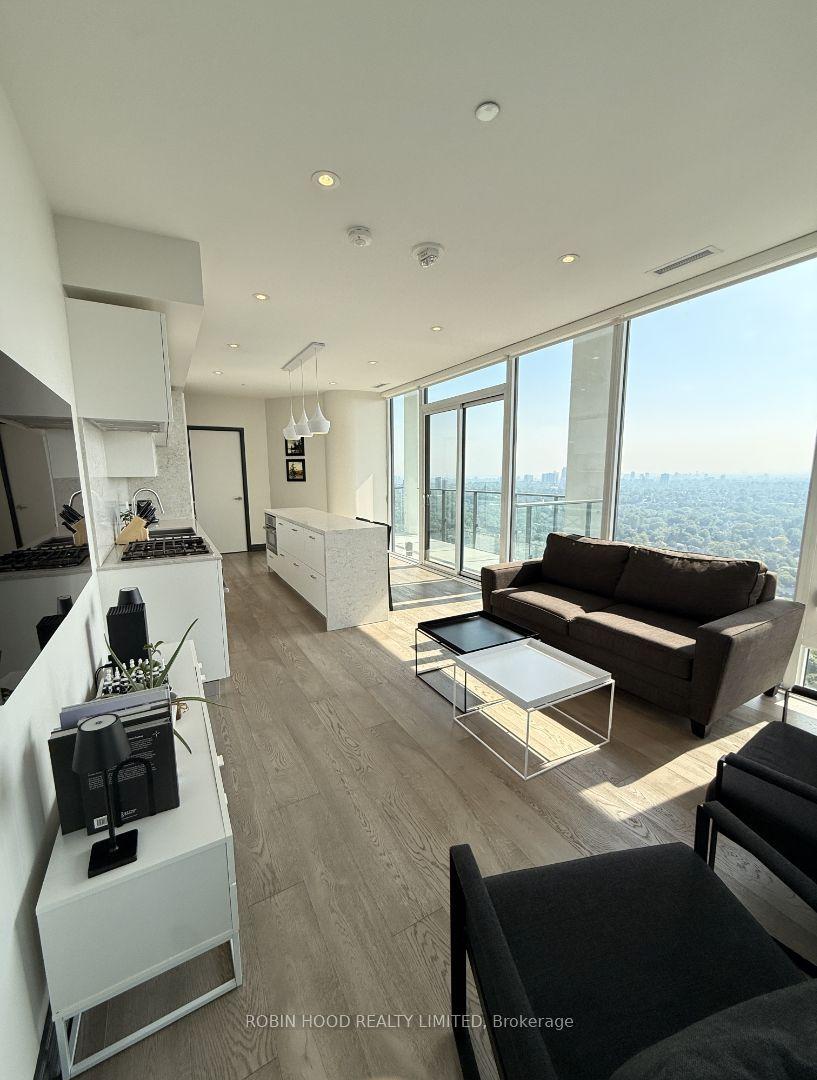
For Lease14 h ago
$4,500
Condo
5 Soudan Avenue 3406 #3406
Out of Area, ON
2 bd
2 ba
950
0
MLS# X13673866Robin Hood Realty Limited
WhatsApp Aman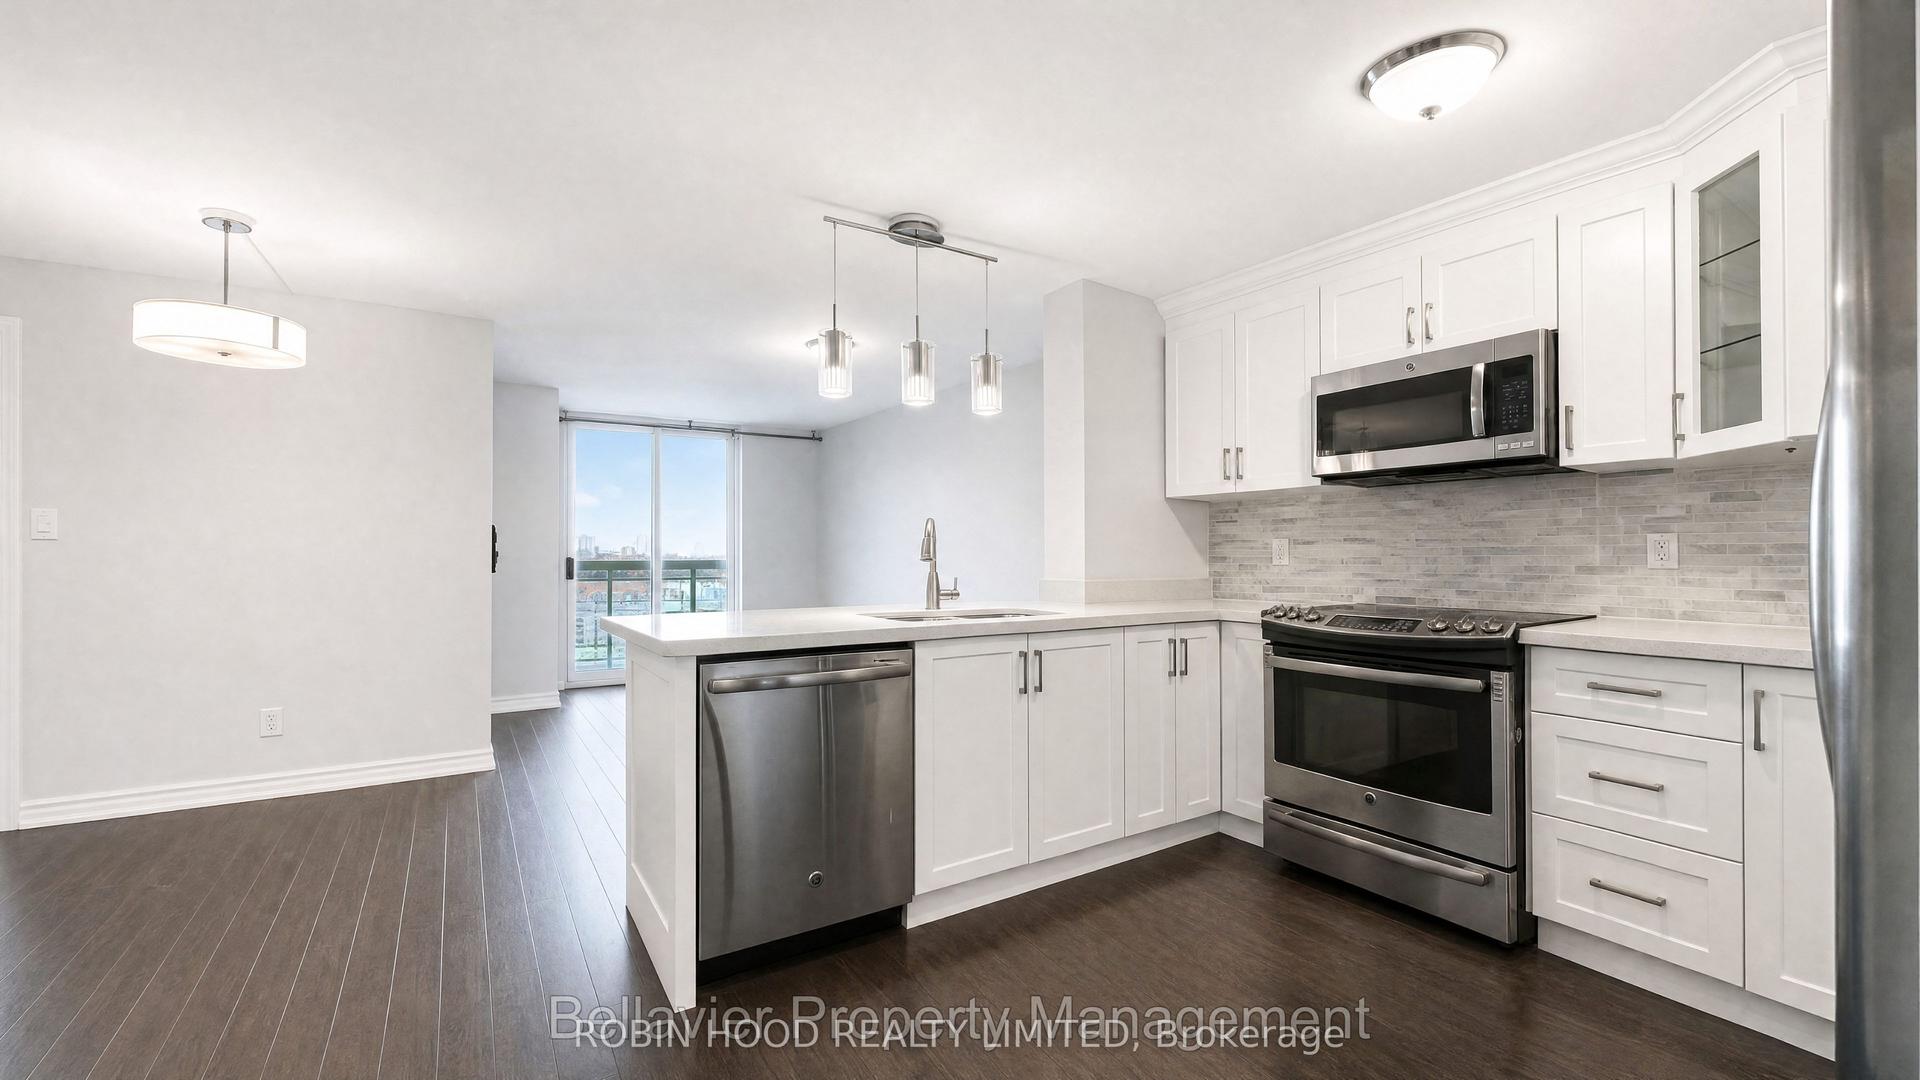
For Lease18 days ago
$3,600
Condo
323 Richmond Street 807 #807
Out of Area, ON
3 bd
2 ba
950
0
MLS# X13610510Robin Hood Realty Limited
WhatsApp Aman
Getting around
How walkable, bikeable, and transit-friendly this neighbourhood is.
79
/ 100
Walk Score
Very Walkable
56
/ 100
Transit Score
Good Transit
56
/ 100
Bike Score
Bikeable
Scores are estimates based on neighbourhood data and are for informational purposes only.
MLS® data courtesy of the Toronto Regional Real Estate Board (TRREB).
The information provided herein must only be used by consumers that have a bona fide interest in the purchase, sale, or lease of real estate and may not be used for any commercial purpose or any other purpose. Listing information is deemed reliable but is not guaranteed accurate by the Toronto Regional Real Estate Board, the listing brokerage, or this website. The trademarks REALTOR®, REALTORS® and the REALTOR® logo are controlled by The Canadian Real Estate Association (CREA) and identify real estate professionals who are members of CREA. MLS®, Multiple Listing Service®, and the associated logos are owned by CREA. Not intended to solicit properties currently listed for sale or buyers under contract.