For Sale
2 Worton Avenue 2 #2
Willow West/Sugarbush/West Acres, Guelph, ON
$499,900
3Bd
1Ba
1,500+sqft
2Parking
$333/sqft
Condo TownMLS# X13249126Listed 2026-06-0556 DOM
Basement
Partially Finished
On the market for 56 days — longer than average. The seller may be open to negotiation.
About this home
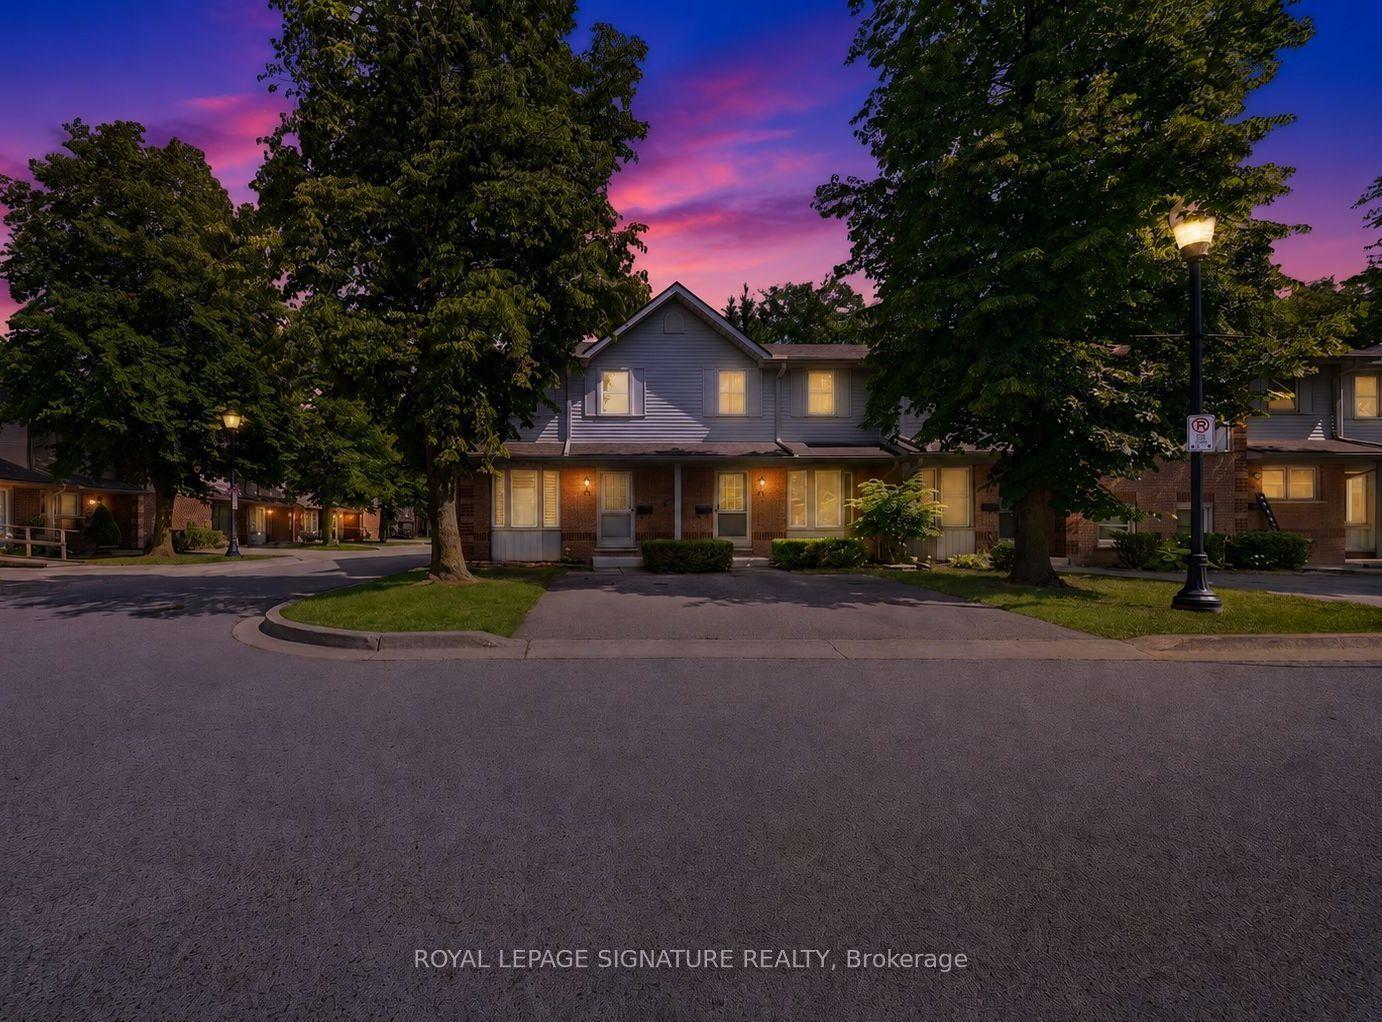
Tucked away in a quiet, well-managed complex surrounded by mature trees, this 3-bedroom townhome offers a wonderful combination of privacy, comfort, and convenience. The unique layout features an open-concept kitchen and dining area overlooking a two-storey living room, creating a bright and airy space perfect for both everyday living and entertaining. A walkout from the living room leads to a private patio shaded by mature trees, a nice spot for relaxing in the fresh air or outdoor dining. Freshly painted and featuring hardwood floors, this home is move-in ready. Upstairs you'll find three spacious bedrooms, while the partially finished basement offers flexible space for a home office, den, or hobby room, plus plenty of additional storage. The attached garage and private driveway provide convenient parking, and parking for your guests is located just steps from the unit. Enjoy a handy west-end location close to highways, the West End Recreation Centre, public schools, shopping, and Costco. A fantastic opportunity to own in a sought-after neighbourhood with everything you need nearby.
GarageWalkoutHardwood
Rooms
Main Floor
| Kitchen | 5.23 × 2.72 m | Ceiling Fan(s) Pantry |
| Dining Room | 3.16 × 3.35 m | Hardwood Floor Ceiling Fan(s) |
Second Floor
| Primary Bedroom | 4.62 × 3.57 m | Double Closet Ceiling Fan(s) |
| Bedroom 2 | 2.90 × 2.56 m | Ceiling Fan(s) |
| Bedroom 3 | 3.25 × 2.62 m | Ceiling Fan(s) |
Lower
| Foyer | 3.63 × 1.98 m | Closet |
| Living Room | 4.44 × 5.21 m | Fireplace Hardwood Floor W/O To Patio |
Basement
| Laundry | 3.26 × 2.81 m | |
| Den | 3.26 × 2.25 m |
Features
- Storage
- Partially Finished
- Wall Unit(s)
- 3-Storey
Financials
Annual Taxes
$3,348
Estimated Rental Income
Entire property$3,200 – $4,200/mo
Rental yield7.7% – 10.1%
*Estimates based on comparable rentals in the area. Actual income may vary.
Market Data — Guelph
Days on market56 days
Buyer's MarketSeller's Market
Based on active listings in Guelph. Data updates daily.
Our estimate for this home
Estimated range
$614K – $713K
Mid-point $663K · ~$442/sqft
How this listing compares
$614KList · $500K$713K
Medium confidence·Based on 12 willow west/sugarbush/west acres comparables
Estimated range is generated automatically from active comparables and is for informational purposes only. Not an appraisal — contact Aman for a full comparative market analysis that factors in condition, renovations, and positioning.
Getting around
How walkable, bikeable, and transit-friendly this neighbourhood is.
70
/ 100
Walk Score
Very Walkable
63
/ 100
Transit Score
Good Transit
45
/ 100
Bike Score
Somewhat Bikeable
Scores are estimates based on neighbourhood data and are for informational purposes only.
MLS® data courtesy of the Toronto Regional Real Estate Board (TRREB).
The information provided herein must only be used by consumers that have a bona fide interest in the purchase, sale, or lease of real estate and may not be used for any commercial purpose or any other purpose. Listing information is deemed reliable but is not guaranteed accurate by the Toronto Regional Real Estate Board, the listing brokerage, or this website. The trademarks REALTOR®, REALTORS® and the REALTOR® logo are controlled by The Canadian Real Estate Association (CREA) and identify real estate professionals who are members of CREA. MLS®, Multiple Listing Service®, and the associated logos are owned by CREA. Not intended to solicit properties currently listed for sale or buyers under contract.
You may also like
More homes in Guelph
Hand-picked listings with a similar price range and style.
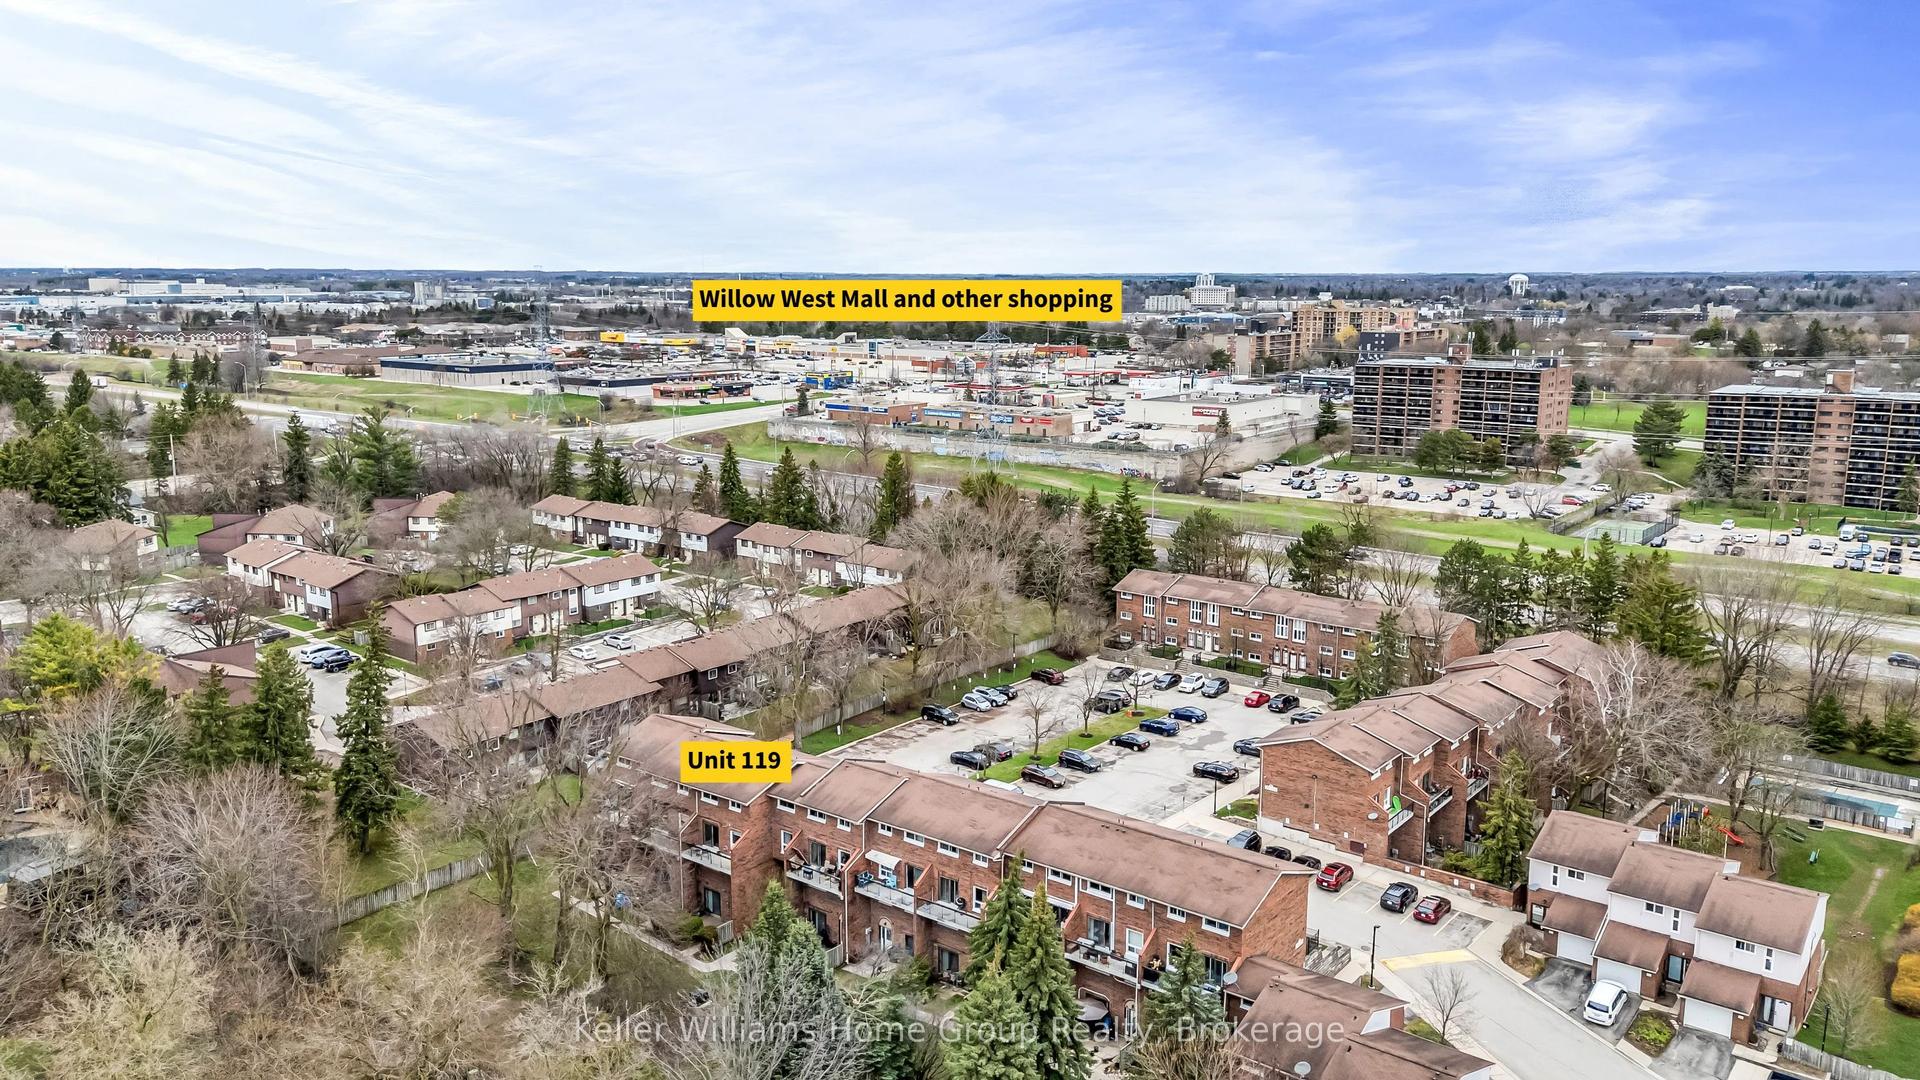
For Sale2 months ago
$474,900
Condo Town
est. $2,082/mo
49 Rhonda Road 119 #119, Willow West/Sugarbush/West Acres
Guelph, ON
4 bd
3 ba
1,300
2
MLS# X13156860Keller Williams Home Group Realty
WhatsApp Aman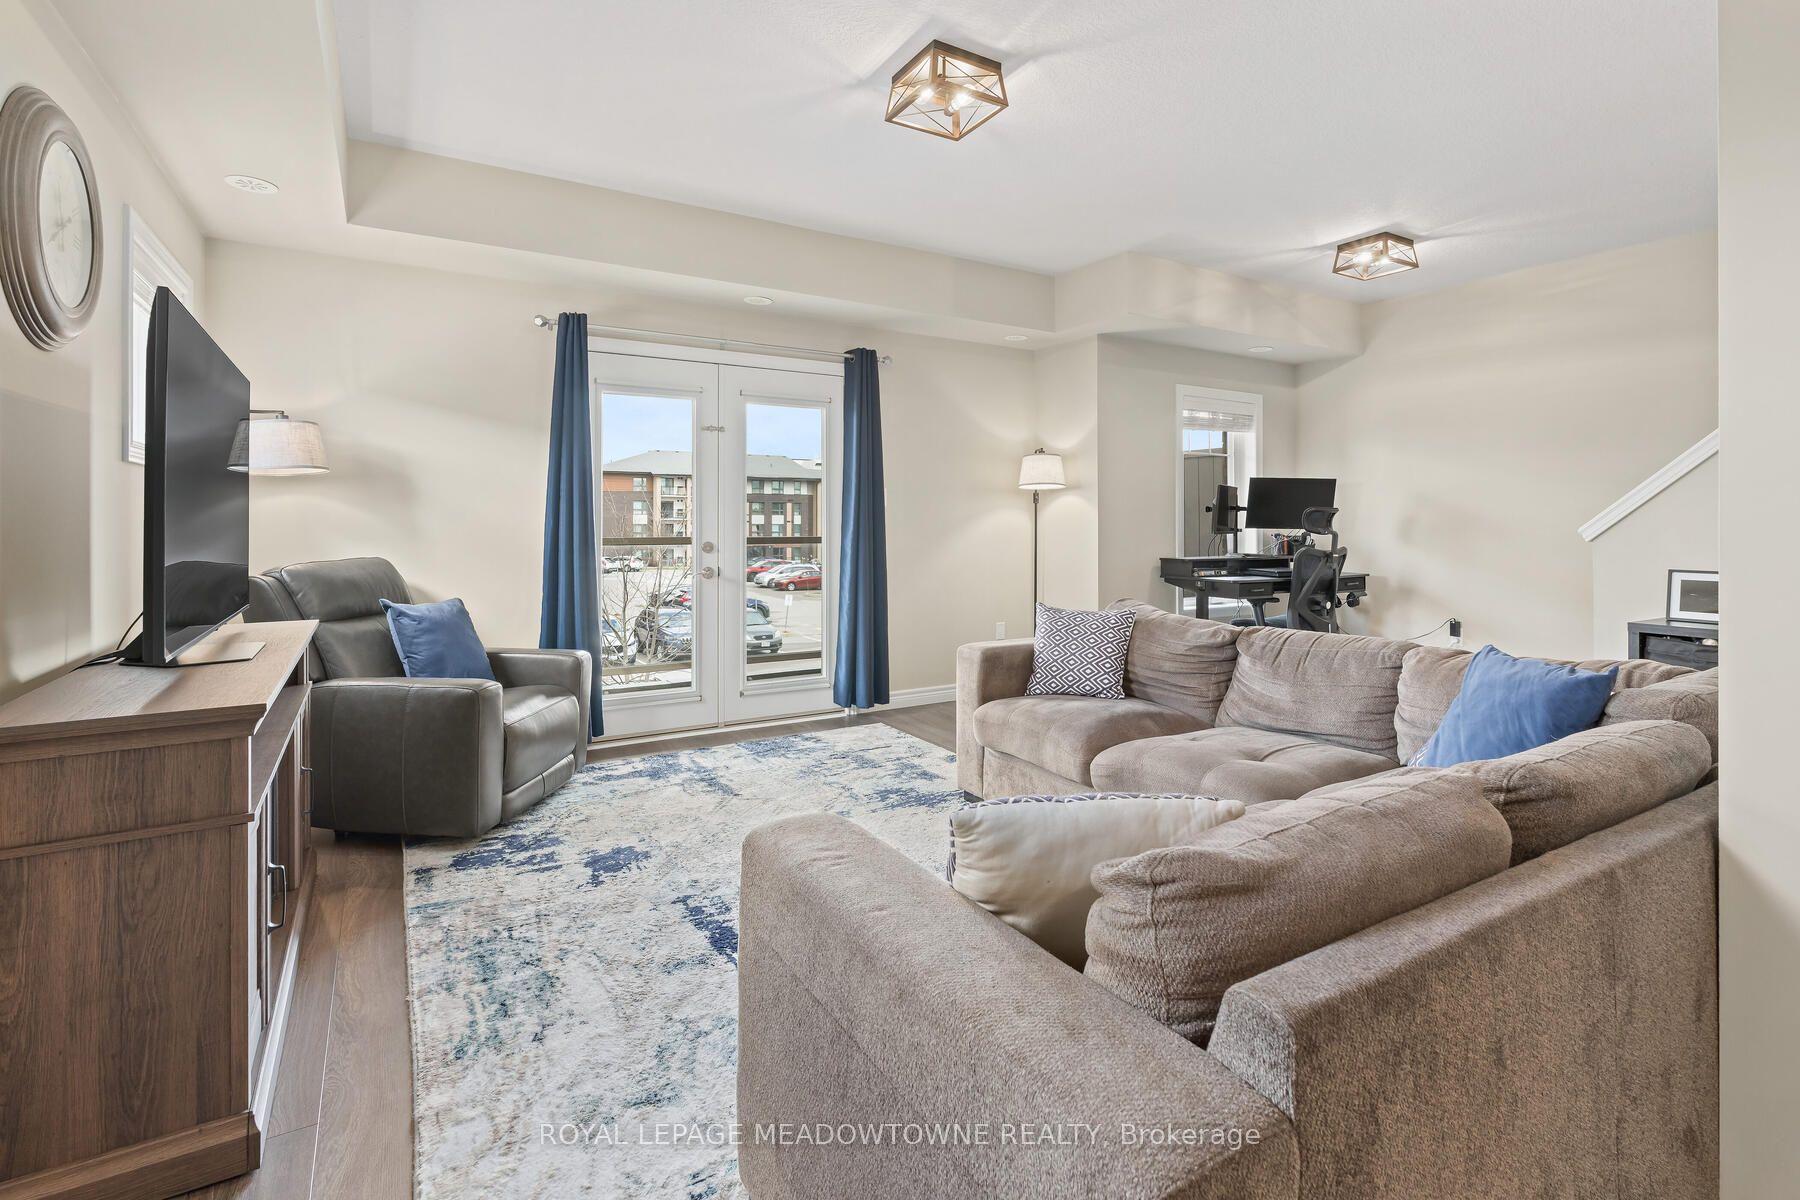
For Sale8 days ago
$617,000
Condo Town
est. $2,705/mo
39 Kay Crescent 20 #20, Pineridge/Westminster Woods
Guelph, ON
3 bd
2 ba
1,500
2
MLS# X13598136Royal Lepage Meadowtowne Realty
WhatsApp Aman