For Sale
539 Willow Road 58 #58
Willow West/Sugarbush/West Acres, Guelph, ON
$500,000
2+2Bd
1Ba
950+sqft
1Parking
$526/sqft
Condo TownMLS# X13566914Listed 2026-07-1516 DOM
Cooling
Central Air
Basement
Finished
About this home
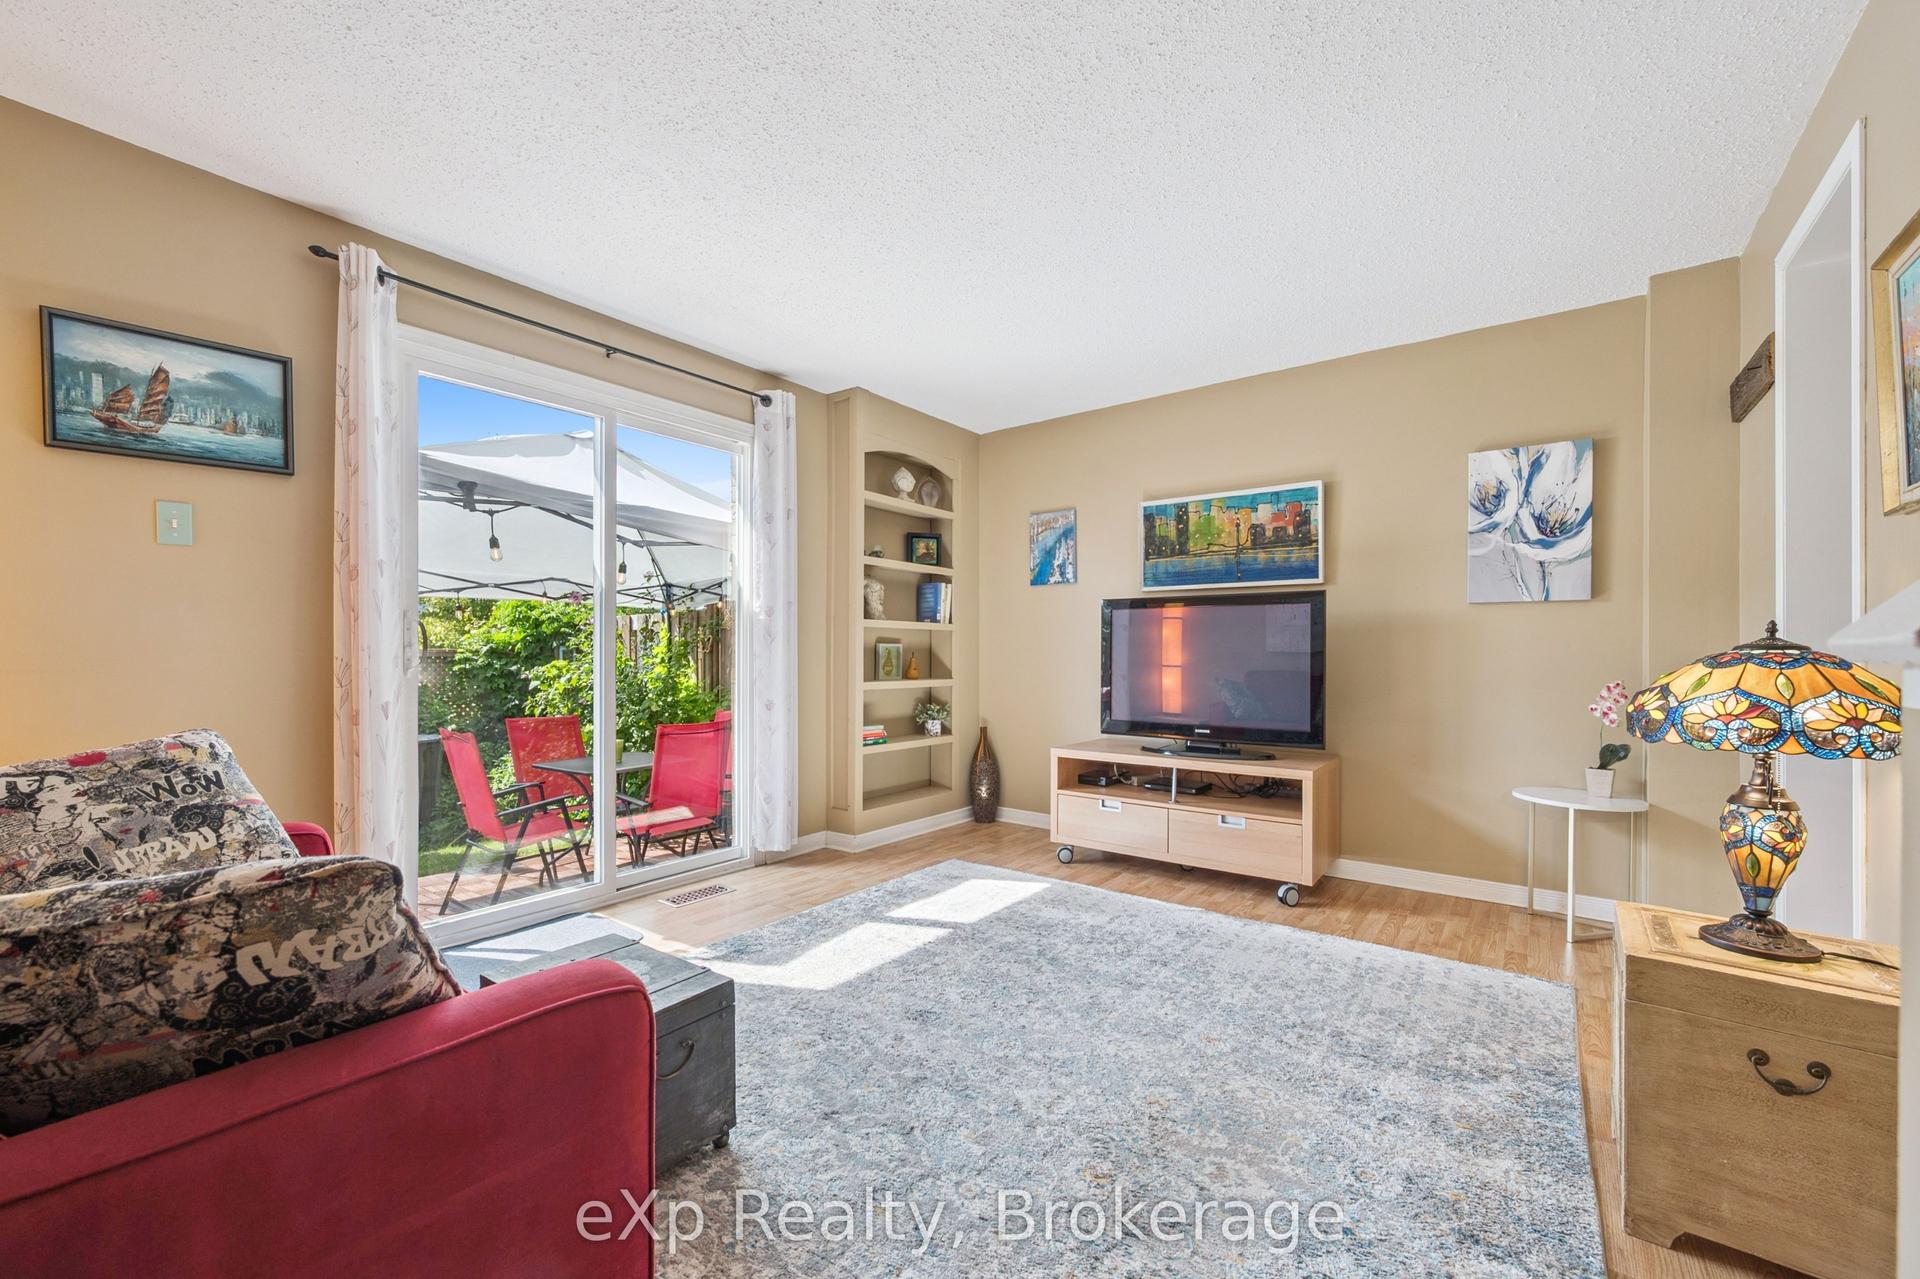
Welcome to this stunning, exceptionally rare bungalow-style townhouse nestled in a highly sought-after, established family complex in Willow West. Offering the perfect blend of main floor accessibility and sprawling multi-level living, this unique home is an ideal fit for downsizers, growing families, or multi-generational households alike. Step inside to a bright, open layout designed for effortless living, anchored by a coveted main floor primary bedroom that offers a peaceful, stairs free retreat. At the heart of the home is the beautifully updated kitchen, which has been thoughtfully enhanced with a brand new functional island perfect for meal prep, added cabinetry to maximize your storage space, and a sleek new refrigerator. The upper level features two bright, generous bedrooms and a full bath, ideal for children, guests, or a dedicated home office. Downstairs, the fully finished basement boasts brand new flooring throughout and two additional bedrooms, offering the perfect private zone for teenagers or long term guests, alongside a laundry area equipped with a brand new washer and dryer. Step outside into your own stunning private sanctuary. The backyard is a lush one of a kind, low maintenance paradise featuring copious amounts of mature perennial plants that will burst into color year after year. Best of all, you can enjoy this outdoor oasis rain or shine under the brand new, condo approved awning, a rare and highly valuable addition for this complex. This unit has 1 owned parking spot and 1 rented parking spot. Located in a quiet, beautifully maintained, and family oriented neighborhood, you will enjoy a safe, friendly community atmosphere while being just minutes away from local schools, parks, shopping, and transit. Don't miss this turn key gem that seamlessly combines extensive interior upgrades, a rare 2+2 bedroom layout, and an outdoor paradise. It is truly a place you will be proud to call home.
Rooms
Basement
| Other | 2.70 × 3.07 m | |
| Utility Room | 1.72 × 1.80 m | |
| Laundry | 2.87 × 5.00 m | |
| Recreation | 3.40 × 7.06 m | |
| Bedroom 3 | 2.77 × 5.11 m | |
| Bedroom 4 | 2.77 × 2.72 m |
Other
| Living Room | 4.34 × 3.56 m | |
| Dining Room | 2.11 × 3.56 m | |
| Kitchen | 2.39 × 2.31 m | |
| Breakfast | 2.69 × 2.44 m | |
| Bedroom | 4.57 × 3.17 m | |
| Bedroom 2 | 2.90 × 3.78 m | |
| Bathroom | 2.18 × 1.50 m |
Features
- Carpet Free
- Primary Bedroom - Main Floor
- Finished
- Central Air
- Bungalow
Financials
Annual Taxes
$3,243
Estimated Rental Income
Entire property$2,600 – $3,500/mo
Rental yield6.2% – 8.4%
*Estimates based on comparable rentals in the area. Actual income may vary.
Market Data — Guelph
Days on market16 days
Buyer's MarketSeller's Market
Based on active listings in Guelph. Data updates daily.
Our estimate for this home
Estimated range
$383K – $445K
Mid-point $414K · ~$436/sqft
How this listing compares
$383KList · $500K$445K
Medium confidence·Based on 12 willow west/sugarbush/west acres comparables
Estimated range is generated automatically from active comparables and is for informational purposes only. Not an appraisal — contact Aman for a full comparative market analysis that factors in condition, renovations, and positioning.
Getting around
How walkable, bikeable, and transit-friendly this neighbourhood is.
69
/ 100
Walk Score
Somewhat Walkable
54
/ 100
Transit Score
Good Transit
42
/ 100
Bike Score
Somewhat Bikeable
Scores are estimates based on neighbourhood data and are for informational purposes only.
MLS® data courtesy of the Toronto Regional Real Estate Board (TRREB).
The information provided herein must only be used by consumers that have a bona fide interest in the purchase, sale, or lease of real estate and may not be used for any commercial purpose or any other purpose. Listing information is deemed reliable but is not guaranteed accurate by the Toronto Regional Real Estate Board, the listing brokerage, or this website. The trademarks REALTOR®, REALTORS® and the REALTOR® logo are controlled by The Canadian Real Estate Association (CREA) and identify real estate professionals who are members of CREA. MLS®, Multiple Listing Service®, and the associated logos are owned by CREA. Not intended to solicit properties currently listed for sale or buyers under contract.
You may also like
More homes in Guelph
Hand-picked listings with a similar price range and style.
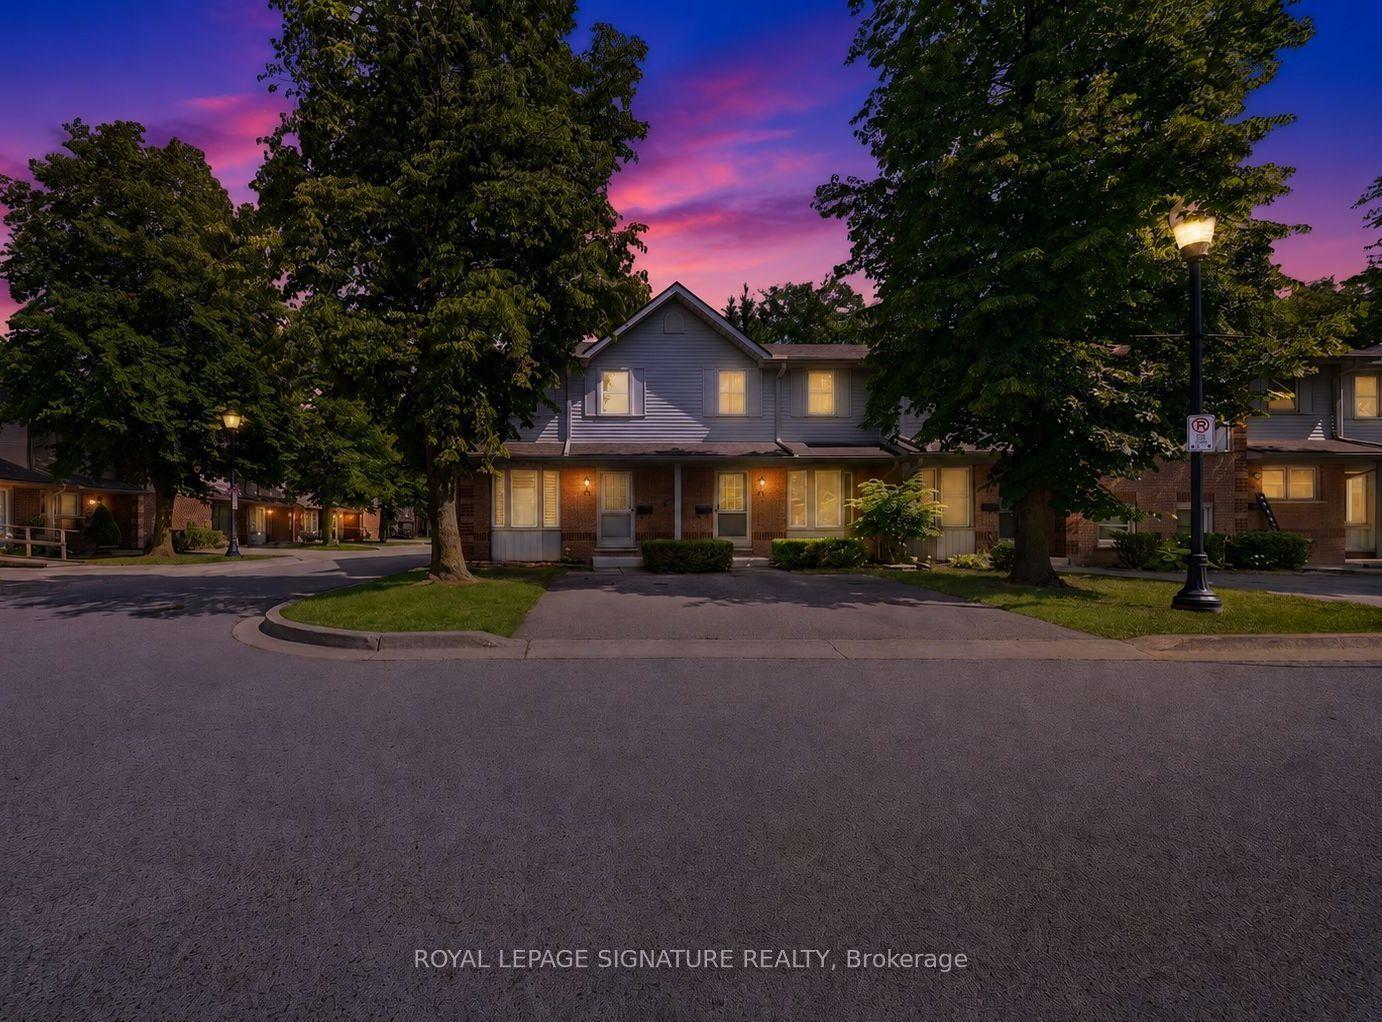
For Sale10 days ago
$545,000
Condo Town
est. $2,389/mo
180 Marksam Road 43 #43, Willow West/Sugarbush/West Acres
Guelph, ON
2 bd
2 ba
950
1
MLS# X13589382Royal Lepage Signature Realty
WhatsApp Aman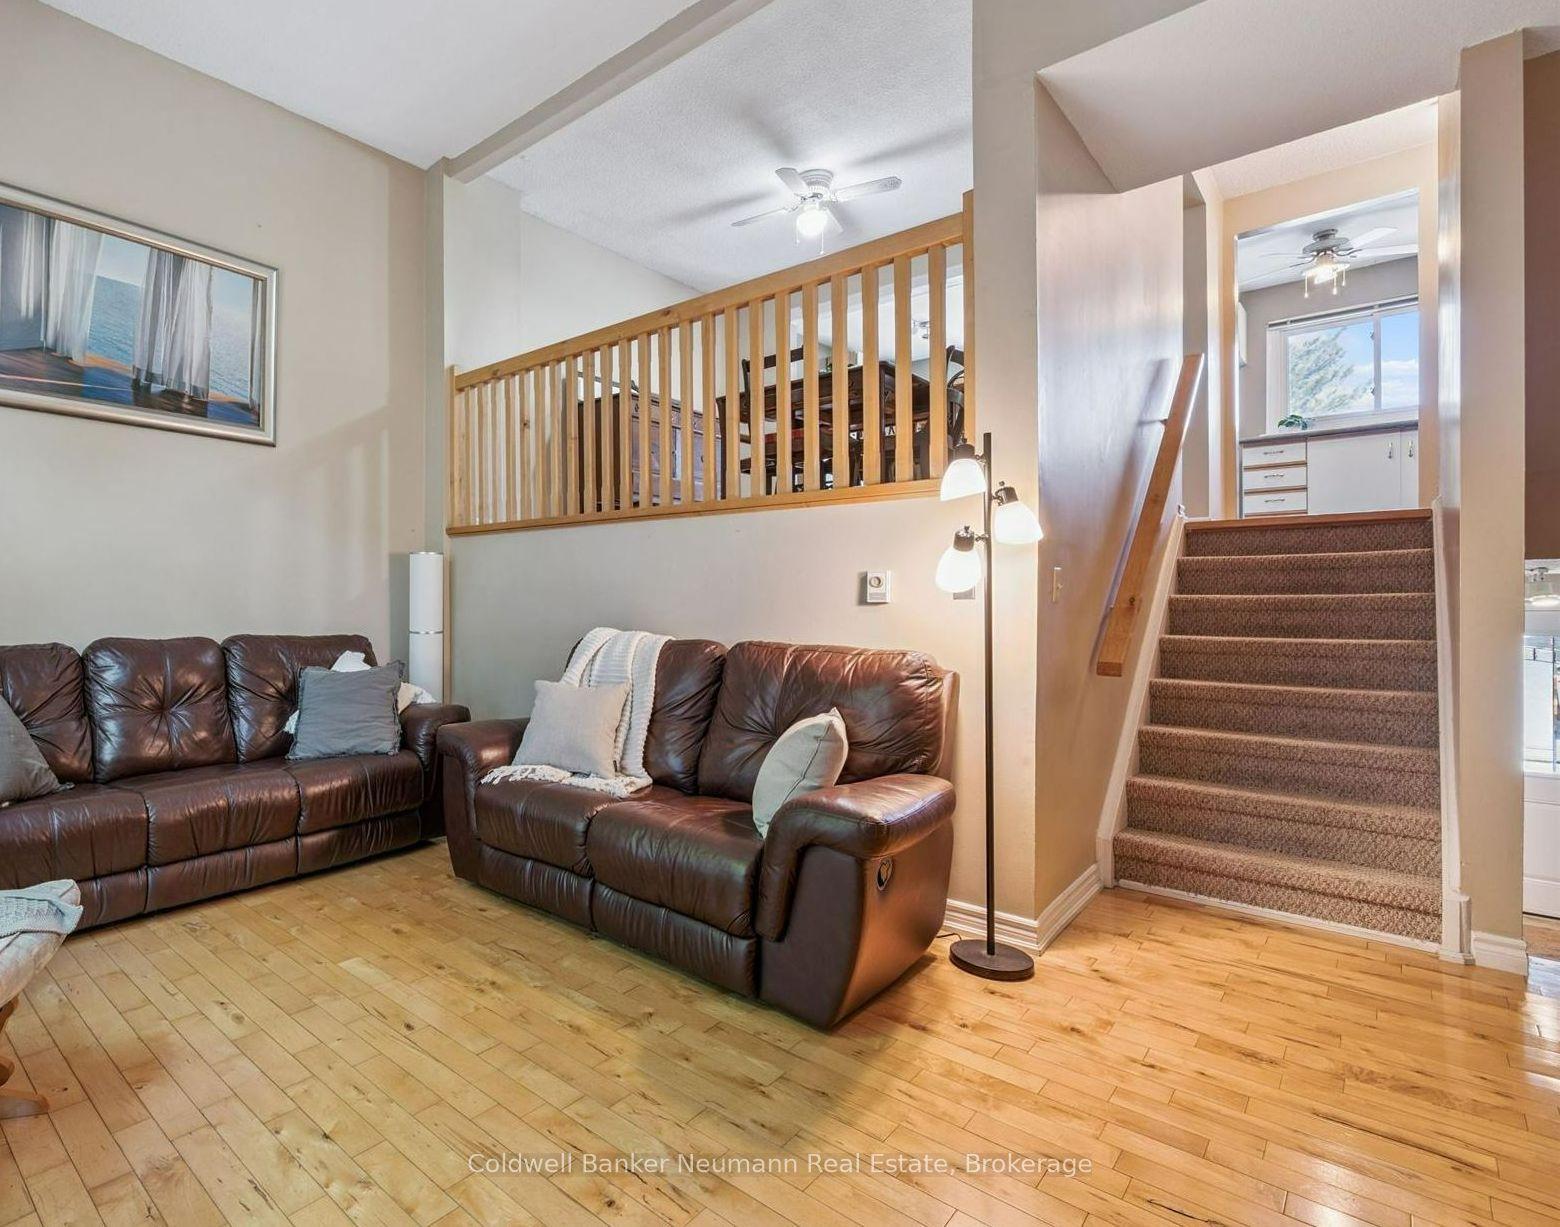
For Sale2 months ago
$499,900
Condo Town
est. $2,192/mo
2 Worton Avenue 2 #2, Willow West/Sugarbush/West Acres
Guelph, ON
3 bd
1 ba
1,500
2
MLS# X13249126Coldwell Banker Neumann Real Esta…
WhatsApp Aman