For Sale
10 Westwood Drive
878 - Sugarloaf, Port Colborne, ON
$949,000
3+1Bd
4Ba
2,250+sqft
6Parking
61.52 x 118.11 ftlot
$422/sqft
DetachedMLS# X13249450Listed 2026-06-0572 DOM
Cooling
Central Air
Basement
Finished
On the market for 72 days — longer than average. The seller may be open to negotiation.
About this home
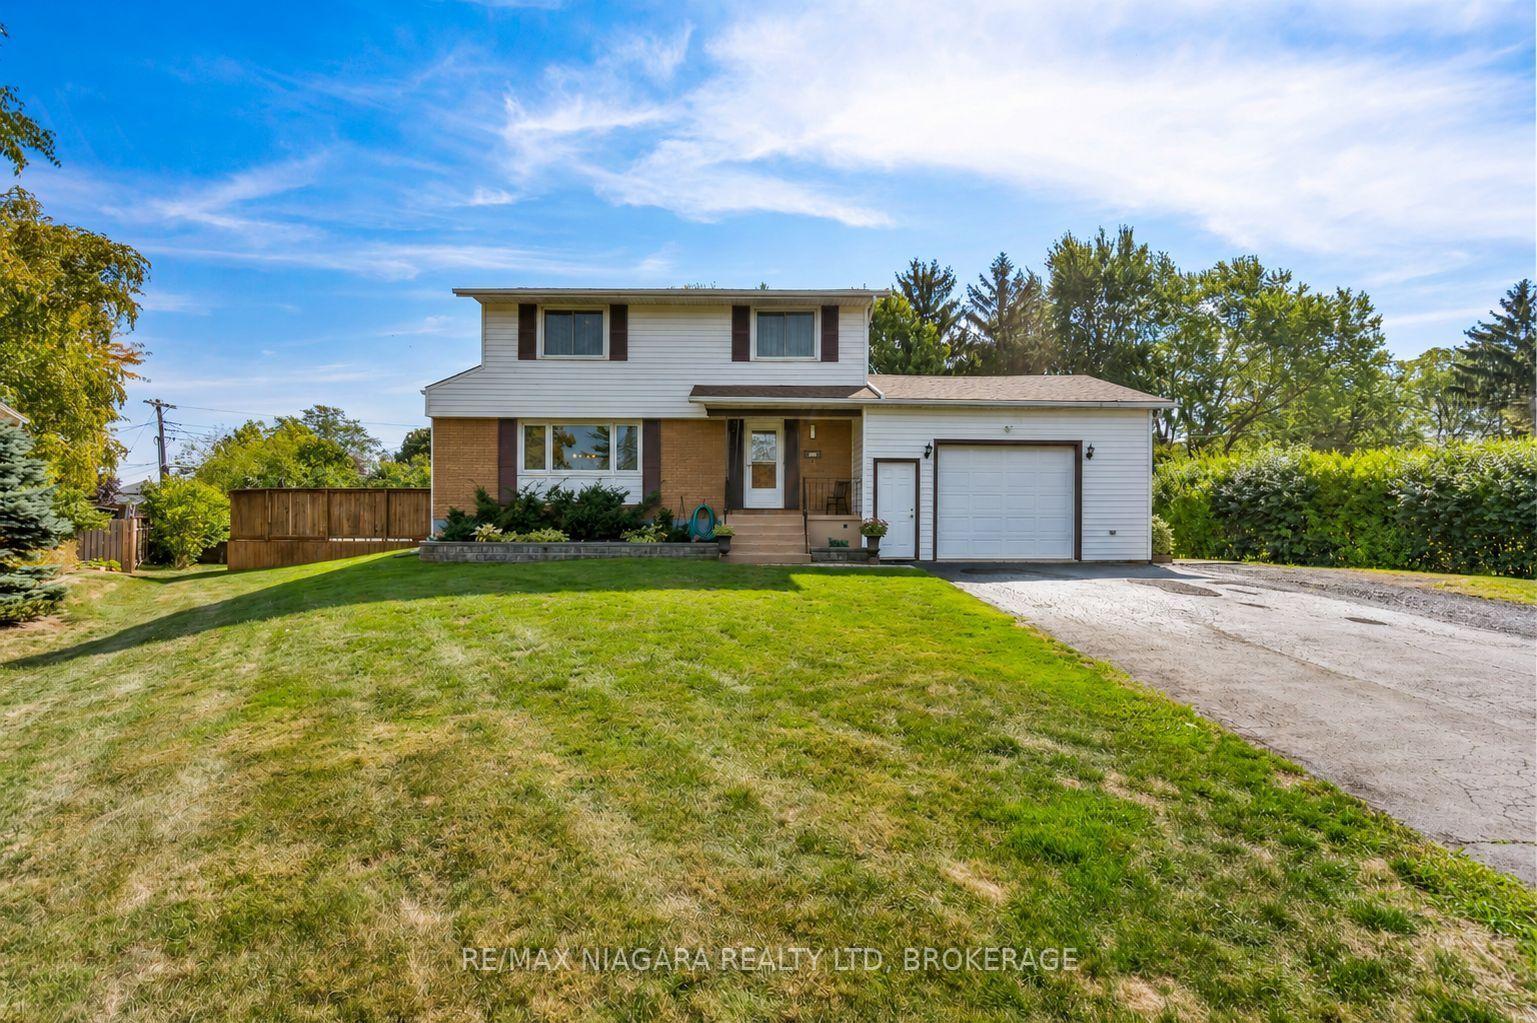
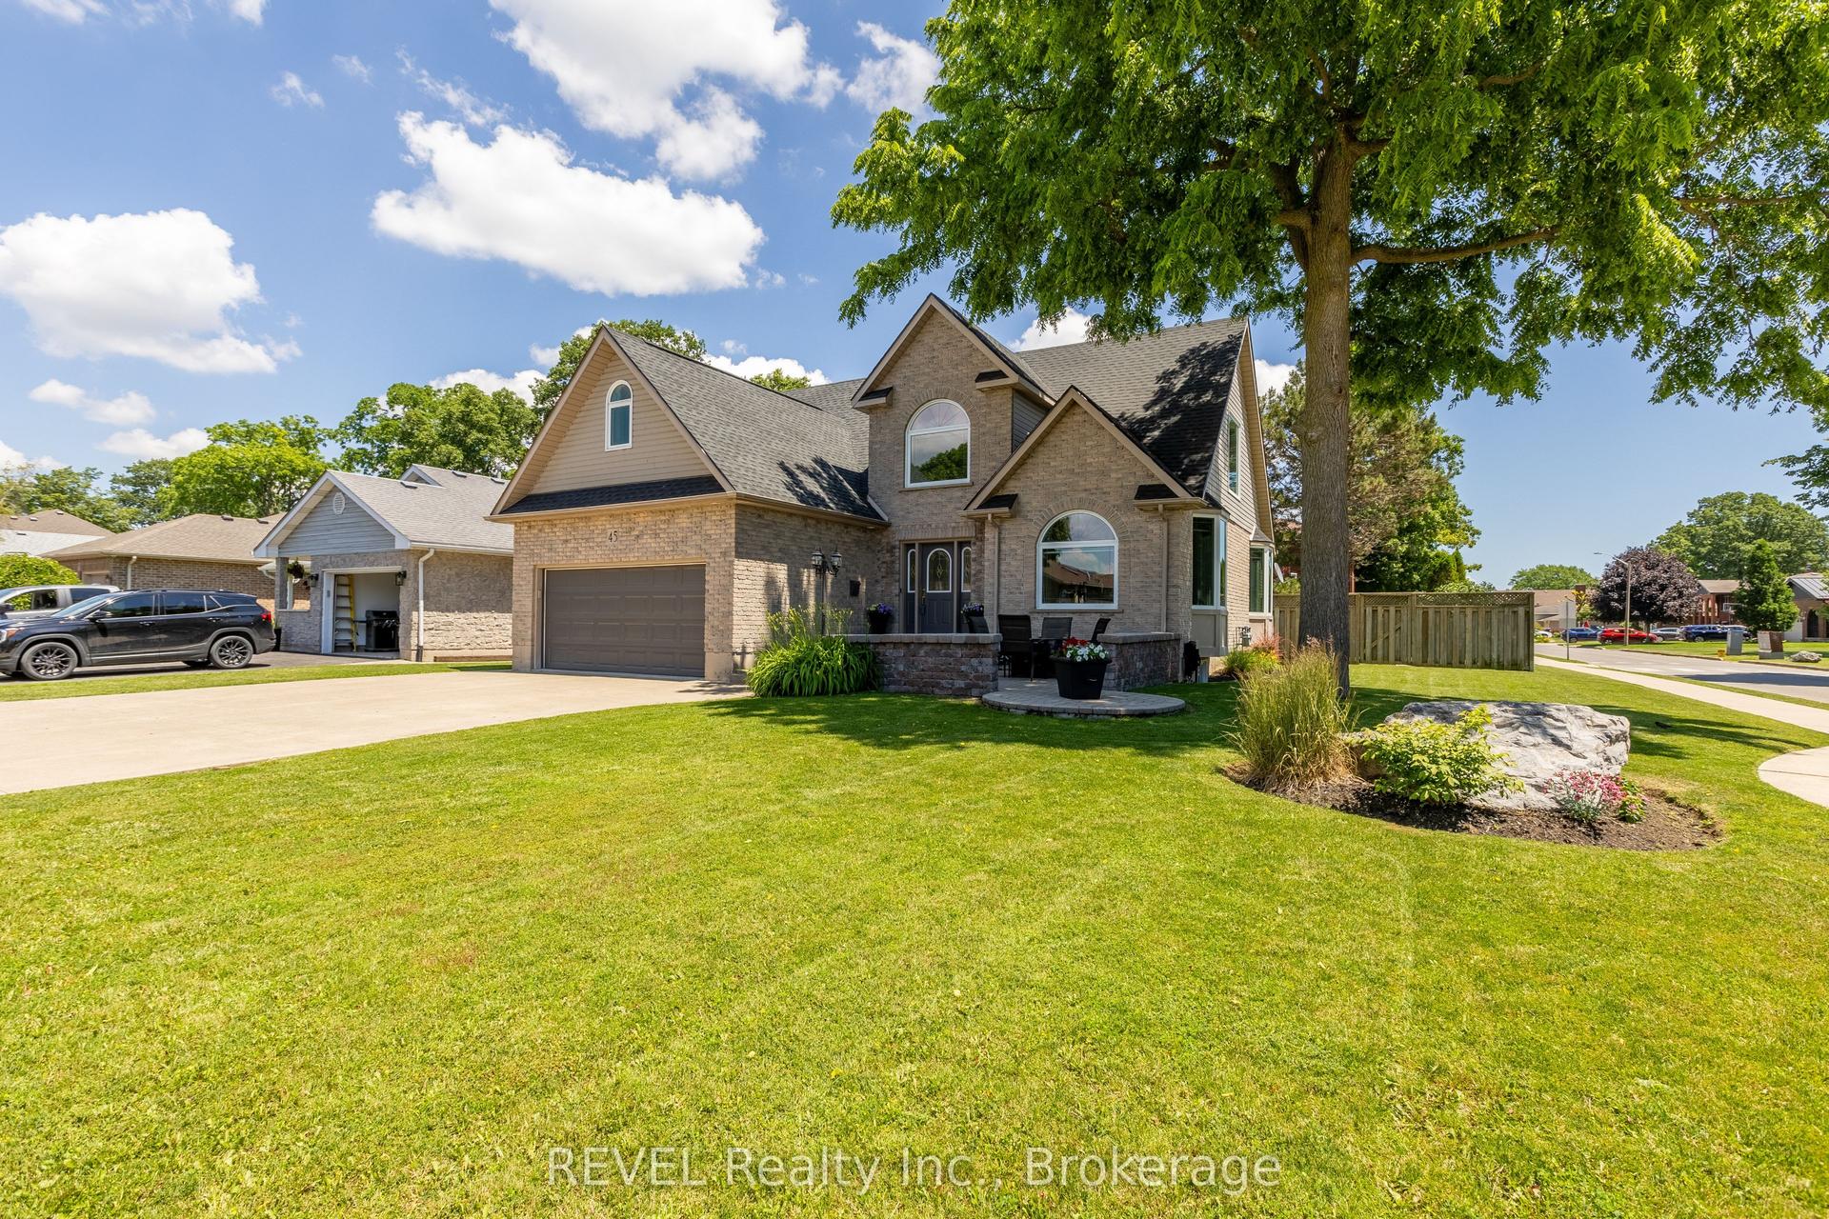
Welcome to 10 Westwood Drive, located in one of Port Colborne's most desirable neighbourhoods. Surrounded by mature trees, this property offers the perfect blend of space, comfort, and convenience, just minutes from Nickel Beach, Sugarloaf Marina, the Welland Canal, schools, parks, and Port Colborne's vibrant downtown. A large concrete driveway welcomes you to this impressive 3+1 bedroom, 4-bathroom home offering over 2,900 sq. ft. of finished living space. Inside, the Great Room features soaring cathedral ceilings, skylights, palladian windows, and a gas fireplace, creating a bright and inviting atmosphere. The formal dining room offers direct access to the backyard. The spacious kitchen is thoughtfully designed with stainless steel appliances and a large walk-in pantry. Flowing naturally from the kitchen is a spacious family room featuring a cozy wood-burning fireplace and its own patio door leading directly to the deck. A convenient powder room completes the main level. Step outside to an incredible outdoor retreat featuring a deluxe deck with a built-in hot tub, three seating areas and plenty of room to entertain. Upstairs, you'll find three generous bedrooms, including a spacious primary suite and a private ensuite. One secondary bedroom includes a bonus flex space ideal for a study area, reading nook, or play space. Both upper-level bathrooms have been beautifully updated with timeless black-and-white finishes. The fully finished lower level adds incredible versatility with a large recreation area, an additional bedroom, and a 3-piece bathroom, making it ideal for guests, extended family, or multigenerational living or a second primary suite. With all basement windows above grade, the lower level is filled with natural light. Offering exceptional space and an unbeatable location just minutes from the beach, waterfront trails, downtown shops, restaurants, and amenities, 10 Westwood Drive is a place you'll be proud to call home.
WaterfrontFireplace
Rooms
Main Floor
| Living Room | 6.63 × 6.43 m | |
| Dining Room | 4.03 × 4.30 m | |
| Kitchen | 4.06 × 4.40 m | |
| Pantry | 1.89 × 1.51 m | |
| Family Room | 4.62 × 5.21 m |
Second Floor
| Bedroom | 3.87 × 4.07 m | 3 Pc Ensuite |
| Bedroom 2 | 3.10 × 3.56 m | |
| Bedroom 3 | 3.02 × 3.55 m | Combined w/Den |
Basement
| Recreation | 6.54 × 6.42 m | |
| Bedroom 4 | 7.65 × 4.29 m | |
| Other | 4.62 × 5.21 m |
Features
- Other
- Full
- Finished
- Central Air
- 2-Storey
Financials
Annual Taxes
$8,098
Estimated Rental Income
Entire property$3,200 – $4,800/mo
Basement apartment$1,800 – $2,500/mo
Rental yield4.0% – 6.1%
*Estimates based on comparable rentals in the area. Actual income may vary.
Market Data — Port Colborne
Days on market72 days
Buyer's MarketSeller's Market
Based on active listings in Port Colborne. Data updates daily.
Getting around
How walkable, bikeable, and transit-friendly this neighbourhood is.
59
/ 100
Walk Score
Somewhat Walkable
36
/ 100
Transit Score
Some Transit
45
/ 100
Bike Score
Somewhat Bikeable
Scores are estimates based on neighbourhood data and are for informational purposes only.
MLS® data courtesy of the Toronto Regional Real Estate Board (TRREB).
The information provided herein must only be used by consumers that have a bona fide interest in the purchase, sale, or lease of real estate and may not be used for any commercial purpose or any other purpose. Listing information is deemed reliable but is not guaranteed accurate by the Toronto Regional Real Estate Board, the listing brokerage, or this website. The trademarks REALTOR®, REALTORS® and the REALTOR® logo are controlled by The Canadian Real Estate Association (CREA) and identify real estate professionals who are members of CREA. MLS®, Multiple Listing Service®, and the associated logos are owned by CREA. Not intended to solicit properties currently listed for sale or buyers under contract.
You may also like
More homes in Port Colborne
Hand-picked listings with a similar price range and style.
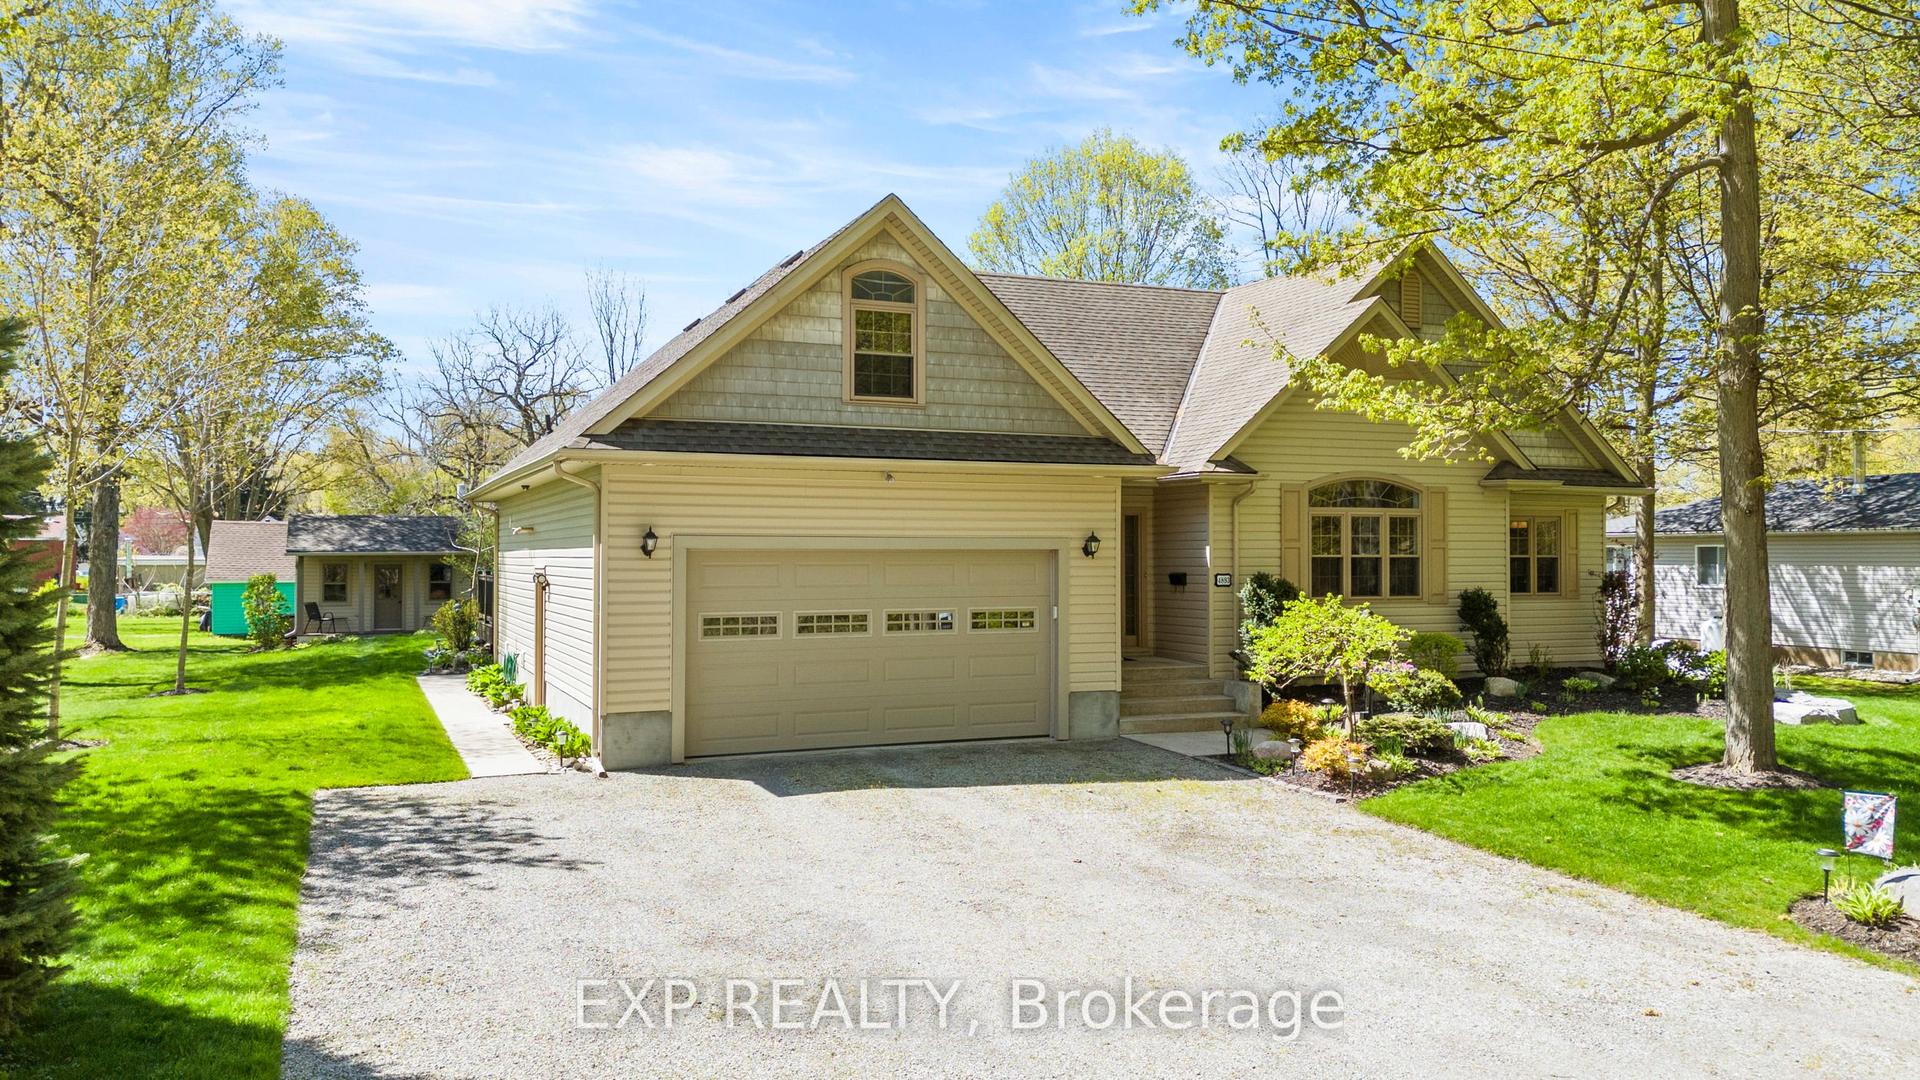
For Sale2 months ago
$799,000
Detached
est. $3,503/mo
4893 Firelane 18, 874 - Sherkston
Port Colborne, ON
4 bd
3 ba
1,750
8
MLS# X13497732Exp Realty
WhatsApp Aman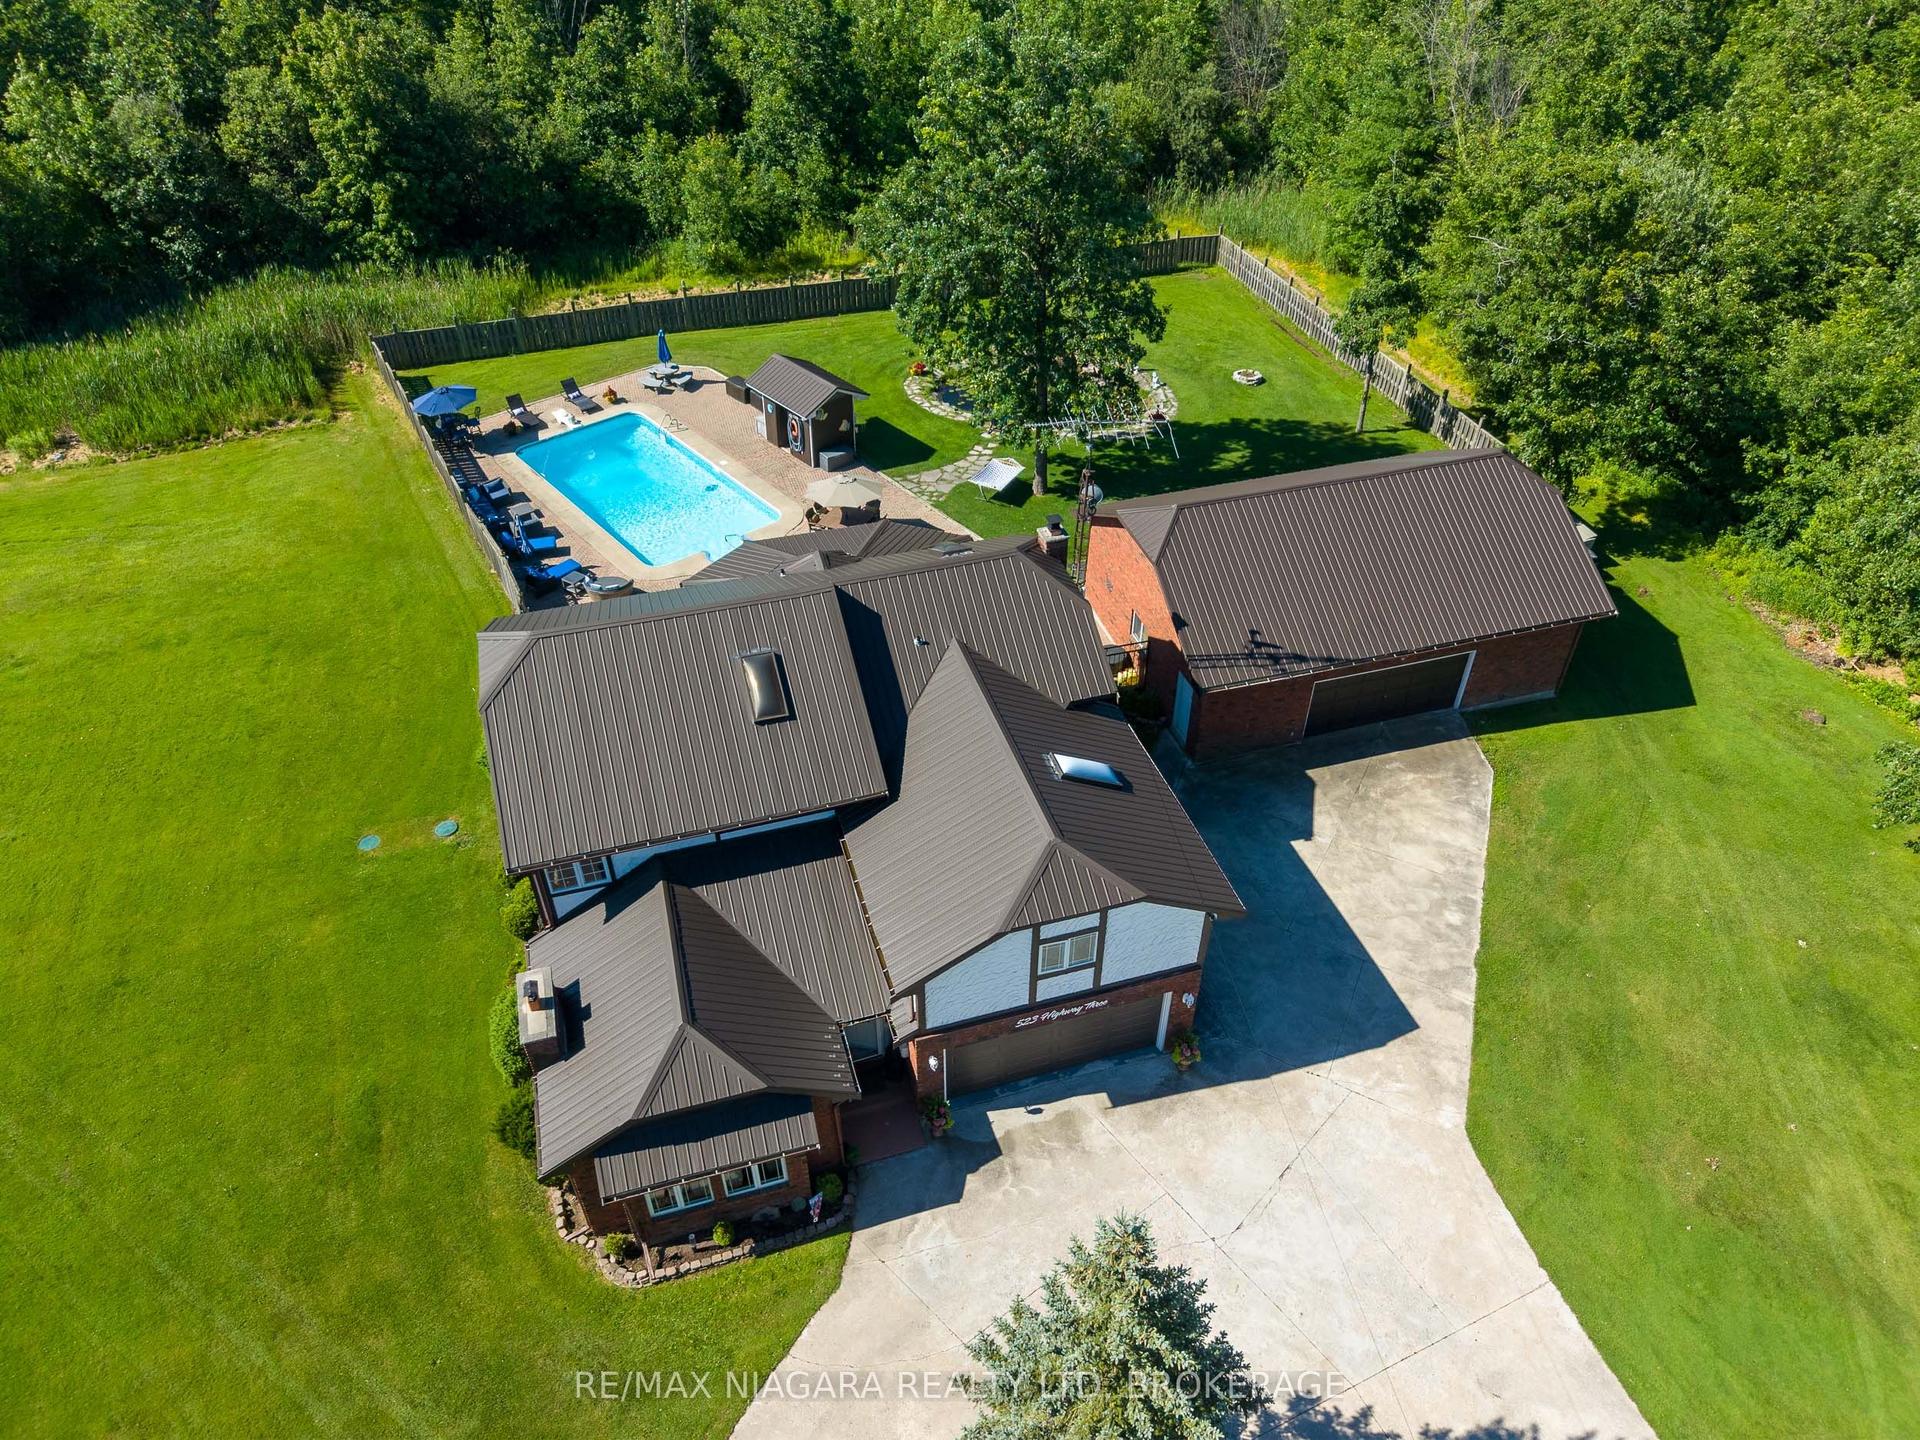
For Sale2 months ago
$999,999
Detached
est. $4,384/mo
523 Hwy 3, 875 - Killaly East
Port Colborne, ON
4 bd
3 ba
2,750
14
MLS# X13487230Re/Max Niagara Realty Ltd, Broker…
WhatsApp Aman