1013 Goodlife Lane
On the market for 38 days — longer than average. The seller may be open to negotiation.
About this home
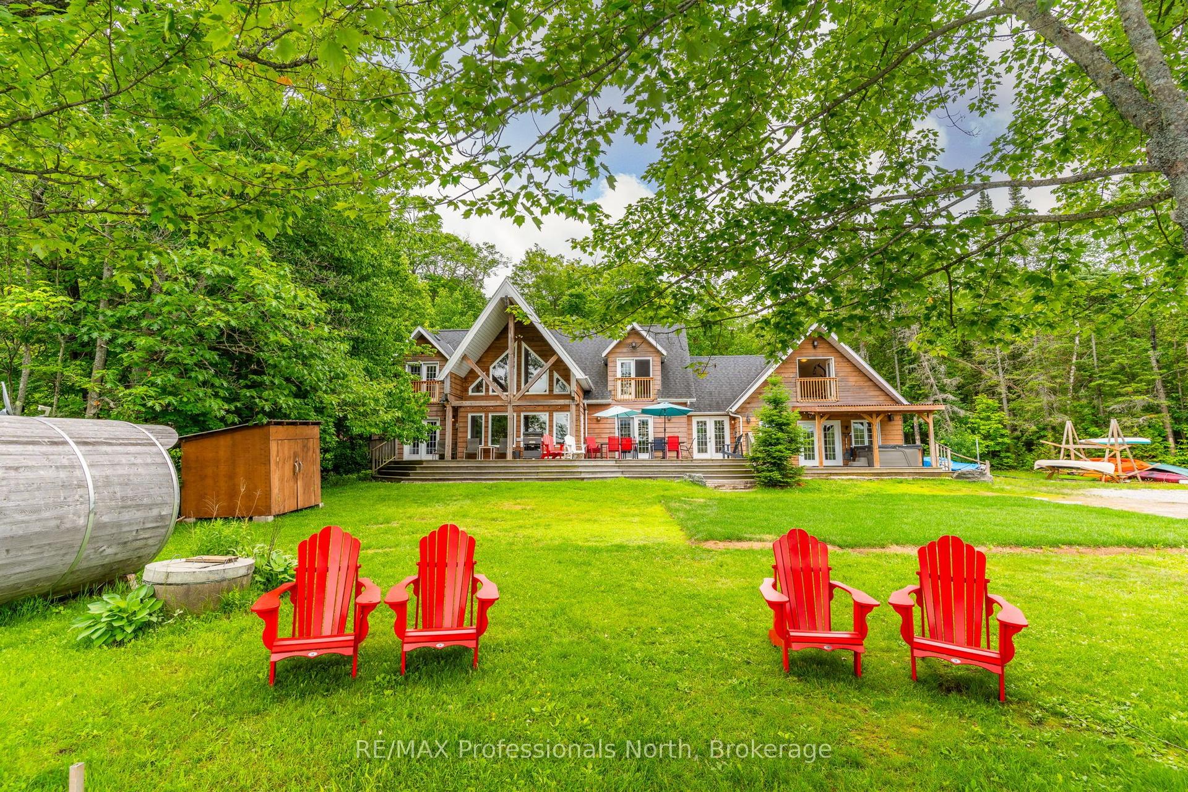
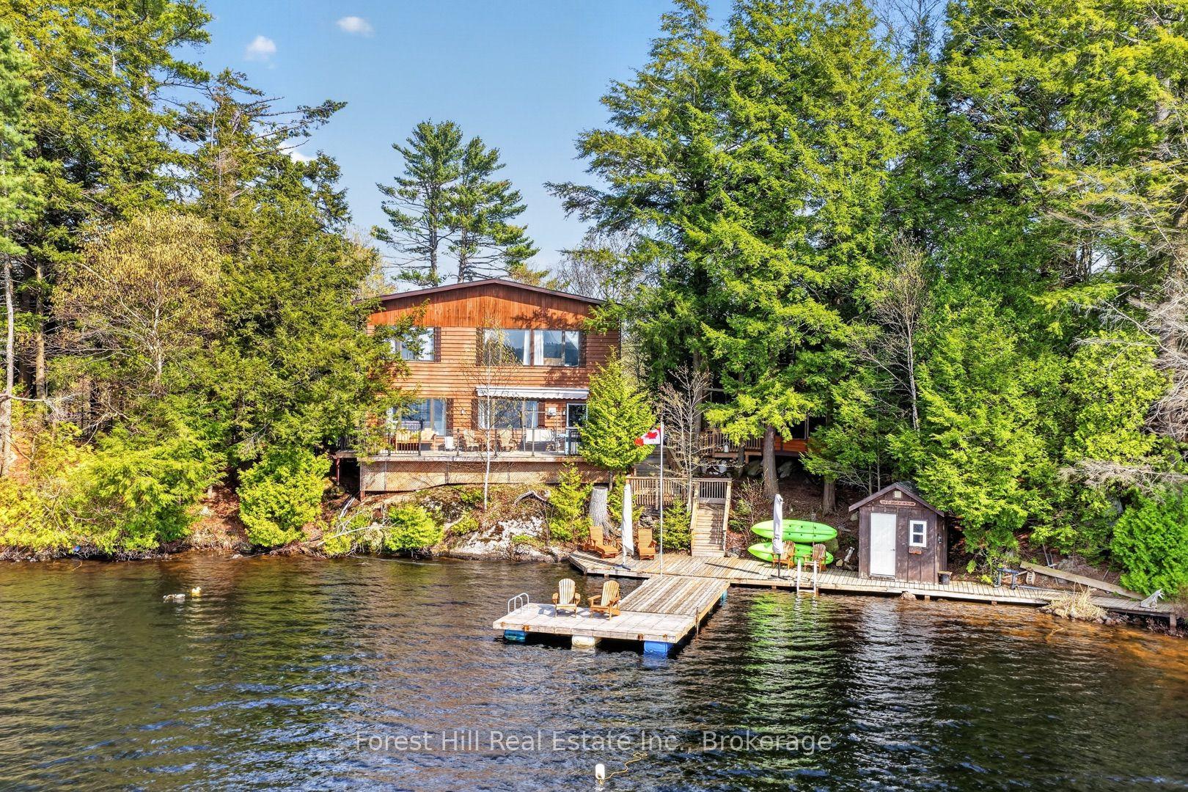
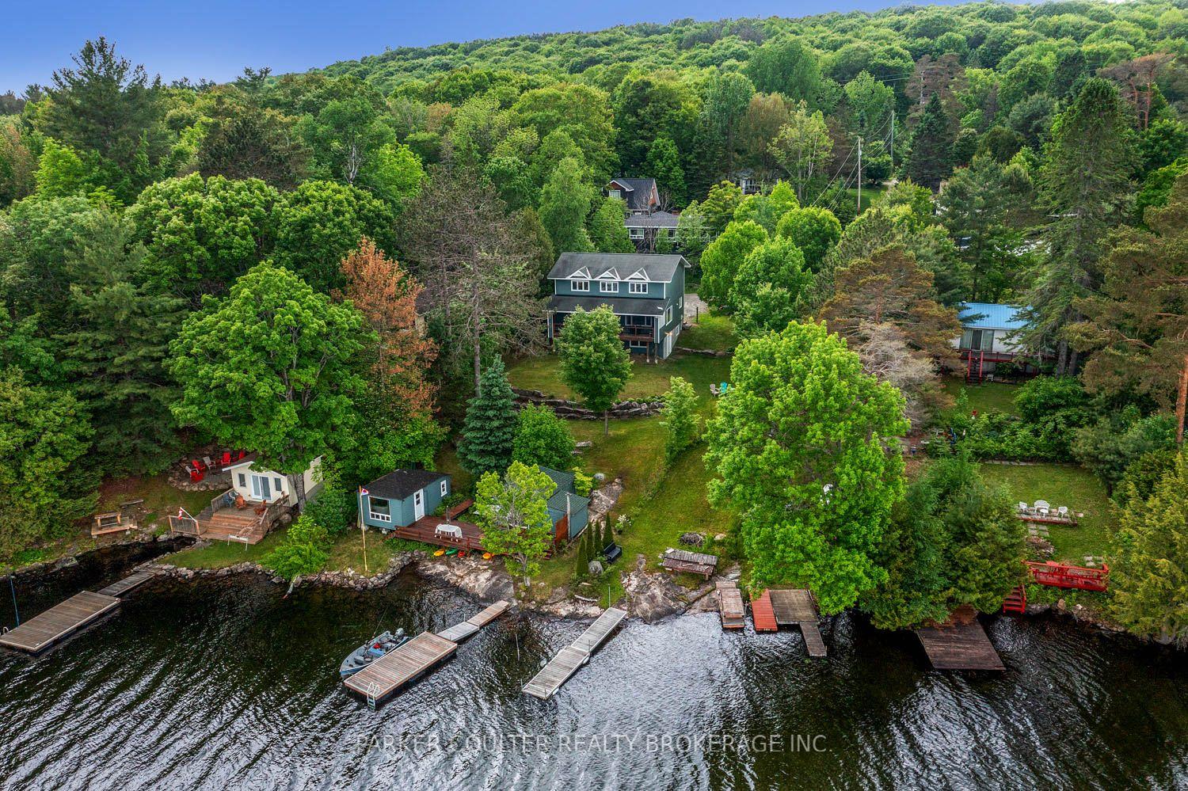
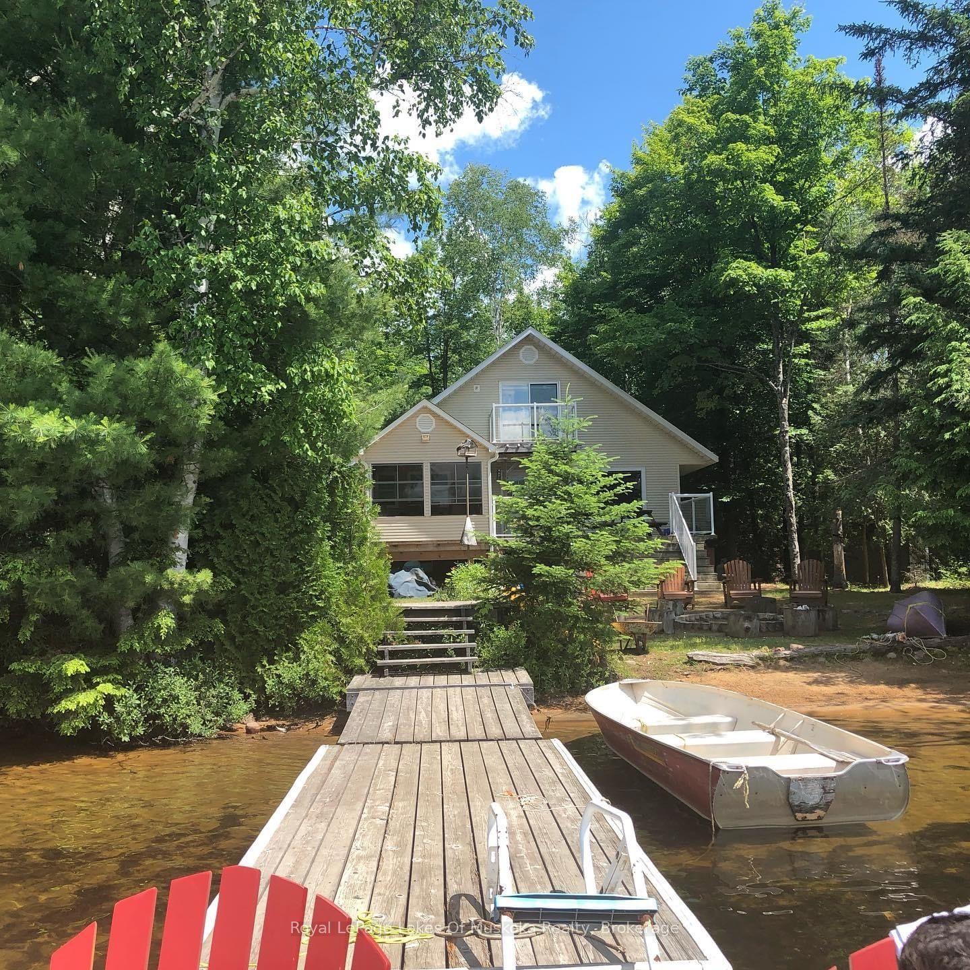
Less than a year old and located just 7 minutes from Dorset, this exceptional waterfront property offers modern comfort, thoughtful design, and year-round enjoyment, all within two hours of Toronto.Set on just under an acre of beautifully landscaped, level land, the property features 125 feet of pristine shoreline, year-round road access, and a setting designed to make the most of every season.Inside, you'll find a bright open-concept layout with 9-foot ceilings, quality finishes, and plenty of space for family and guests. Offering 5 bedrooms and 2.5 bathrooms, the home is centered around a stunning kitchen that flows seamlessly into the living and dining areas, making it ideal for entertaining. Upstairs, an additional living room and games room provide extra space to relax while enjoying views of the water. The primary suite features a walk-in closet and private ensuite.Step outside and enjoy everything waterfront living has to offer. The expansive covered L-shaped deck is the perfect place for morning coffee, rainy afternoons, or evening sunsets. A 36-foot dock is ready for boating, swimming, and paddling, while the sandy waterfront area, volleyball court, fire pit, and lawn create endless opportunities for outdoor fun. A bunkie with power provides additional space for guests.Additional features include a drilled well, septic system, on-demand hot water, central air conditioning, high-efficiency propane furnace, Generac generator, iron and UV filtration systems, 200-amp electrical service, and ample parking .Outdoor enthusiasts will appreciate being just minutes from ATV trails, cross-country ski trails, hiking routes, parks, scenic lookouts, and local attractions. Whether you're looking for a year-round waterfront home, a family retreat, or an investment opportunity, this property offers an exceptional opportunity to enjoy cottage country living at its best.
Rooms
| Living Room | 3.50 × 5.20 m | |
| Dining Room | 3.40 × 5.80 m | |
| Kitchen | 3.40 × 5.00 m | |
| Primary Bedroom | 3.40 × 4.50 m | |
| Bathroom | 1.60 × 3.20 m | 3 Pc Ensuite |
| Laundry | 1.60 × 4.50 m |
| Bedroom 2 | 3.40 × 3.50 m | |
| Bedroom 3 | 3.70 × 4.00 m | |
| Bedroom 4 | 2.90 × 3.60 m | |
| Bedroom 5 | 2.90 × 3.60 m | |
| Family Room | 4.00 × 6.50 m | |
| Other | 1.00 × 2.90 m |
Features
- Generator - Full
- On Demand Water Heater
- Water Treatment
- Water Purifier
- Water Softener
- Carpet Free
- Primary Bedroom - Main Floor
- Deck
- Year Round Living
- Landscaped
- Landscape Lighting
- Crawl Space
- Central Air
- 2-Storey
Financials
Estimated Rental Income
*Estimates based on comparable rentals in the area. Actual income may vary.
Market Data — Algonquin Highlands
Based on active listings in Algonquin Highlands. Data updates daily.
Our estimate for this home
Estimated range is generated automatically from active comparables and is for informational purposes only. Not an appraisal — contact Aman for a full comparative market analysis that factors in condition, renovations, and positioning.
Getting around
How walkable, bikeable, and transit-friendly this neighbourhood is.
Scores are estimates based on neighbourhood data and are for informational purposes only.
MLS® data courtesy of the Toronto Regional Real Estate Board (TRREB).
The information provided herein must only be used by consumers that have a bona fide interest in the purchase, sale, or lease of real estate and may not be used for any commercial purpose or any other purpose. Listing information is deemed reliable but is not guaranteed accurate by the Toronto Regional Real Estate Board, the listing brokerage, or this website. The trademarks REALTOR®, REALTORS® and the REALTOR® logo are controlled by The Canadian Real Estate Association (CREA) and identify real estate professionals who are members of CREA. MLS®, Multiple Listing Service®, and the associated logos are owned by CREA. Not intended to solicit properties currently listed for sale or buyers under contract.
More homes in Algonquin Highlands
Hand-picked listings with a similar price range and style.