For Sale
1012 Goodlife Lane
Sherborne, Algonquin Highlands, ON
$1,100,000
4Bd
2Ba
1,300+sqft
5Parking
91 x 180 ftlot
$846/sqft
DetachedMLS# X12882360Listed 2026-03-13122 DOM
On the market for 122 days — longer than average. The seller may be open to negotiation.
About this home
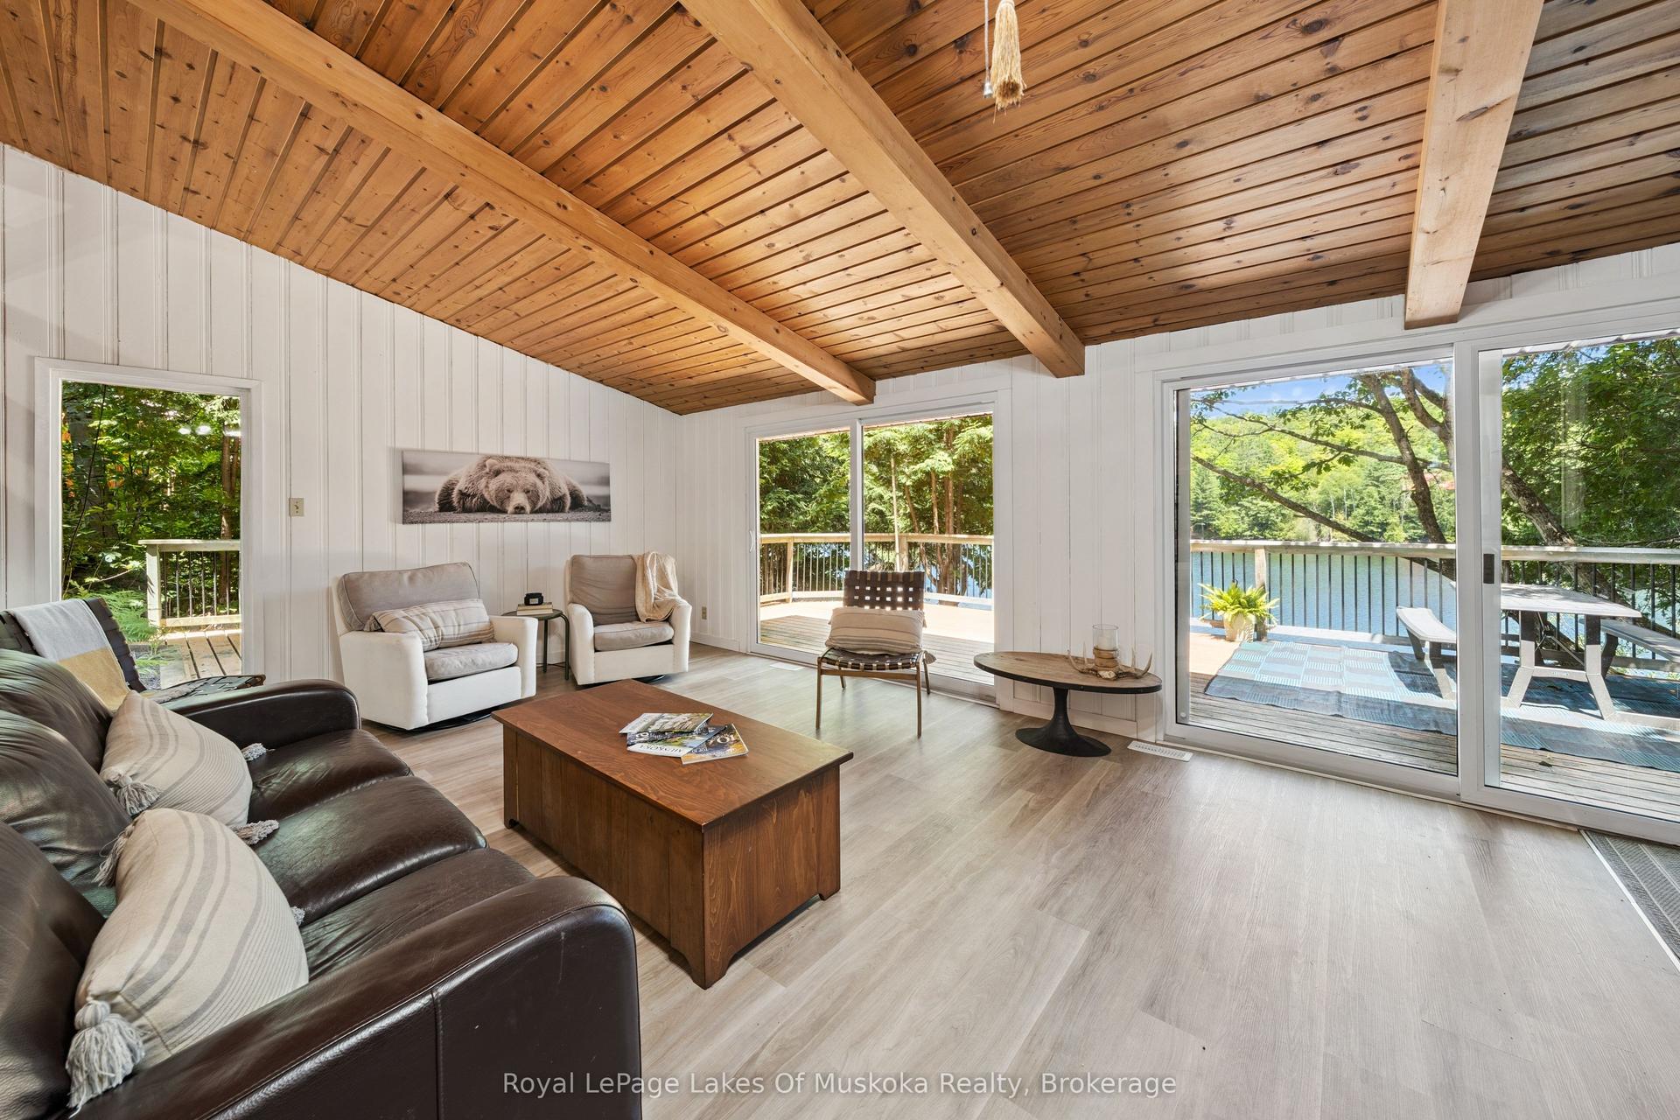
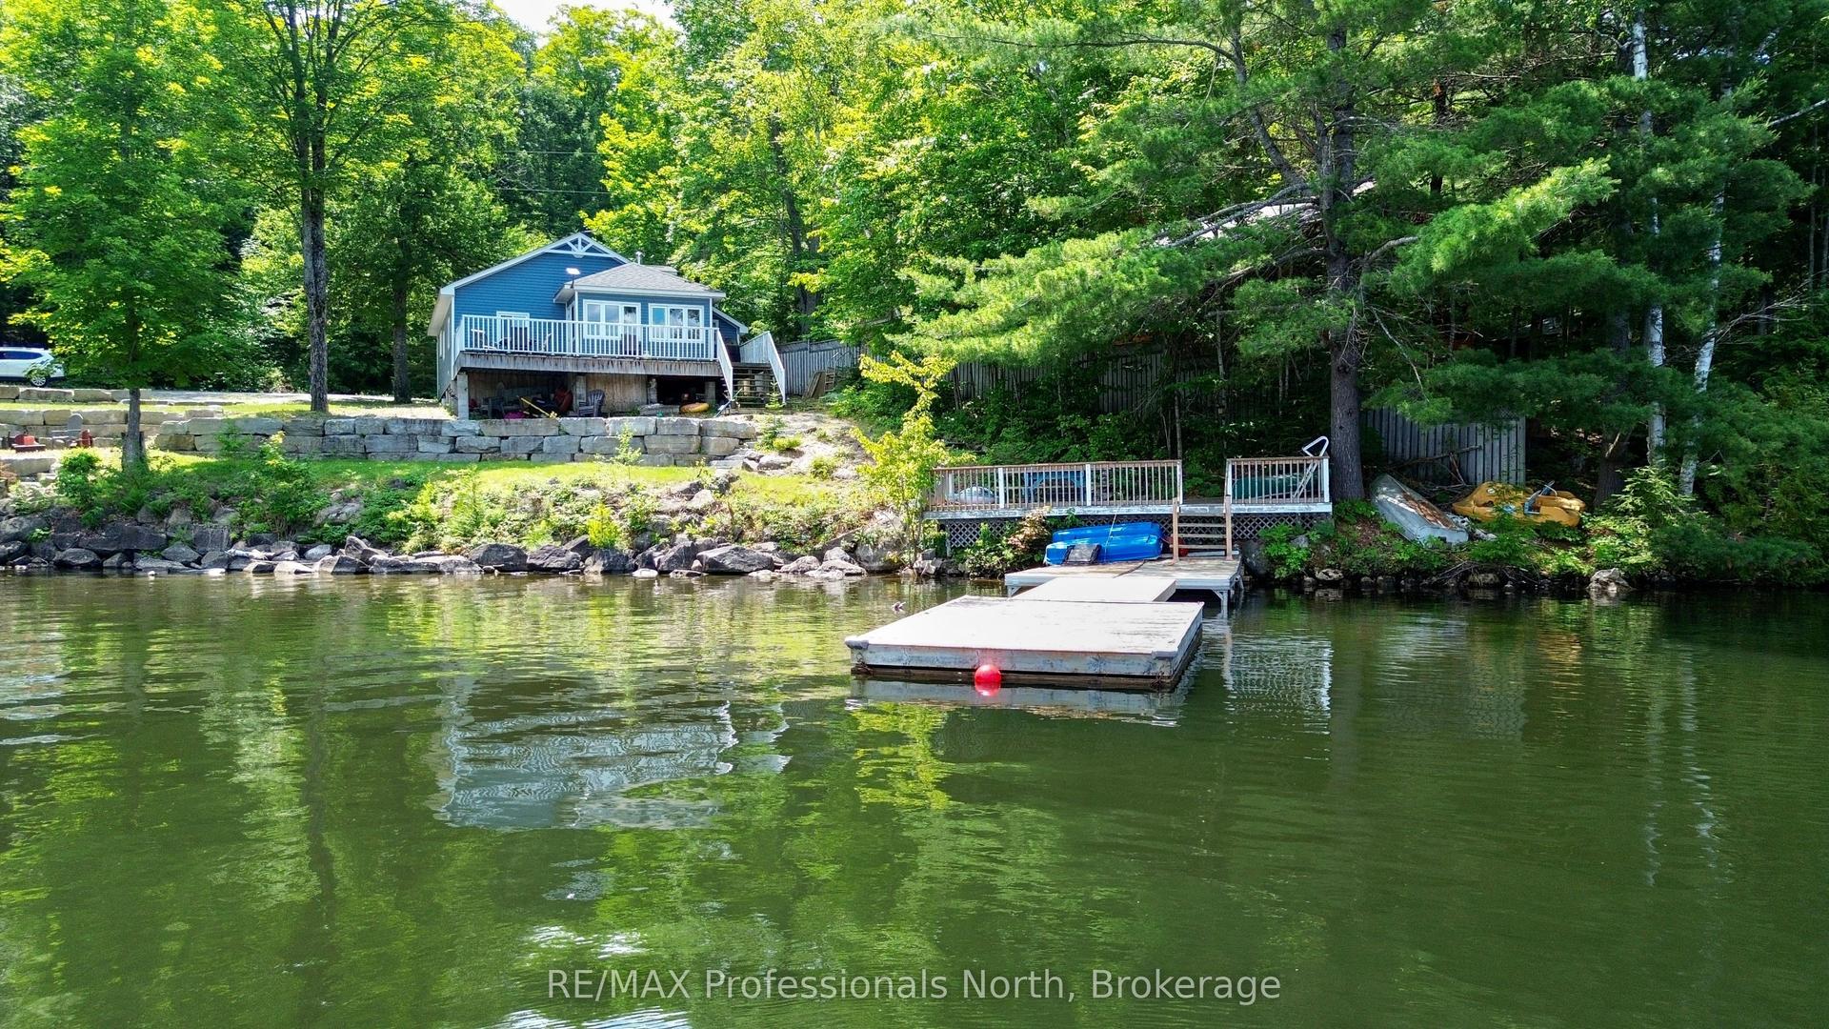
Wonderful west-facing, level lot on Wren Lake ~ a fully winterized family cottage with classic warm-wood interior and an open-concept living room, dining room and kitchen. The island in the kitchen makes quick meals and meal prep effortless while keeping everyone connected. Main level offers two comfortable bedrooms and a four-piece bath, plus a generous bedroom that opens to a deck with tranquil lake views. Two additional bedrooms upstairs include a convenient two-piece bath with ensuite privilege for the fourth bedroom. Relax and dine in the Muskoka room ~ ideal for casual meals or evening board games ~ with access to decks on either side for seamless indoor/outdoor living. The older garage and bunkie provide excellent potential and can be updated to suit extra accommodation or storage. Practical systems include a drilled well and a septic system installed in 2012. Step outside to a soft sand beach and gradual lake entry ~ perfect for swimmers of all ages - and enjoy paddling from your shoreline as part of the scenic Black River canoe route. Winter recreation is nearby with easy access to OFSC trails. Take in classic Muskoka sunsets from the deck and Muskoka room ~ a versatile, year-round retreat blending family-friendly layout with outdoor adventure. A rare west-facing shoreline opportunity ready for memories any season.
Garage
Rooms
Main Floor
| Kitchen | 4.82 × 3.89 m | Walk-Out Open Concept Carpet Free |
| Dining Room | 2.66 × 2.37 m | Open Concept Carpet Free |
| Living Room | 4.37 × 6.24 m | Open Concept Carpet Free |
| Primary Bedroom | 3.73 × 3.12 m | Walk-In Closet(s) Carpet Free |
| Bedroom 2 | 3.20 × 3.13 m | Carpet Free |
| Bathroom | 2.06 × 2.94 m | 4 Pc Bath Vinyl Floor |
| Sunroom | 3.03 × 3.72 m | Walk-Out |
Second Floor
| Bedroom 3 | 3.31 × 5.87 m | Walk-Out |
| Bedroom 4 | 2.04 × 3.52 m | Broadloom |
| Bathroom | 1.18 × 3.52 m | 2 Pc Ensuite Vinyl Floor |
Features
- Primary Bedroom - Main Floor
- Deck
- Crawl Space
- None
- 1 1/2 Storey
Financials
Annual Taxes
$2,316
Estimated Rental Income
Entire property$4,000 – $6,500/mo
Rental yield4.4% – 7.1%
*Estimates based on comparable rentals in the area. Actual income may vary.
Market Data — Algonquin Highlands
Days on market122 days
Buyer's MarketSeller's Market
Based on active listings in Algonquin Highlands. Data updates daily.
Our estimate for this home
Estimated range
$739K – $859K
Mid-point $799K · ~$615/sqft
How this listing compares
$739KList · $1.10M$859K
High confidence·Based on 13059 gta-wide comparables
Estimated range is generated automatically from active comparables and is for informational purposes only. Not an appraisal — contact Aman for a full comparative market analysis that factors in condition, renovations, and positioning.
Getting around
How walkable, bikeable, and transit-friendly this neighbourhood is.
57
/ 100
Walk Score
Somewhat Walkable
48
/ 100
Transit Score
Some Transit
49
/ 100
Bike Score
Somewhat Bikeable
Scores are estimates based on neighbourhood data and are for informational purposes only.
MLS® data courtesy of the Toronto Regional Real Estate Board (TRREB).
The information provided herein must only be used by consumers that have a bona fide interest in the purchase, sale, or lease of real estate and may not be used for any commercial purpose or any other purpose. Listing information is deemed reliable but is not guaranteed accurate by the Toronto Regional Real Estate Board, the listing brokerage, or this website. The trademarks REALTOR®, REALTORS® and the REALTOR® logo are controlled by The Canadian Real Estate Association (CREA) and identify real estate professionals who are members of CREA. MLS®, Multiple Listing Service®, and the associated logos are owned by CREA. Not intended to solicit properties currently listed for sale or buyers under contract.
You may also like
More homes in Algonquin Highlands
Hand-picked listings with a similar price range and style.
For Sale3 days ago
$1,099,000
Detached
est. $4,818/mo
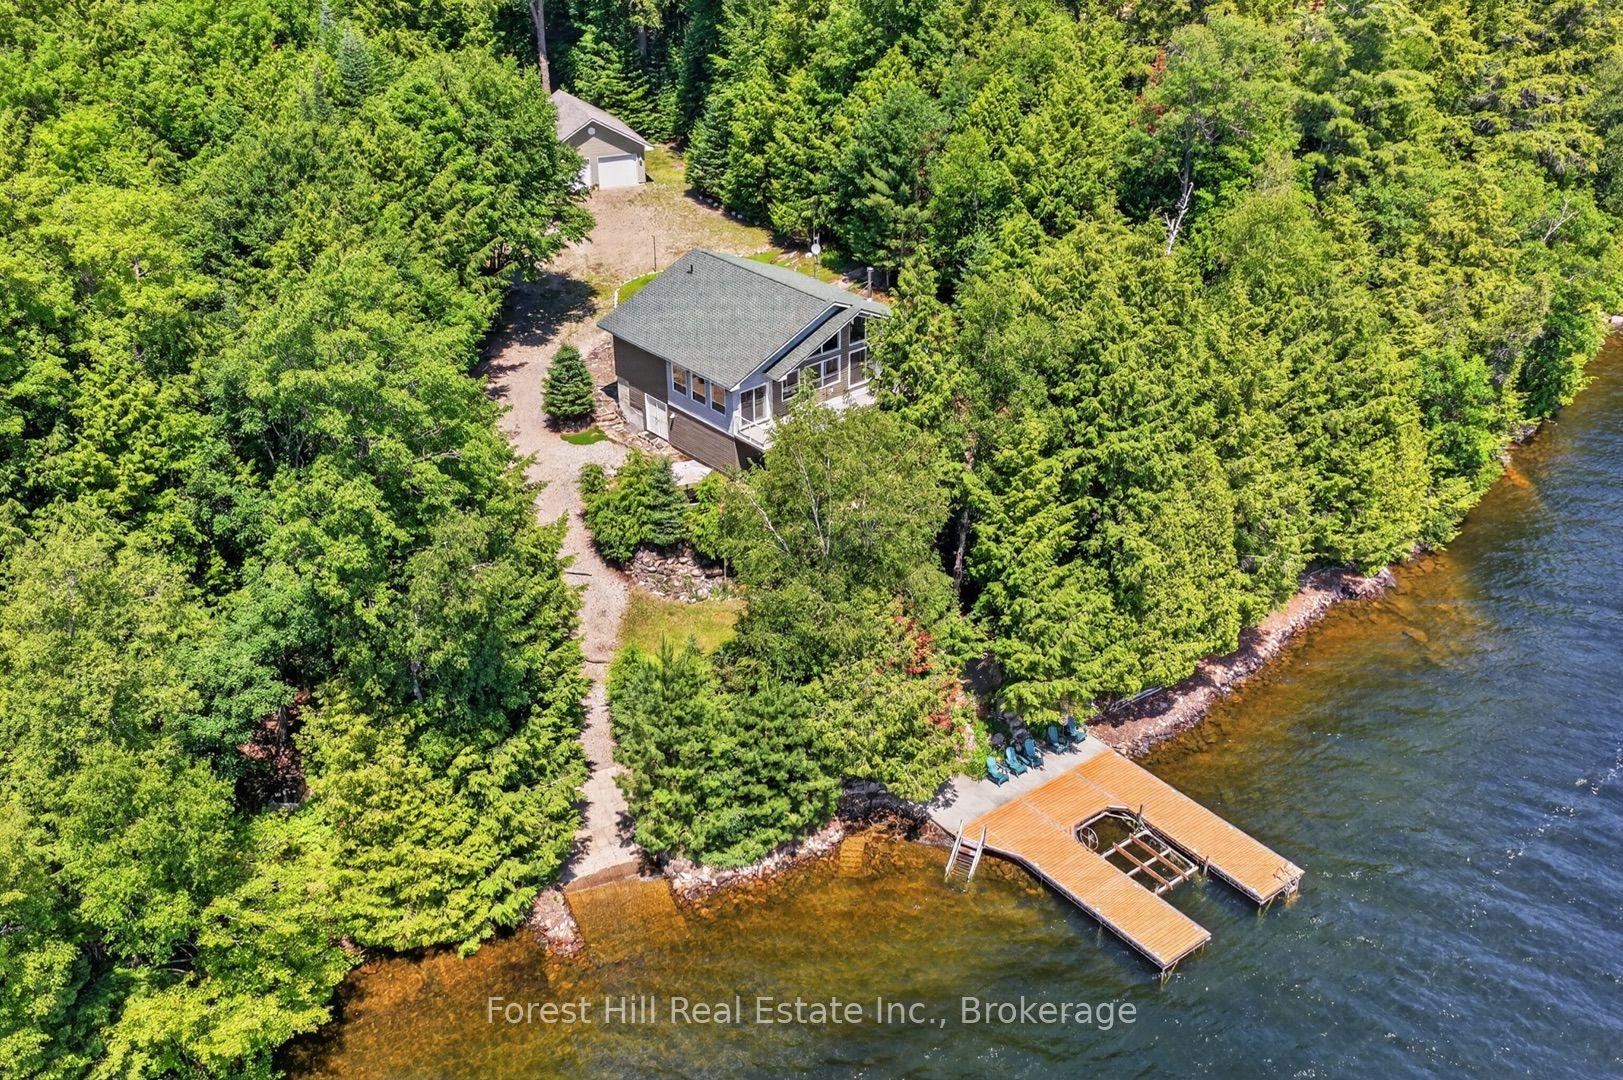
1291 Creighton Drive, Livingstone
Algonquin Highlands, ON
3 bd
2 ba
1,300
10
MLS# X13552110Forest Hill Real Estate Inc.
WhatsApp Aman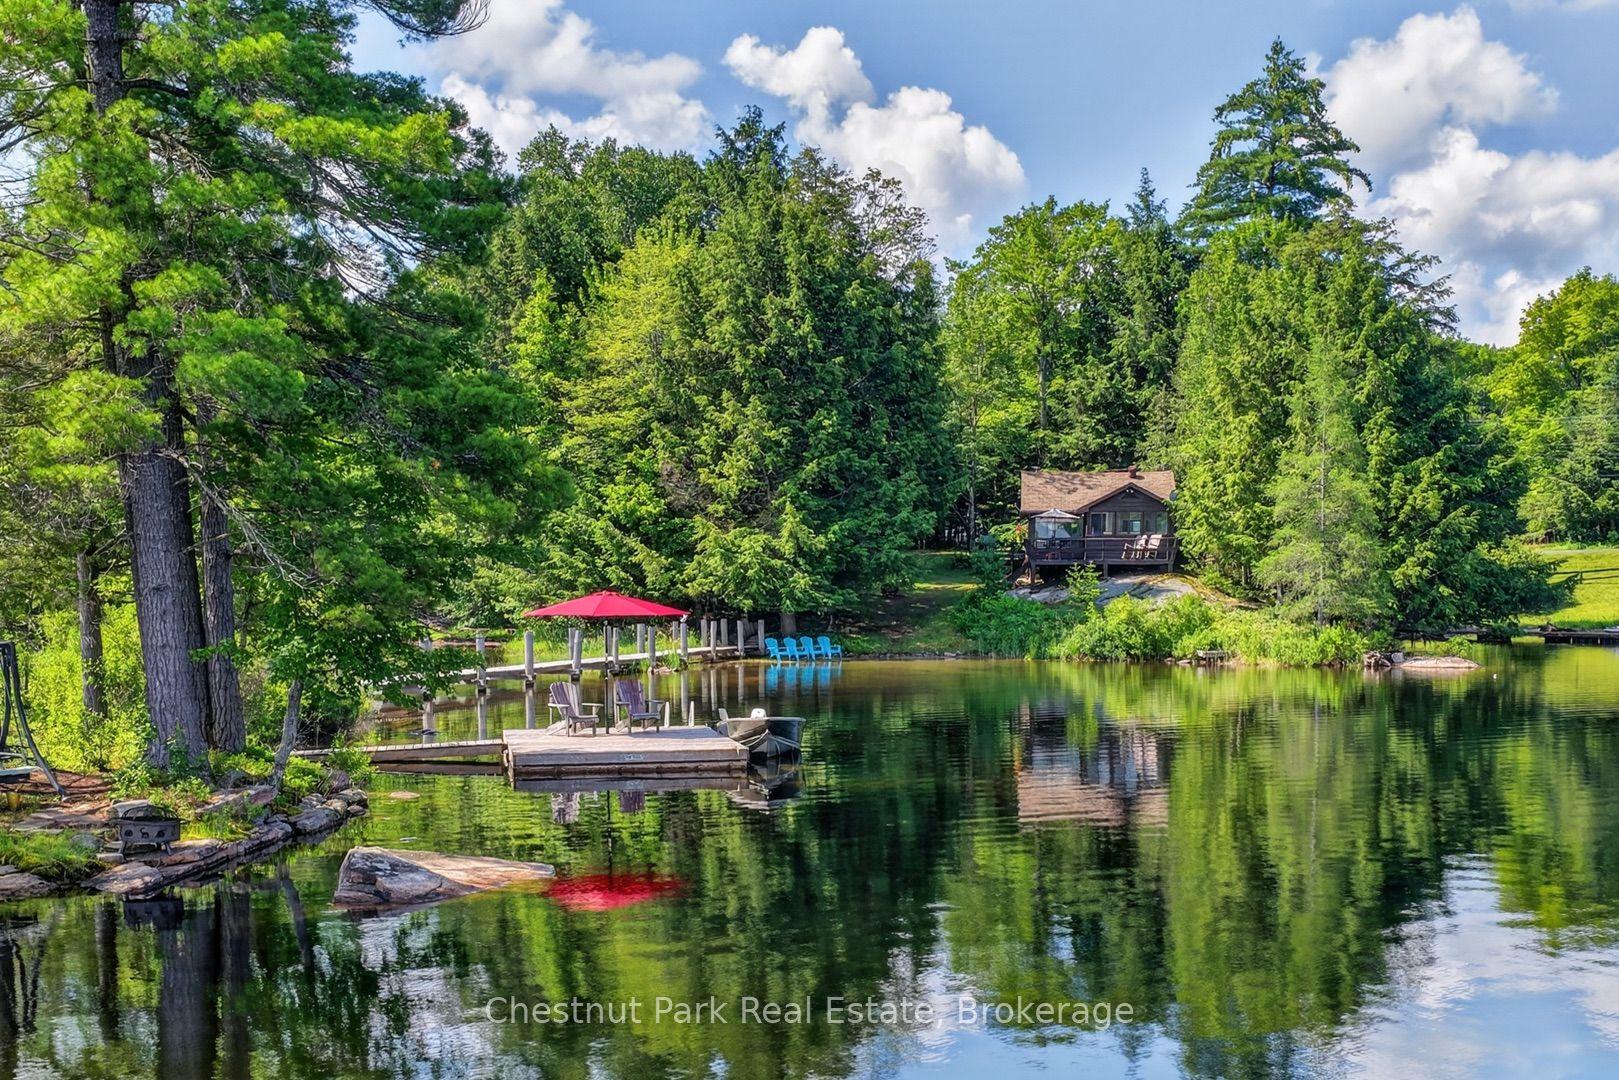
For Sale23 h ago
$849,900
Detached
est. $3,726/mo
1452 Kushog Lake Road, Stanhope
Algonquin Highlands, ON
2+1 bd
2 ba
—
5
MLS# X13557342Chestnut Park Real Estate
WhatsApp Aman