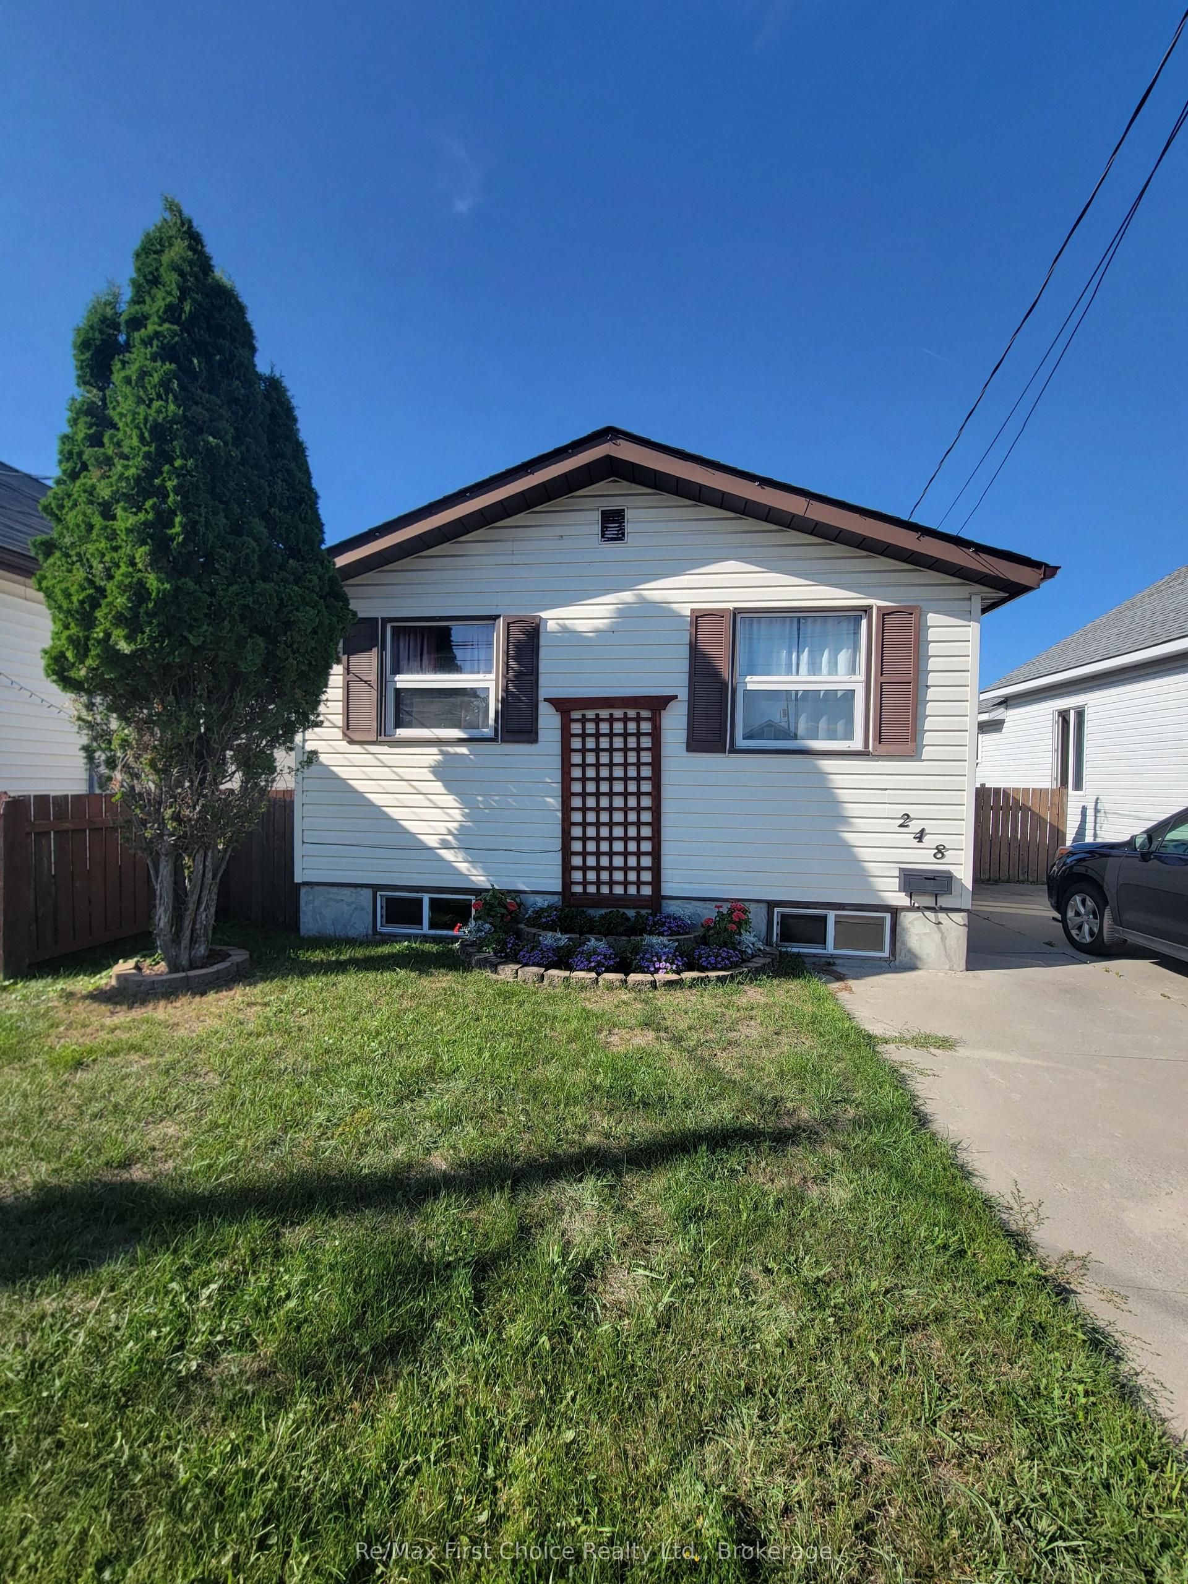
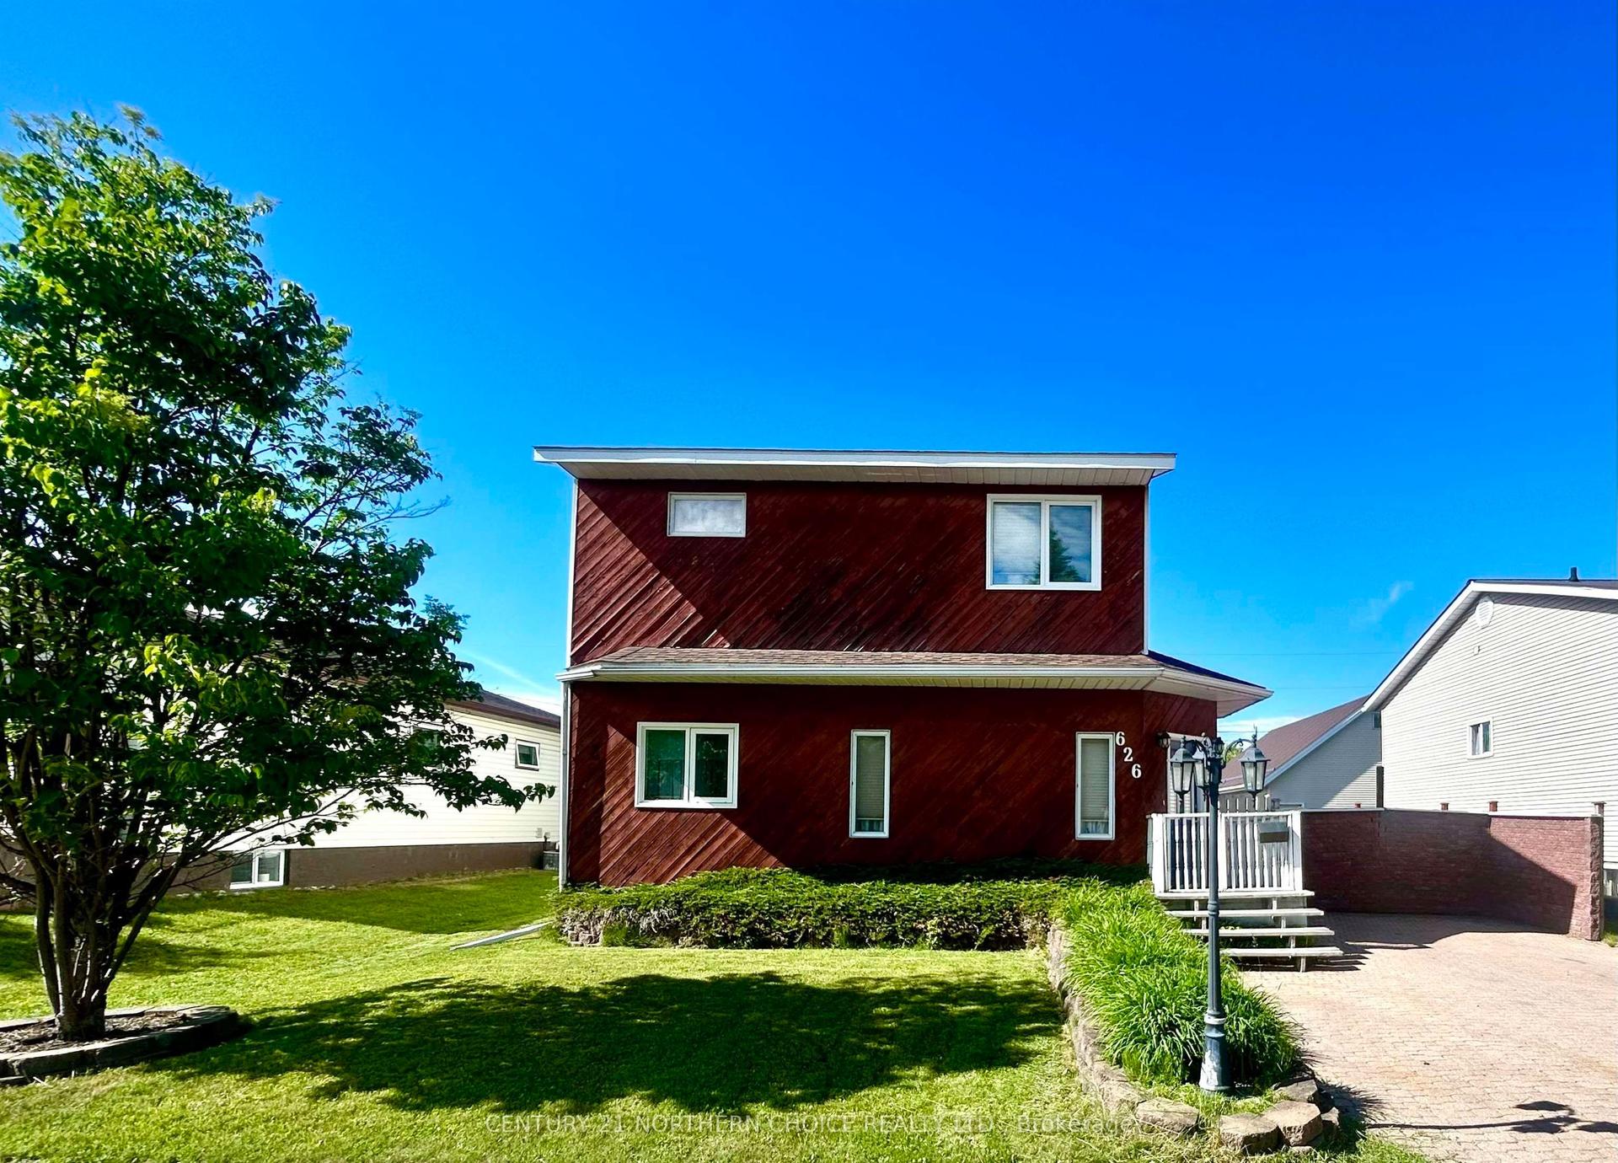
For Sale
1026 Third Street E
TB-401, Fort Frances, ON
$289,900
2Bd
2Ba
—sqft
31.9 x 121.6 ftlot
DetachedMLS# X13251136Listed 2026-05-08131 DOM
On the market for 131 days — longer than average. The seller may be open to negotiation.
About this home
JUST MOVE IN / STUNNING, MODERN AND IMMACULATE - This home is for the fussy Buyer!!! Meticulously designed, modernized and updated, this entire home was renovated in ~2022 and is ready for you to move right in to and enjoy! COMFORTABLE LOCATION: Low-traffic location, quiet and desirable eat-end neighbourhood within walking distance to the riverwalk and a short drive from Robert Moore School, Parks, Arena, Library and More! INSIDE: Modern, clean and comfortable finishings are abundant in every room, starting with the cozy living room with built-in electric fireplace and mantel offering the perfect spot for your big-screen TV. Fully updated kitchen with barstool seating area, ample counter space, pantry, built-in dishwasher and all Black-Stainless Steel Appliances INCLUDED! Wonderful full bathroom, practical side entrance, main floor laundry and LARGE main level bedroom. UPSTAIRS: Partial second floor dedicated entirely to your MASTER SUITE with cathedral ceilings, huge windows for TONS of natural light, 3-piece ensuite bathroom and of course, privacy from the rest of the home! OUTSIDE: lower-maintenance yard with back deck, and 1-car garage with back lane access for storage and convenience. JUST MOVE IN!!
GarageRenovatedFireplace
Rooms
Main Floor
| Kitchen | 4.85 × 3.02 m | |
| Living Room | 3.83 × 5.25 m | |
| Bathroom | Full | |
| Laundry | 2.13 × 2.08 m |
Second Floor
| Bedroom 2 | 11' 1" X 13' 6" X IRREG | |
| Bedroom | 13' 4" X 11' 2" X IRREG | |
| Other | 3pc | 3 Pc Ensuite |
Features
- Built-In Oven
- Other
- Deck
- Crawl Space
- 1 1/2 Storey
Financials
Annual Taxes
$2,504.98
Estimated Rental Income
Entire property$2,600 – $3,800/mo
Rental yield10.8% – 15.7%
*Estimates based on comparable rentals in the area. Actual income may vary.
Market Data — Fort Frances
Days on market131 days
Buyer's MarketSeller's Market
Based on active listings in Fort Frances. Data updates daily.
Getting around
How walkable, bikeable, and transit-friendly this neighbourhood is.
57
/ 100
Walk Score
Somewhat Walkable
48
/ 100
Transit Score
Some Transit
41
/ 100
Bike Score
Somewhat Bikeable
Scores are estimates based on neighbourhood data and are for informational purposes only.
MLS® data courtesy of the Toronto Regional Real Estate Board (TRREB).
The information provided herein must only be used by consumers that have a bona fide interest in the purchase, sale, or lease of real estate and may not be used for any commercial purpose or any other purpose. Listing information is deemed reliable but is not guaranteed accurate by the Toronto Regional Real Estate Board, the listing brokerage, or this website. The trademarks REALTOR®, REALTORS® and the REALTOR® logo are controlled by The Canadian Real Estate Association (CREA) and identify real estate professionals who are members of CREA. MLS®, Multiple Listing Service®, and the associated logos are owned by CREA. Not intended to solicit properties currently listed for sale or buyers under contract.
You may also like
More homes in Fort Frances
Hand-picked listings with a similar price range and style.
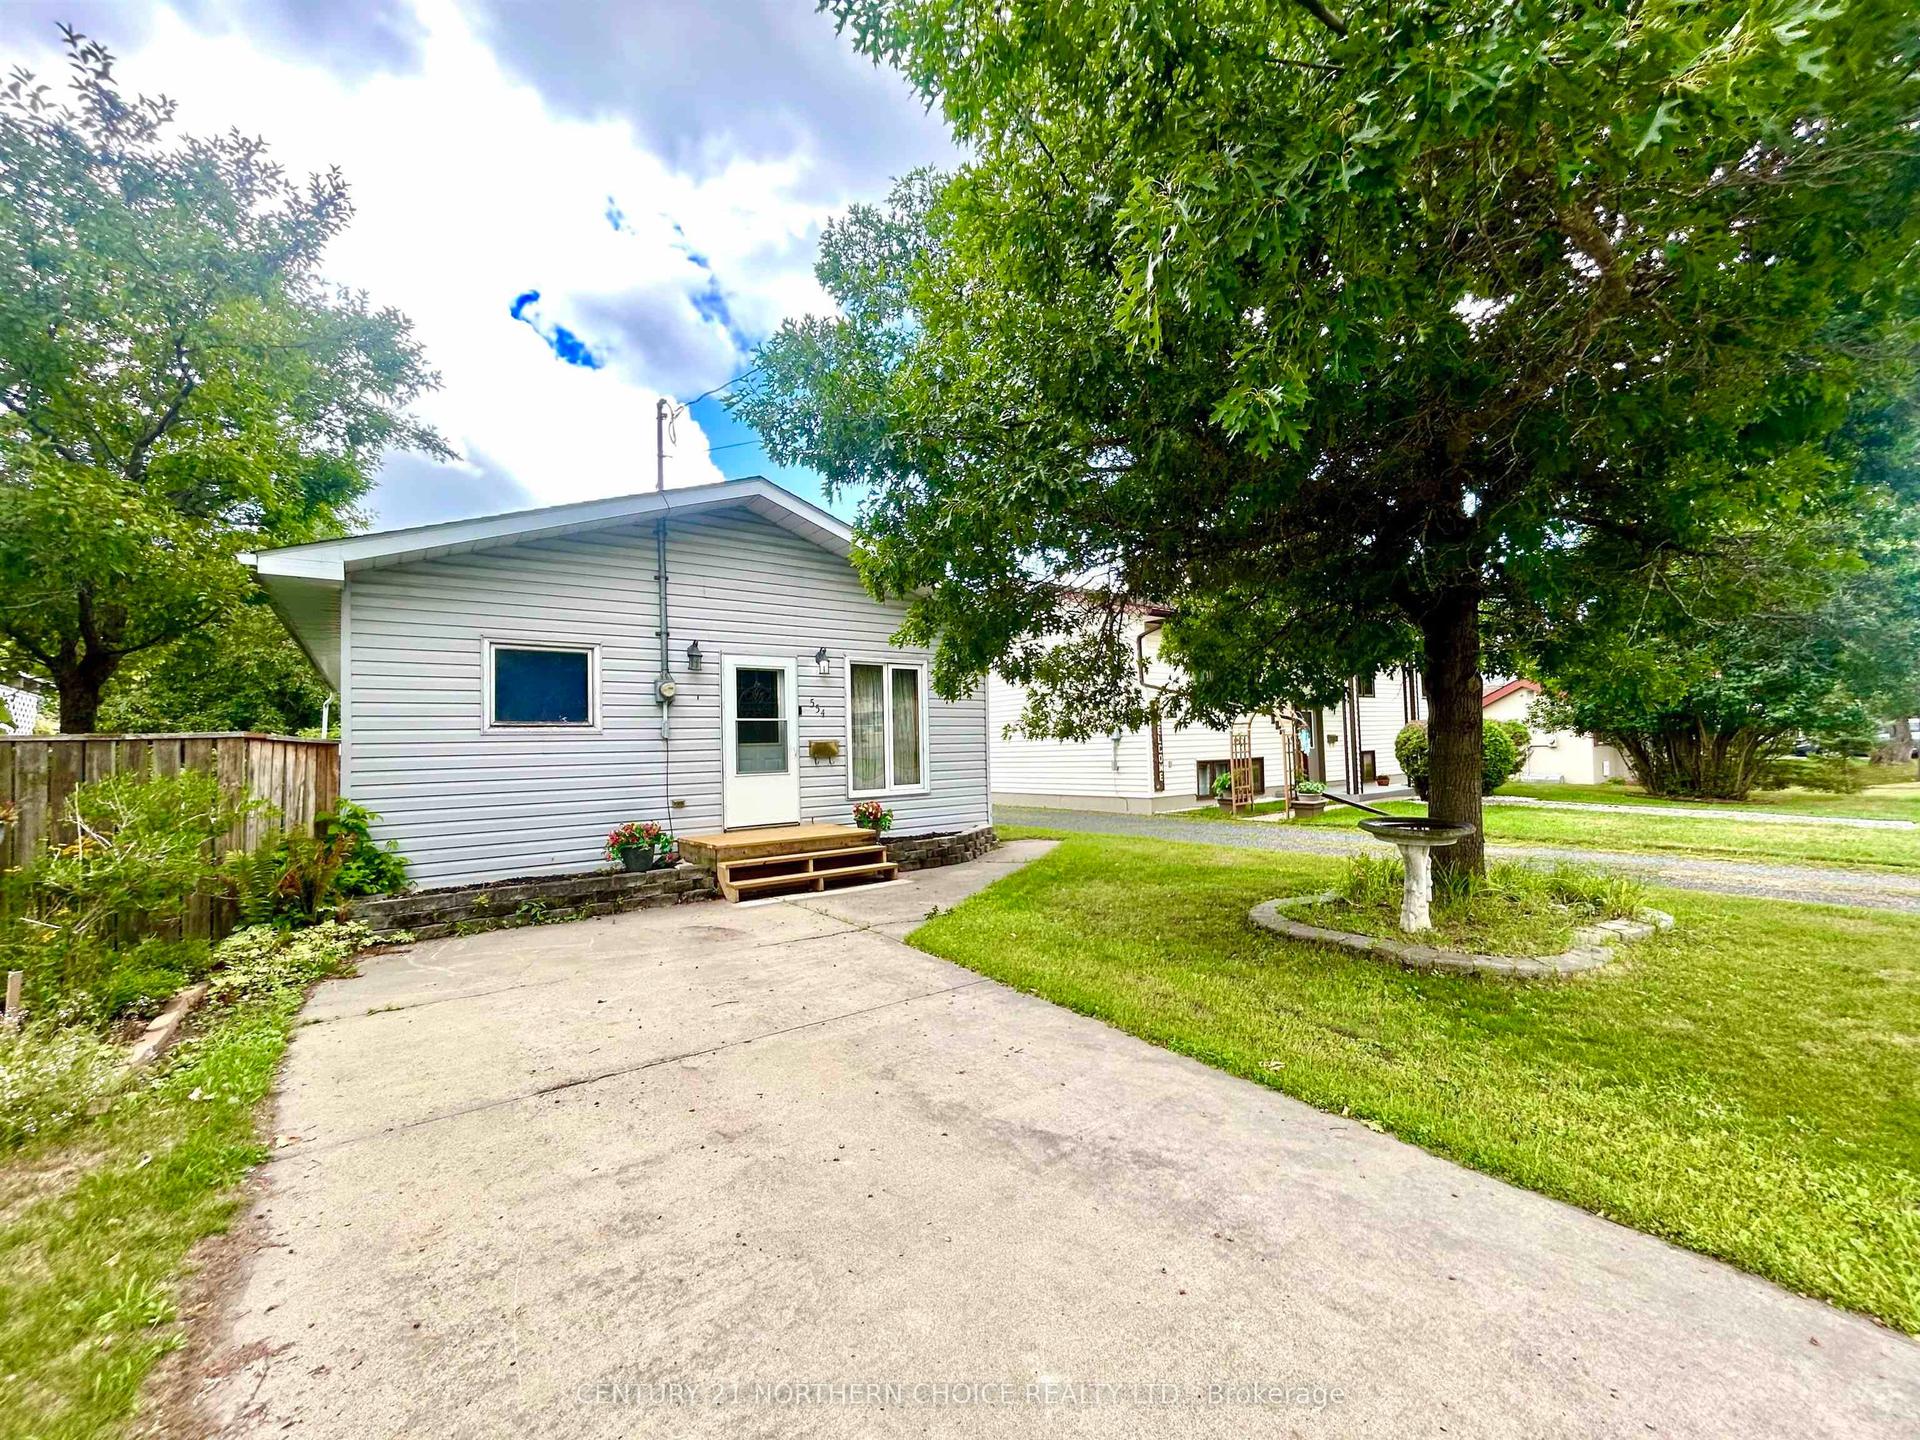
For Sale1 month ago
$299,500
Detached
est. $1,316/mo
554 Elm Avenue, TB-401
Fort Frances, ON
3 bd
2 ba
900
—
MLS# X13640400Century 21 Northern Choice Realty…
WhatsApp Aman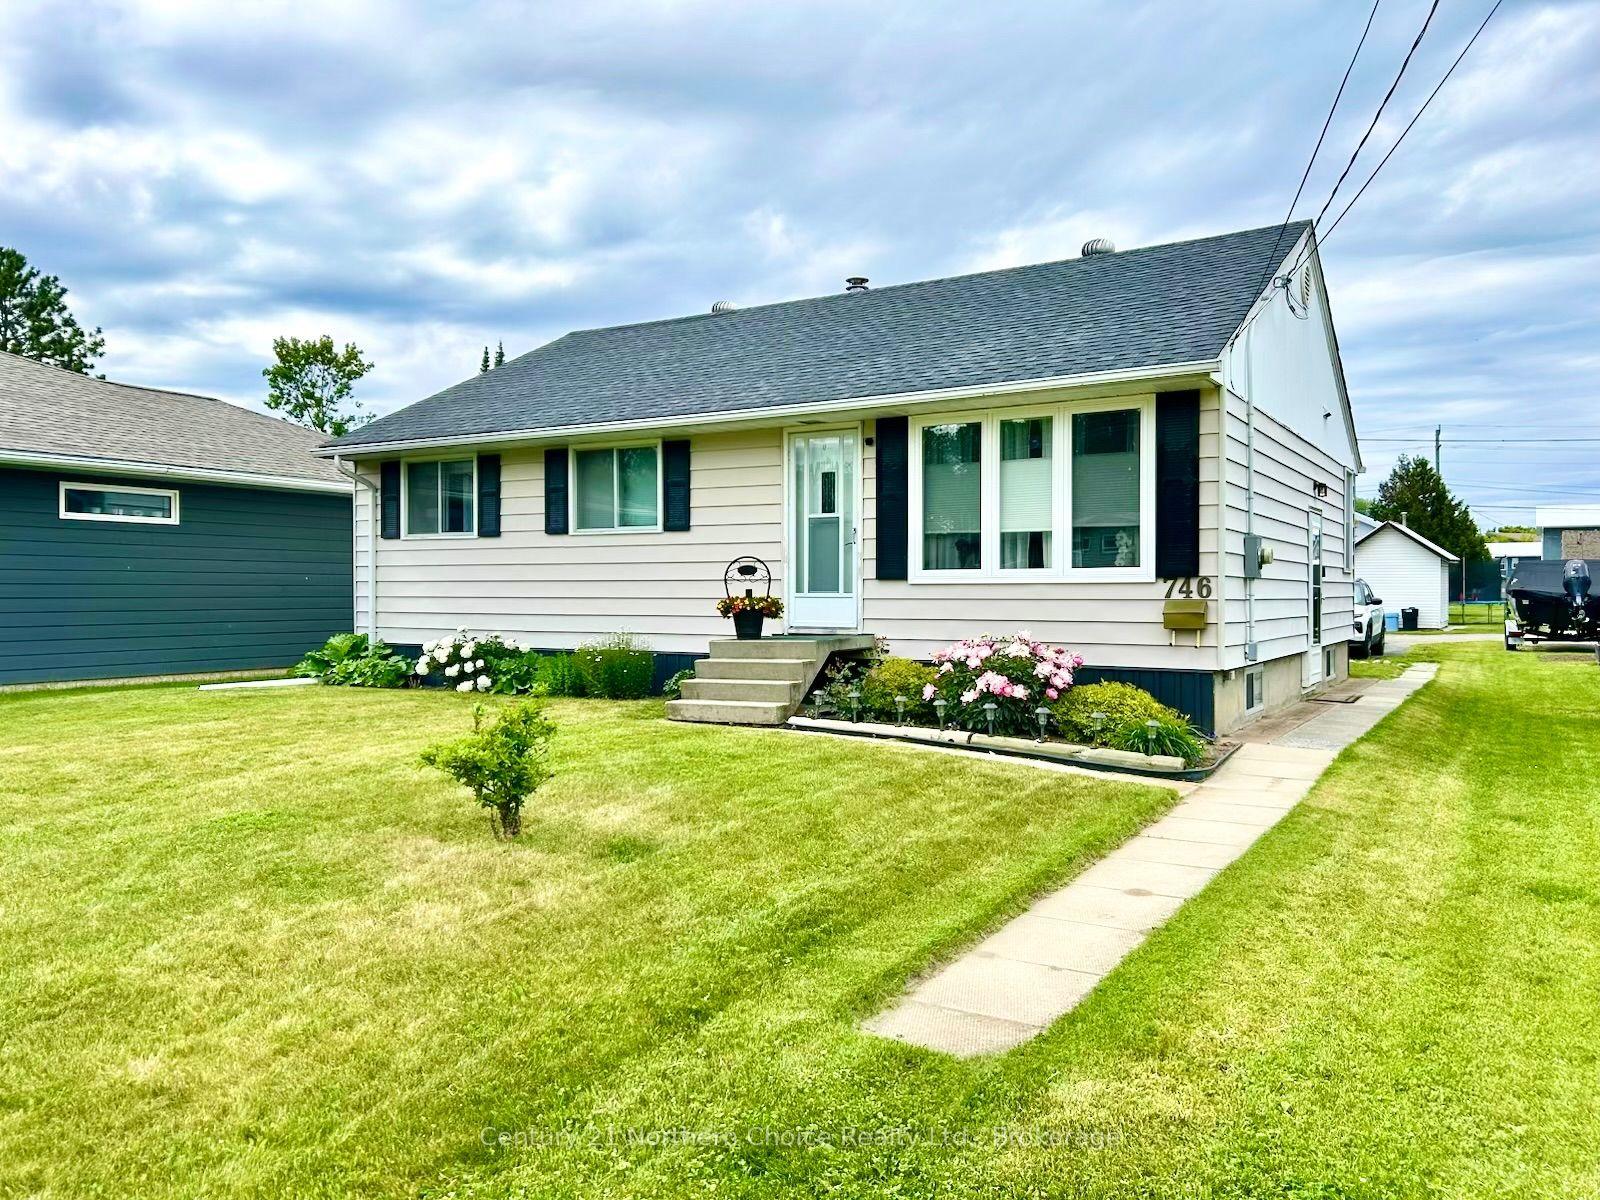
For Sale1 day ago
$289,900
Detached
est. $1,275/mo
746 Thompson Street
Fort Frances, ON
3 bd
2 ba
900
2
MLS# X13785248Century 21 Northern Choice Realty…
WhatsApp Aman