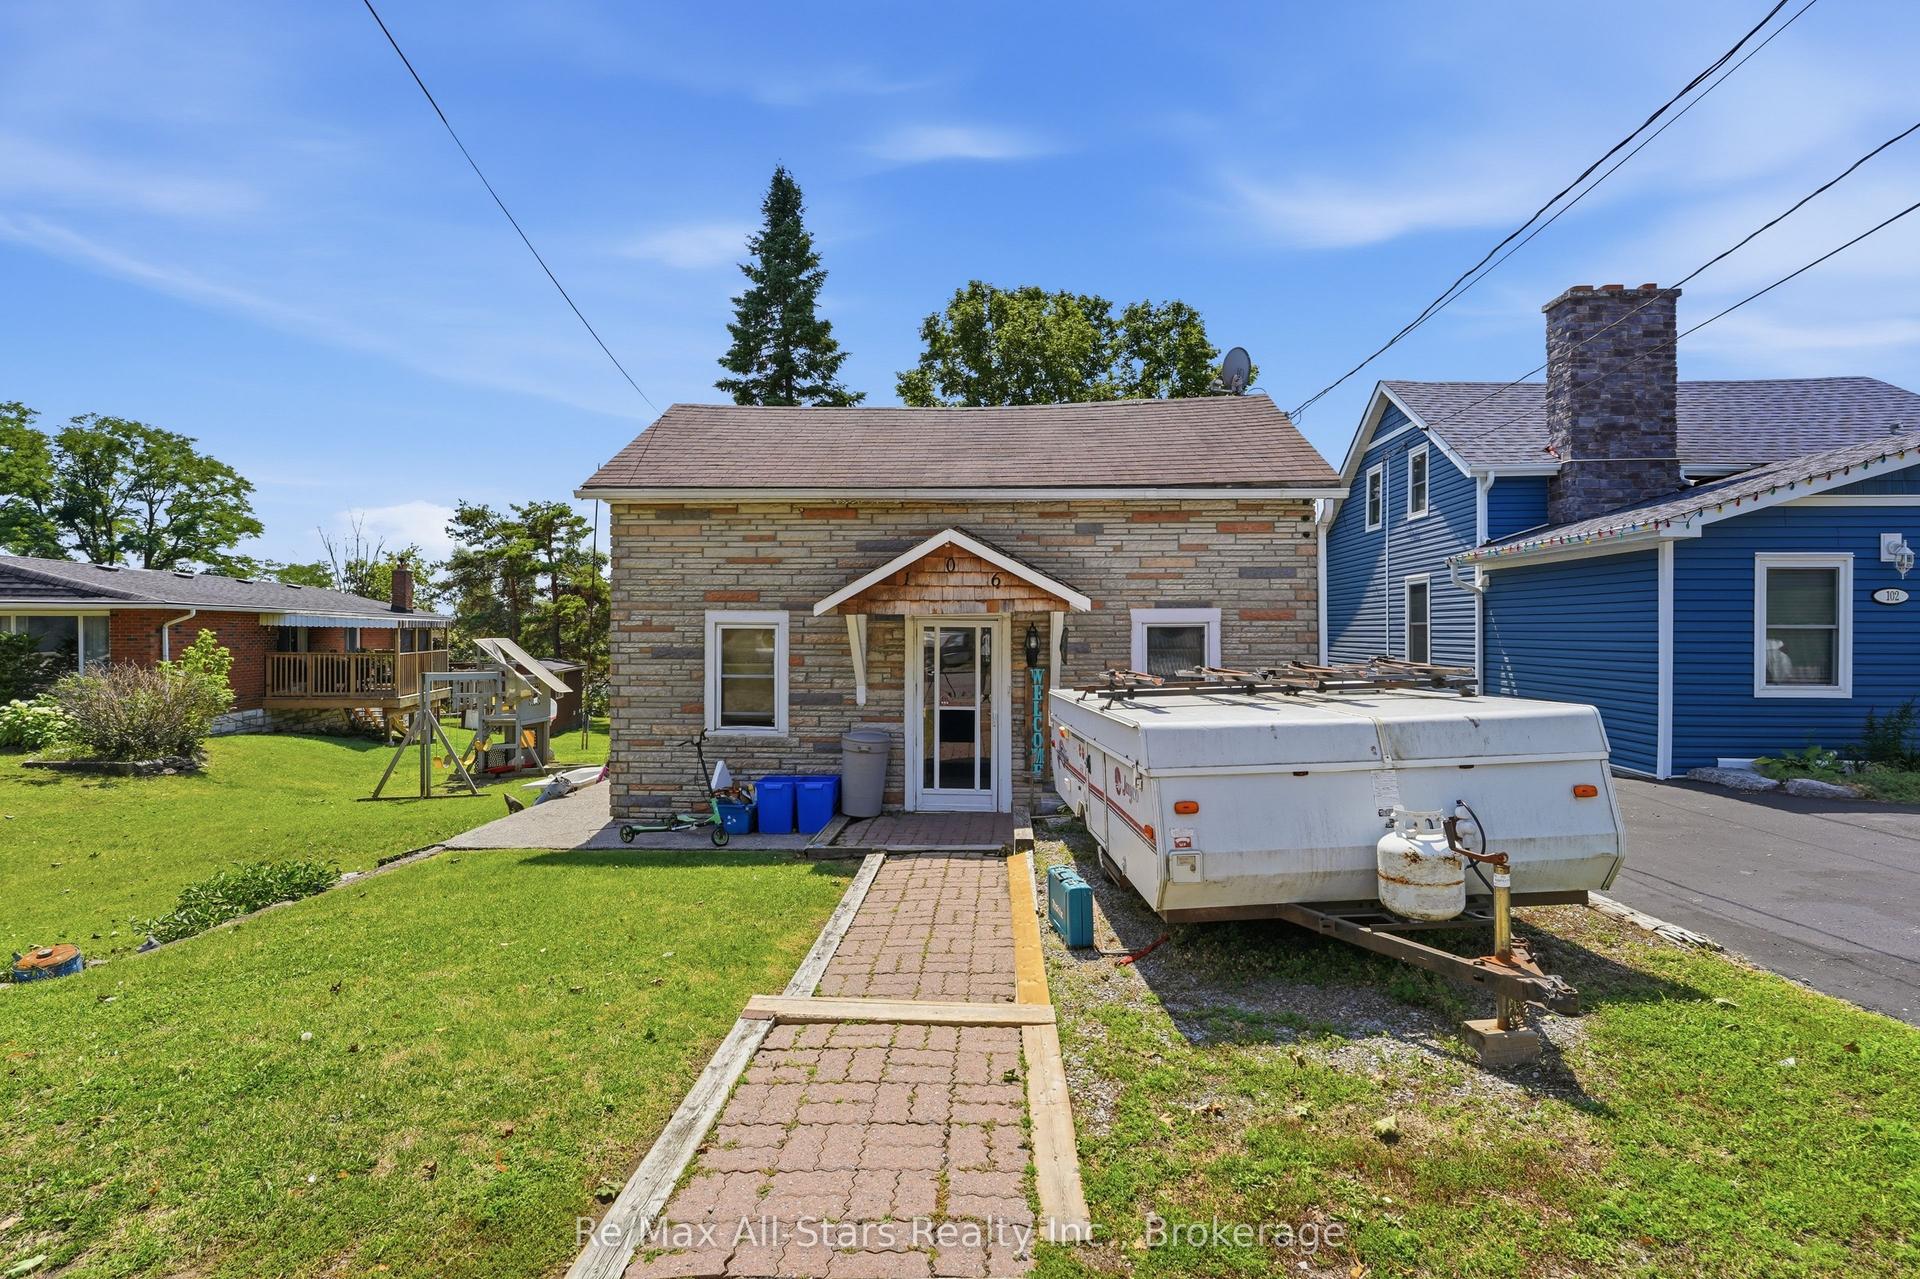
For Sale
554 Elm Avenue
TB-401, Fort Frances, ON
$299,500
3Bd
2Ba
900+sqft
33 x 120 ftlot
$333/sqft
DetachedMLS# X13640400Listed 2026-08-0542 DOM
Basement
Partial Basement
On the market for 42 days — longer than average. The seller may be open to negotiation.
About this home
Modern & Move In Ready - Quiet West End Location close to area schools, parks and shopping. The main floor is home to an open concept kitchen, living room and dining room. The kitchen features ample cupboard/counter space, a built in dishwasher and microwave. Relax and let the stress of the day slip away in the beautifully updated bathroom featuring a large soaker tub and tiled shower. Spacious Primary Bedroom & 1 further bedroom with full closets, plus 1 further room suitable for a small bedroom or office space. Spacious, bright, and inviting rear entrance. The basement contains a cozy rec-room providing great space for family gatherings and entertaining, 2 pce bath and laundry/storage/utility room. Private fully fenced back yard featuring a deck, wired storage shed, additional storage shelters, and parking from the rear laneway. F/A Gas Heat; Shingles 2025; All the work has been done for you! Call to book your private viewing!!
Rooms
Main Floor
| Living Room | 3.96 × 3.65 m | Vinyl Floor |
| Primary Bedroom | 2.89 × 3.59 m | Laminate |
| Kitchen | 3.96 × 3.35 m | Vinyl Floor |
| Bedroom 2 | 2.65 × 3.35 m | Laminate |
| Bedroom 3 | 2.43 × 2.49 m | Laminate |
| Bathroom | 4 pce | Tile Floor |
Basement
| Other | 3.50 × 6.40 m | Tile Floor |
| Laundry | 3.35 × 2.43 m | |
| Other | 2 pce | Tile Floor |
Features
- Storage
- Built-In Oven
- Other
- Deck
- Partial Basement
- Partially Finished
- Bungalow
Financials
Annual Taxes
$1,868.01
Estimated Rental Income
Entire property$3,200 – $4,800/mo
Basement apartment$1,800 – $2,500/mo
Rental yield12.8% – 19.2%
*Estimates based on comparable rentals in the area. Actual income may vary.
Market Data — Fort Frances
Days on market42 days
Buyer's MarketSeller's Market
Based on active listings in Fort Frances. Data updates daily.
Getting around
How walkable, bikeable, and transit-friendly this neighbourhood is.
51
/ 100
Walk Score
Somewhat Walkable
46
/ 100
Transit Score
Some Transit
41
/ 100
Bike Score
Somewhat Bikeable
Scores are estimates based on neighbourhood data and are for informational purposes only.
MLS® data courtesy of the Toronto Regional Real Estate Board (TRREB).
The information provided herein must only be used by consumers that have a bona fide interest in the purchase, sale, or lease of real estate and may not be used for any commercial purpose or any other purpose. Listing information is deemed reliable but is not guaranteed accurate by the Toronto Regional Real Estate Board, the listing brokerage, or this website. The trademarks REALTOR®, REALTORS® and the REALTOR® logo are controlled by The Canadian Real Estate Association (CREA) and identify real estate professionals who are members of CREA. MLS®, Multiple Listing Service®, and the associated logos are owned by CREA. Not intended to solicit properties currently listed for sale or buyers under contract.
You may also like
More homes in Fort Frances
Hand-picked listings with a similar price range and style.
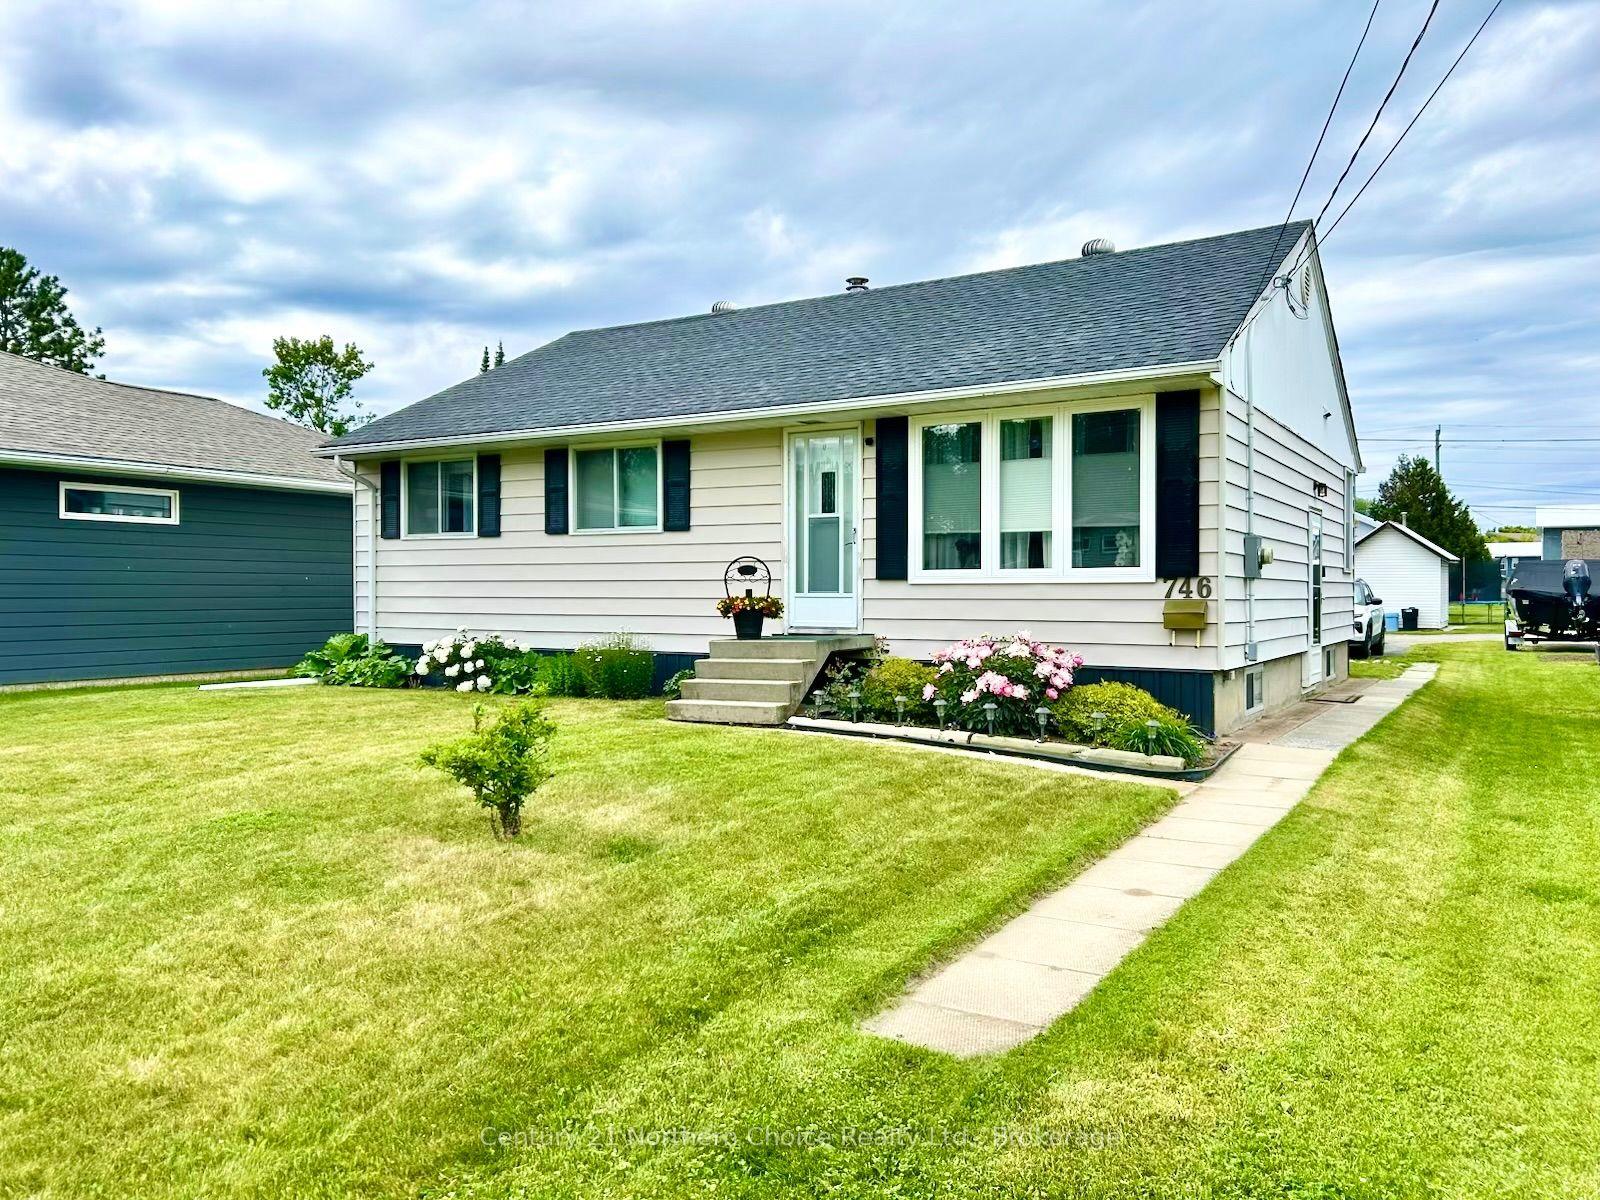
For Sale1 day ago
$289,900
Detached
est. $1,275/mo
746 Thompson Street
Fort Frances, ON
3 bd
2 ba
900
2
MLS# X13785248Century 21 Northern Choice Realty…
WhatsApp Aman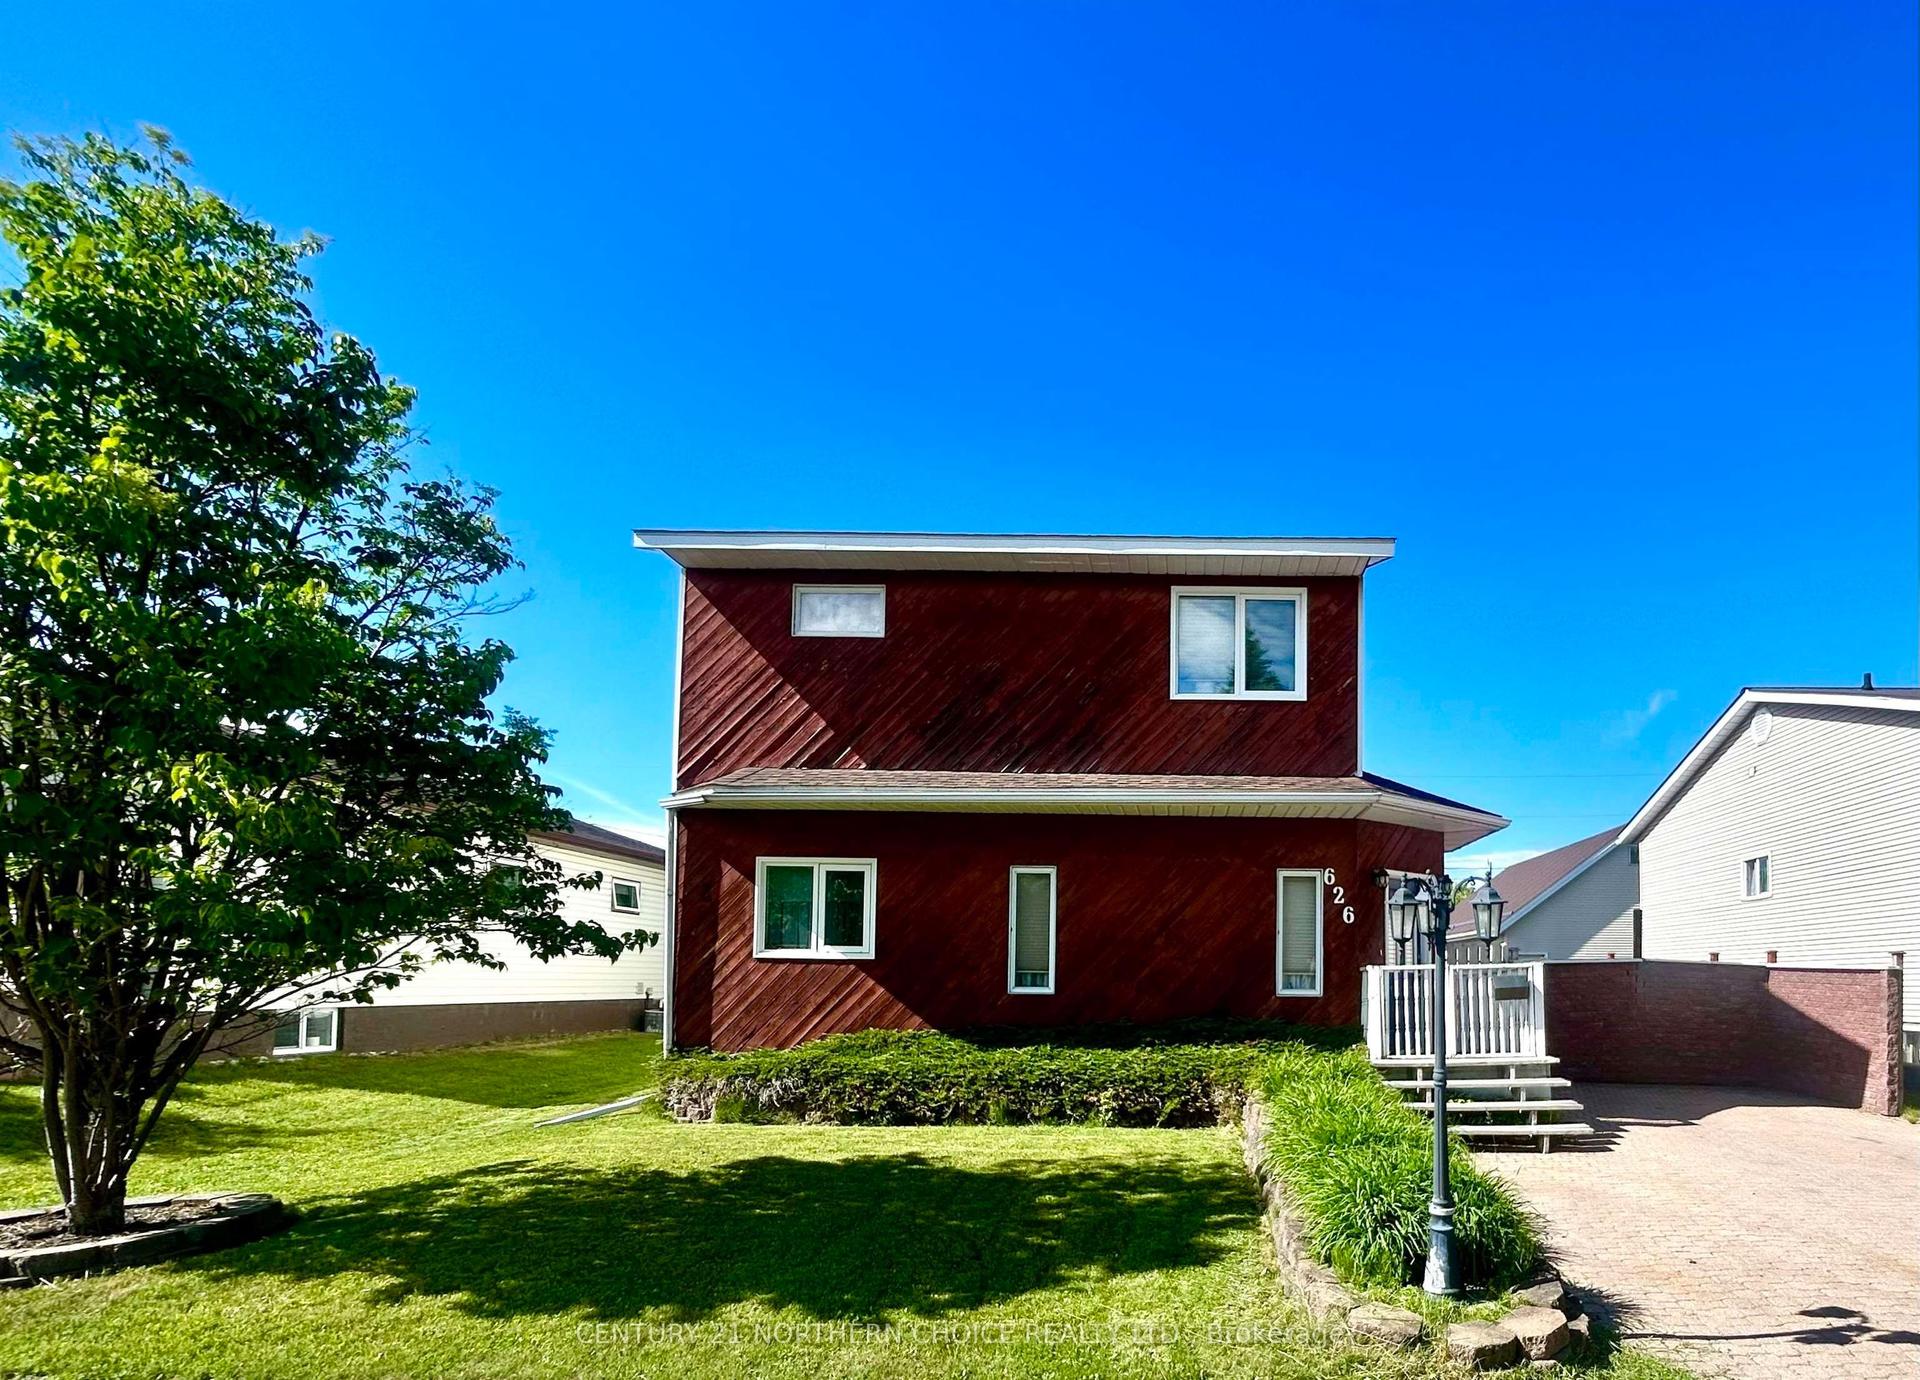
For Sale2 months ago
$349,500
Detached
est. $1,532/mo
626 Second Street West
Fort Frances, ON
3 bd
2 ba
1,300
—
MLS# X13532864Century 21 Northern Choice Realty…
WhatsApp Aman