For Sale
1208 Olde Shambles Rd
TB-401, Fort Frances, ON
$365,000
3+1Bd
3Ba
—sqft
67.51 ft frontagelot
DetachedMLS# X13251344Listed 2026-06-03105 DOM
Cooling
Wheelchair Access
Basement
Finished
On the market for 105 days — longer than average. The seller may be open to negotiation.
About this home
New Listing. Tucked away on a quiet cul-de-sac, this beautiful riverfront property offers the perfect blend of peaceful living and flexible space! The main home features 3 bedrooms and 2 baths, including a spacious primary bedroom with a large picture window overlooking the water. The bright kitchen opens to a large deck through patio doors, creating the perfect space to relax or entertain while enjoying the stunning waterfront views. A generous living room and 4-piece bath complete the main level, while upstairs offers two additional spacious bedrooms, a 2-piece bath, and convenient laundry area. Adding even more value is the separate 1-bedroom, 1-bath unit with its own private entrance — ideal for rental income, guests, multi-generational living, or extra living space. The unit features a comfortable living room with waterfront views, kitchen, large bedroom, and 3-piece bath. Outside, enjoy the expansive deck, beautiful river views, and additional storage shed. A rare opportunity to enjoy quiet waterfront living with income potential!
WaterfrontCul-de-sac
Rooms
Main Floor
| Living Room | 3.96 × 6.40 m | |
| Primary Bedroom | 3.65 × 6.40 m | |
| Kitchen | 2.74 × 4.41 m | |
| Bathroom | 4 Piece |
Second Floor
| Bedroom 2 | 3.35 × 5.36 m | |
| Other | 2pc | |
| Bedroom 3 | 3.04 × 3.96 m | |
| Laundry | 2.13 × 2.43 m |
Basement
| Living Room | 3.23 × 6.40 m | |
| Kitchen | 2.74 × 4.41 m | |
| Bedroom 4 | 2.92 × 4.87 m | |
| Bathroom | 3 pc | |
| Other | 2.83 × 3.96 m |
Features
- Storage
- Wheelchair Access
- In-Law Suite
- Other
- Deck
- Patio
- TV Tower/Antenna
- Finished
- Full
- Sidesplit 5
Financials
Annual Taxes
$6,545
Estimated Rental Income
Entire property$3,200 – $4,800/mo
Basement apartment$1,800 – $2,500/mo
Rental yield10.5% – 15.8%
*Estimates based on comparable rentals in the area. Actual income may vary.
Market Data — Fort Frances
Days on market105 days
Buyer's MarketSeller's Market
Based on active listings in Fort Frances. Data updates daily.
Getting around
How walkable, bikeable, and transit-friendly this neighbourhood is.
52
/ 100
Walk Score
Somewhat Walkable
43
/ 100
Transit Score
Some Transit
42
/ 100
Bike Score
Somewhat Bikeable
Scores are estimates based on neighbourhood data and are for informational purposes only.
MLS® data courtesy of the Toronto Regional Real Estate Board (TRREB).
The information provided herein must only be used by consumers that have a bona fide interest in the purchase, sale, or lease of real estate and may not be used for any commercial purpose or any other purpose. Listing information is deemed reliable but is not guaranteed accurate by the Toronto Regional Real Estate Board, the listing brokerage, or this website. The trademarks REALTOR®, REALTORS® and the REALTOR® logo are controlled by The Canadian Real Estate Association (CREA) and identify real estate professionals who are members of CREA. MLS®, Multiple Listing Service®, and the associated logos are owned by CREA. Not intended to solicit properties currently listed for sale or buyers under contract.
You may also like
More homes in Fort Frances
Hand-picked listings with a similar price range and style.
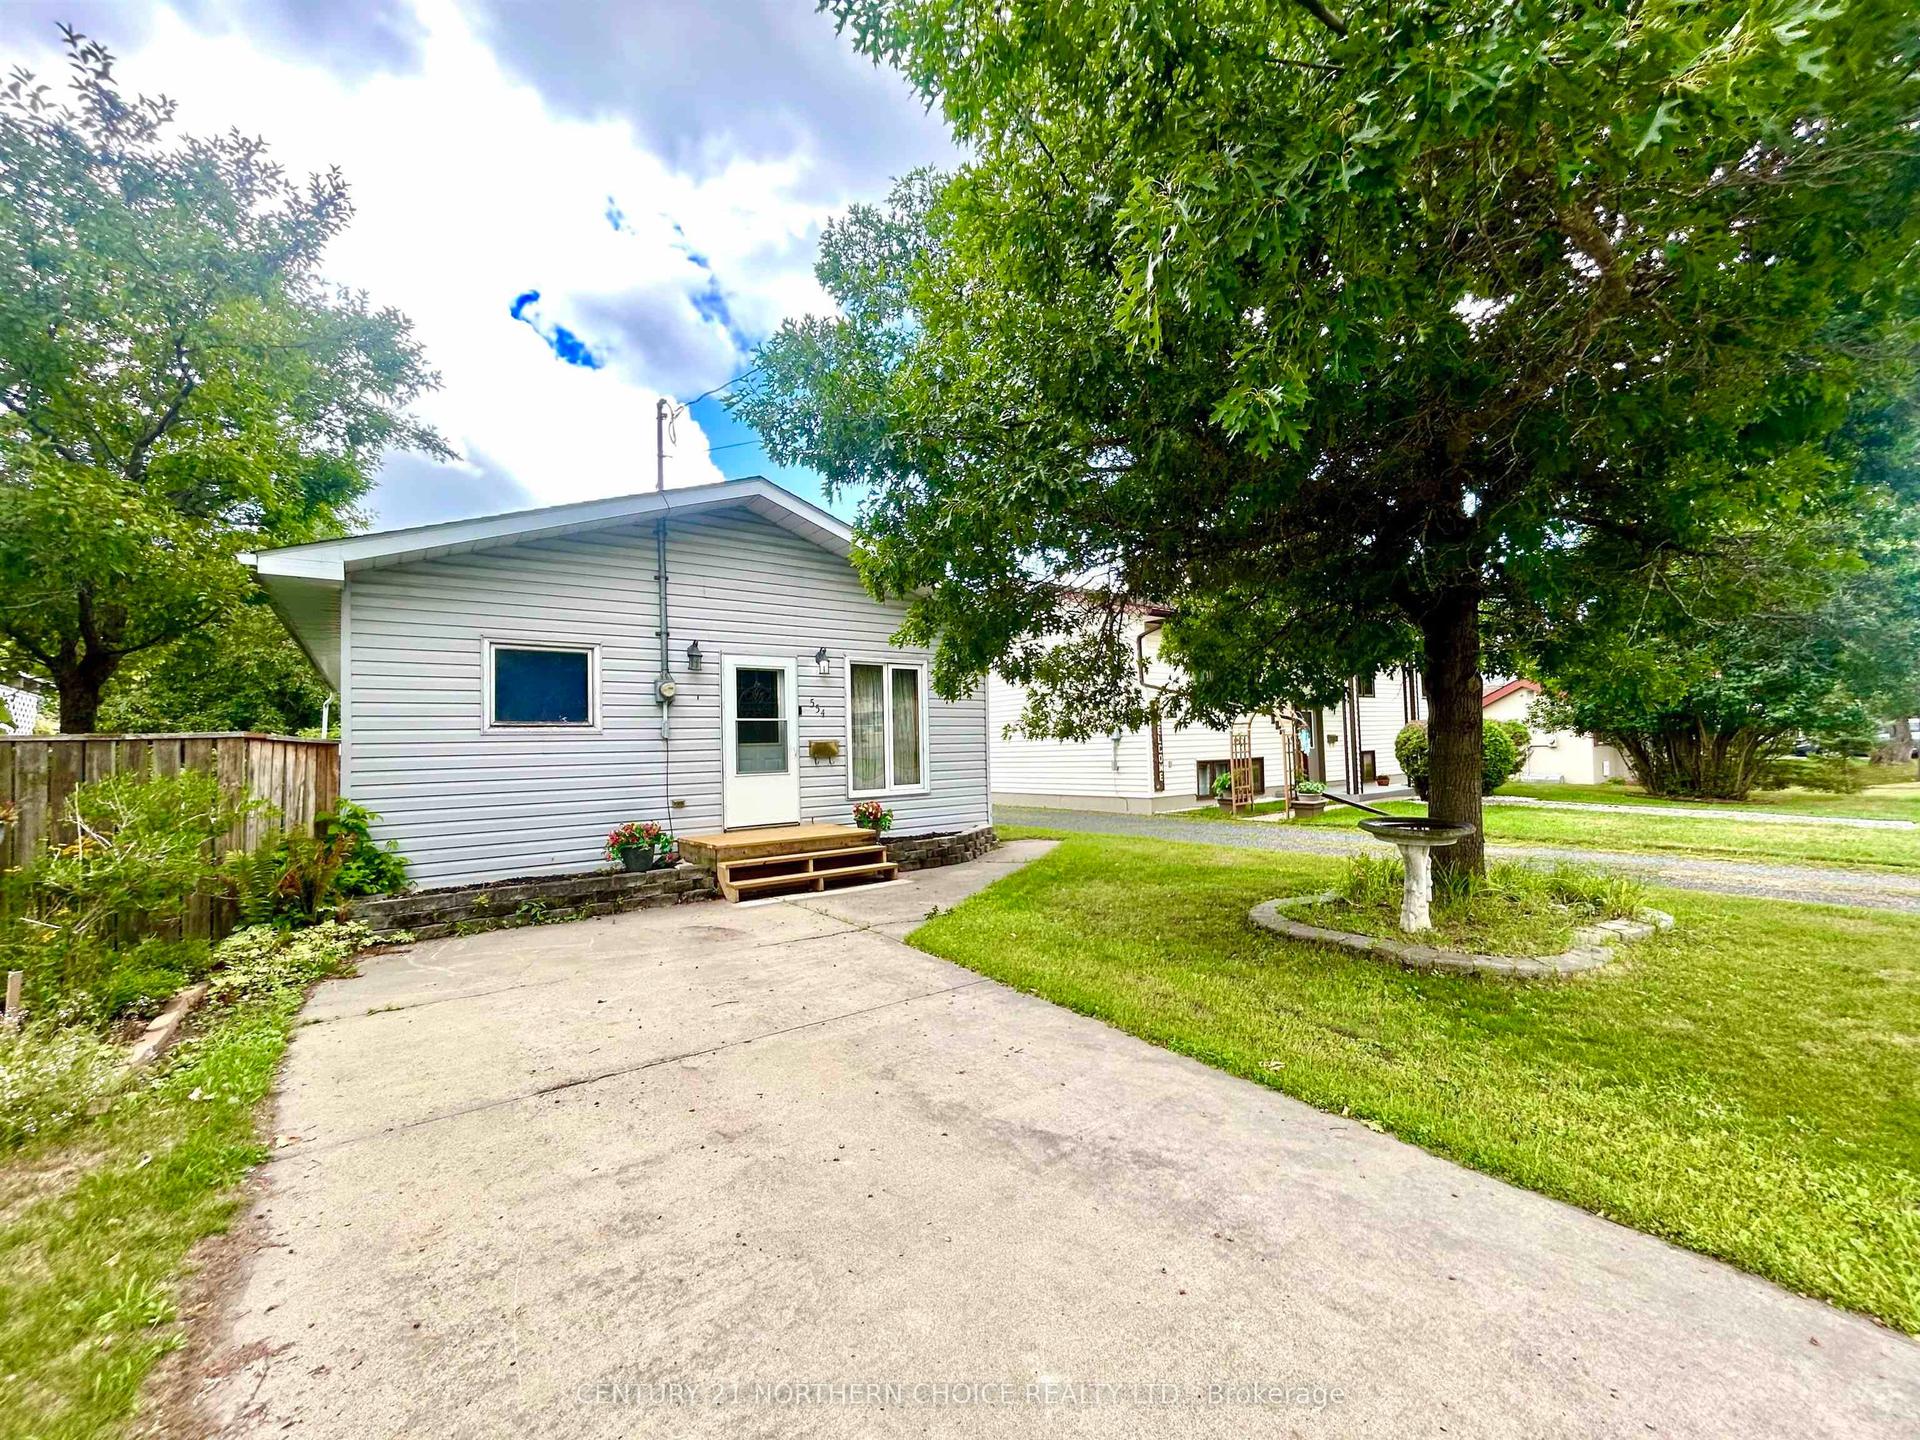
For Sale1 month ago
$299,500
Detached
est. $1,316/mo
554 Elm Avenue, TB-401
Fort Frances, ON
3 bd
2 ba
900
—
MLS# X13640400Century 21 Northern Choice Realty…
WhatsApp Aman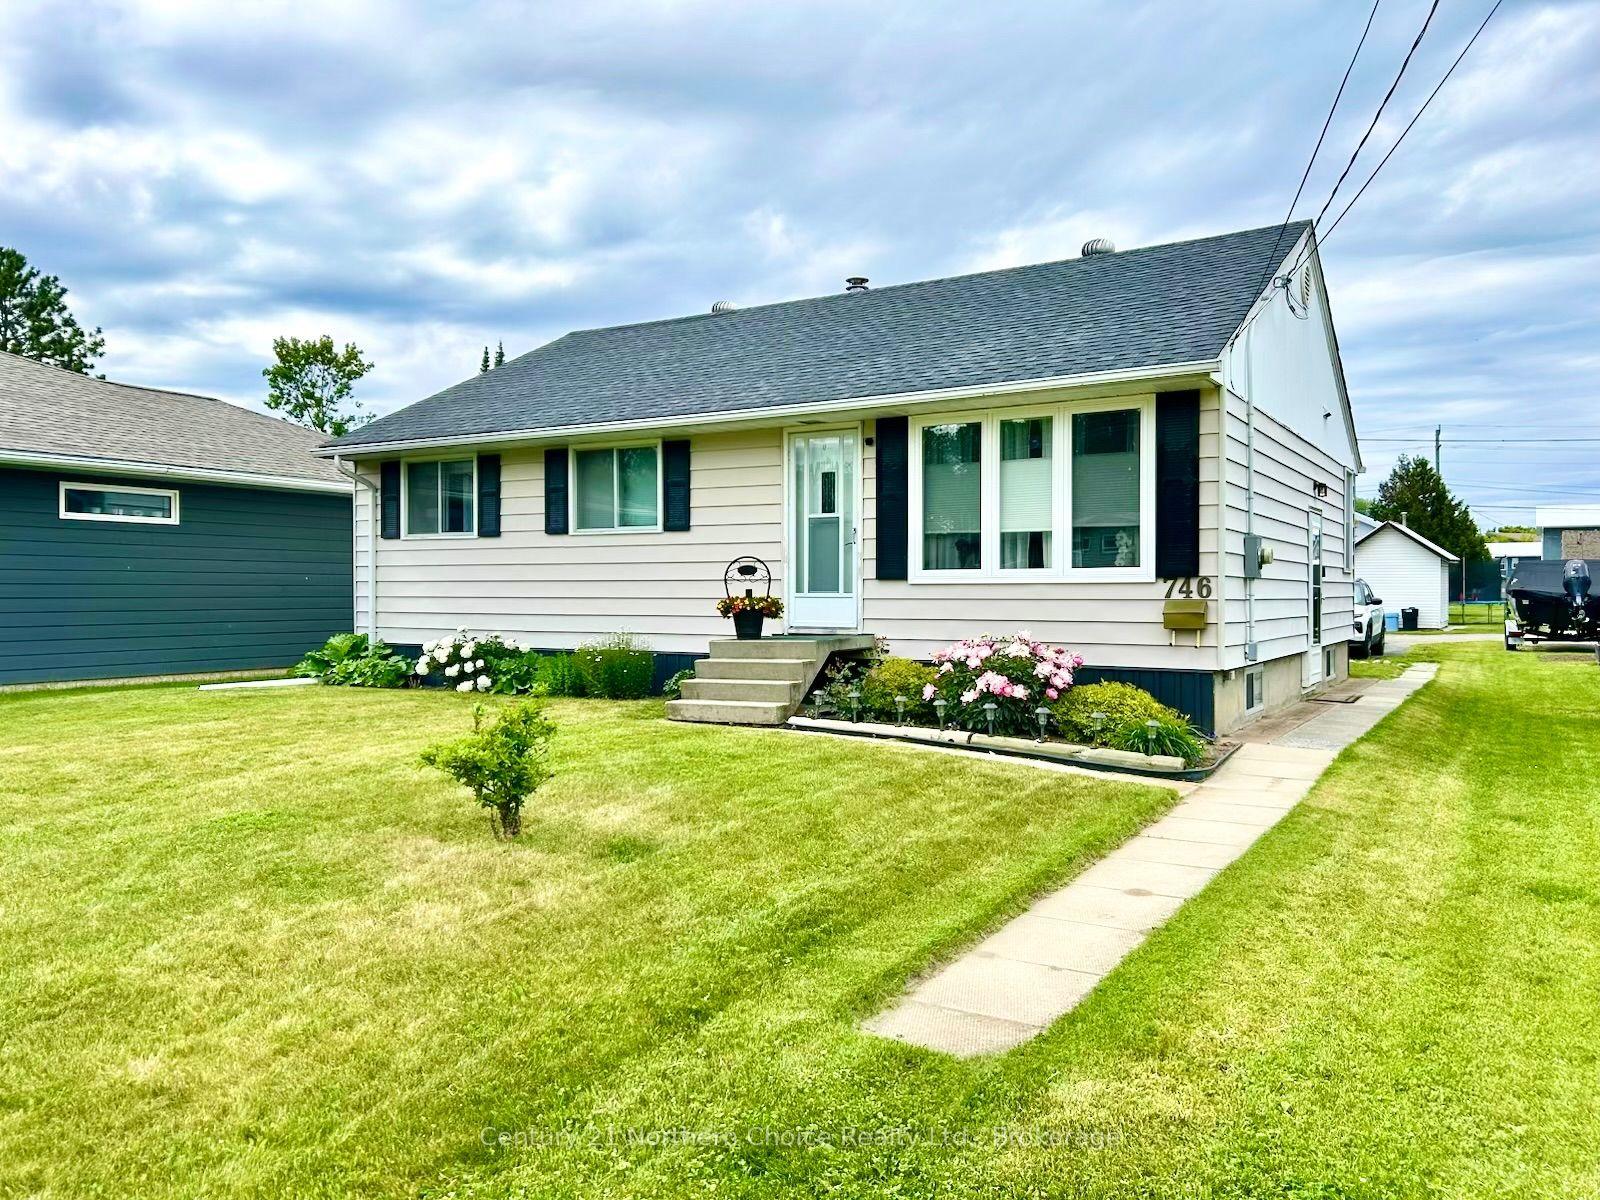
For Sale1 day ago
$289,900
Detached
est. $1,275/mo
746 Thompson Street
Fort Frances, ON
3 bd
2 ba
900
2
MLS# X13785248Century 21 Northern Choice Realty…
WhatsApp Aman