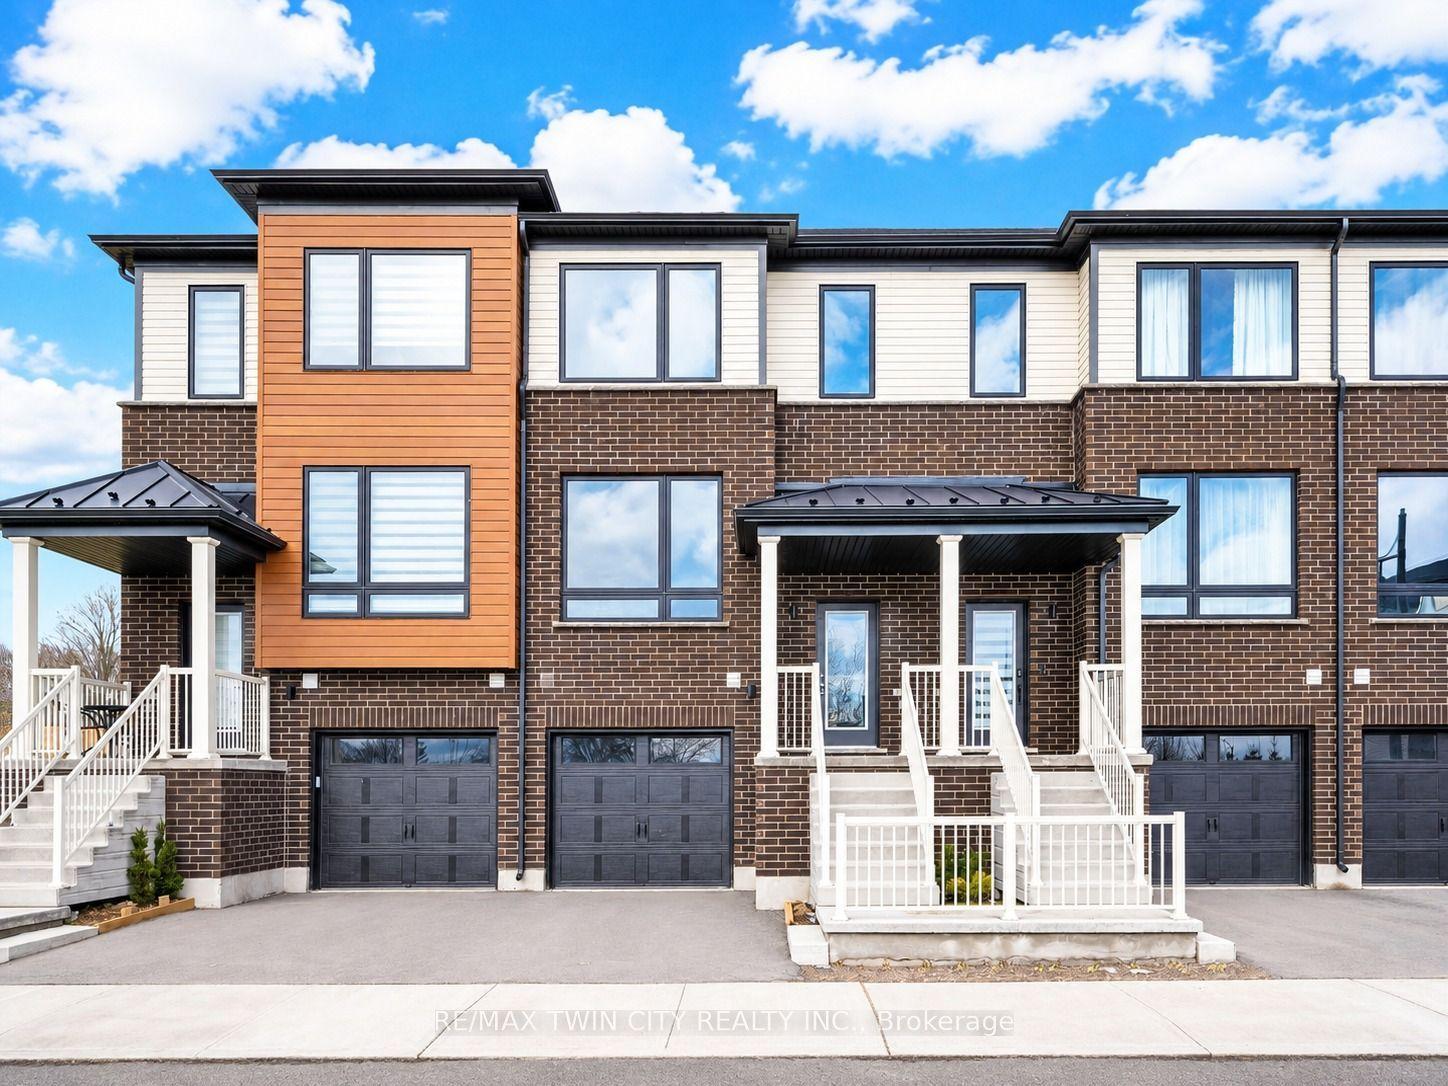
For Sale
73 ARTHUR Street S 103 #103
St. Patrick's Ward, Guelph, ON
$649,900
3Bd
3Ba
1,900+sqft
1Parking
$342/sqft
Condo TownMLS# X13255414Listed 2026-06-0577 DOM
Cooling
Central Air
On the market for 77 days — longer than average. The seller may be open to negotiation.
About this home
Sophisticated 3-bdrm, 3-storey townhouse nestled in sought-after Metalworks complex in vibrant downtown Guelph! Perfect blend of condo amenities W/privacy & space of a townhouse, this home promises a lifestyle of convenience & luxury. You're welcomed by open-concept living space W/10ft ceilings. Living room W/laminate floors & expansive windows. The space seamlessly flows into dining area where fireplace sets the tone for family dinners & evenings W/friends. Eat-in kitchen W/white cabinetry, quartz counters & subway tile backsplash. High-end S/S appliances & centre island W/seating make the space ideal for casual dining & entertaining. For added convenience, adjacent mudroom provides direct access to underground parking garage. Completing this level is 2pc bath W/quartz counters & foyer W/dbl closet. 2nd level features 2bdrms W/laminate floors, high ceilings, closet space & large windows. One bdrm has private balcony ideal spot to enjoy morning coffee or unwind! This floor offers direct access to main building connecting you to Metalworks outdoor community spaces & amenities. On 3rd level you'll find primary suite with W/I closet, wall of windows & balcony. Ensuite W/soaker tub, vanity W/quartz counters & W/I glass shower. This floor also features laundry W/storage & folding space. Add'l perk: suites private street entrance provides more convenience & privacy eliminating need to go through the main building. Luxurious amenities: fitness centre, pet spa, guest suite, chefs kitchen & dining room. Socialize in party lounge, recharge in firepit area or enjoy 7-outdoor BBQ stations W/dining areas. In Copper Club building discover secret entryway leading to speakeasy lounge & library. Landscaped Riverwalk is perfect for scenic walks! Steps from historic Spring Mill Distillery. Short walk to restaurants, boutiques, bakeries & nightlife. On wknds visit farmers market or catch a show at Sleeman Centre, River Run or Book Shelf. Close prox. to GO Train makes commuting a breeze
GarageFireplace
Rooms
Main Floor
| Living Room | 5.31 × 3.94 m | |
| Dining Room | 4.60 × 2.51 m | |
| Bathroom | 0.00 × 0.00 m | 2 Pc Bath |
| Kitchen | 3.94 × 2.64 m |
Second Floor
| Bedroom 2 | 4.47 × 2.90 m | |
| Bedroom 3 | 2.77 × 2.72 m | |
| Bathroom | 0.00 × 0.00 m | 4 Pc Bath |
Third Floor
| Primary Bedroom | 5.31 × 4.27 m | |
| Laundry | 2.97 × 1.50 m | |
| Bathroom | 0.00 × 0.00 m | 5 Pc Ensuite |
Features
- None
- Central Air
- 3-Storey
Financials
Annual Taxes
$6,135.9
Estimated Rental Income
Entire property$3,200 – $4,200/mo
Rental yield5.9% – 7.8%
*Estimates based on comparable rentals in the area. Actual income may vary.
Market Data — Guelph
Days on market77 days
Buyer's MarketSeller's Market
Based on active listings in Guelph. Data updates daily.
Getting around
How walkable, bikeable, and transit-friendly this neighbourhood is.
67
/ 100
Walk Score
Somewhat Walkable
58
/ 100
Transit Score
Good Transit
50
/ 100
Bike Score
Bikeable
Scores are estimates based on neighbourhood data and are for informational purposes only.
MLS® data courtesy of the Toronto Regional Real Estate Board (TRREB).
The information provided herein must only be used by consumers that have a bona fide interest in the purchase, sale, or lease of real estate and may not be used for any commercial purpose or any other purpose. Listing information is deemed reliable but is not guaranteed accurate by the Toronto Regional Real Estate Board, the listing brokerage, or this website. The trademarks REALTOR®, REALTORS® and the REALTOR® logo are controlled by The Canadian Real Estate Association (CREA) and identify real estate professionals who are members of CREA. MLS®, Multiple Listing Service®, and the associated logos are owned by CREA. Not intended to solicit properties currently listed for sale or buyers under contract.
You may also like
More homes in Guelph
Hand-picked listings with a similar price range and style.
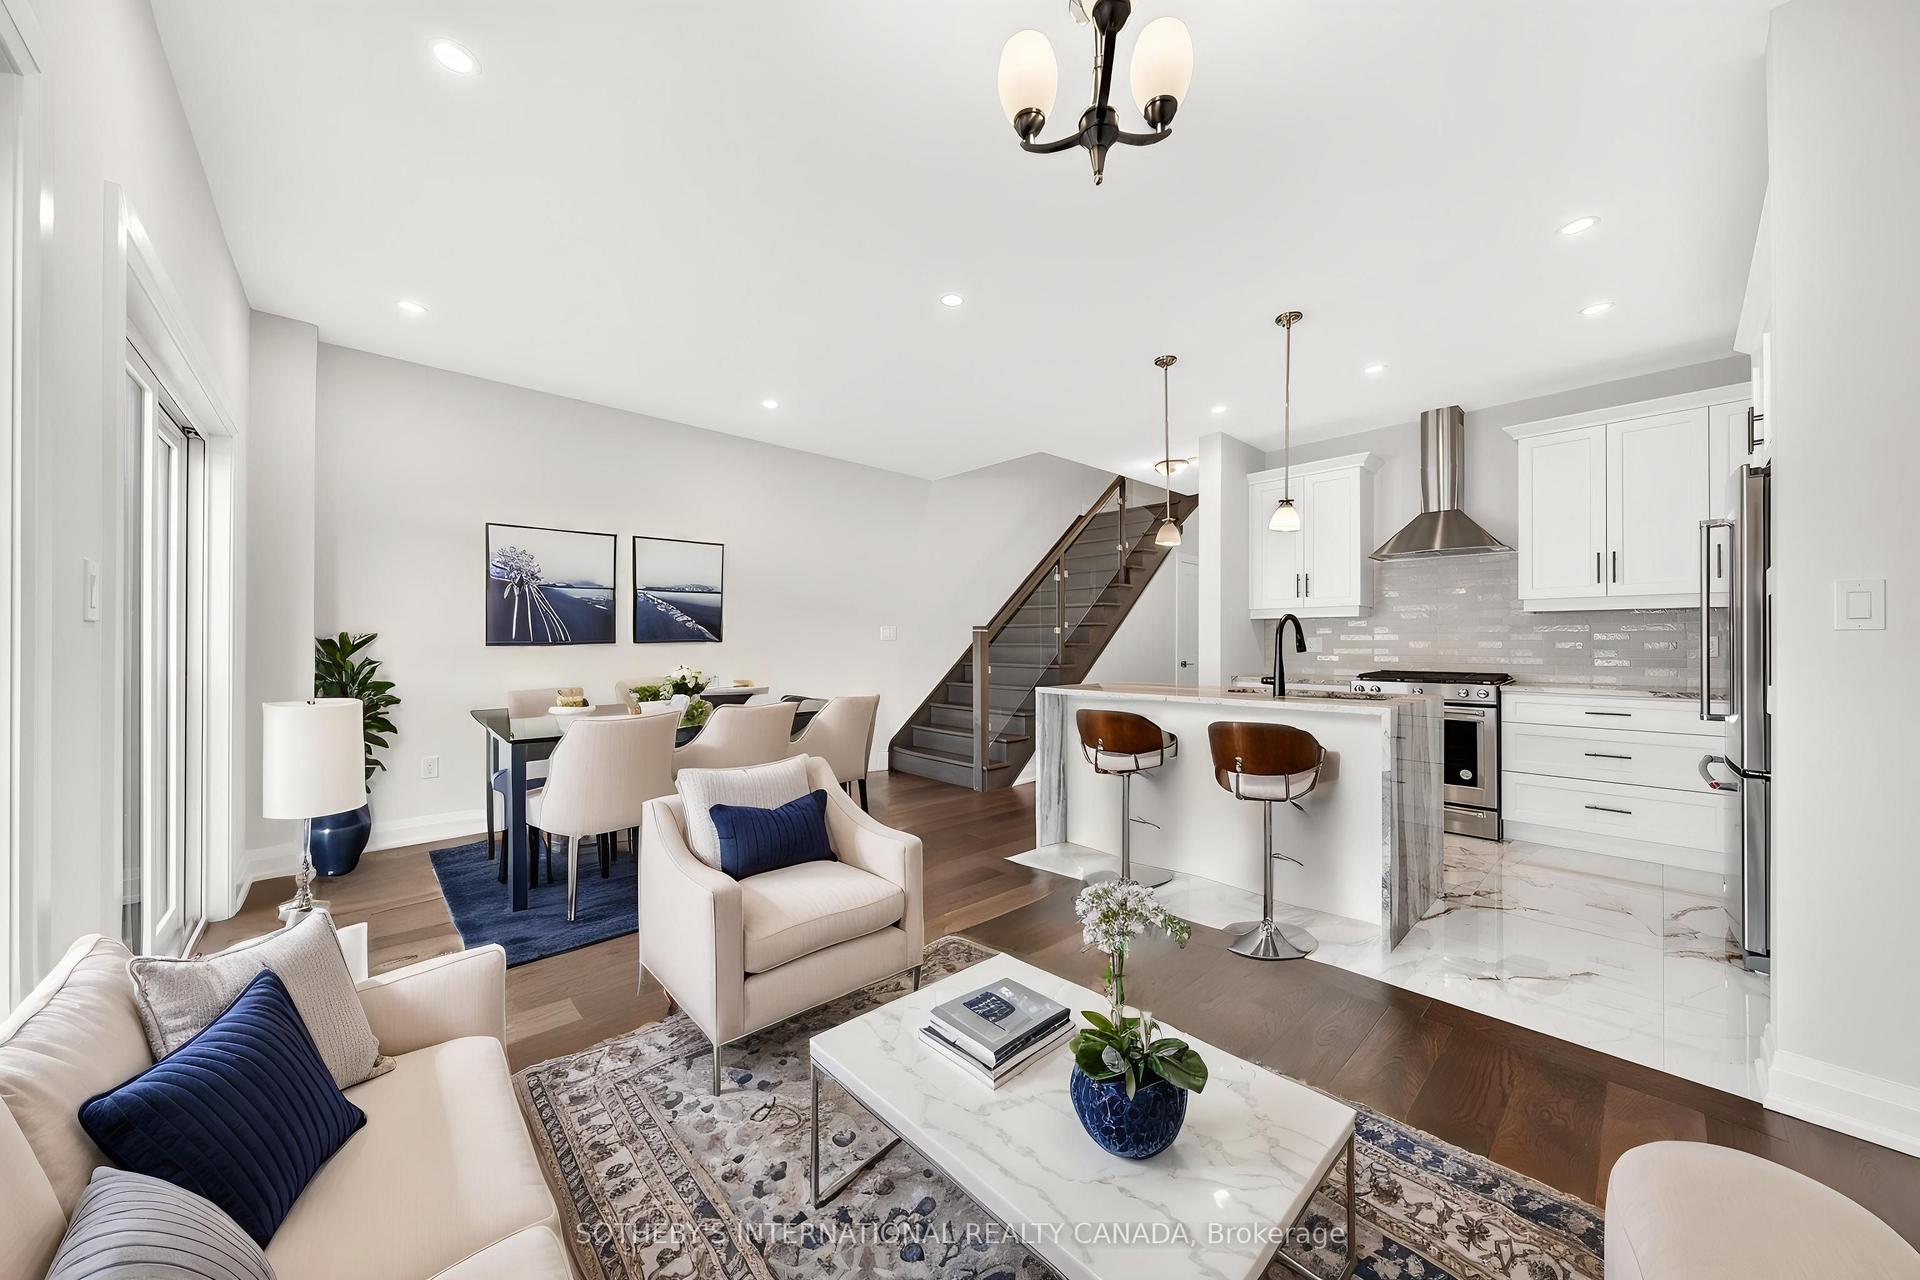
For Sale2 months ago
$749,000
Condo Town
est. $3,284/mo
675 Victoria Road N 14 #14, Victoria North
Guelph, ON
3 bd
3 ba
1,500
2
MLS# X13512910Sotheby'S International Realty Ca…
WhatsApp Aman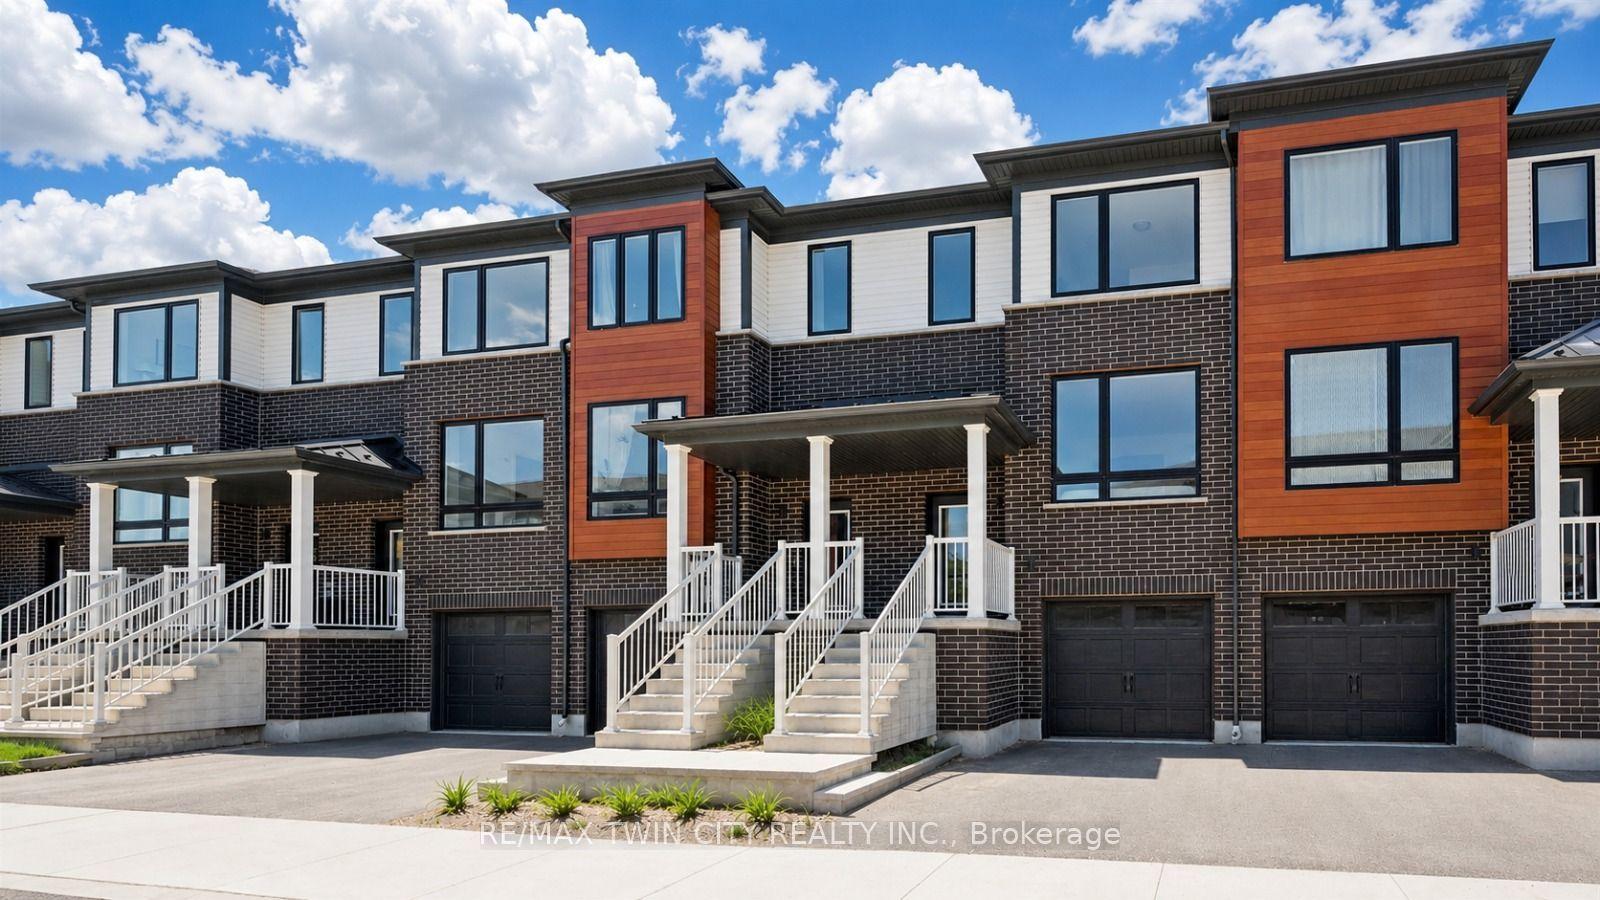
For Sale14 days ago
$739,900
Condo Town
est. $3,244/mo
14 Sora Lane, Grange Road
Guelph, ON
3 bd
7 ba
1,500
2
MLS# X13653250Re/Max Twin City Realty Inc.
WhatsApp Aman