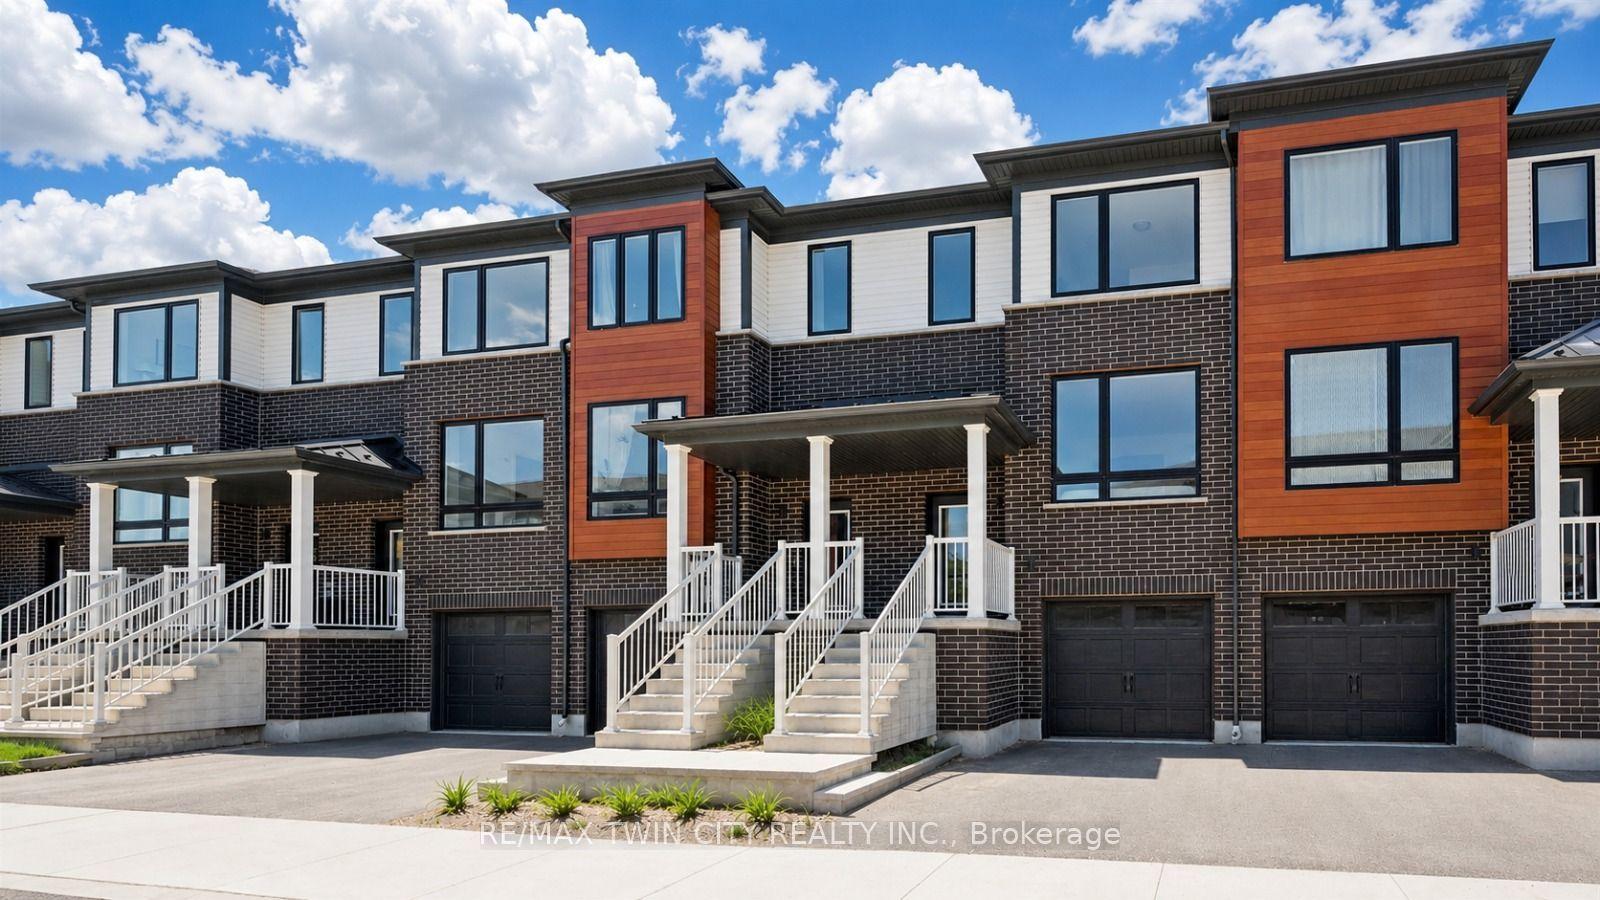
For Sale
Open House Sun 18–20
675 Victoria Road N 14 #14
Victoria North, Guelph, ON
$749,000
3Bd
3Ba
1,500+sqft
2Parking
$499/sqft
Condo TownMLS# X13512910Listed 2026-07-0250 DOM
Cooling
Central Air
Basement
Walk-Out
On the market for 50 days — longer than average. The seller may be open to negotiation.
About this home
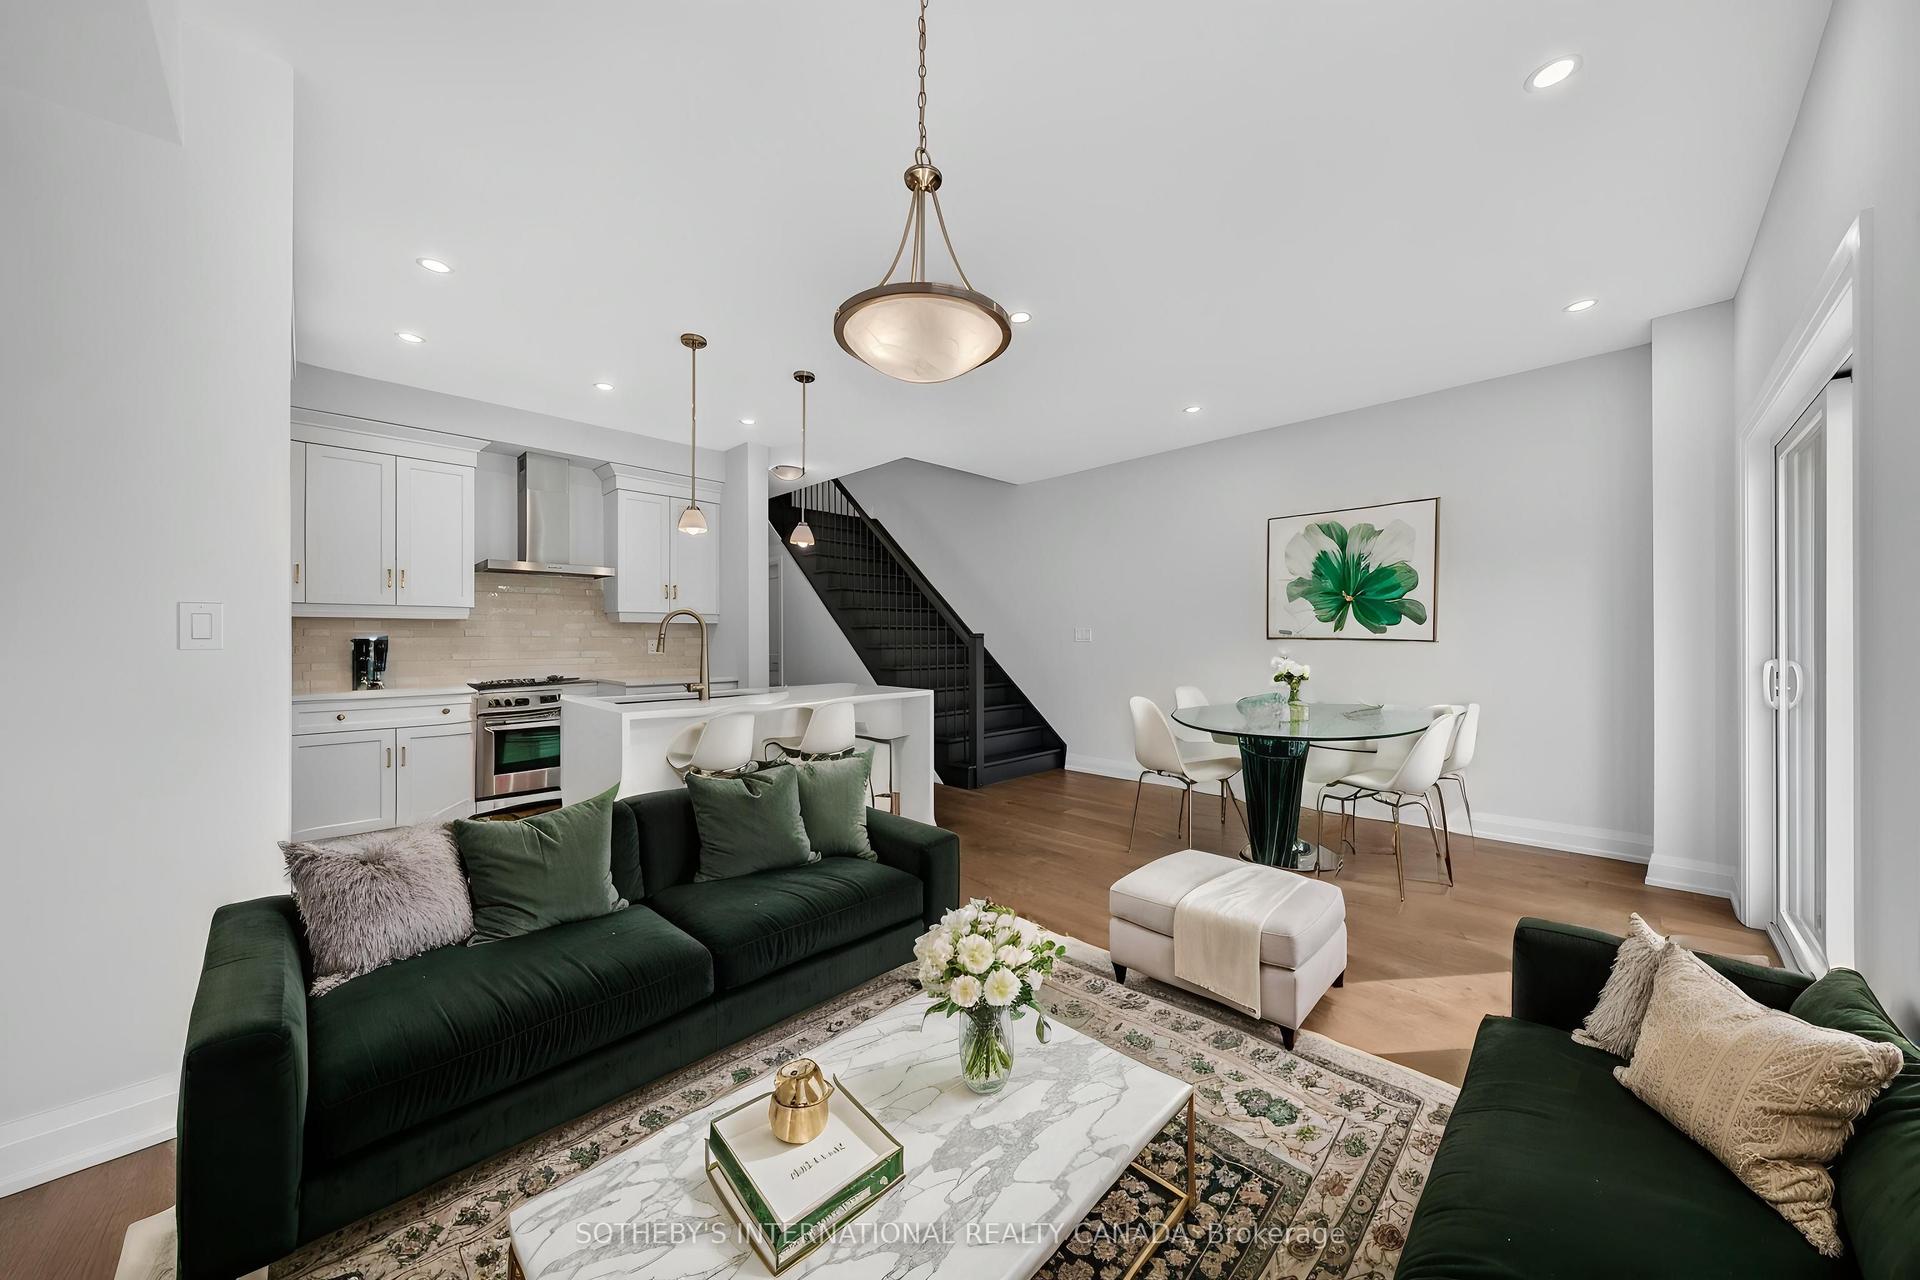
List price includes the HST Enhanced New Housing Rebate, subject to the terms and conditions set out in the Agreement of Purchase and Sale. Move in ready! Immediate occupancy! Brand new luxury 3-bedroom, 2+1 bathroom townhome with premium upgrades: Features include luxury granite countertops with waterfall panels, backsplash, upgraded and extended tile, upgraded plumbing fixtures, custom laundry cabinetry, a high-end KitchenAid appliance package, engineered hardwood floors. This unit has a bright walkout basement with 9-ft ceilings and a rough-in for a future 3-piece bathroom. Includes Tarion Warranty. Backyard can be fully fenced in. Located minutes from Guelph Lake, the University of Guelph, trails, shopping, and the farmers' market. Move into a luxury new build without the wait.
WalkoutHardwood
Rooms
Main Floor
| Kitchen | 3.20 × 2.57 m | |
| Dining Room | 2.69 × 3.35 m | |
| Great Room | 3.05 × 4.06 m |
Second Floor
| Primary Bedroom | 3.61 × 4.62 m | 4 Pc Ensuite Walk-In Closet(s) W/O To Sundeck |
| Bedroom 2 | 2.79 × 3.10 m | |
| Bedroom 3 | 2.79 × 3.45 m | |
| Laundry | 2.90 × 1.70 m |
Features
- Sump Pump
- Rough-In Bath
- Other
- Porch
- Full
- Walk-Out
- Central Air
- 2-Storey
Financials
Annual Taxes
$0
Estimated Rental Income
Entire property$3,200 – $4,200/mo
Rental yield5.1% – 6.7%
*Estimates based on comparable rentals in the area. Actual income may vary.
Market Data — Guelph
Days on market50 days
Buyer's MarketSeller's Market
Based on active listings in Guelph. Data updates daily.
Getting around
How walkable, bikeable, and transit-friendly this neighbourhood is.
76
/ 100
Walk Score
Very Walkable
53
/ 100
Transit Score
Good Transit
49
/ 100
Bike Score
Somewhat Bikeable
Scores are estimates based on neighbourhood data and are for informational purposes only.
MLS® data courtesy of the Toronto Regional Real Estate Board (TRREB).
The information provided herein must only be used by consumers that have a bona fide interest in the purchase, sale, or lease of real estate and may not be used for any commercial purpose or any other purpose. Listing information is deemed reliable but is not guaranteed accurate by the Toronto Regional Real Estate Board, the listing brokerage, or this website. The trademarks REALTOR®, REALTORS® and the REALTOR® logo are controlled by The Canadian Real Estate Association (CREA) and identify real estate professionals who are members of CREA. MLS®, Multiple Listing Service®, and the associated logos are owned by CREA. Not intended to solicit properties currently listed for sale or buyers under contract.
You may also like
More homes in Guelph
Hand-picked listings with a similar price range and style.
For Sale2 months ago
$855,000
Condo Town
est. $3,748/mo
675 Victoria Road N 24 #24, Victoria North
Guelph, ON
5 bd
4 ba
2,375
2
MLS# X13512916Sotheby'S International Realty Ca…
WhatsApp Aman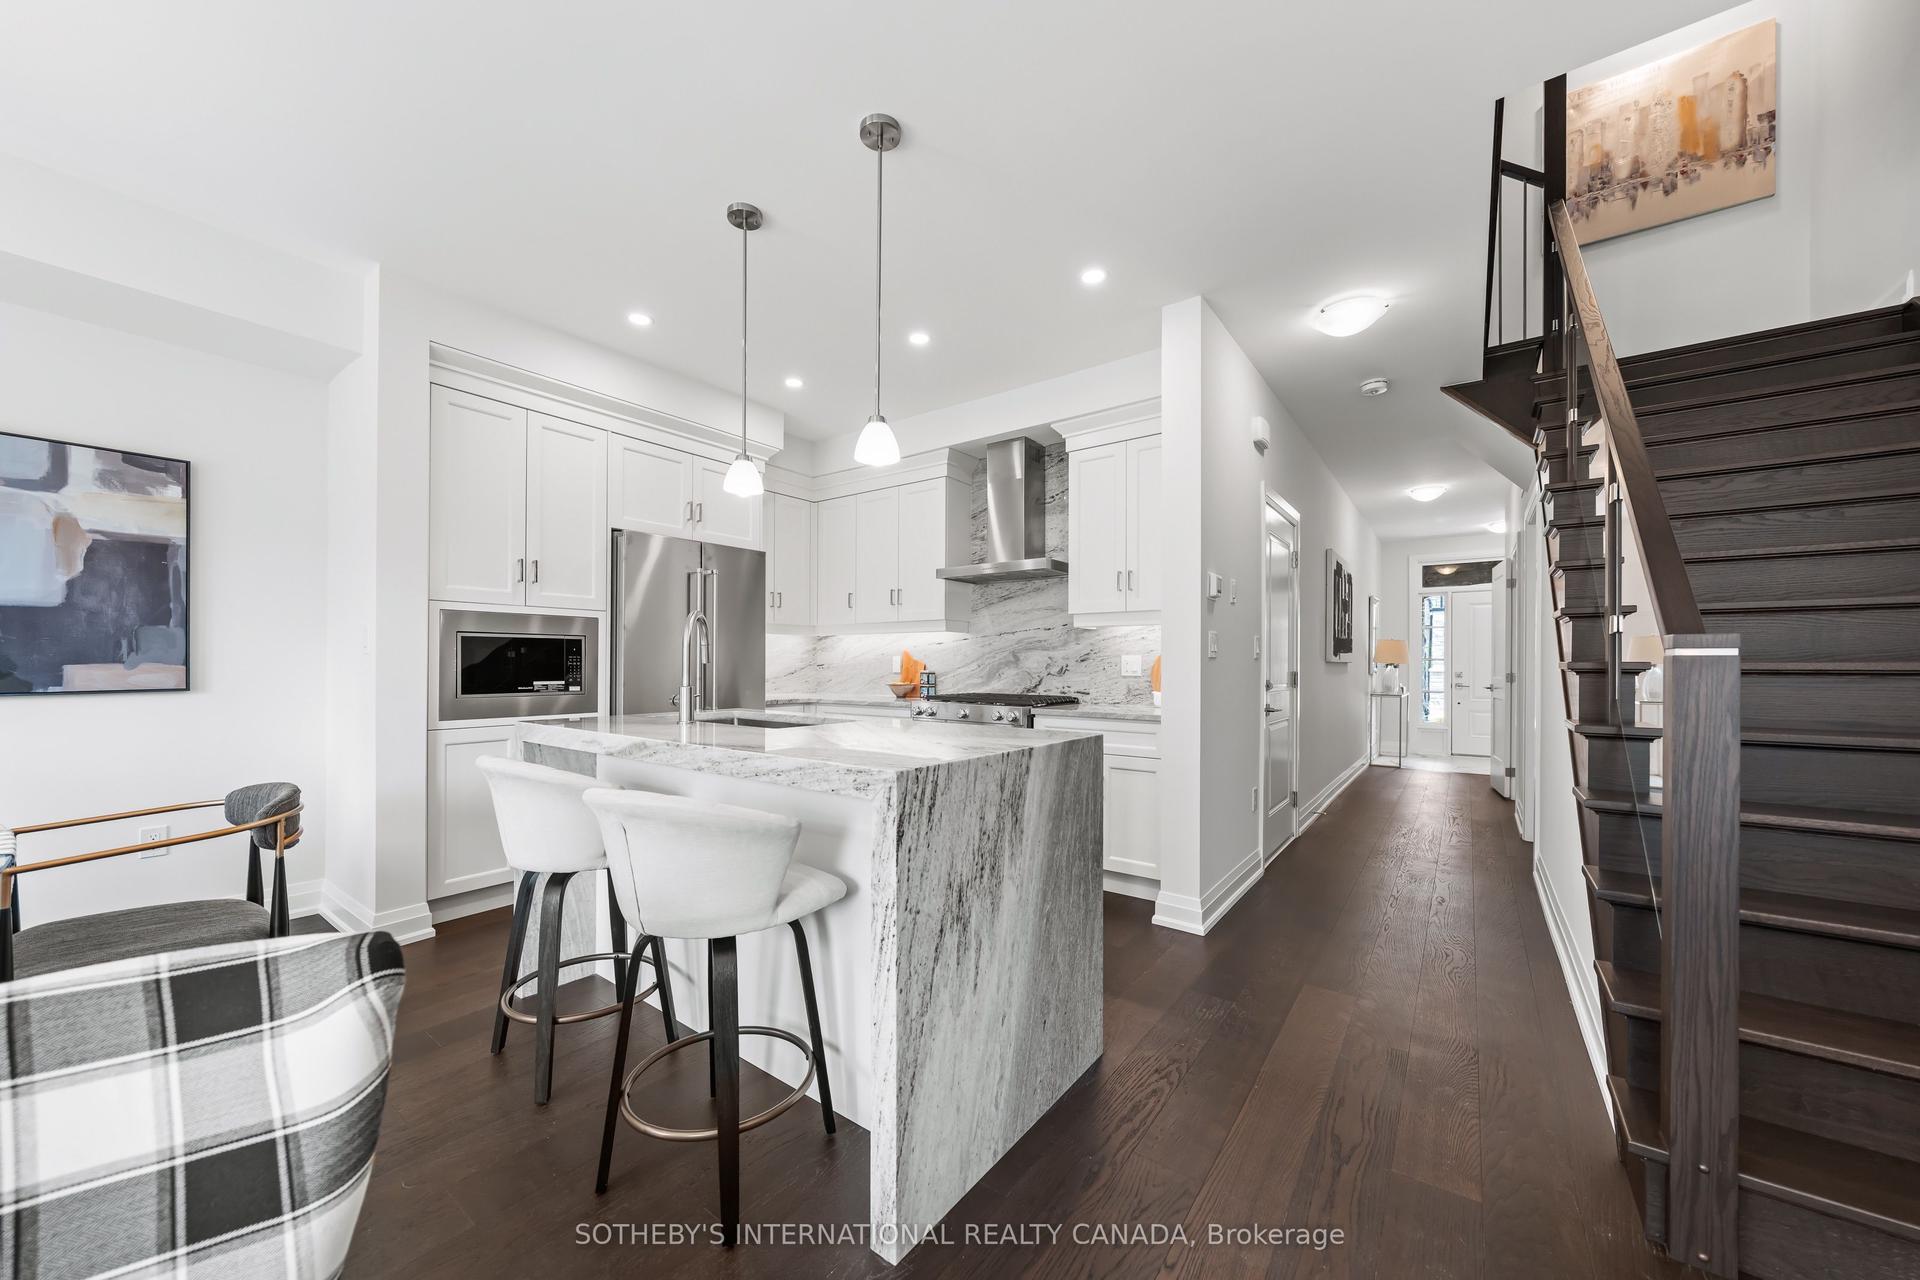
For Sale1 month ago
$855,000
Condo Town
est. $3,748/mo
675 Victoria Road N 23 #23, Victoria North
Guelph, ON
5 bd
4 ba
2,375
2
MLS# X13540238Sotheby'S International Realty Ca…
WhatsApp Aman