For Sale
581 Limberlost Point Road
Restoule, Parry Sound Remote Area, ON
$649,999
3Bd
1Ba
1,300+sqft
8Parking
177.92 x 450 ftlot
$500/sqft
DetachedMLS# X13410090Listed 2026-06-06125 DOM
Heating
Water Heater Owned
Cooling
Central Vacuum
On the market for 125 days — longer than average. The seller may be open to negotiation.
About this home
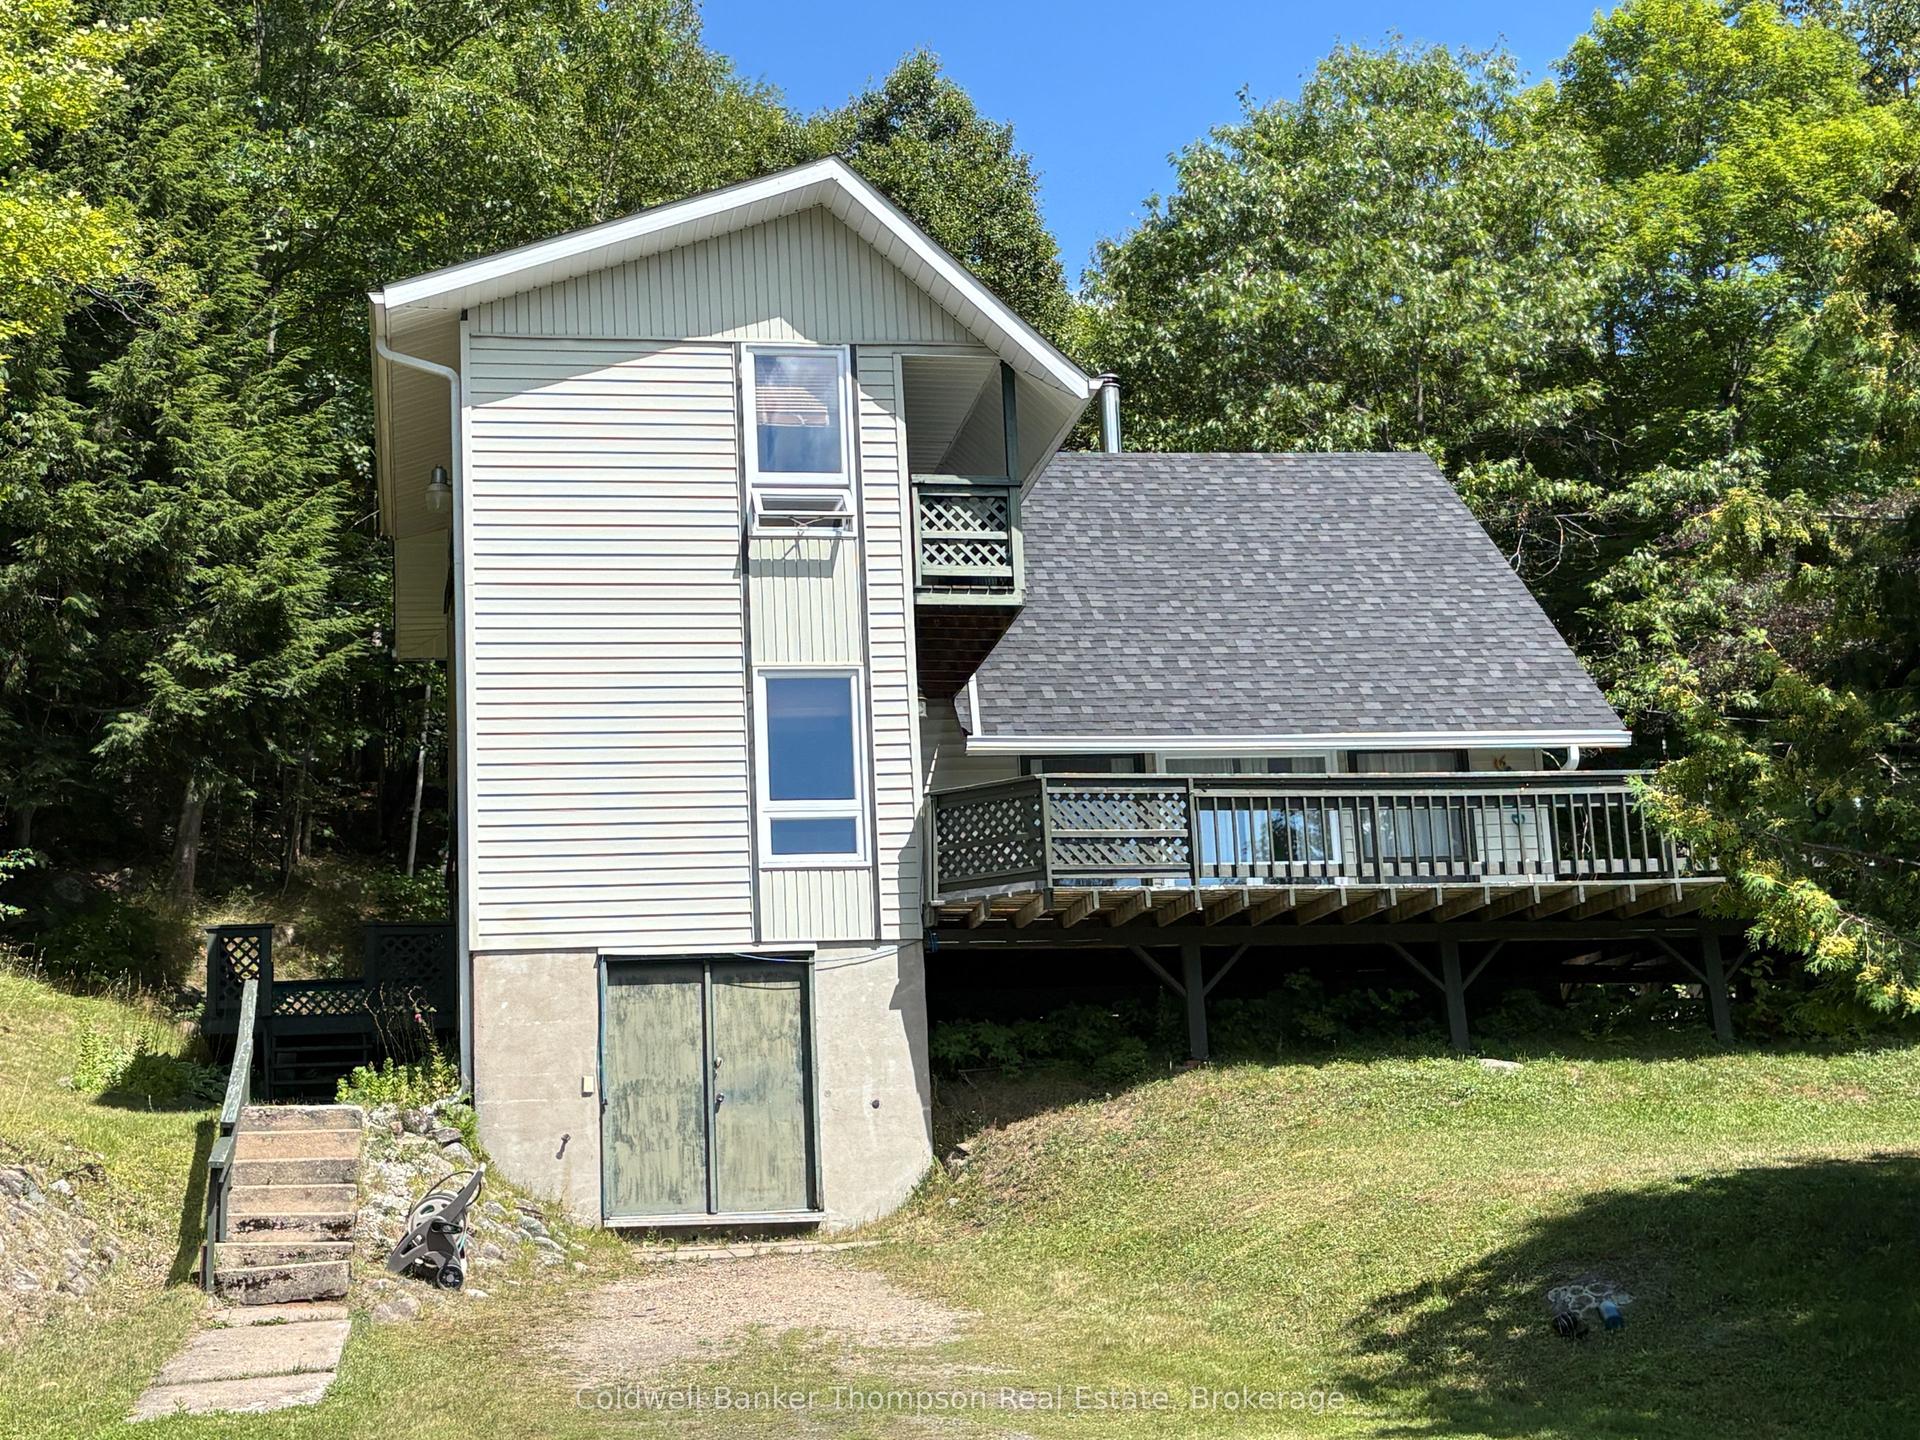
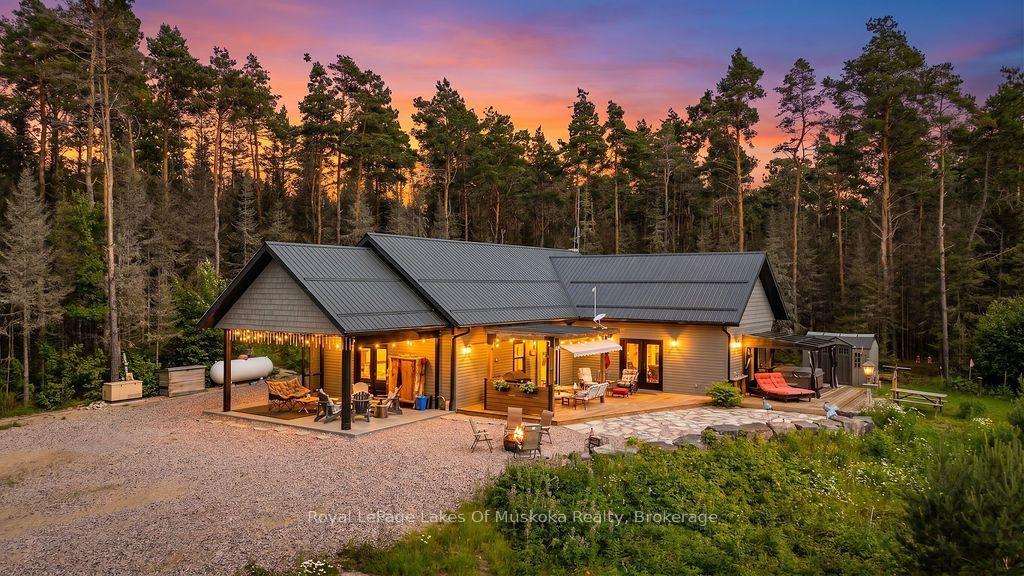
Nestled in a park-like setting with beautiful mature trees on over 2 acres with 177 feet of clean waterfront, this charming 4-season cottage offers a wonderful opportunity to enjoy a waterfront lifestyle with exceptional privacy and a peaceful natural backdrop. Located in an Unorganized Township, you'll enjoy the benefits of lower property taxes and fewer development restrictions. The cottage features 3 bedrooms, 1 bathroom, and a welcoming living area highlighted by a vaulted ceiling and a cozy Napoleon wood-burning fireplace insert and beautiful lake views. The spacious living room is the perfect gathering place for family and friends, while the generous eat-in kitchen offers plenty of room for entertaining, complete with a centre island and updated appliance package. One of the property's standout features is the stunning 48' x 12' waterfront deck stretching across the entire front of the cottage. Accessible from the living room, dining area, and primary bedroom, it's the perfect place to enjoy morning coffee. A second 30' x 16' rear deck provides additional outdoor living space for relaxing and entertaining. Recent improvements include: New heat pump and furnace, New hot water tank, New pressure tank, Updated patio doors, New waterfront dock system featuring an 8' x 40' dock plus an 8' x 8' swim platform, Upgraded driveway with fresh gravel and a convenient circular drive. This property also has a proven history as a successful short-term rental, making it an attractive investment opportunity being sold furnished including: Pontoon Boat w/Motor & Trailer, Kayaks, Stand-Up Paddle Board and Paddle boat. Whether you're looking for a family retreat, a year-round getaway, or a waterfront property where you can continue to add value over time, this cottage offers a rare combination of space, privacy, and potential.
WaterfrontFireplace
Rooms
Main Floor
| Kitchen | 5.21 × 4.75 m | Centre Island Combined w/Laundry |
| Dining Room | 3.38 × 3.04 m | W/O To Deck |
| Living Room | 7.19 × 5.45 m | Vaulted Ceiling(s) Fireplace W/O To Deck |
| Primary Bedroom | 3.50 × 2.92 m | W/O To Deck |
| Bedroom 2 | 4.72 × 3.04 m | |
| Bedroom 3 | 3.50 × 2.92 m | |
| Bathroom | 4.05 × 2.43 m | Separate Shower Whirlpool |
Features
- Central Vacuum
- Carpet Free
- Primary Bedroom - Main Floor
- Water Heater Owned
- Deck
- Year Round Living
- Privacy
- Fishing
- Crawl Space
- Central Air
- Bungalow
Financials
Annual Taxes
$1,250
Estimated Rental Income
Entire property$3,200 – $4,800/mo
Rental yield5.9% – 8.9%
*Estimates based on comparable rentals in the area. Actual income may vary.
Market Data — Parry Sound Remote Area
Days on market125 days
Buyer's MarketSeller's Market
Based on active listings in Parry Sound Remote Area. Data updates daily.
Getting around
How walkable, bikeable, and transit-friendly this neighbourhood is.
57
/ 100
Walk Score
Somewhat Walkable
38
/ 100
Transit Score
Some Transit
41
/ 100
Bike Score
Somewhat Bikeable
Scores are estimates based on neighbourhood data and are for informational purposes only.
MLS® data courtesy of the Toronto Regional Real Estate Board (TRREB).
The information provided herein must only be used by consumers that have a bona fide interest in the purchase, sale, or lease of real estate and may not be used for any commercial purpose or any other purpose. Listing information is deemed reliable but is not guaranteed accurate by the Toronto Regional Real Estate Board, the listing brokerage, or this website. The trademarks REALTOR®, REALTORS® and the REALTOR® logo are controlled by The Canadian Real Estate Association (CREA) and identify real estate professionals who are members of CREA. MLS®, Multiple Listing Service®, and the associated logos are owned by CREA. Not intended to solicit properties currently listed for sale or buyers under contract.
You may also like
More homes in Parry Sound Remote Area
Hand-picked listings with a similar price range and style.
For Sale18 h ago
$489,000
Detached
est. $2,144/mo
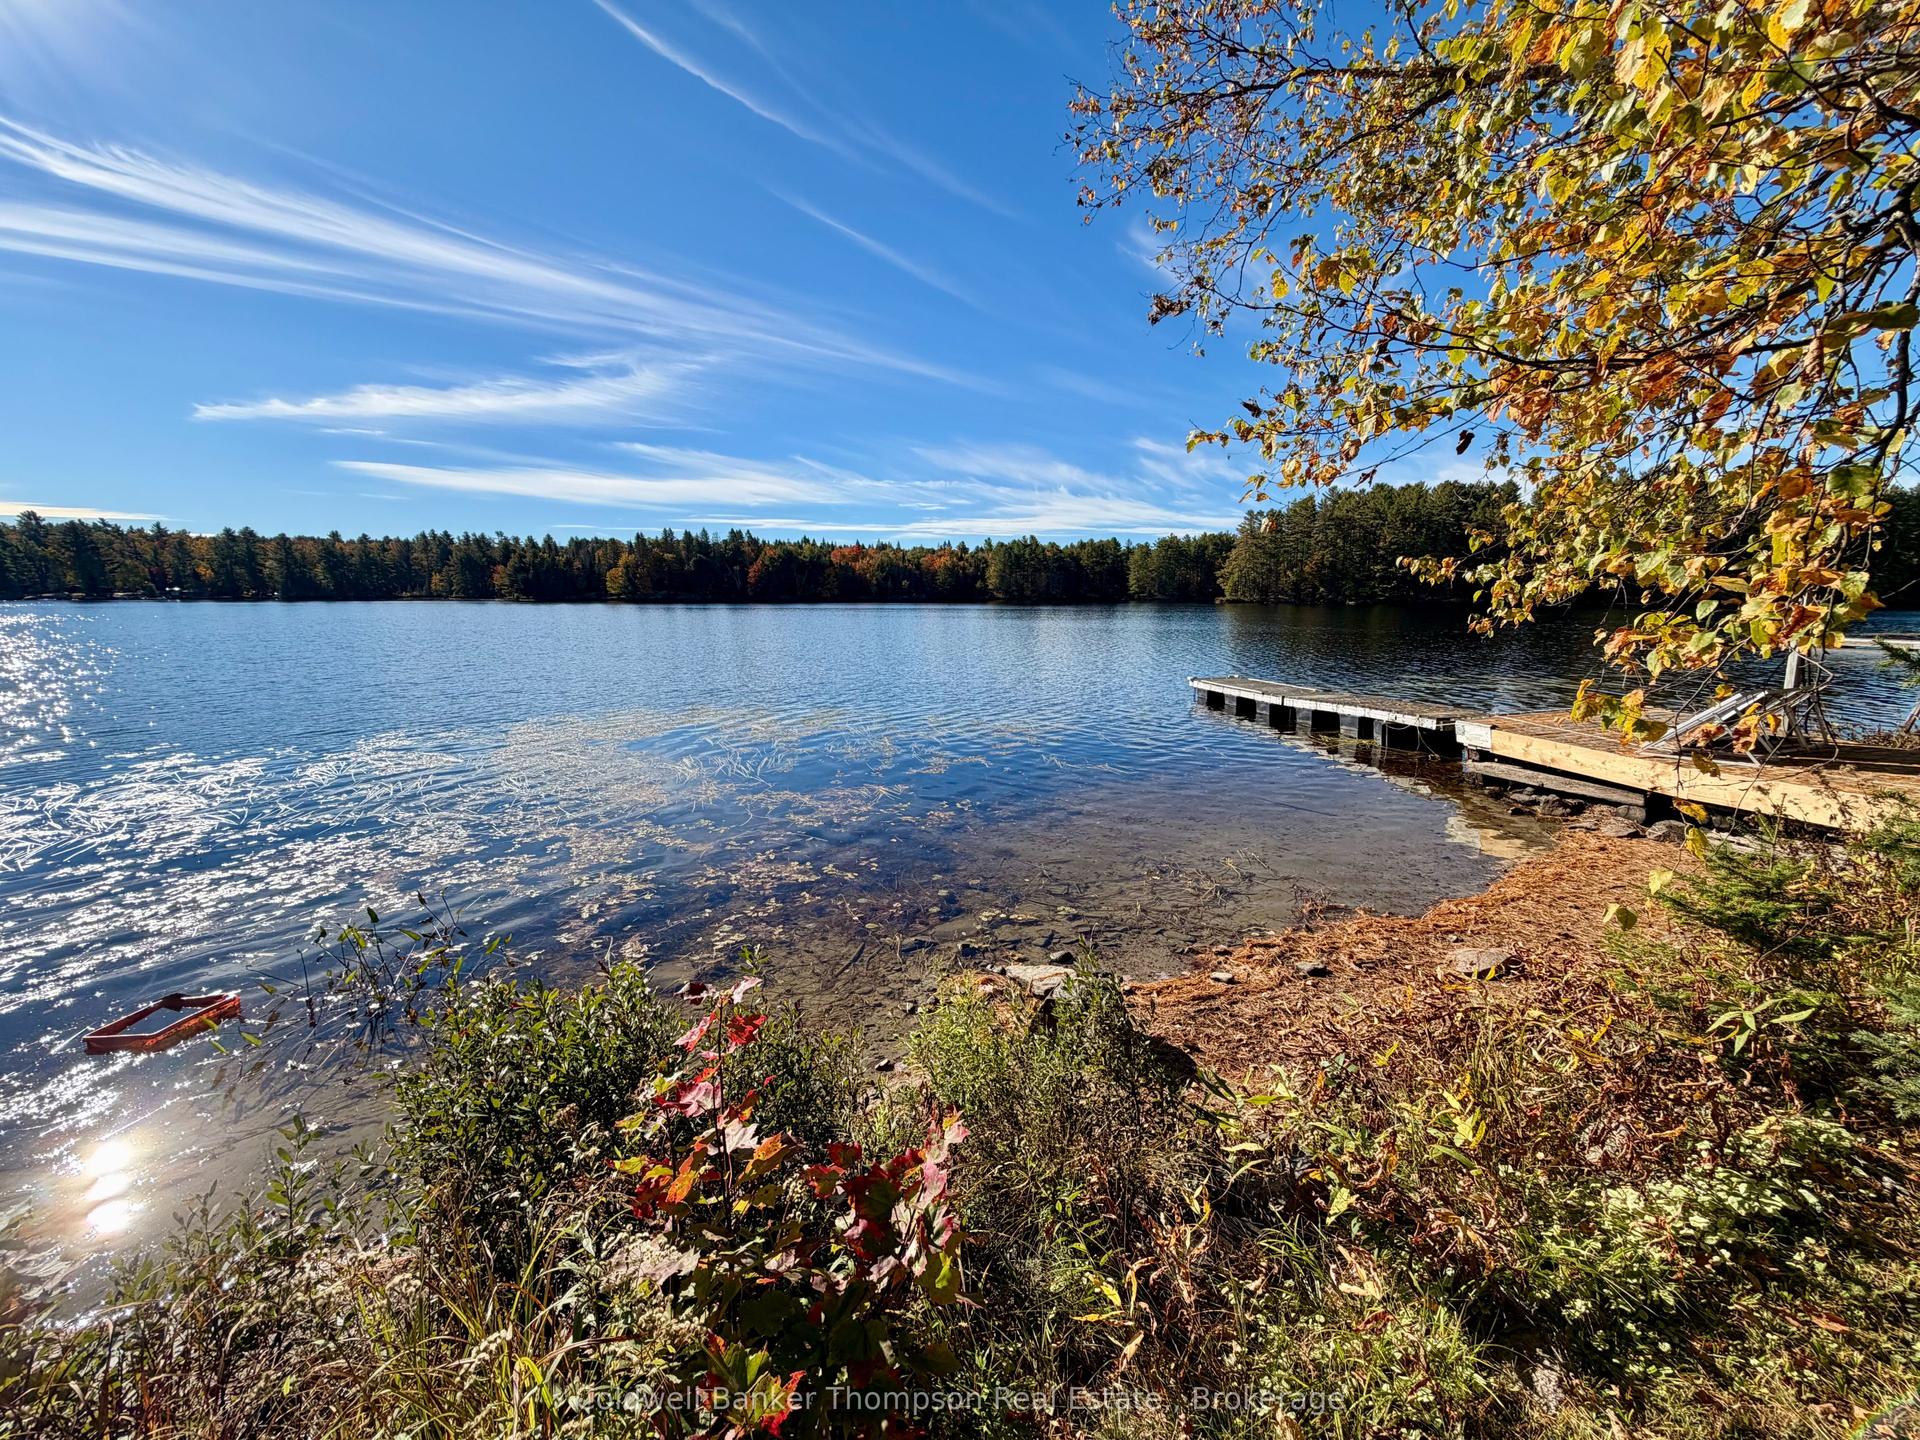
2758 Smith Bay Road N, Blair
Parry Sound Remote Area, ON
3 bd
1 ba
900
3
MLS# X13881426Coldwell Banker Thompson Real Est…
WhatsApp Aman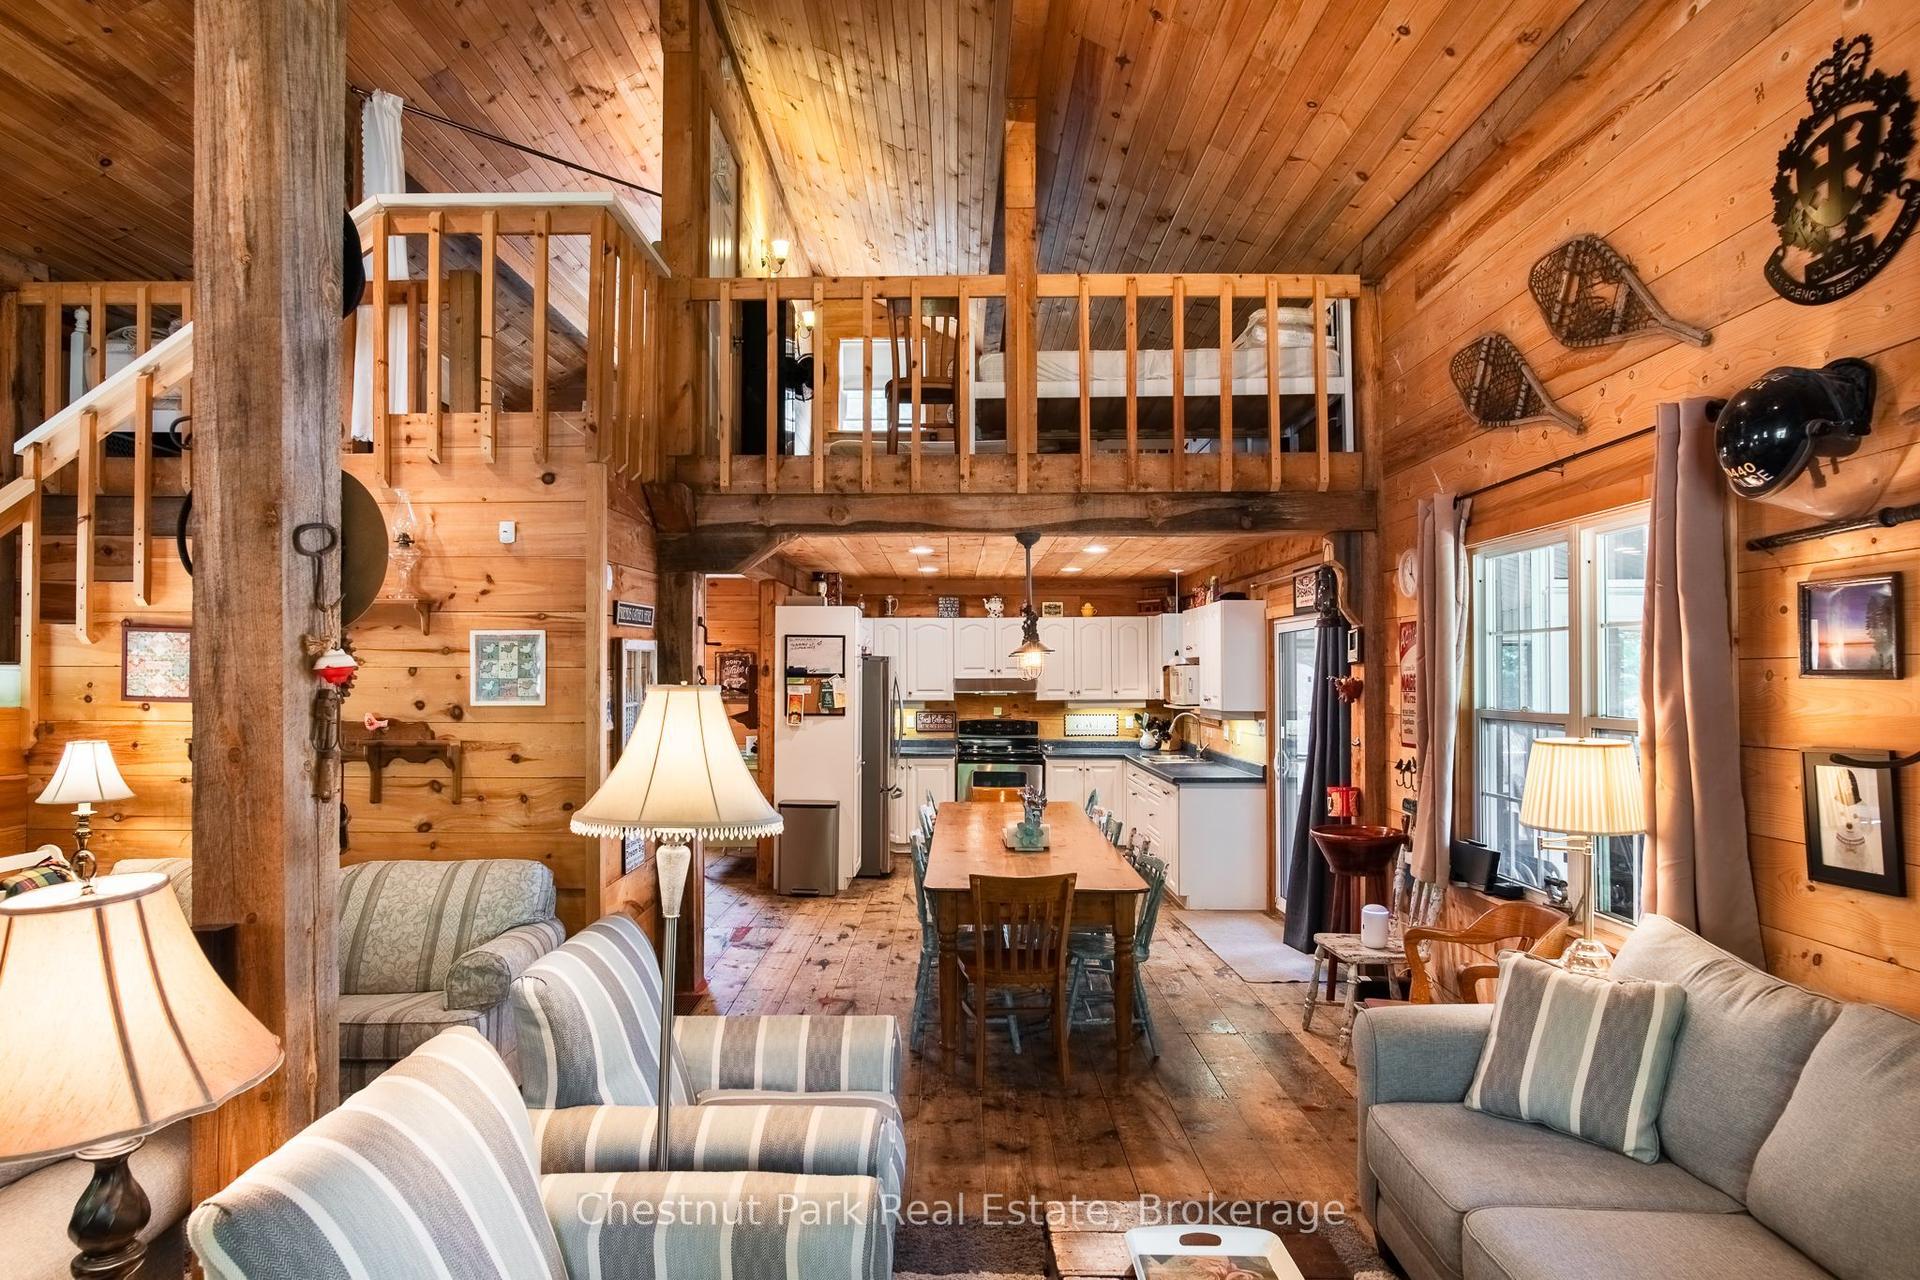
For Sale2 months ago
$699,999
Detached
est. $3,069/mo
102 Sherwood Acres Drive, Lount
Parry Sound Remote Area, ON
2 bd
1 ba
1,300
8
MLS# X13675748Chestnut Park Real Estate
WhatsApp Aman