For Sale
695B Spring Lake Road
Lount, Parry Sound Remote Area, ON
$749,900
4Bd
2Ba
1,750+sqft
12Parking
515 x 652.6 ftlot
$429/sqft
DetachedMLS# X13735134Listed 2026-09-0237 DOM
Heating
Water Heater Owned
Cooling
Central Vacuum
Basement
Walk-Out
On the market for 37 days — longer than average. The seller may be open to negotiation.
About this home
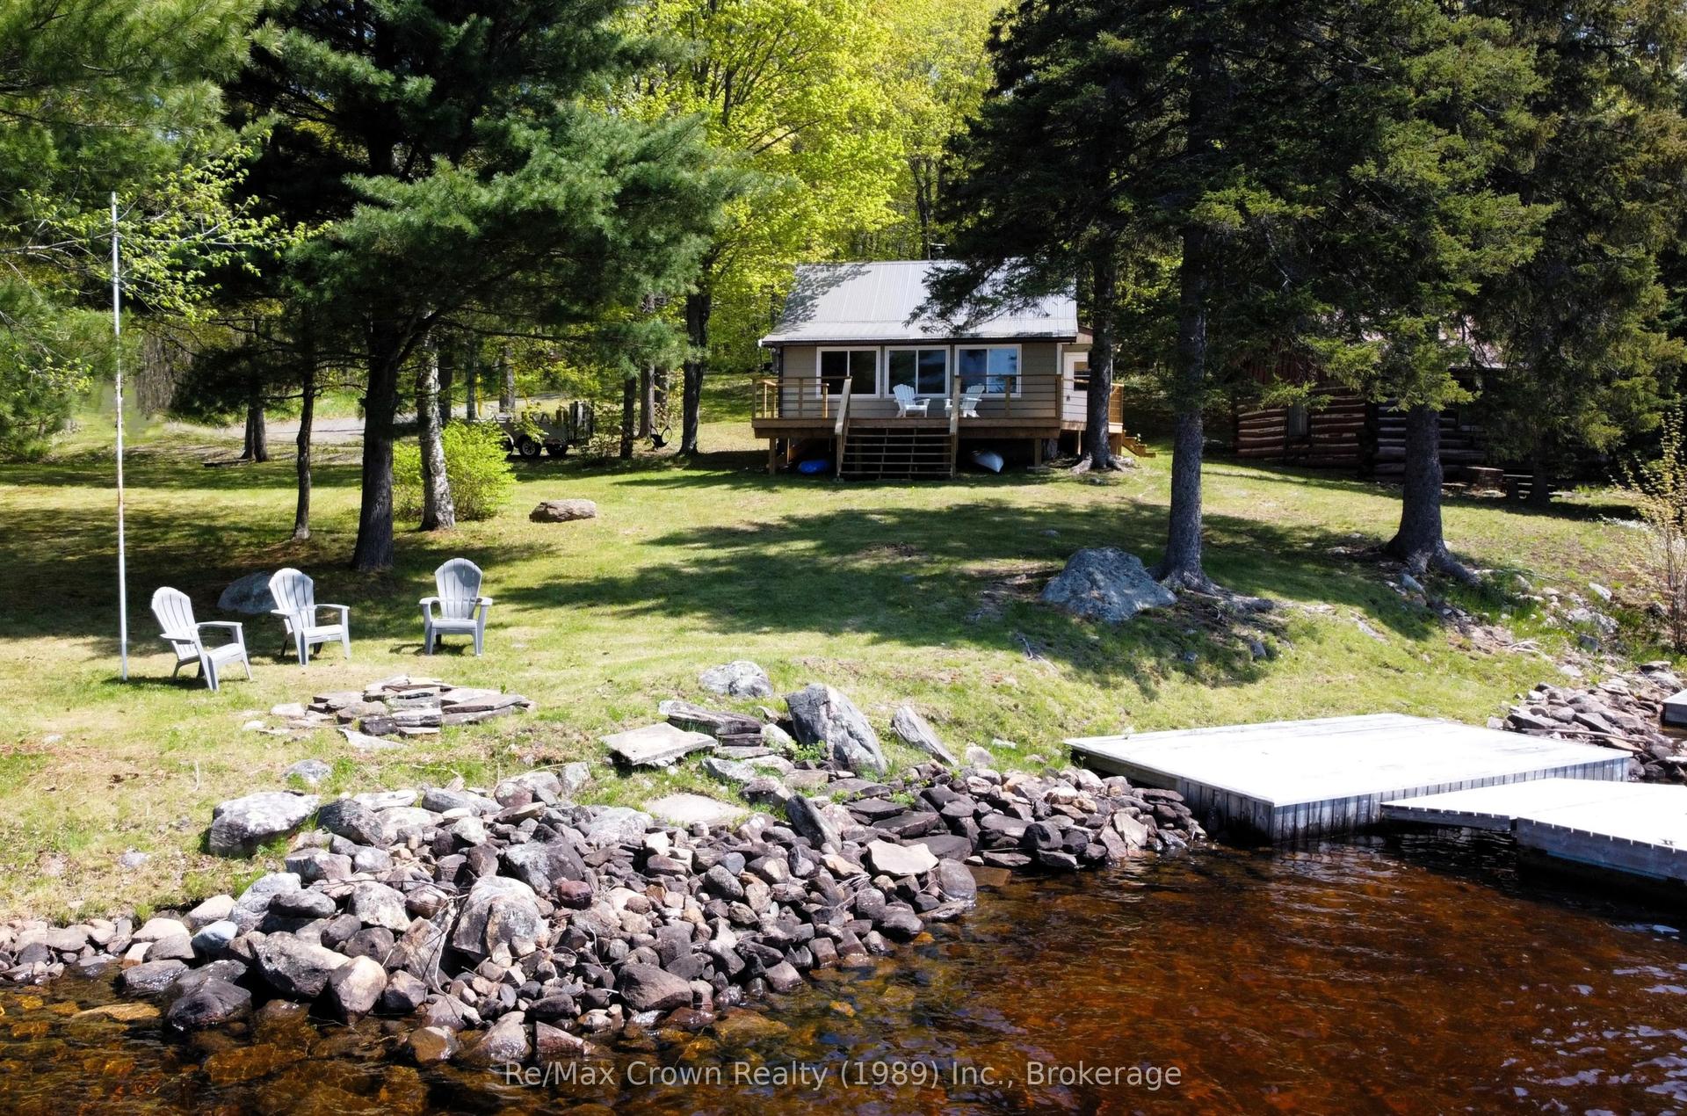
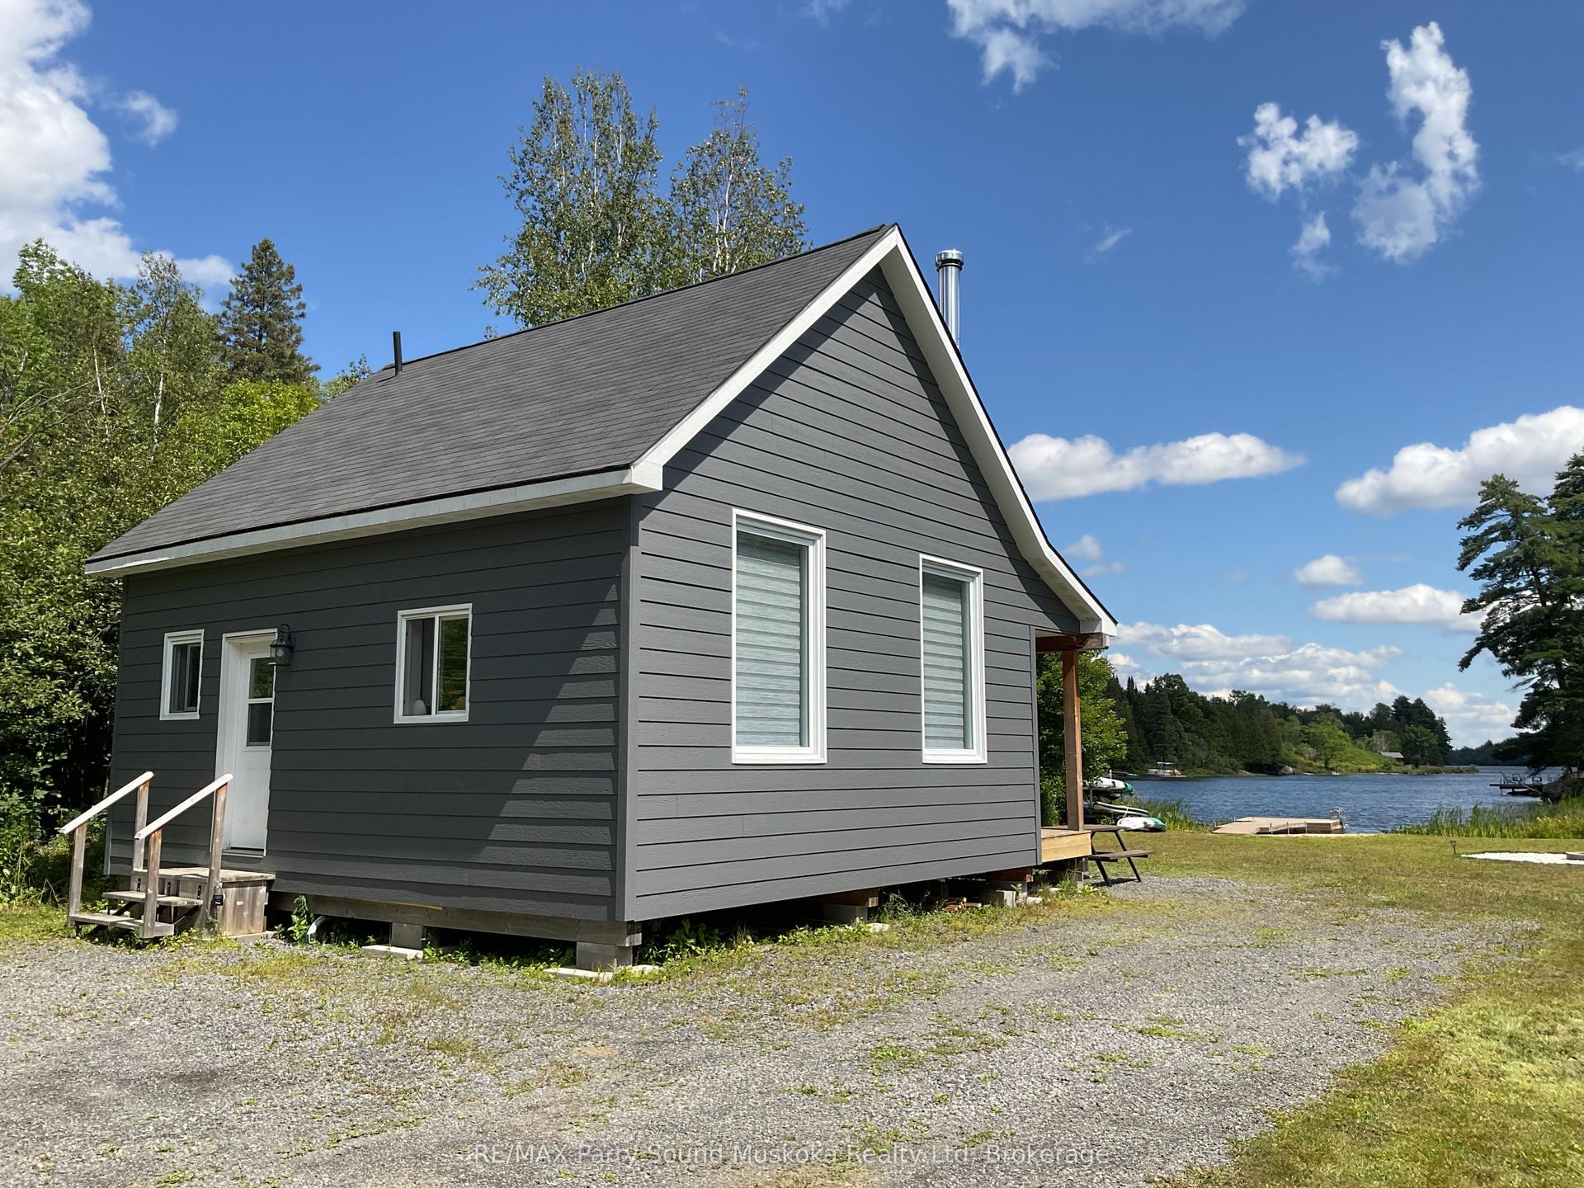
Discover a truly special opportunity to own nearly 7 acres with over 500 feet of shoreline on sought-after Spring Lake, located within an unorganized township and bordering hundreds of acres of Crown land. Offering privacy, natural beauty and excellent recreational potential, this property is an ideal year-round residence or family retreat. The home offers approximately 1,968 square feet of living space over two levels, featuring 4 bedrooms, 2 bathrooms, a main-level laundry room and a dedicated office space. With a desirable southwest exposure, the expansive deck is perfectly positioned to take advantage of the natural light throughout the day and spectacular evening sunsets over the lake. An electric forced-air furnace and wood stove in the family room provide comfortable heating and a warm, inviting atmosphere. A sandy beach area in front of the home provides easy access to the water, while the remainder of the shoreline is framed with mature cedar trees. The natural setting attracts abundant wildlife, including resident white-tailed deer, creating a peaceful and private waterfront experience. Adding to the property's appeal is a 14' x 18' log cabin situated near the water, offering excellent potential as a bunkie, studio or peaceful retreat. The expansive grounds also offer a fascinating connection to the property's history, with remnants of former structures from yesteryear remaining from when the property was part of an original farm. The higher portions of the property feature a mature hardwood forest, providing the potential for a maple syrup operation. With an extensive waterfront, Crown land at your doorstep, mature forest and a spacious four-bedroom home, this is a rare opportunity to own a private piece of waterfront paradise with tremendous potential for year-round enjoyment.
WaterfrontHardwood
Rooms
Main Floor
| Living Room | 4.88 × 4.27 m | |
| Kitchen | 3.66 × 3.35 m | |
| Dining Room | 3.05 × 3.35 m | |
| Laundry | 2.13 × 2.69 m | |
| Office | 4.88 × 2.69 m | |
| Bathroom | 2.29 × 1.52 m | 3 Pc Bath |
Second Floor
| Bedroom | 3.66 × 3.35 m | Balcony |
| Bedroom 2 | 2.92 × 2.87 m | |
| Bedroom 3 | 2.74 × 2.79 m | |
| Bedroom 4 | 3.81 × 2.79 m | |
| Bathroom | 2.54 × 2.39 m | 4 Pc Bath |
Basement
| Workshop | 7.62 × 3.20 m | |
| Utility Room | 9.45 × 2.74 m | |
| Other | 6.10 × 4.12 m |
Features
- Carpet Free
- Central Vacuum
- Storage
- Water Heater Owned
- Workbench
- Deck
- Fishing
- Landscaped
- Privacy
- Recreational Area
- Year Round Living
- Development Potential
- Separate Entrance
- Walk-Out
- None
- 2-Storey
Financials
Annual Taxes
$2,801.01
Estimated Rental Income
Entire property$4,000 – $6,500/mo
Basement apartment$1,800 – $2,500/mo
Rental yield6.4% – 10.4%
*Estimates based on comparable rentals in the area. Actual income may vary.
Market Data — Parry Sound Remote Area
Days on market37 days
Buyer's MarketSeller's Market
Based on active listings in Parry Sound Remote Area. Data updates daily.
Getting around
How walkable, bikeable, and transit-friendly this neighbourhood is.
60
/ 100
Walk Score
Somewhat Walkable
35
/ 100
Transit Score
Some Transit
42
/ 100
Bike Score
Somewhat Bikeable
Scores are estimates based on neighbourhood data and are for informational purposes only.
MLS® data courtesy of the Toronto Regional Real Estate Board (TRREB).
The information provided herein must only be used by consumers that have a bona fide interest in the purchase, sale, or lease of real estate and may not be used for any commercial purpose or any other purpose. Listing information is deemed reliable but is not guaranteed accurate by the Toronto Regional Real Estate Board, the listing brokerage, or this website. The trademarks REALTOR®, REALTORS® and the REALTOR® logo are controlled by The Canadian Real Estate Association (CREA) and identify real estate professionals who are members of CREA. MLS®, Multiple Listing Service®, and the associated logos are owned by CREA. Not intended to solicit properties currently listed for sale or buyers under contract.
You may also like
More homes in Parry Sound Remote Area
Hand-picked listings with a similar price range and style.
For Sale4 months ago
$649,999
Detached
est. $2,850/mo
581 Limberlost Point Road, Restoule
Parry Sound Remote Area, ON
3 bd
1 ba
1,300
8
MLS# X13410090Re/Max Crown Realty (1989) Inc.
WhatsApp Aman
For Sale5 months ago
$799,000
Detached
est. $3,503/mo
294 Everett Drive, Restoule
Parry Sound Remote Area, ON
5 bd
4 ba
2,250
4
MLS# X13148898Re/Max Crown Realty (1989) Inc.
WhatsApp Aman