For Sale
Open House Sat 15–16:30
83054 Corrins Line
West Wawanosh, Ashfield-Colborne-Wawanosh, ON
$799,000
3+1Bd
3Ba
1,750+sqft
10Parking
317.4 x 56.13 ftlot
$457/sqft
DetachedMLS# X13412140Listed 2026-06-0739 DOM
Heating
Water Heater Owned
Cooling
Central Air
Basement
Finished
On the market for 39 days — longer than average. The seller may be open to negotiation.
About this home
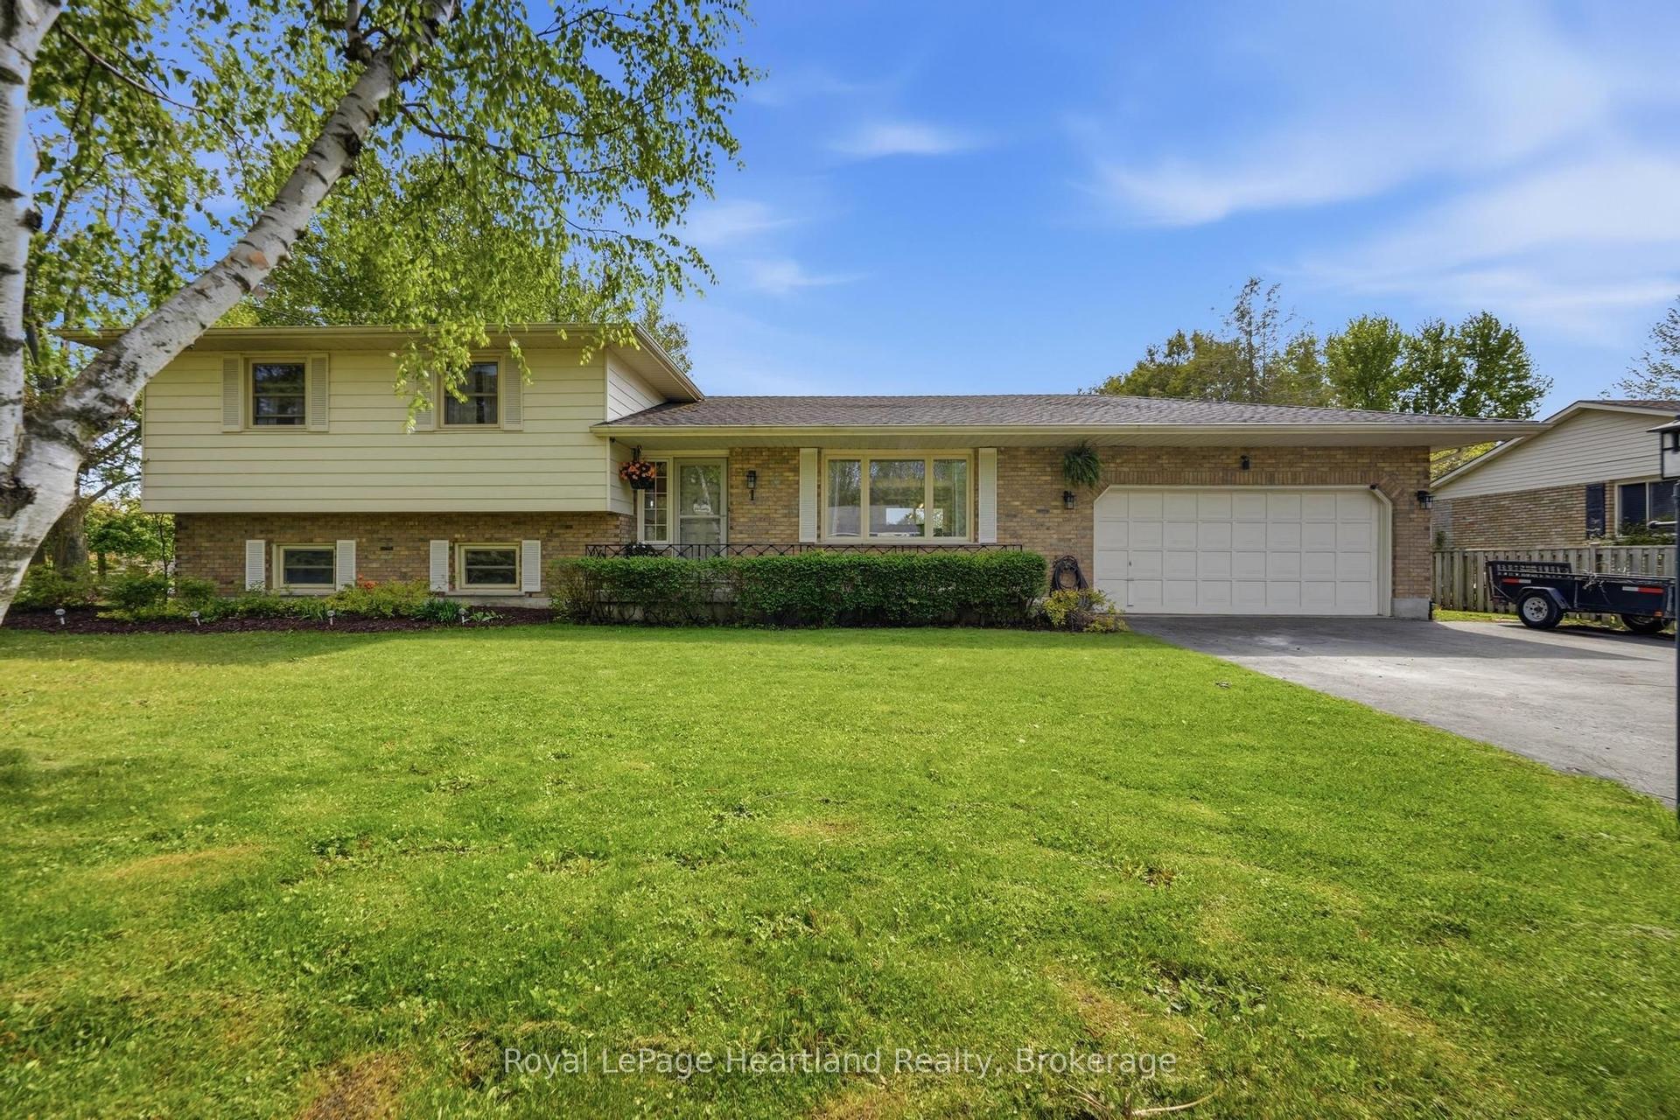
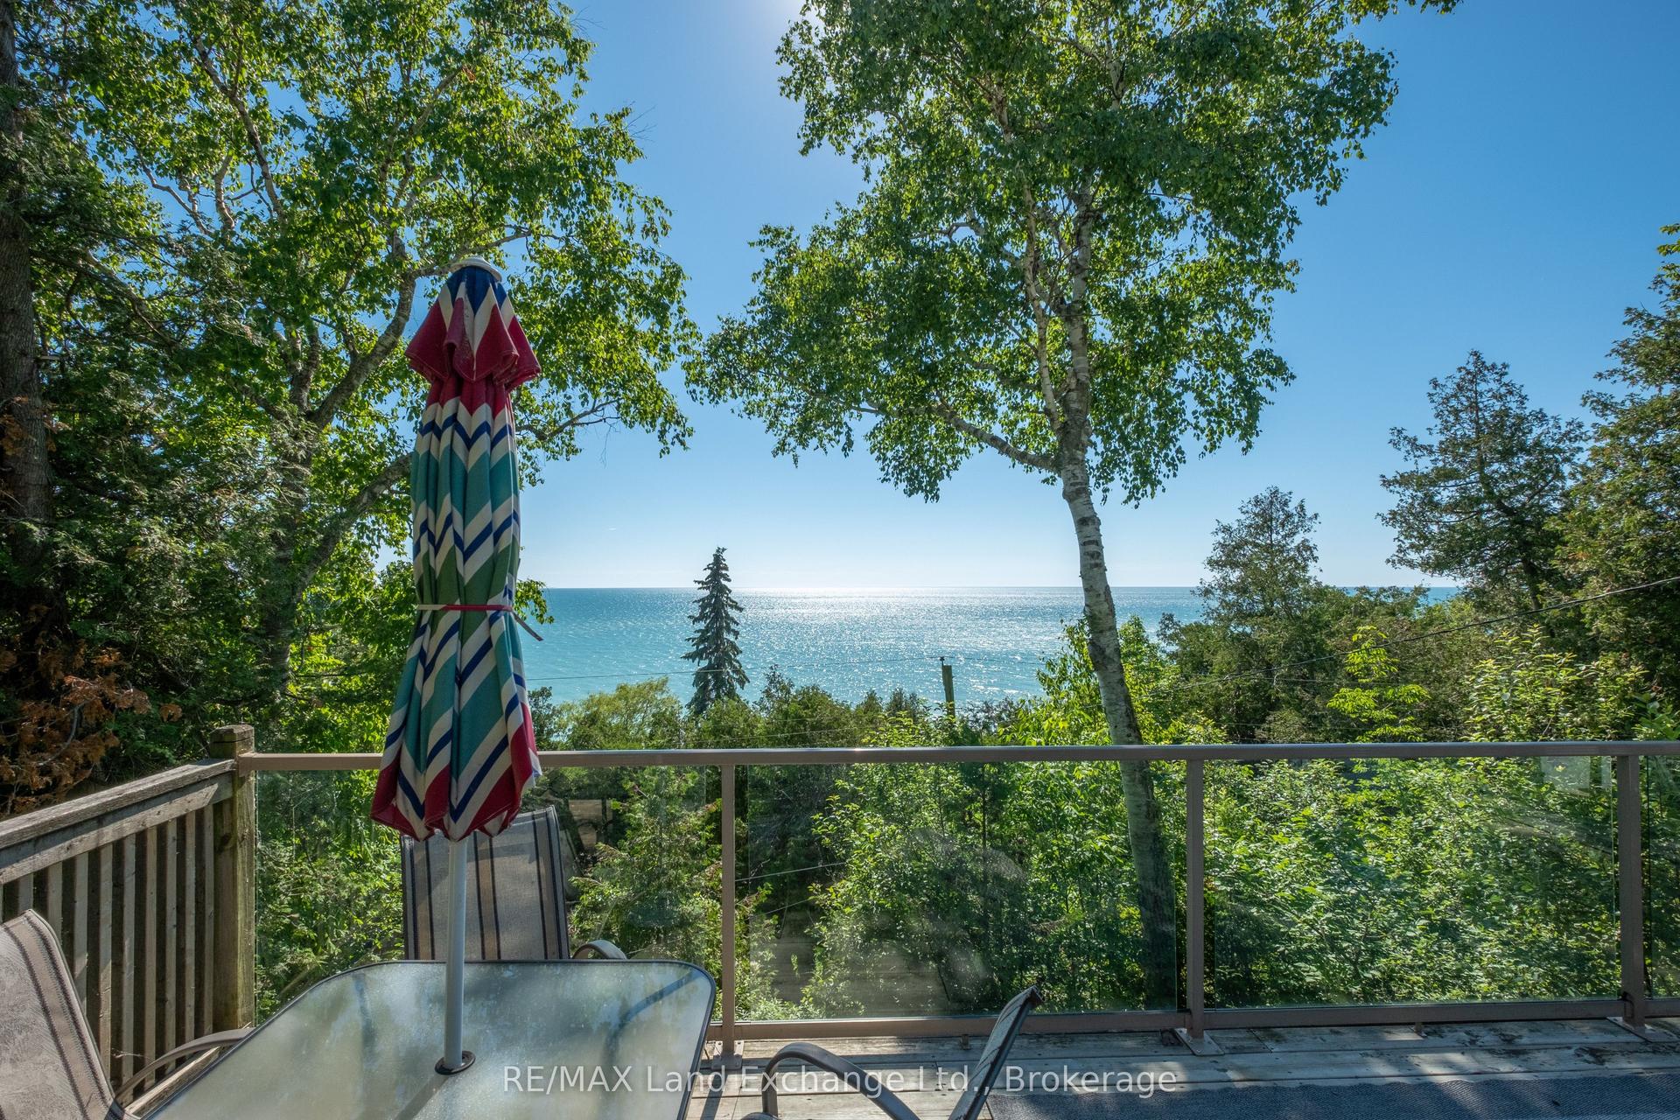
Situated on a picturesque 0.88-acre country lot, this beautifully updated 1- 3/4 storey brick home offers the perfect blend of rural tranquility, modern comfort, and versatile living space. The property is ideally suited for family living, entertaining, and pursuing various hobbies. The main level features a thoughtfully updated kitchen with ample cabinetry and workspace, a spacious living room highlighted by cathedral ceilings, a floor-to-ceiling brick fireplace with a woodstove insert, and patio doors leading to the deck and pool area. This level also includes two bedrooms, a convenient laundry room, and a three-piece bathroom. The upper level serves as a private primary retreat, complete with its own ensuite bathroom and access to an upper deck overlooking the property, as well as a versatile loft area well suited for a home office, sitting room, or additional living space. The fully finished lower level provides excellent additional living space, featuring a large recreation room, a two-piece bathroom, a storage area, and a utility room. Outside, you'll appreciate the attached garage, an impressive 30' x 50' insulated and heated workshop offering exceptional space for hobbyists, projects, or storage, and an inviting in-ground saltwater pool-perfect for relaxing or entertaining family and friends throughout the warmer months. Additional features include forced-air propane heating, central air conditioning, an owned hot water tank, a water softener, generator backup, and a sump pump. Enjoy peaceful country living just minutes from Goderich, Lake Huron, and a full range of amenities. This exceptional property offers a rare opportunity to enjoy the privacy of a rural setting without sacrificing convenience.
PoolGarageFireplace
Rooms
Main Floor
| Foyer | 1.77 × 2.78 m | |
| Kitchen | 4.01 × 2.79 m | |
| Breakfast | 1.65 × 2.78 m | |
| Dining Room | 2.70 × 4.04 m | |
| Living Room | 4.83 × 4.04 m | |
| Bedroom | 2.76 × 3.58 m | |
| Bathroom | 1.44 × 2.27 m | 4 Pc Ensuite |
| Bedroom | 3.76 × 2.97 m |
Second Floor
| Loft | 3.88 × 4.76 m | |
| Primary Bedroom | 3.76 × 3.70 m | |
| Bathroom | 2.76 × 2.90 m | 4 Pc Ensuite |
Basement
| Bathroom | 1.13 × 1.57 m | 2 Pc Bath |
| Utility Room | 1.13 × 2.48 m | |
| Other | 3.76 × 3.33 m | |
| Recreation | 7.53 × 6.68 m | |
| Other | 2.33 × 2.18 m |
Features
- Generator - Full
- Sump Pump
- Water Heater Owned
- Water Softener
- Storage
- Auto Garage Door Remote
- Full
- Finished
- Central Air
- 2-Storey
Financials
Annual Taxes
$3,950
Estimated Rental Income
Entire property$3,200 – $4,800/mo
Basement apartment$1,800 – $2,500/mo
Rental yield4.8% – 7.2%
*Estimates based on comparable rentals in the area. Actual income may vary.
Market Data — Ashfield-Colborne-Wawanosh
Days on market39 days
Buyer's MarketSeller's Market
Based on active listings in Ashfield-Colborne-Wawanosh. Data updates daily.
Our estimate for this home
Estimated range
$980K – $1.14M
Mid-point $1.06M · ~$606/sqft
How this listing compares
$980KList · $799K$1.14M
High confidence·Based on 16786 gta-wide comparables
Estimated range is generated automatically from active comparables and is for informational purposes only. Not an appraisal — contact Aman for a full comparative market analysis that factors in condition, renovations, and positioning.
Getting around
How walkable, bikeable, and transit-friendly this neighbourhood is.
55
/ 100
Walk Score
Somewhat Walkable
46
/ 100
Transit Score
Some Transit
41
/ 100
Bike Score
Somewhat Bikeable
Scores are estimates based on neighbourhood data and are for informational purposes only.
MLS® data courtesy of the Toronto Regional Real Estate Board (TRREB).
The information provided herein must only be used by consumers that have a bona fide interest in the purchase, sale, or lease of real estate and may not be used for any commercial purpose or any other purpose. Listing information is deemed reliable but is not guaranteed accurate by the Toronto Regional Real Estate Board, the listing brokerage, or this website. The trademarks REALTOR®, REALTORS® and the REALTOR® logo are controlled by The Canadian Real Estate Association (CREA) and identify real estate professionals who are members of CREA. MLS®, Multiple Listing Service®, and the associated logos are owned by CREA. Not intended to solicit properties currently listed for sale or buyers under contract.
You may also like
More homes in Ashfield-Colborne-Wawanosh
Hand-picked listings with a similar price range and style.
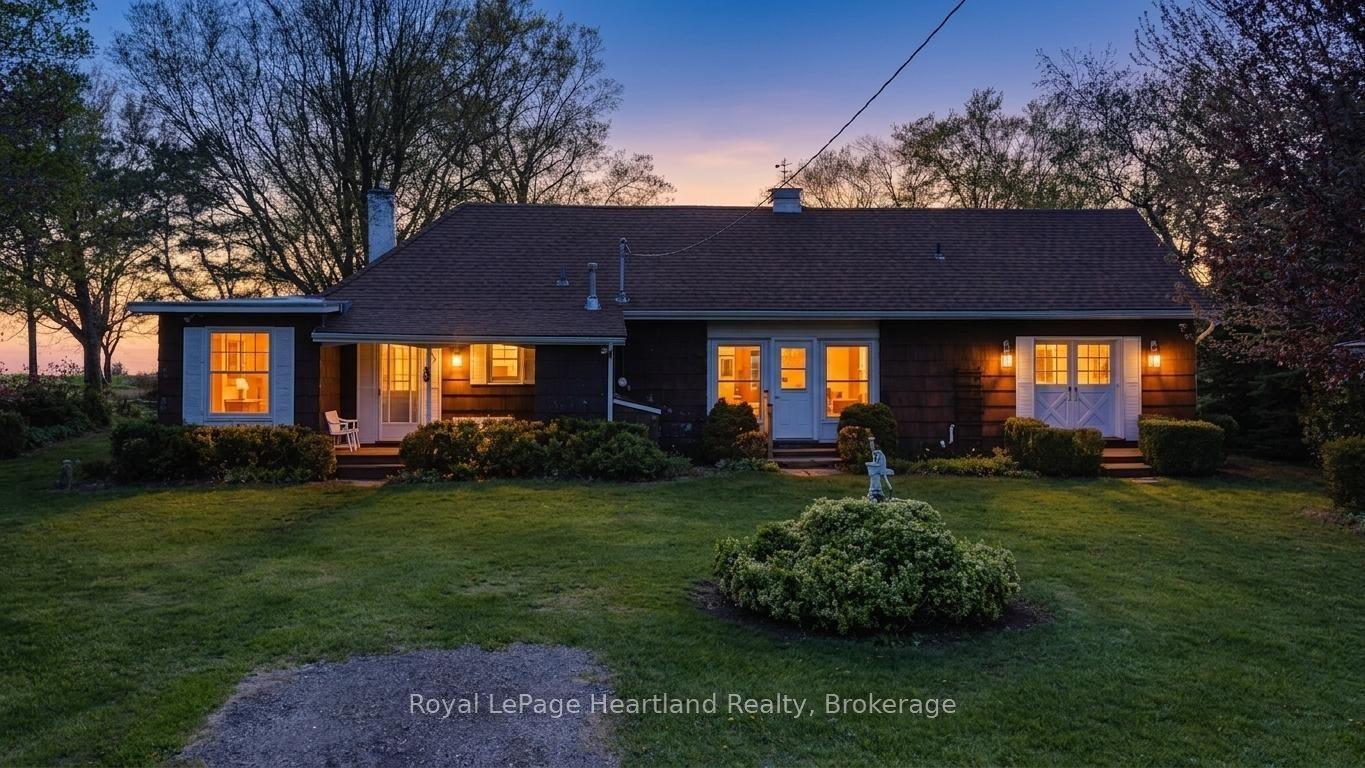
For Sale2 months ago
$789,000
Detached
est. $3,459/mo
33730 Smith Avenue, Colborne
Ashfield-Colborne-Wawanosh, ON
3 bd
2 ba
1,750
8
MLS# X13135928Royal LePage Heartland Realty
WhatsApp Aman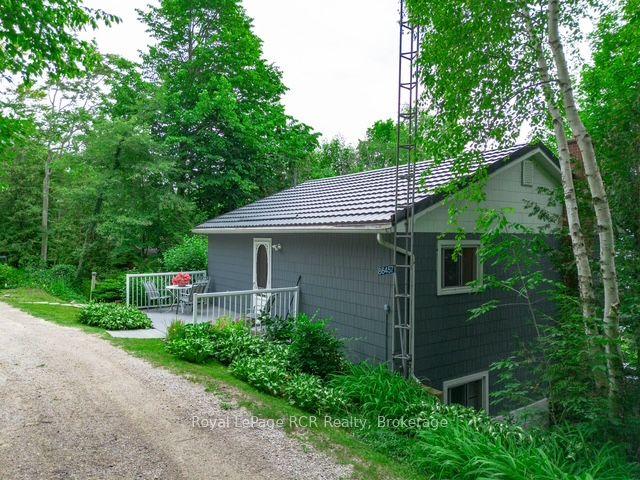
For Sale11 days ago
$739,000
Detached
est. $3,240/mo
86457 Mclean Street, Ashfield
Ashfield-Colborne-Wawanosh, ON
4 bd
1 ba
900
5
MLS# X13526404Royal LePage RCR Realty
WhatsApp Aman