For Sale
21 Fuller Drive
Grange Road, Guelph, ON
$769,000
3Bd
3Ba
1,300+sqft
3Parking
31.17 x 108.45 ftlot
$592/sqft
DetachedMLS# X13412520Listed 2026-06-0869 DOM
Heating
Water Heater
Cooling
Central Vacuum
Basement
Finished
On the market for 69 days — longer than average. The seller may be open to negotiation.
About this home
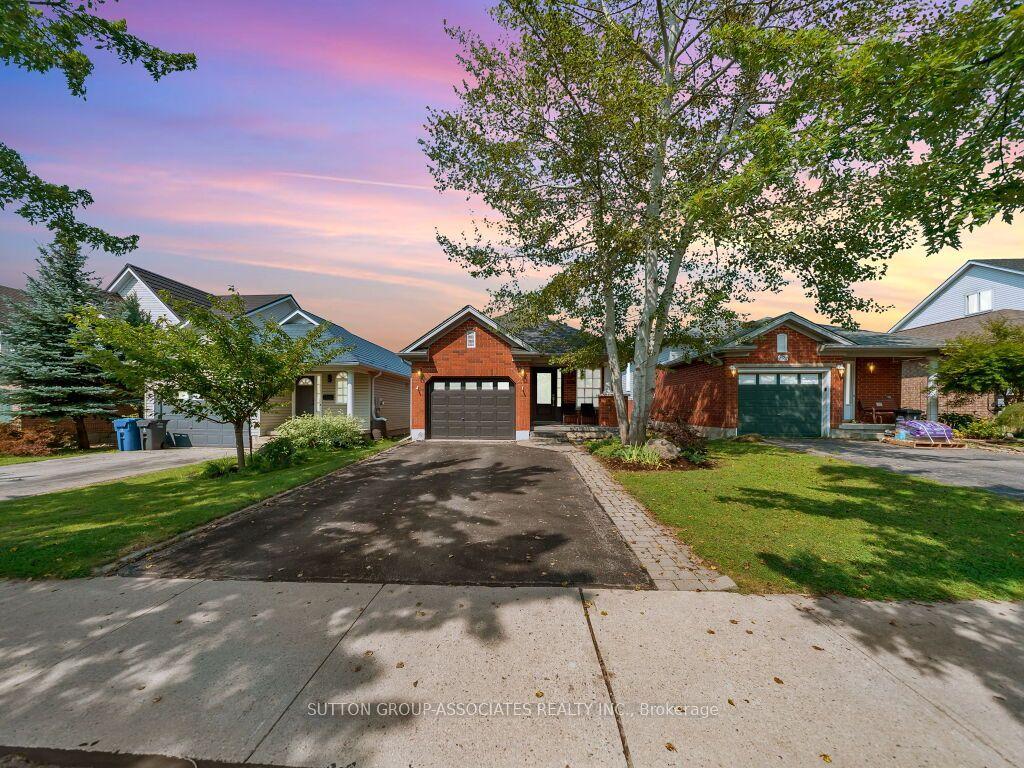
Quality Pidel built home. Neutral decor, spacious foyer with a computer nook in the upper hallway. Open concept floor plan. This East End home offers a bright and spacious layout, highlighted by a spacious kitchen. The generous living and dining areas create an inviting space for everyday living and entertaining, and the convenient powder room adds to the overall functionality. Upstairs you will find three well appointed bedrooms, including a gorgeous primary sanctuary. Two additional well sized bedrooms exceptionally comfortable and practical for families of all sizes. This home is located on a quiet, family friendly street just steps from O'Connor Lane Park. The neighbourhood is known for excellent schools and is only minutes from Eastview Park, which features soccer fields, volleyball courts, a splash pad, and Guelph's popular new pump track. Several other parks and trails are also close by. Book your private showing today.
Rooms
Main Floor
| Dining Room | 3.05 × 3.05 m | |
| Great Room | 3.54 × 5.06 m | |
| Kitchen | 3.05 × 2.93 m | |
| Foyer | 1.20 × 1.00 m | |
| Bathroom | 1.20 × 1.20 m | 2 Pc Bath |
Second Floor
| Bathroom | 2.10 × 2.30 m | 4 Pc Bath |
| Primary Bedroom | 3.66 × 4.45 m | |
| Bedroom 2 | 3.05 × 3.05 m | |
| Bedroom 3 | 3.05 × 3.05 m | |
| Study | 1.20 × 1.20 m |
Basement
| Bathroom | 2.20 × 2.30 m | 4 Pc Bath |
Features
- Water Heater
- Central Vacuum
- Water Softener
- Finished
- Central Air
- 2-Storey
Financials
Annual Taxes
$5,297
Estimated Rental Income
Entire property$3,200 – $4,800/mo
Basement apartment$1,800 – $2,500/mo
Rental yield5.0% – 7.5%
*Estimates based on comparable rentals in the area. Actual income may vary.
Market Data — Guelph
Days on market69 days
Buyer's MarketSeller's Market
Based on active listings in Guelph. Data updates daily.
Getting around
How walkable, bikeable, and transit-friendly this neighbourhood is.
51
/ 100
Walk Score
Somewhat Walkable
44
/ 100
Transit Score
Some Transit
53
/ 100
Bike Score
Bikeable
Scores are estimates based on neighbourhood data and are for informational purposes only.
MLS® data courtesy of the Toronto Regional Real Estate Board (TRREB).
The information provided herein must only be used by consumers that have a bona fide interest in the purchase, sale, or lease of real estate and may not be used for any commercial purpose or any other purpose. Listing information is deemed reliable but is not guaranteed accurate by the Toronto Regional Real Estate Board, the listing brokerage, or this website. The trademarks REALTOR®, REALTORS® and the REALTOR® logo are controlled by The Canadian Real Estate Association (CREA) and identify real estate professionals who are members of CREA. MLS®, Multiple Listing Service®, and the associated logos are owned by CREA. Not intended to solicit properties currently listed for sale or buyers under contract.
You may also like
More homes in Guelph
Hand-picked listings with a similar price range and style.
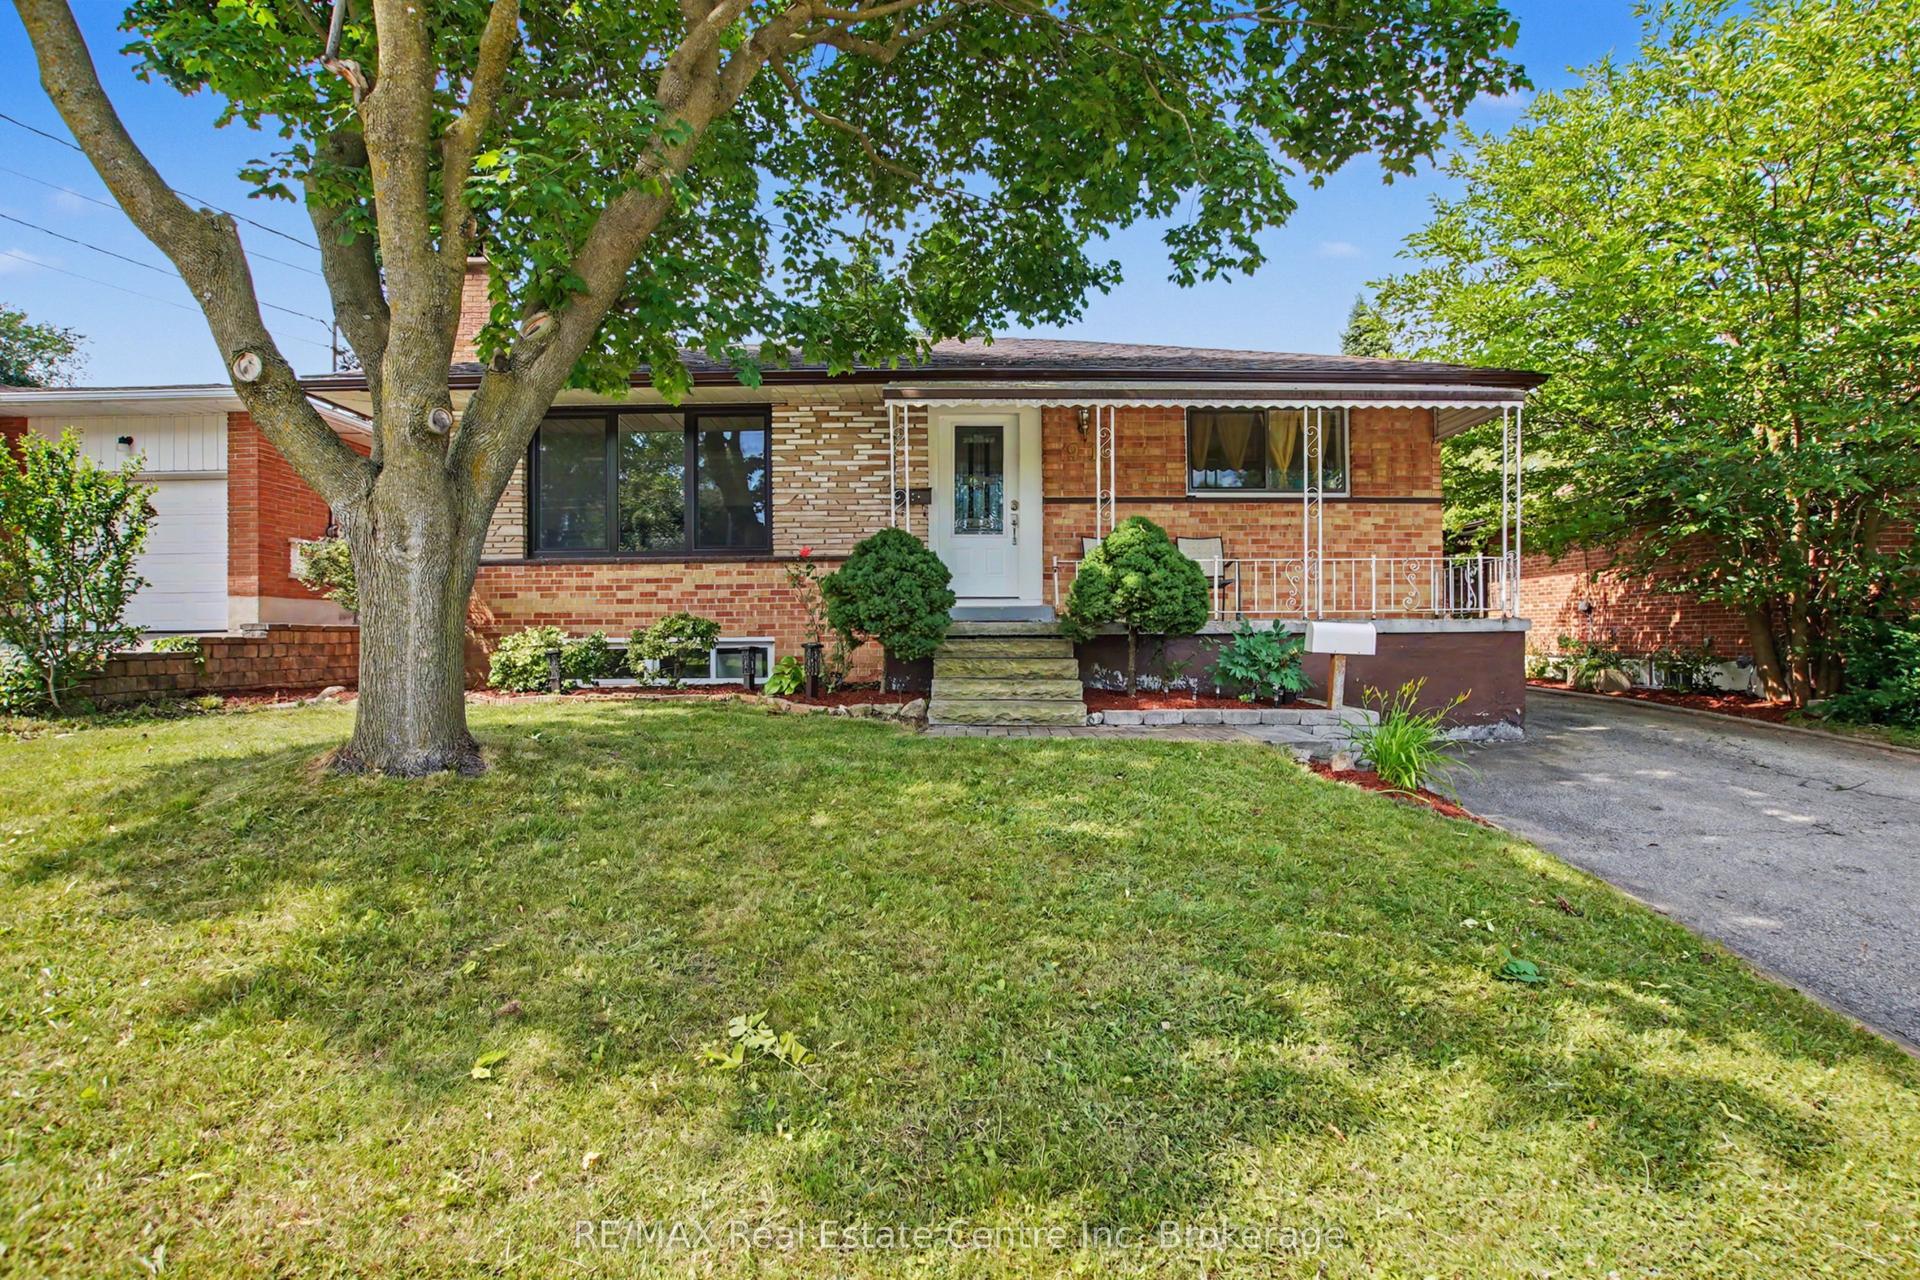
For Sale28 days ago
$629,000
Detached
est. $2,758/mo
91 Dumbarton Street, Riverside Park
Guelph, ON
3 bd
1 ba
900
5
MLS# X13584746RE/MAX Real Estate Centre Inc
WhatsApp Aman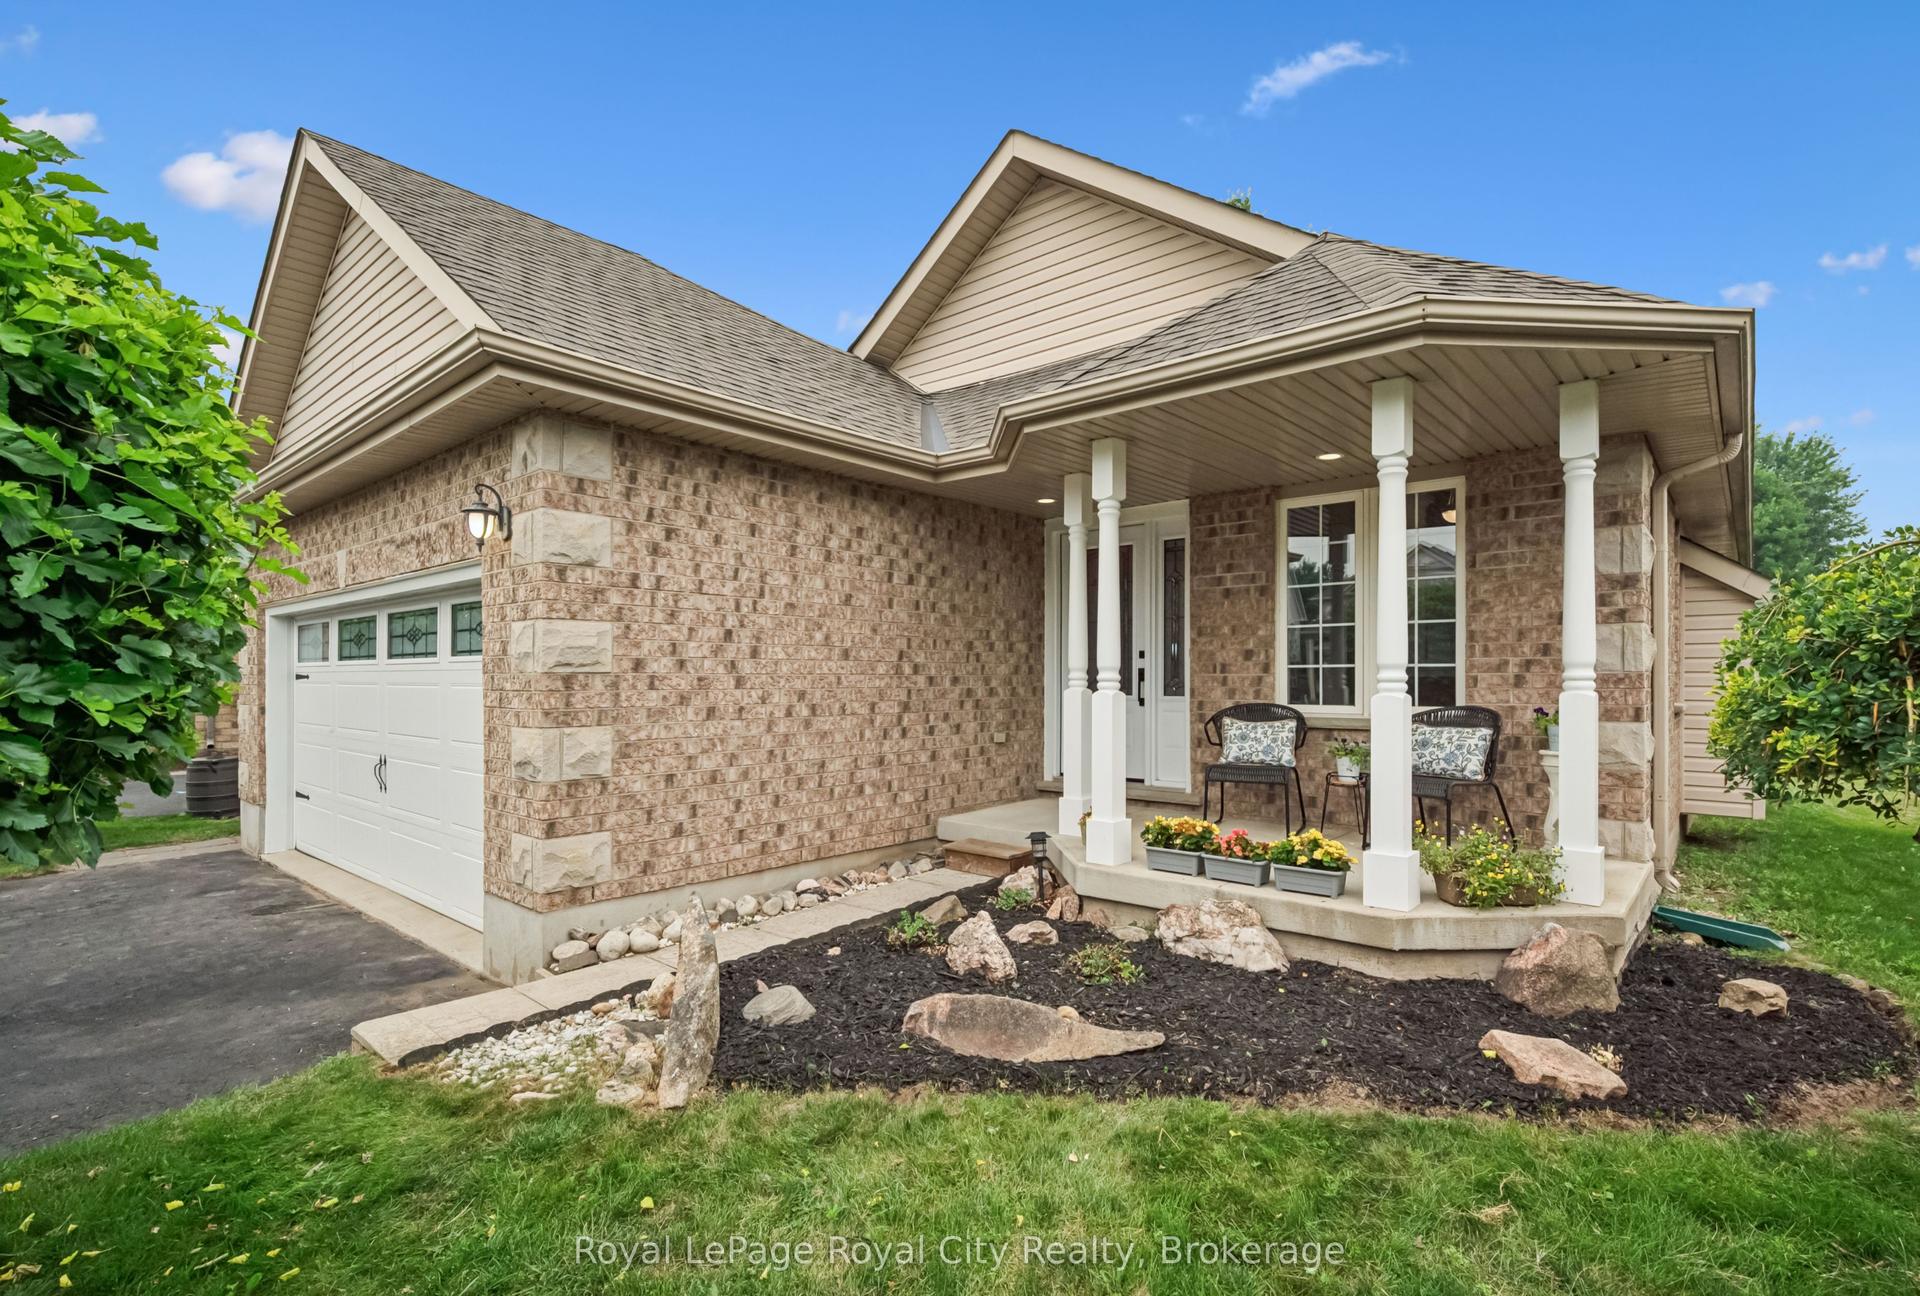
For Sale28 days ago
$750,000
Detached
est. $3,288/mo
3 Marigold Drive, Kortright Hills
Guelph, ON
2+2 bd
2 ba
900
4
MLS# X13582636Royal LePage Royal City Realty
WhatsApp Aman