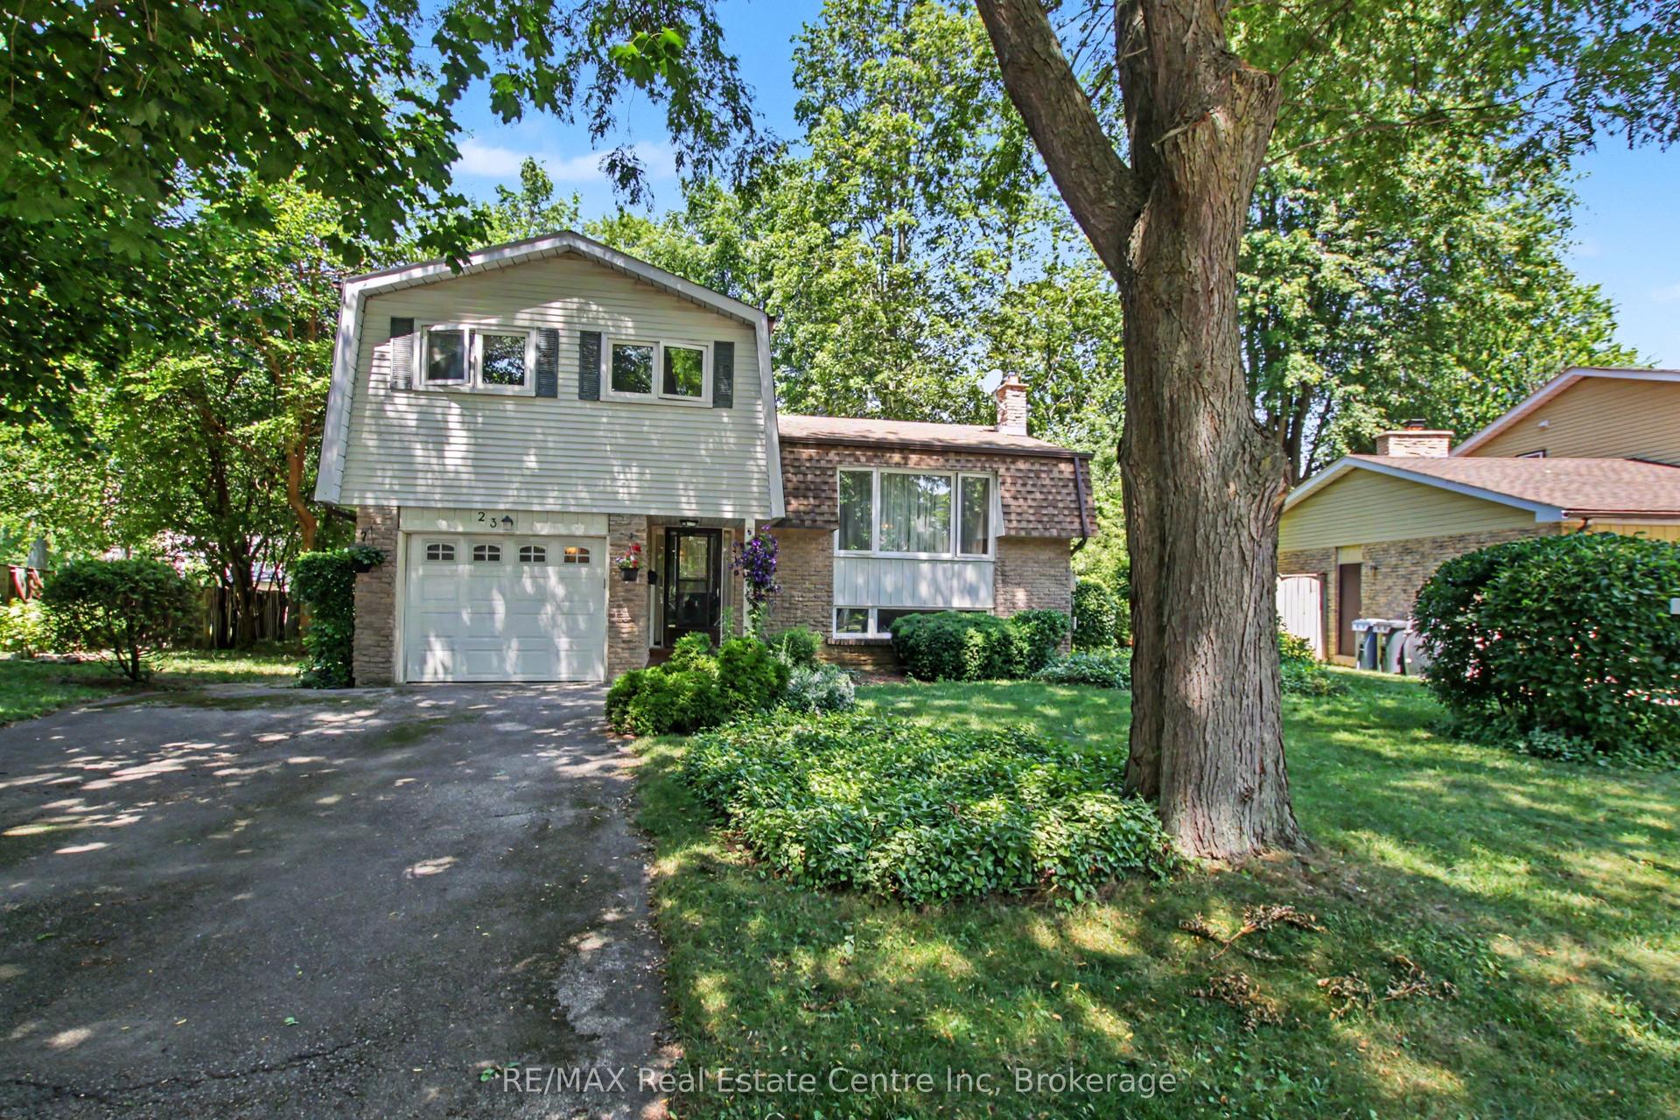
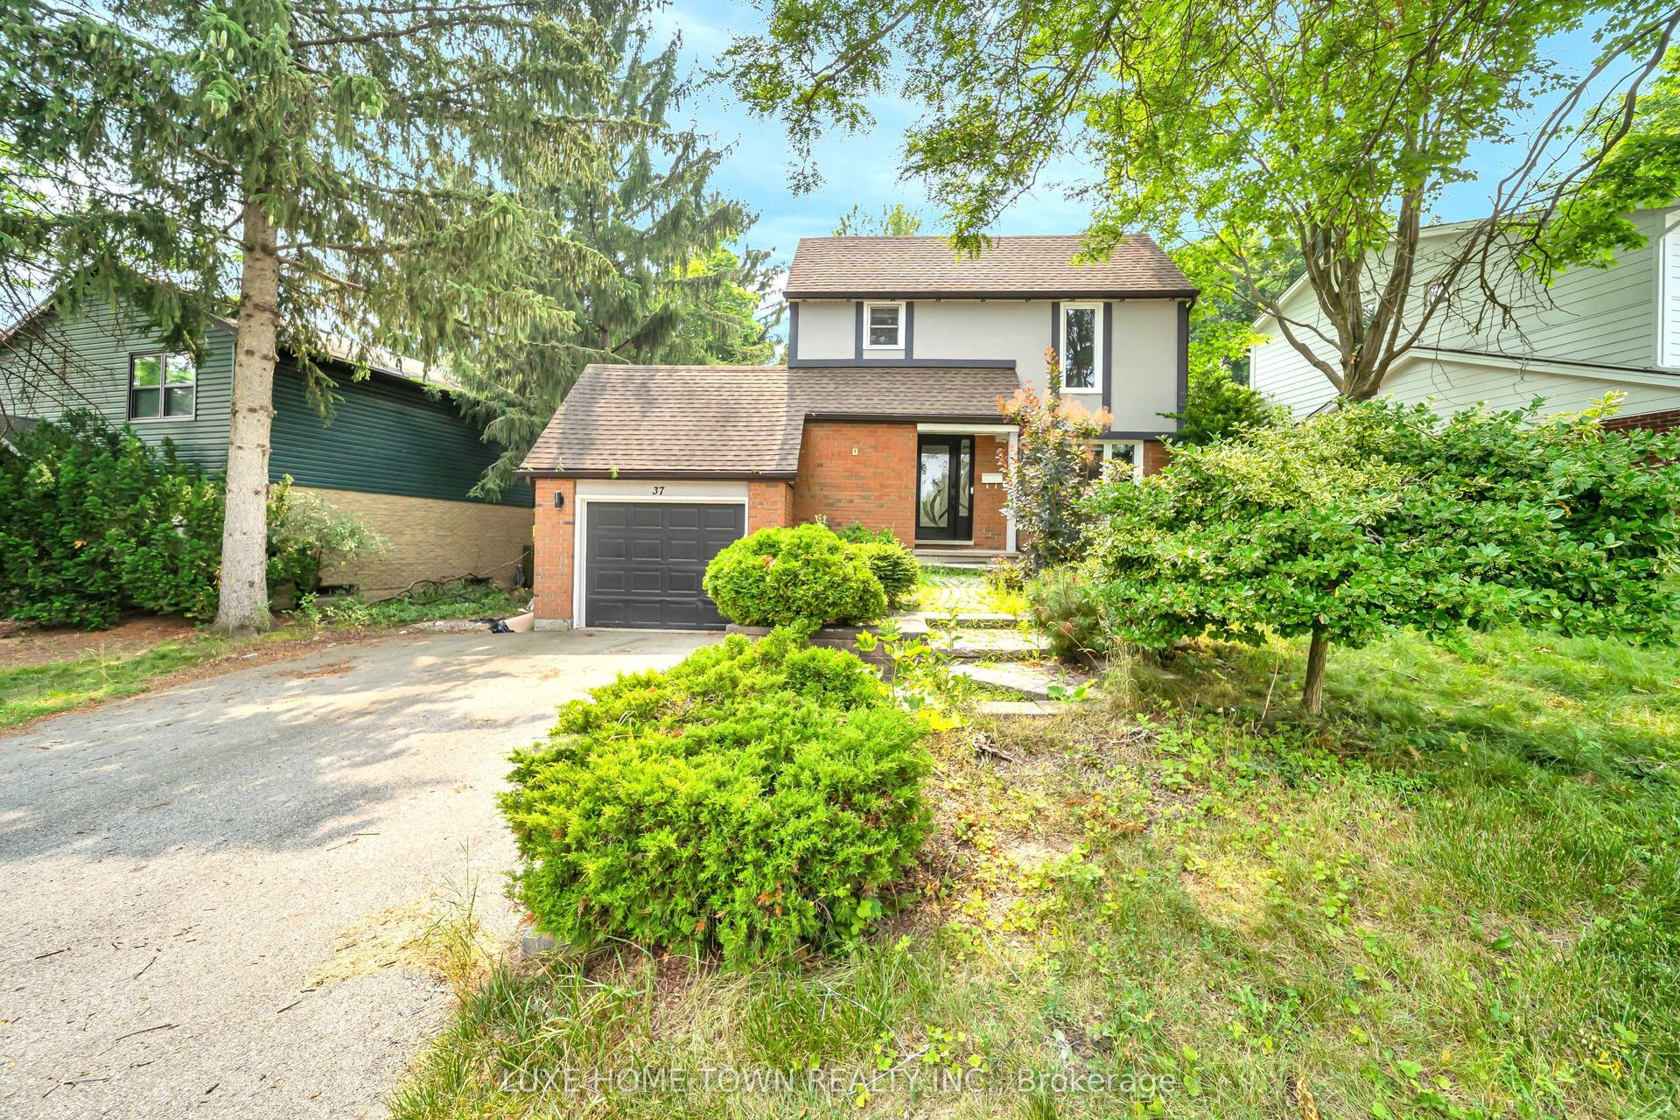
For Sale
Just Listed
3 Marigold Drive
Kortright Hills, Guelph, ON
$860,000
2+2Bd
2Ba
900+sqft
4Parking
51.03 x 125 ftlot
$956/sqft
DetachedMLS# X13582636Listed 2026-07-206 DOM
Heating
Water Heater
Basement
Finished
About this home
This 2 + bedroom bungalow is a design show piece with its fancy, yet practical layout. A total of 2119 sq ft on 2 floors for your family to enjoy. Double Car Garage-- main floor laundry and room for the in laws! Real hardwood stairs to the finished basment are located at the front door vestibule --- ideal for family staying separately downstairs. Your first impression is of awe. The 16 ft vaulted living room ceiling is a lavish feature within this sensible home. Gas fireplace and hardwood floors throughout the main floor . Double car garage has a new insulated roll up door ( 2022 ) and the interior garage size is 19.6 x 19.5 with 9 ft height. Roof ( 2022) Furnace ( 2024) Rare to find a reasonably sized bunglaow with a double garage, income potential and design features as we have here. You really must see it in person to grasp the possibilities of the entrance and the lifestyle potential. Finished basement with massive windows, bedrooms, sitting areas and a 3pc bath. Plenty of flex space to serve specific needs. Ideal for those who believe in location location location . Built by local Wrighthaven homes, it is as sturdy as it is cute. Live simply, but with flair. Kortright Hills is a prestige neighbourhood of trails, schools and commuting ease. Easy to view--come have a look.
GarageHardwoodFireplace
Rooms
Main Floor
| Living Room | 3.73 × 4.90 m | |
| Dining Room | 2.29 × 3.26 m | |
| Kitchen | 3.33 × 3.94 m | |
| Primary Bedroom | 4.39 × 3.68 m | |
| Bedroom | 3.21 × 2.75 m | |
| Laundry | 1.54 × 2.72 m | |
| Bathroom | 2.39 × 2.72 m | 4 Pc Bath |
Basement
| Recreation | 7.14 × 3.59 m | |
| Family Room | 3.23 × 3.79 m | |
| Other | 3.07 × 2.02 m | |
| Bedroom | 2.93 × 3.08 m | |
| Bedroom | 2.21 × 3.47 m | |
| Bathroom | 1.79 × 1.79 m | 3 Pc Bath |
| Utility Room | 2.71 × 2.64 m | |
| Cold Room/Cantina | 1.82 × 3.70 m |
Features
- Auto Garage Door Remote
- Carpet Free
- Guest Accommodations
- In-Law Capability
- Primary Bedroom - Main Floor
- Water Heater
- Water Softener
- Finished
- Development Potential
- Walk-Up
- Full
- None
- Bungalow
Financials
Annual Taxes
$5,563
Estimated Rental Income
Entire property$2,600 – $3,800/mo
Basement apartment$1,800 – $2,500/mo
Rental yield3.6% – 5.3%
*Estimates based on comparable rentals in the area. Actual income may vary.
Market Data — Guelph
Days on market6 days
Buyer's MarketSeller's Market
Based on active listings in Guelph. Data updates daily.
Our estimate for this home
Estimated range
$535K – $622K
Mid-point $578K · ~$643/sqft
How this listing compares
$535KList · $860K$622K
High confidence·Based on 162 guelph comparables
Estimated range is generated automatically from active comparables and is for informational purposes only. Not an appraisal — contact Aman for a full comparative market analysis that factors in condition, renovations, and positioning.
Getting around
How walkable, bikeable, and transit-friendly this neighbourhood is.
51
/ 100
Walk Score
Somewhat Walkable
48
/ 100
Transit Score
Some Transit
45
/ 100
Bike Score
Somewhat Bikeable
Scores are estimates based on neighbourhood data and are for informational purposes only.
MLS® data courtesy of the Toronto Regional Real Estate Board (TRREB).
The information provided herein must only be used by consumers that have a bona fide interest in the purchase, sale, or lease of real estate and may not be used for any commercial purpose or any other purpose. Listing information is deemed reliable but is not guaranteed accurate by the Toronto Regional Real Estate Board, the listing brokerage, or this website. The trademarks REALTOR®, REALTORS® and the REALTOR® logo are controlled by The Canadian Real Estate Association (CREA) and identify real estate professionals who are members of CREA. MLS®, Multiple Listing Service®, and the associated logos are owned by CREA. Not intended to solicit properties currently listed for sale or buyers under contract.
You may also like
More homes in Guelph
Hand-picked listings with a similar price range and style.
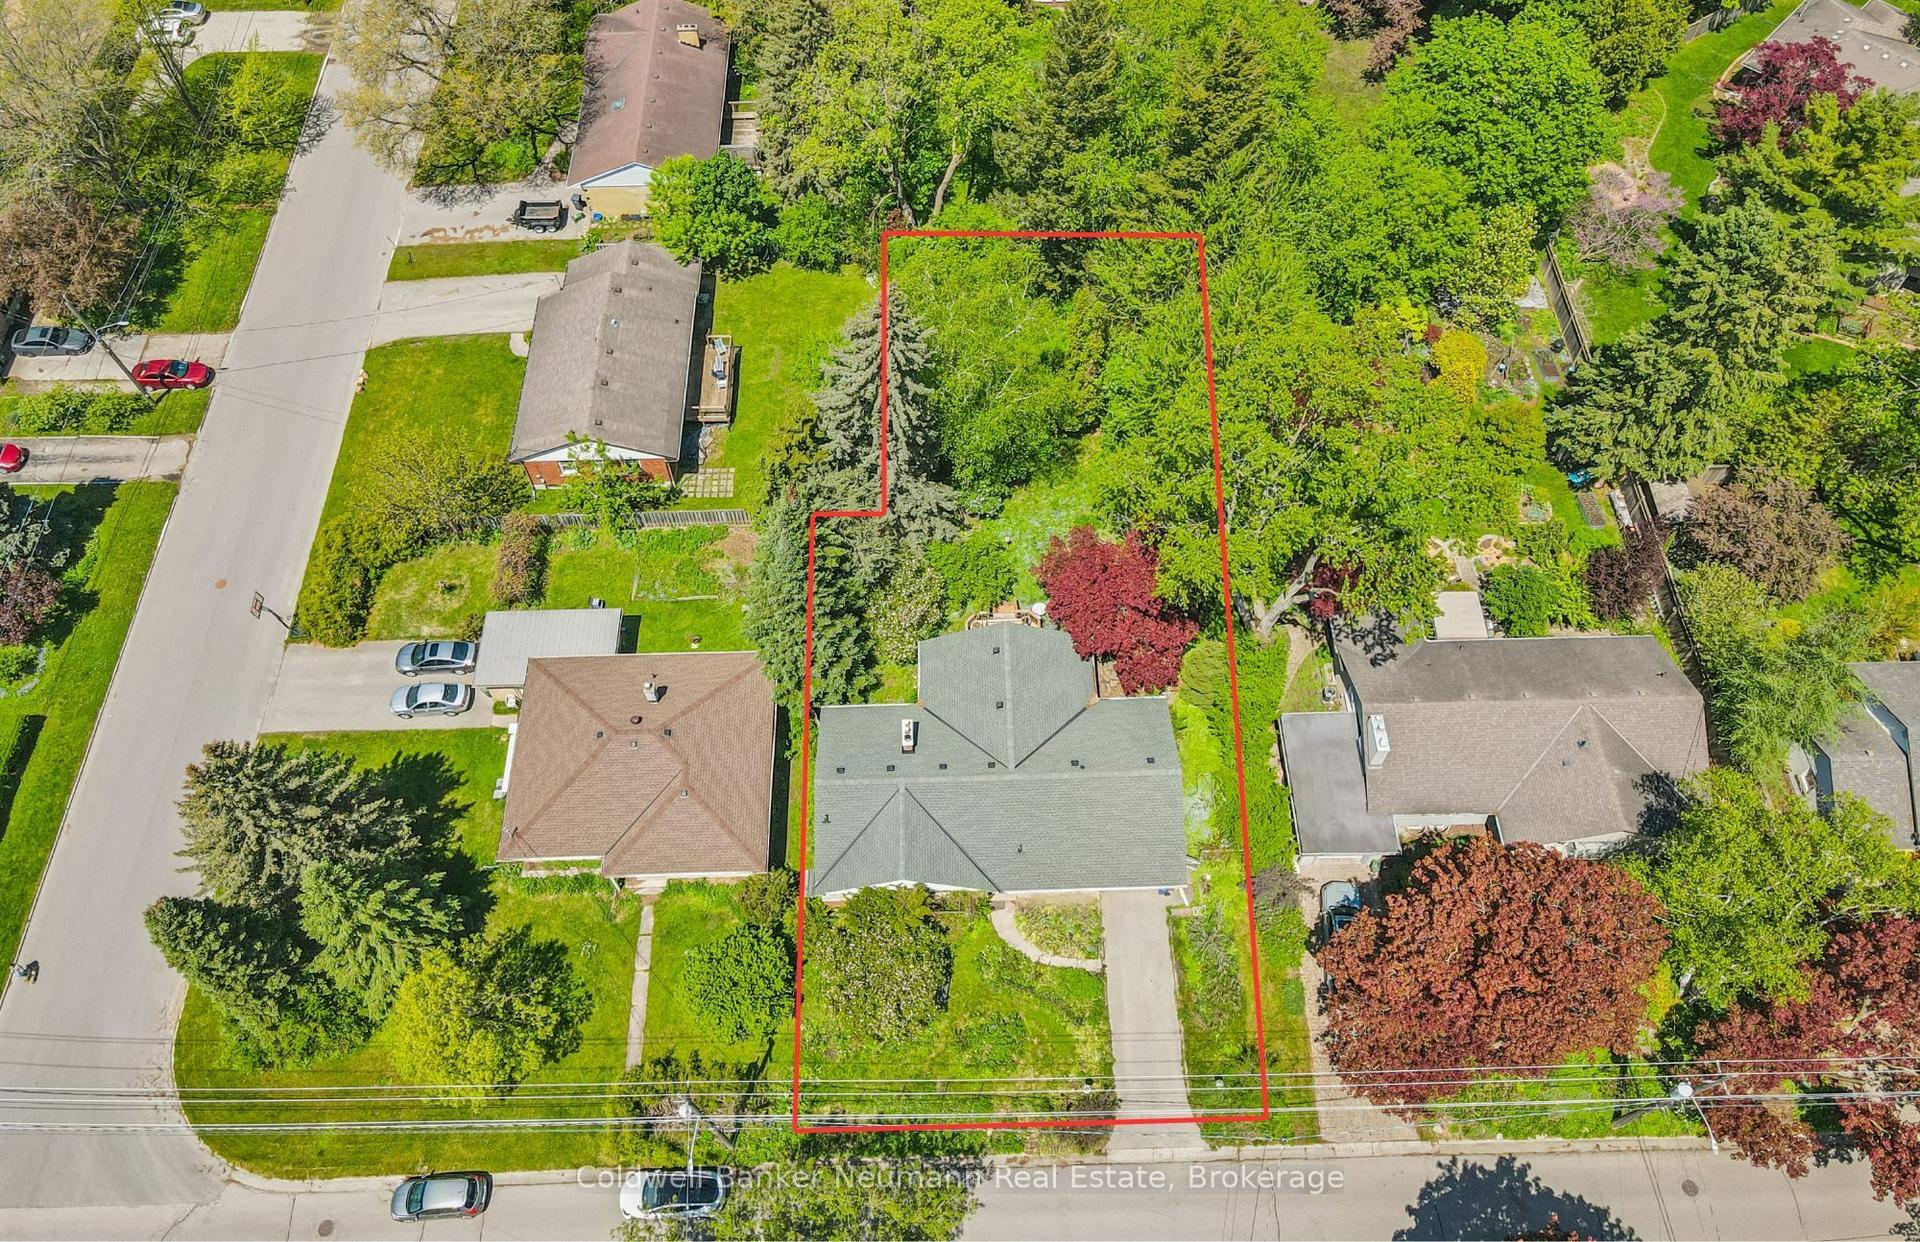
For Sale3 days ago
$980,000
Detached
est. $4,296/mo
45 Dean Avenue, Dovercliffe Park/Old University
Guelph, ON
3+1 bd
2 ba
1,750
3
MLS# X13602616Coldwell Banker Neumann Real Esta…
WhatsApp Aman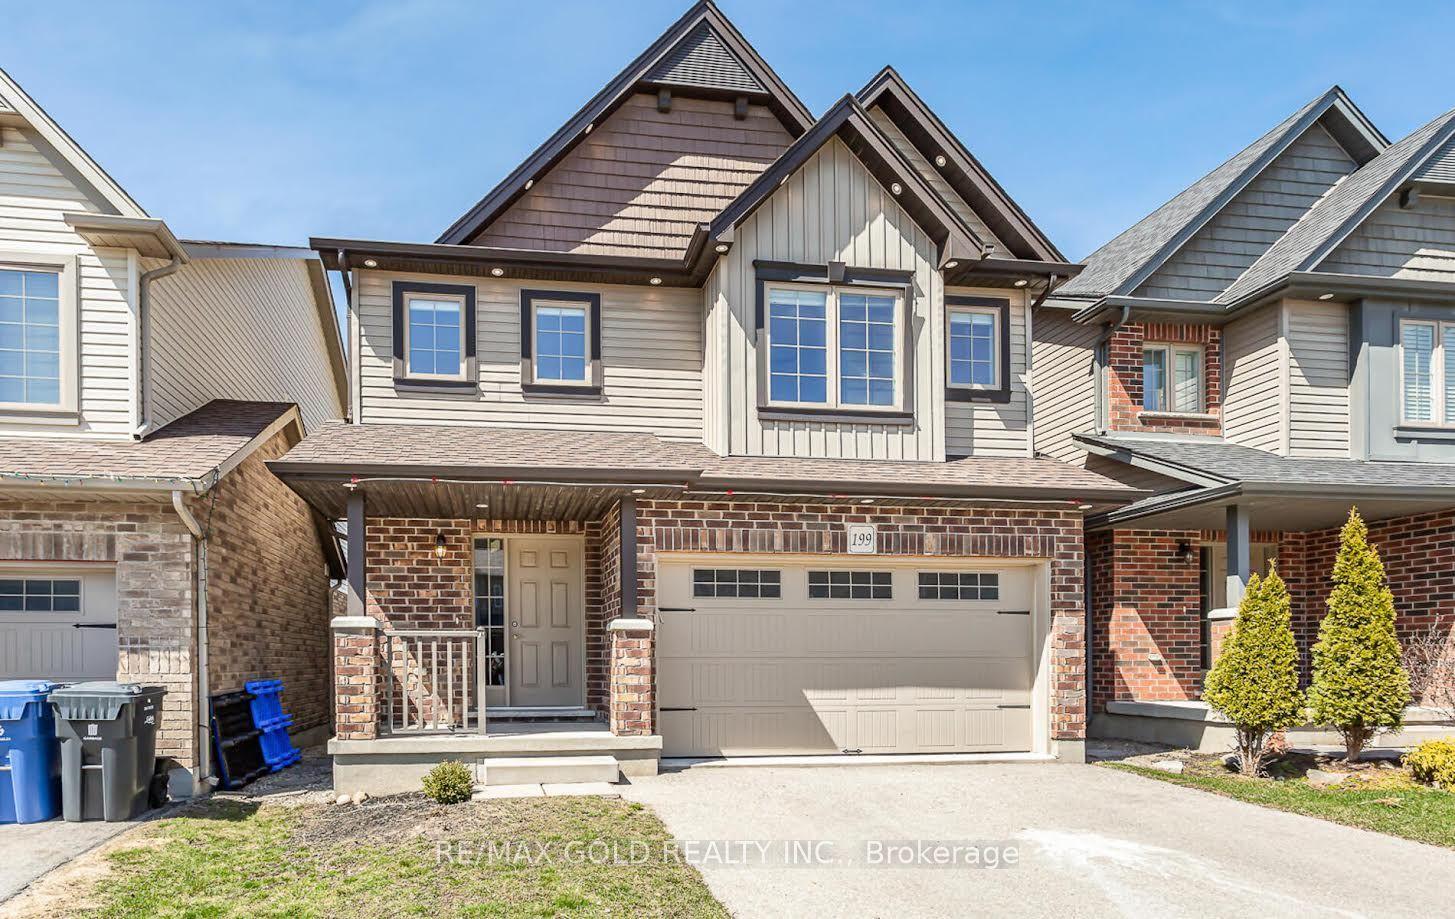
For Sale10 days ago
$960,000
Detached
est. $4,209/mo
199 Summit Ridge Drive, Grange Road
Guelph, ON
3+1 bd
4 ba
2,250
5
MLS# X13576266Re/Max Gold Realty Inc.
WhatsApp Aman