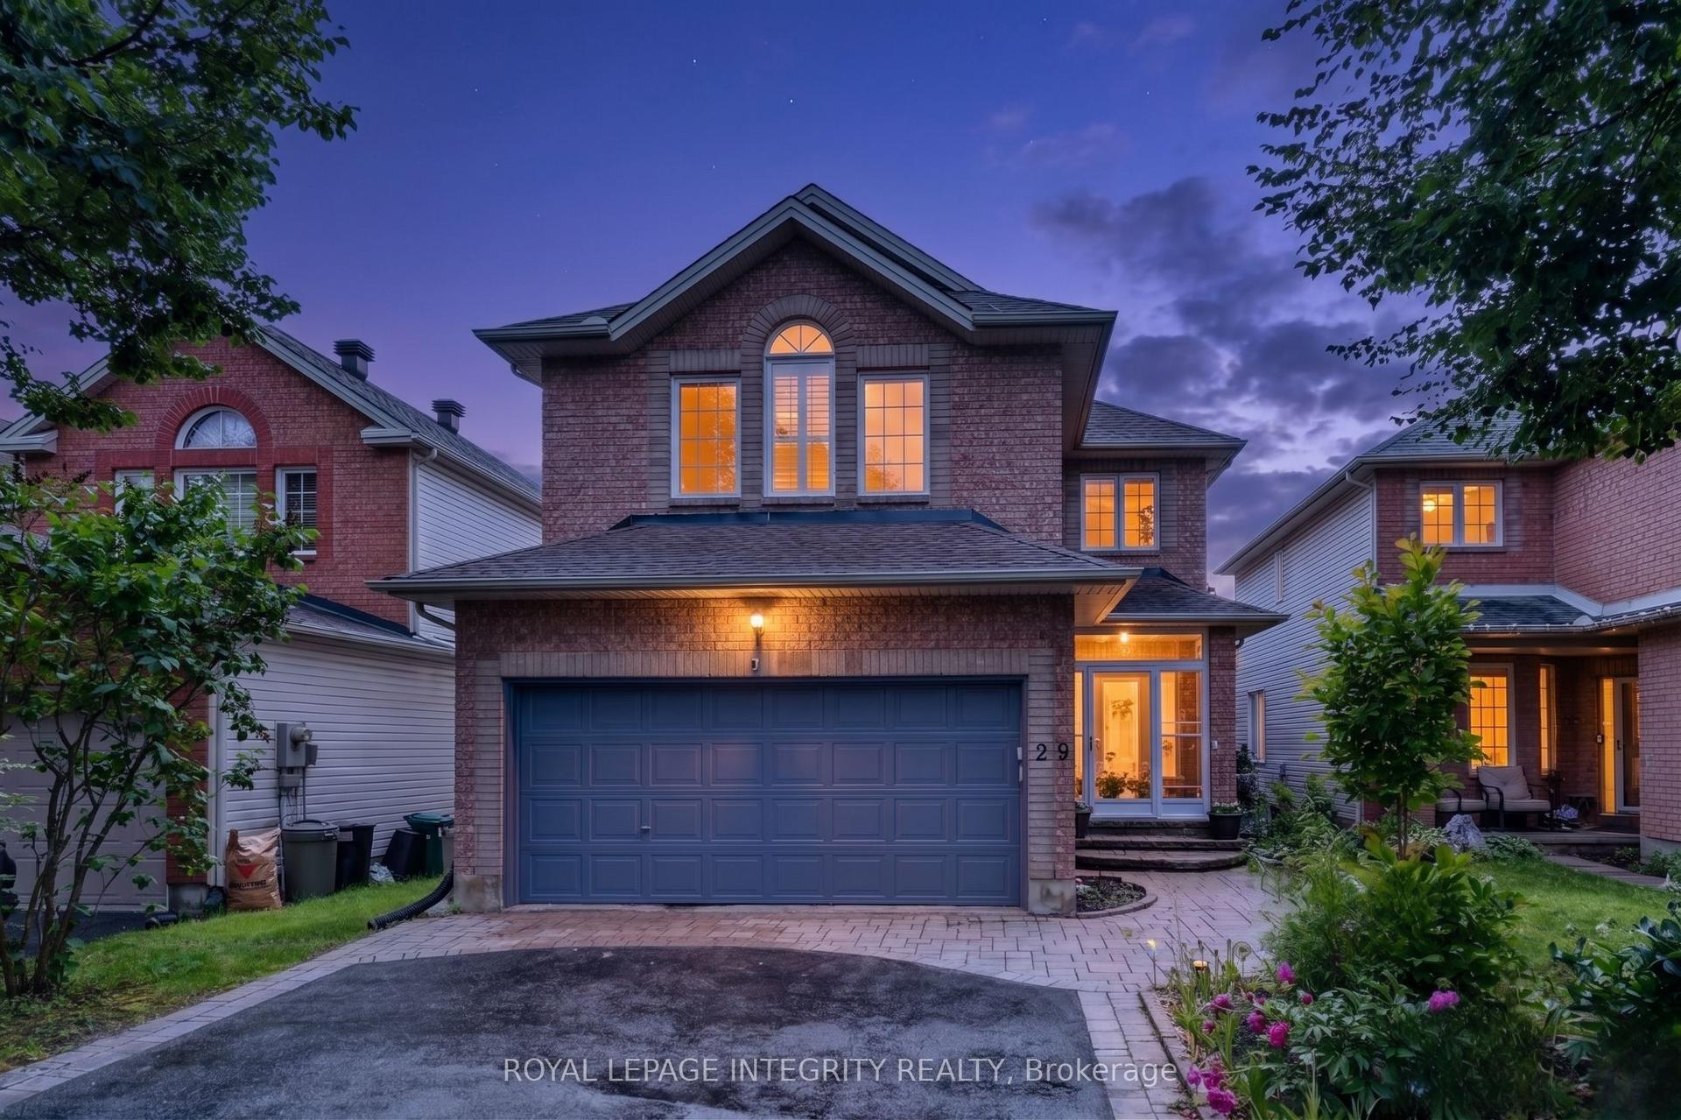
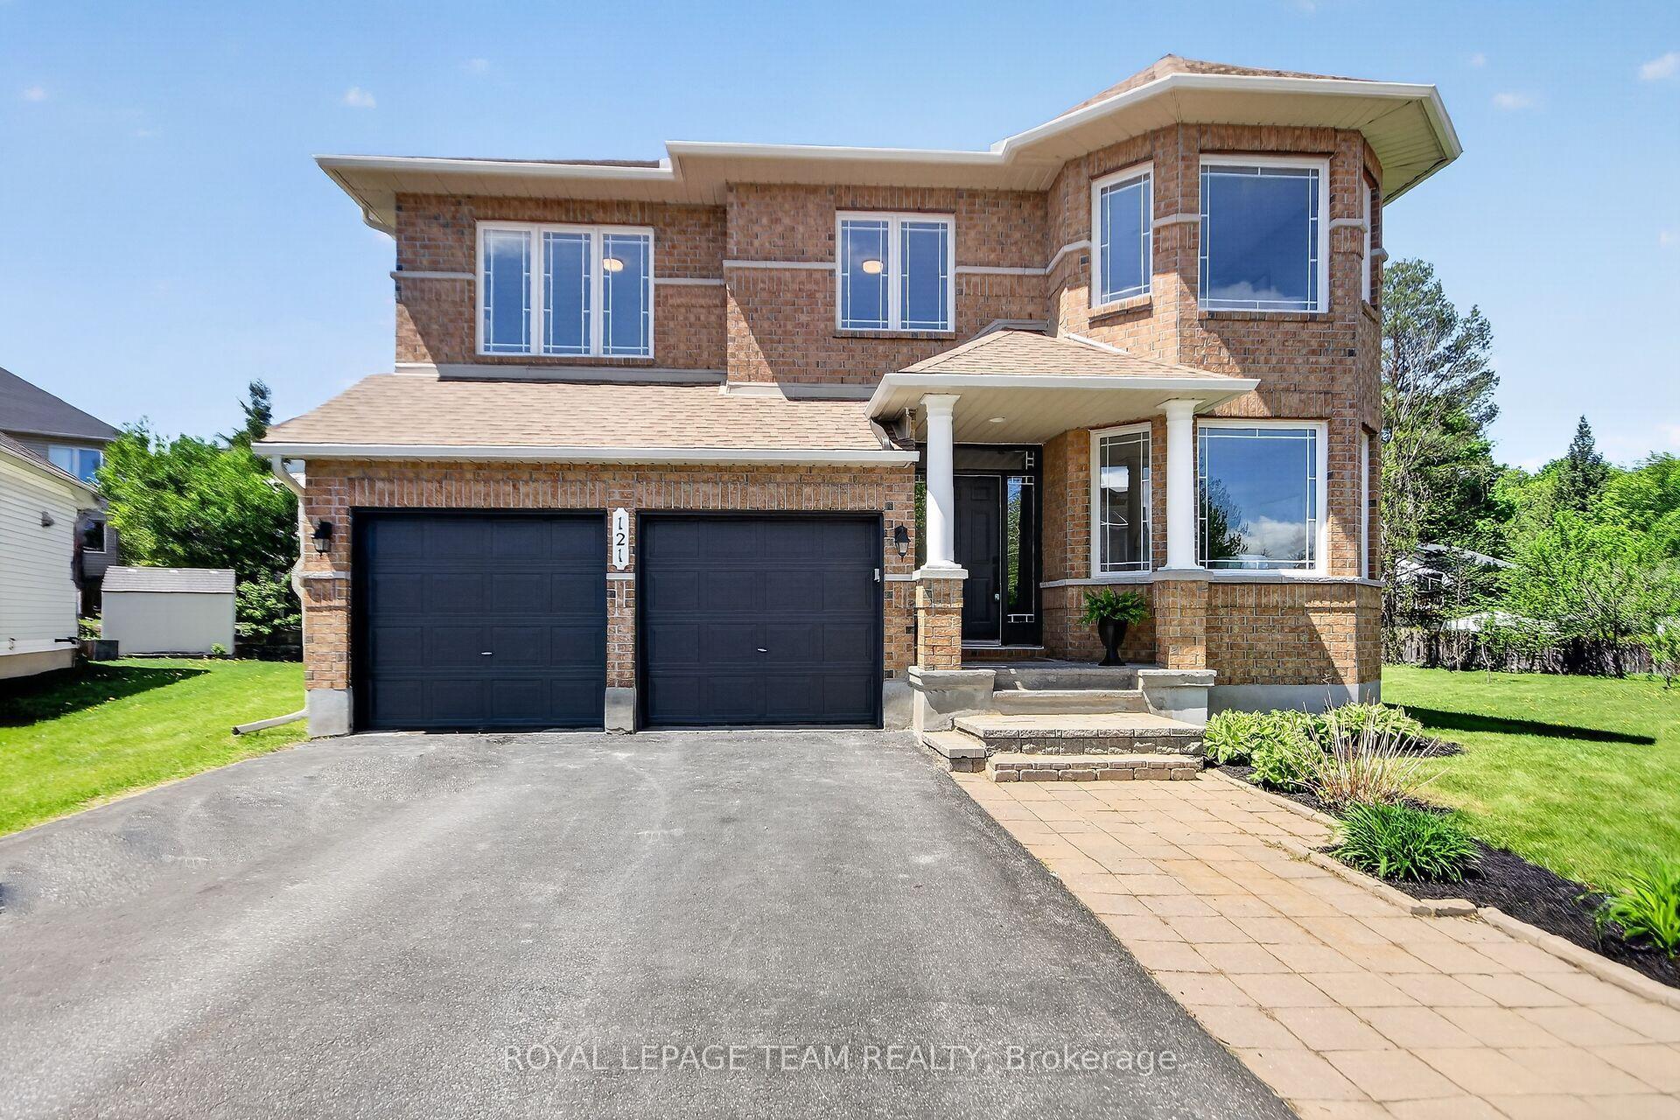
For Sale
136 Shaughnessy Crescent
9007 - Kanata - Kanata Lakes/Heritage Hills, Kanata, ON
$1,288,000
4+1Bd
4Ba
2,750+sqft
6Parking
47.24 x 125.52 ftlot
$468/sqft
DetachedMLS# X13412744Listed 2026-06-0837 DOM
Cooling
Central Air
Basement
Finished
On the market for 37 days — longer than average. The seller may be open to negotiation.
About this home
Welcome to 136 Shaughnessy Cres! Opportunity in prestigious Kanata Lakes! This beautifully maintained custom home offers a rare combination of elegance, functionality, and outstanding versatility, highlighted by a Separate Side Entrance leading to a fully renovated lower level completed in 2026.The separate entrance provides exceptional flexibility and opens the door to a wide range of uses, including a potential in-law suite for multi-generational living, a private guest space, a home-based business, a studio, or possible income-generating rental potential (subject to municipal approvals). The thoughtfully renovated lower level is designed to offer independence, privacy, and practicality, making it a true extension of the home rather than just additional space. Set on a quiet, tree-lined street, the property features a private and beautifully landscaped backyard with a spacious deck, creating an ideal outdoor retreat for relaxation and entertaining. Inside, the home showcases timeless finishes including maple hardwood flooring, a welcoming grand foyer, formal living and dining spaces, and a bright, well-appointed kitchen with quartz countertops and abundant natural light.The main level offers a functional layout with generous living areas, a family room, breakfast area, private office, and convenient laundry, all designed for modern family living. Upstairs features a spacious primary retreat with a peaceful sitting nook, along with well-sized 3 bedrooms and updated bathrooms (quartz countertops) Located within a top-rated school catchment and close to parks, shopping, transit, and amenities, this home delivers an exceptional lifestyle opportunity in one of Kanata's most sought-after communities.
RenovatedHardwoodIn-law Suite
Rooms
Main Floor
| Living Room | 3.36 × 4.45 m | |
| Dining Room | 3.36 × 3.06 m | |
| Family Room | 4.43 × 4.35 m | |
| Kitchen | 3.41 × 3.09 m | |
| Powder Room | 0.82 × 2.00 m | 2 Pc Bath |
| Breakfast | 5.05 × 2.58 m | |
| Laundry | 3.59 × 2.26 m |
Second Floor
| Primary Bedroom | 6.06 × 3.82 m | |
| Bedroom 2 | 3.96 × 3.35 m | |
| Bedroom 3 | 3.27 × 2.70 m | |
| Bedroom 4 | 3.53 × 3.26 m | |
| Bathroom | 0.00 × 0.00 m | 5 Pc Ensuite |
| Bathroom | 0.00 × 0.00 m | 3 Pc Bath |
| Room | 0.00 × 0.00 m | 4 Pc Bath |
Basement
| Recreation | 10.15 × 5.12 m | |
| Bedroom | 4.46 × 3.28 m | |
| Workshop | 2.99 × 2.79 m | |
| Bathroom | 0.00 × 0.00 m | 3 Pc Bath |
Features
- Auto Garage Door Remote
- In-Law Suite
- Deck
- Privacy
- Full
- Finished
- Separate Entrance
- Central Air
- 2-Storey
Financials
Annual Taxes
$7,584
Estimated Rental Income
Entire property$4,000 – $6,500/mo
Basement apartment$1,800 – $2,500/mo
Rental yield3.7% – 6.1%
*Estimates based on comparable rentals in the area. Actual income may vary.
Market Data — Kanata
Days on market37 days
Buyer's MarketSeller's Market
Based on active listings in Kanata. Data updates daily.
Our estimate for this home
Estimated range
$1.52M – $1.77M
Mid-point $1.64M · ~$597/sqft
How this listing compares
$1.52MList · $1.29M$1.77M
High confidence·Based on 13191 gta-wide comparables
Estimated range is generated automatically from active comparables and is for informational purposes only. Not an appraisal — contact Aman for a full comparative market analysis that factors in condition, renovations, and positioning.
Getting around
How walkable, bikeable, and transit-friendly this neighbourhood is.
61
/ 100
Walk Score
Somewhat Walkable
44
/ 100
Transit Score
Some Transit
41
/ 100
Bike Score
Somewhat Bikeable
Scores are estimates based on neighbourhood data and are for informational purposes only.
MLS® data courtesy of the Toronto Regional Real Estate Board (TRREB).
The information provided herein must only be used by consumers that have a bona fide interest in the purchase, sale, or lease of real estate and may not be used for any commercial purpose or any other purpose. Listing information is deemed reliable but is not guaranteed accurate by the Toronto Regional Real Estate Board, the listing brokerage, or this website. The trademarks REALTOR®, REALTORS® and the REALTOR® logo are controlled by The Canadian Real Estate Association (CREA) and identify real estate professionals who are members of CREA. MLS®, Multiple Listing Service®, and the associated logos are owned by CREA. Not intended to solicit properties currently listed for sale or buyers under contract.
You may also like
More homes in Kanata
Hand-picked listings with a similar price range and style.
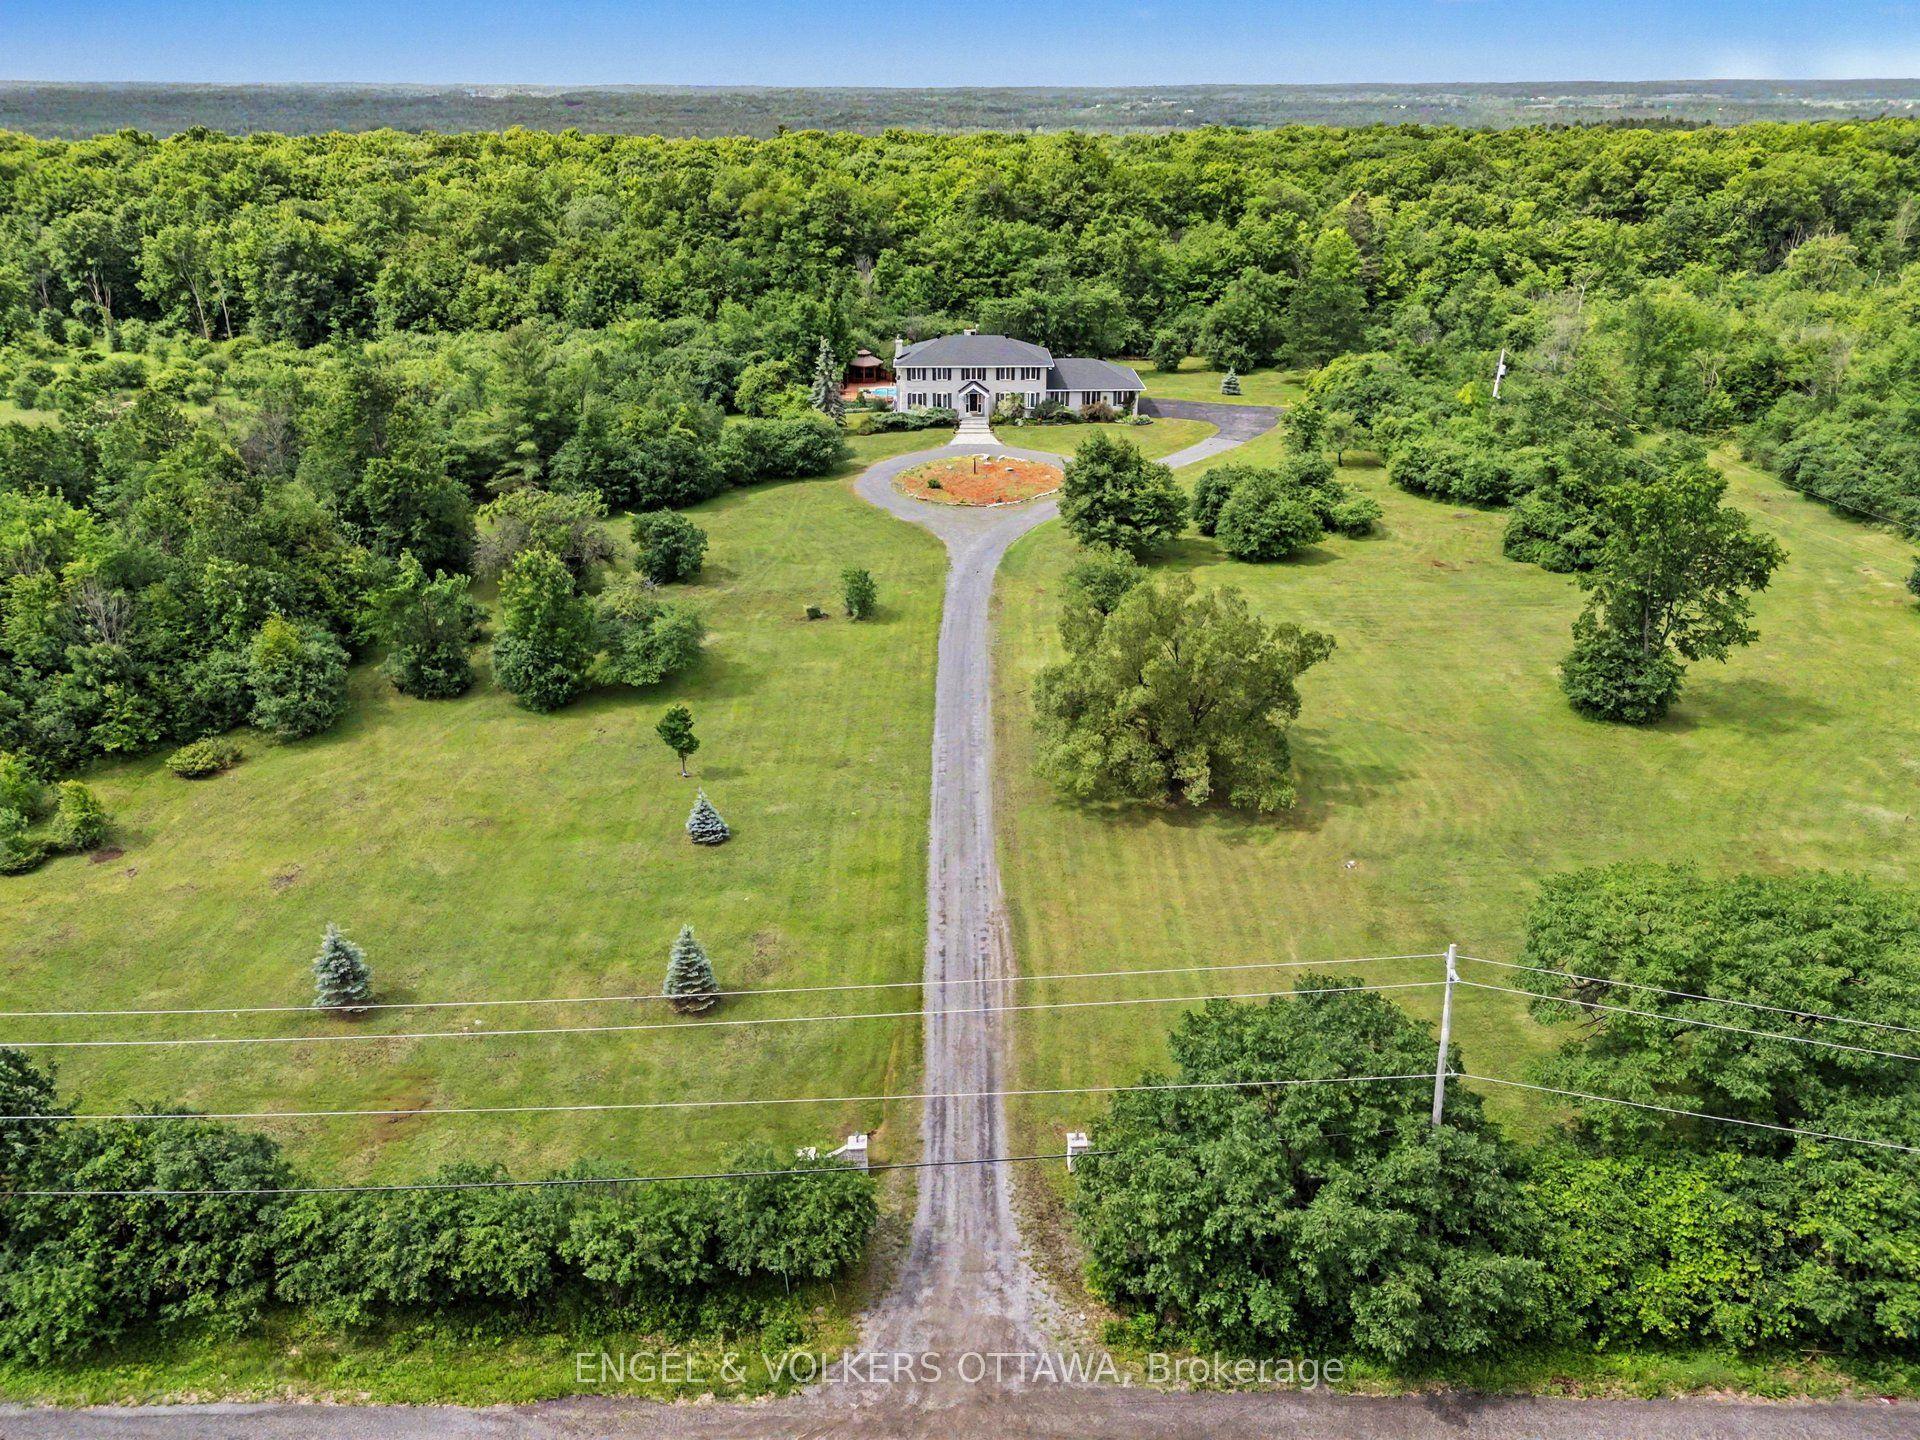
For Sale22 days ago
$1,429,990
Detached
est. $6,269/mo
2025 Sixth Line Road N, 9006 - Kanata - Kanata (North East)
Kanata, ON
4 bd
4 ba
3,250
23
MLS# X13483888Engel & Volkers Ottawa
WhatsApp Aman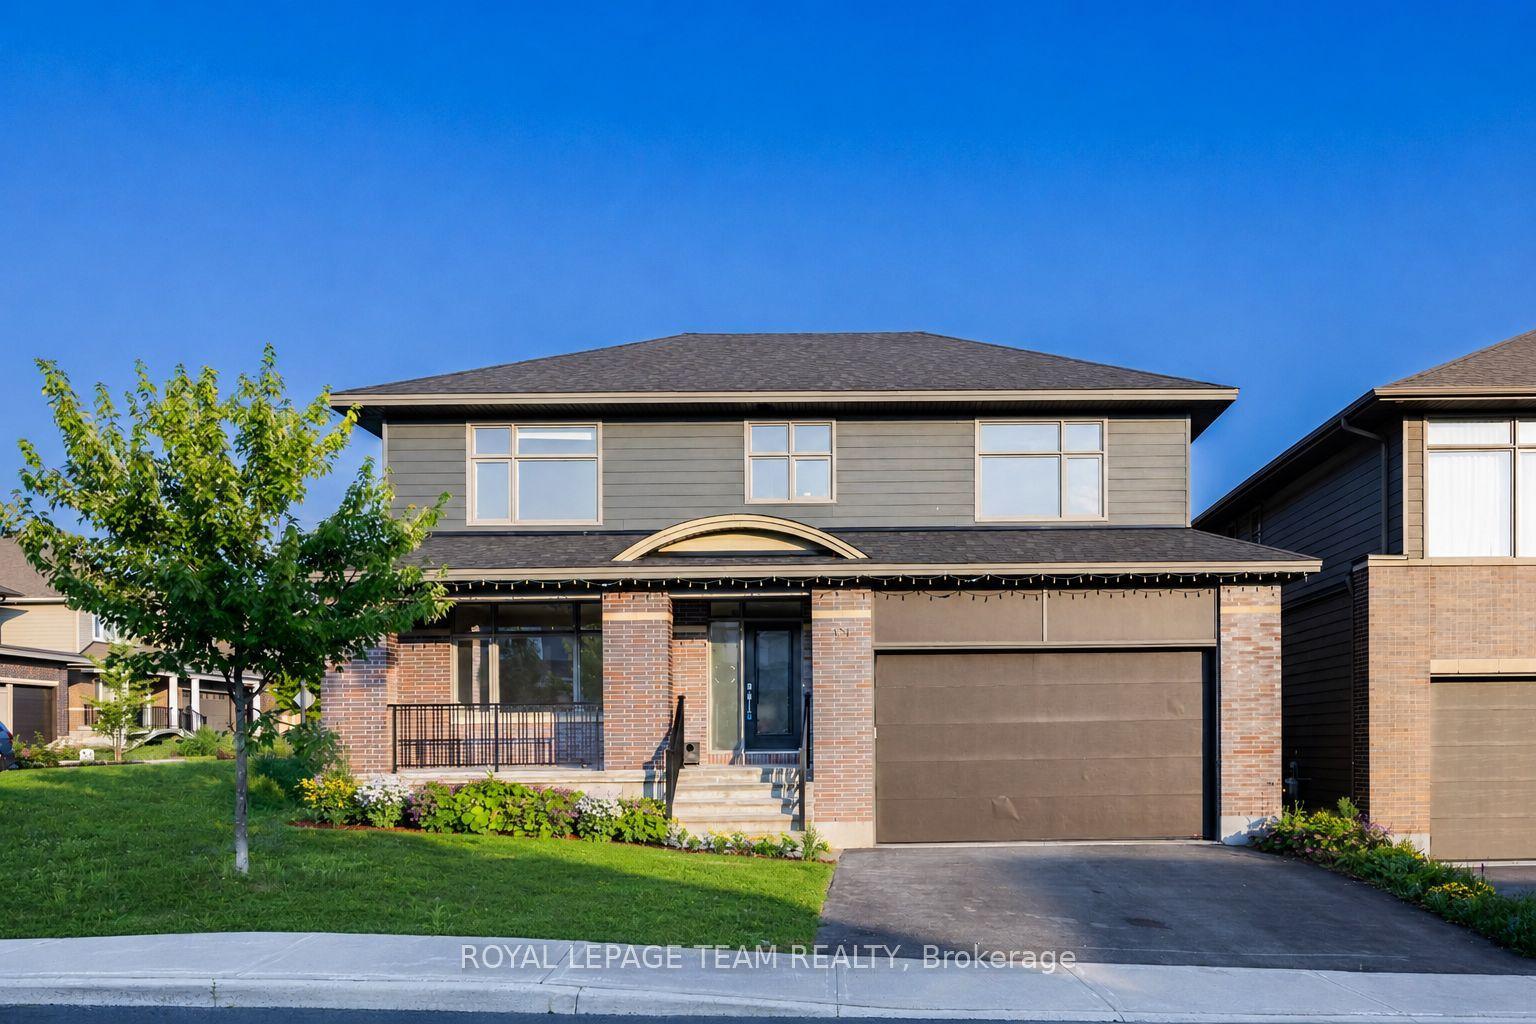
For Sale19 h ago
$1,399,000
Detached
est. $6,133/mo
131 Escarpment Crescent, 9007 - Kanata - Kanata Lakes/Heritage Hills
Kanata, ON
4 bd
4 ba
4,250
4
MLS# X13565320Royal Lepage Team Realty
WhatsApp Aman