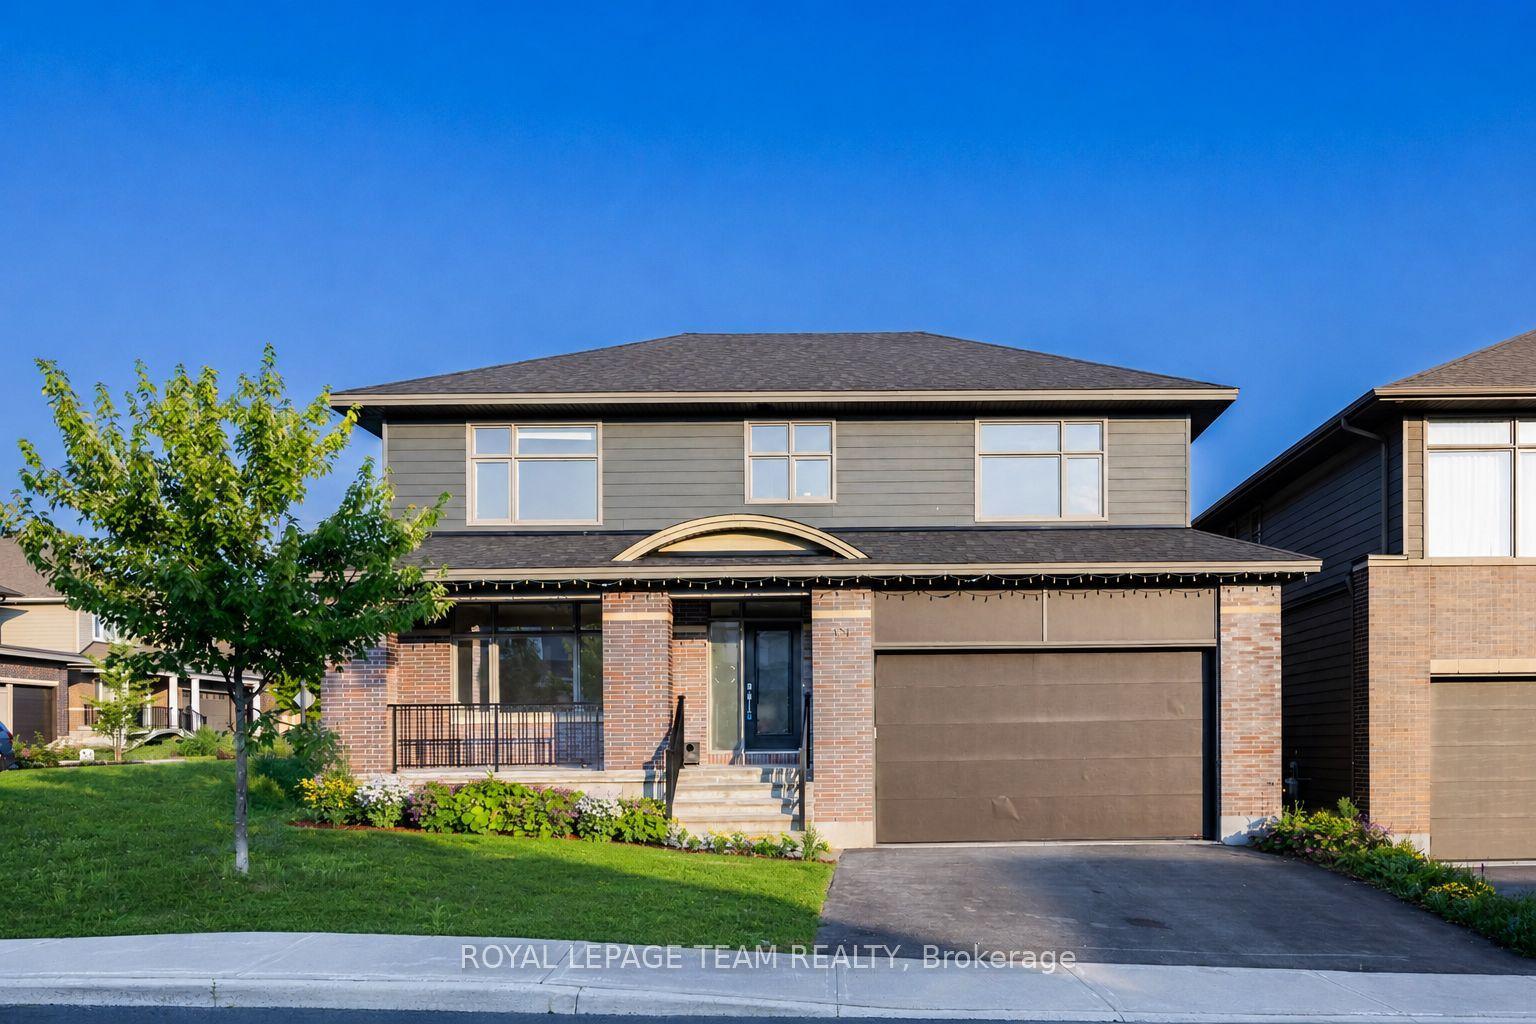
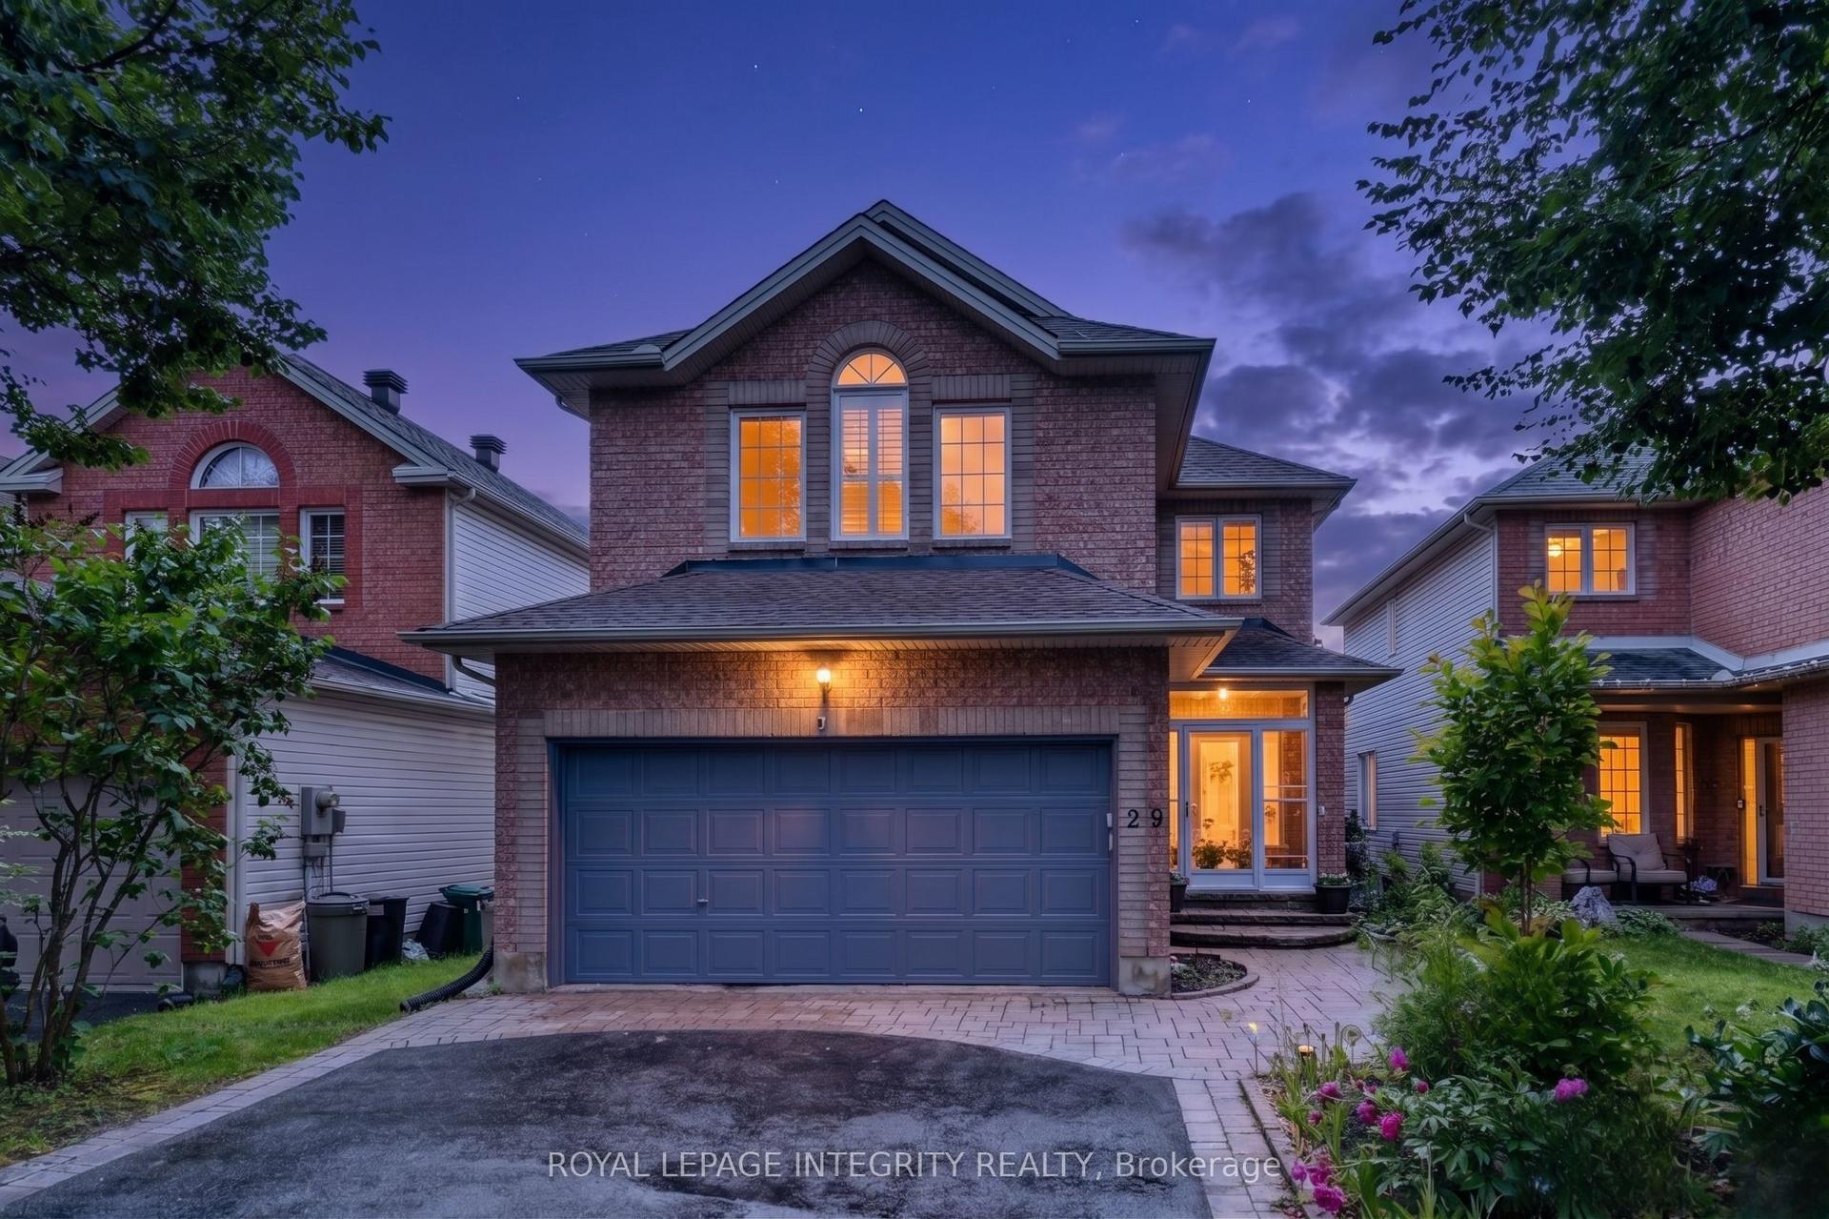
For Sale
2025 Sixth Line Road N
9006 - Kanata - Kanata (North East), Kanata, ON
$1,429,990
4Bd
4Ba
3,250+sqft
23Parking
484 x 1027 ftlot
$440/sqft
DetachedMLS# X13483888Listed 2026-06-2421 DOM
Cooling
Central Vacuum
Basement
Partially Finished
About this home
A true 12-acre estate masterpiece, featuring a perfect combination of open land and mature trees, offering both expansive open space and natural beauty. This magnificent all-brick country home offers private luxury within highly coveted rural Kanata. Passing through a sweeping tree-lined driveway guides you past pristine, manicured lawns to an expansive circular drive. The architectural journey unfolds inside a grand, welcoming foyer anchored by an elegant spiral staircase. An intuitive, sunlit floor plan effortlessly links the formal living spaces, which are enhanced by dual fireplaces and a bright, south-facing living room overlooking a sprawling, ultra-private garden sanctuary framed by mature trees, complete with a pristine swimming pool and plenty of room to unwind. The gourmet heart of the home is a custom culinary haven (2018), masterfully designed with solid maple cabinetry, premium quartz preparation surfaces, and top-tier appliances. The upper level transitions into a peaceful sleeping sanctuary featuring flawless hardwood flooring (2019) across four remarkably spacious bedrooms. The home's bathrooms have been beautifully modernized, highlighted by a tranquil, spa-inspired primary ensuite (2017). For ultimate flexibility, the partially finished lower level serves as an ideal canvas for a private home theater or fitness studio, complete with functional direct stairs leading straight into the attached garage. The backyard transforms into a spectacular resort-style oasis crafted for summer entertaining. Relax under the shade of the covered gazebo, dine on the oversized deck beneath an awning, or dive into the sparkling 18'x 36' inground pool surrounded by updated masonry paving (2022). Beyond the landscaped grounds, your own personal trail network invites year-round exploration with scenic morning walks. The property boasts a rare triple-car garage, providing exceptional space tailored for car enthusiasts.
PoolGarageHardwood
Rooms
Main Floor
| Den | 3.98 × 3.25 m | |
| Dining Room | 4.97 × 4.06 m | |
| Family Room | 5.91 × 3.98 m | |
| Kitchen | 3.98 × 3.09 m | |
| Laundry | 3.25 × 0.00 m | |
| Living Room | 5.58 × 4.97 m | |
| Dining Room | 3.98 × 2.59 m | |
| Bathroom | 0.00 × 0.00 m | 2 Pc Bath |
Second Floor
| Bedroom | 5.58 × 4.87 m | |
| Bedroom 2 | 4.92 × 3.68 m | |
| Bedroom 3 | 4.92 × 3.68 m | |
| Bedroom 4 | 4.31 × 3.04 m | |
| Bathroom | 0.00 × 0.00 m | 5 Pc Ensuite |
| Bathroom | 0.00 × 0.00 m | 3 Pc Bath |
Lower
| Great Room | 0.00 × 0.00 m | |
| Recreation | 0.00 × 0.00 m |
Features
- Auto Garage Door Remote
- Central Vacuum
- Awnings
- Deck
- Landscaped
- Patio
- Privacy
- Partially Finished
- Central Air
- 2-Storey
Financials
Annual Taxes
$7,939
Estimated Rental Income
Entire property$4,000 – $6,500/mo
Rental yield3.4% – 5.5%
*Estimates based on comparable rentals in the area. Actual income may vary.
Market Data — Kanata
Days on market21 days
Buyer's MarketSeller's Market
Based on active listings in Kanata. Data updates daily.
Our estimate for this home
Estimated range
$1.80M – $2.09M
Mid-point $1.94M · ~$597/sqft
How this listing compares
$1.80MList · $1.43M$2.09M
High confidence·Based on 13191 gta-wide comparables
Estimated range is generated automatically from active comparables and is for informational purposes only. Not an appraisal — contact Aman for a full comparative market analysis that factors in condition, renovations, and positioning.
Getting around
How walkable, bikeable, and transit-friendly this neighbourhood is.
52
/ 100
Walk Score
Somewhat Walkable
37
/ 100
Transit Score
Some Transit
46
/ 100
Bike Score
Somewhat Bikeable
Scores are estimates based on neighbourhood data and are for informational purposes only.
MLS® data courtesy of the Toronto Regional Real Estate Board (TRREB).
The information provided herein must only be used by consumers that have a bona fide interest in the purchase, sale, or lease of real estate and may not be used for any commercial purpose or any other purpose. Listing information is deemed reliable but is not guaranteed accurate by the Toronto Regional Real Estate Board, the listing brokerage, or this website. The trademarks REALTOR®, REALTORS® and the REALTOR® logo are controlled by The Canadian Real Estate Association (CREA) and identify real estate professionals who are members of CREA. MLS®, Multiple Listing Service®, and the associated logos are owned by CREA. Not intended to solicit properties currently listed for sale or buyers under contract.
You may also like
More homes in Kanata
Hand-picked listings with a similar price range and style.
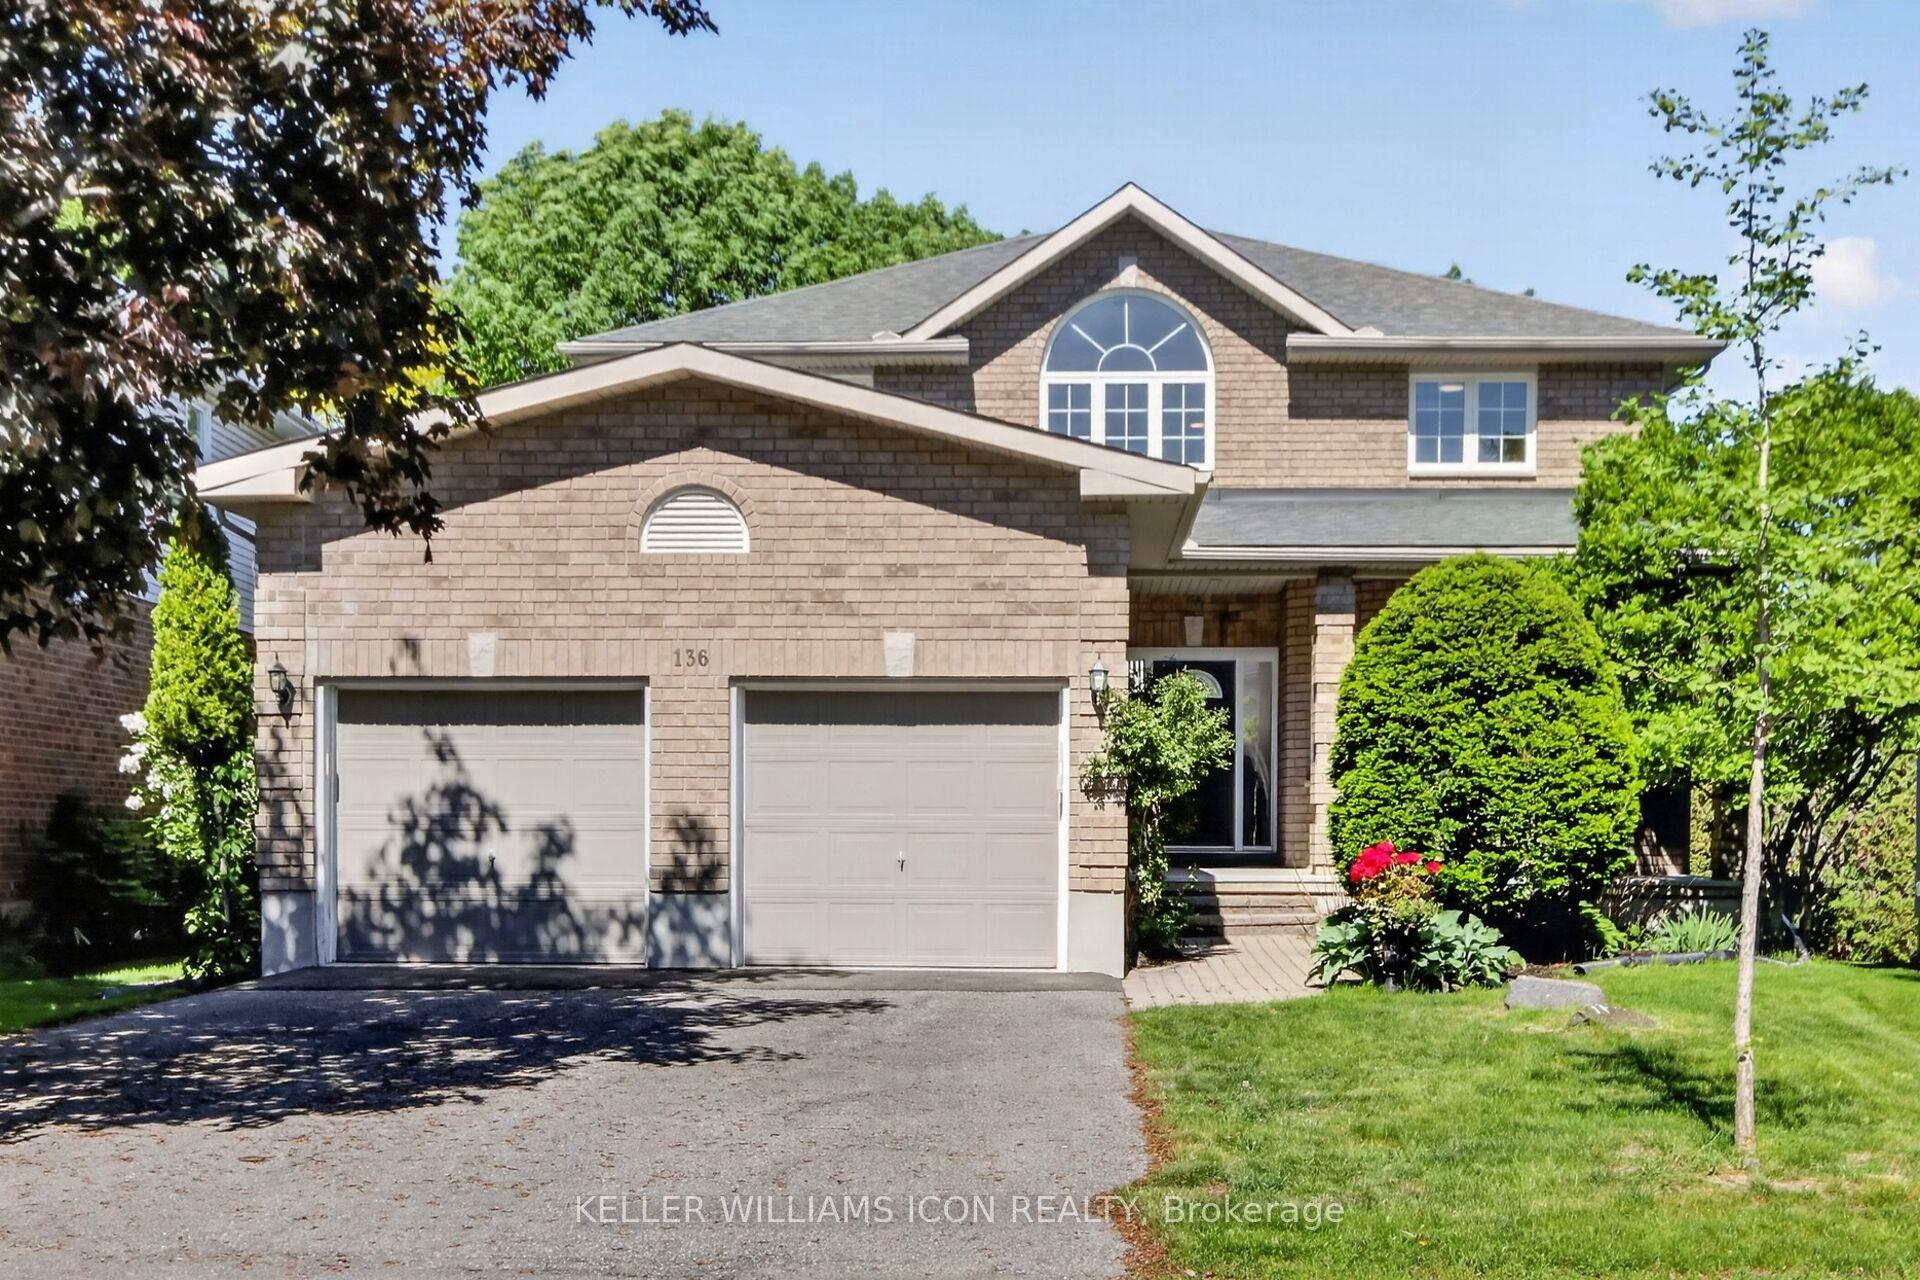
For Sale1 month ago
$1,288,000
Detached
est. $5,647/mo
136 Shaughnessy Crescent, 9007 - Kanata - Kanata Lakes/Heritage Hills
Kanata, ON
4+1 bd
4 ba
2,750
6
MLS# X13412744Keller Williams Icon Realty
WhatsApp Aman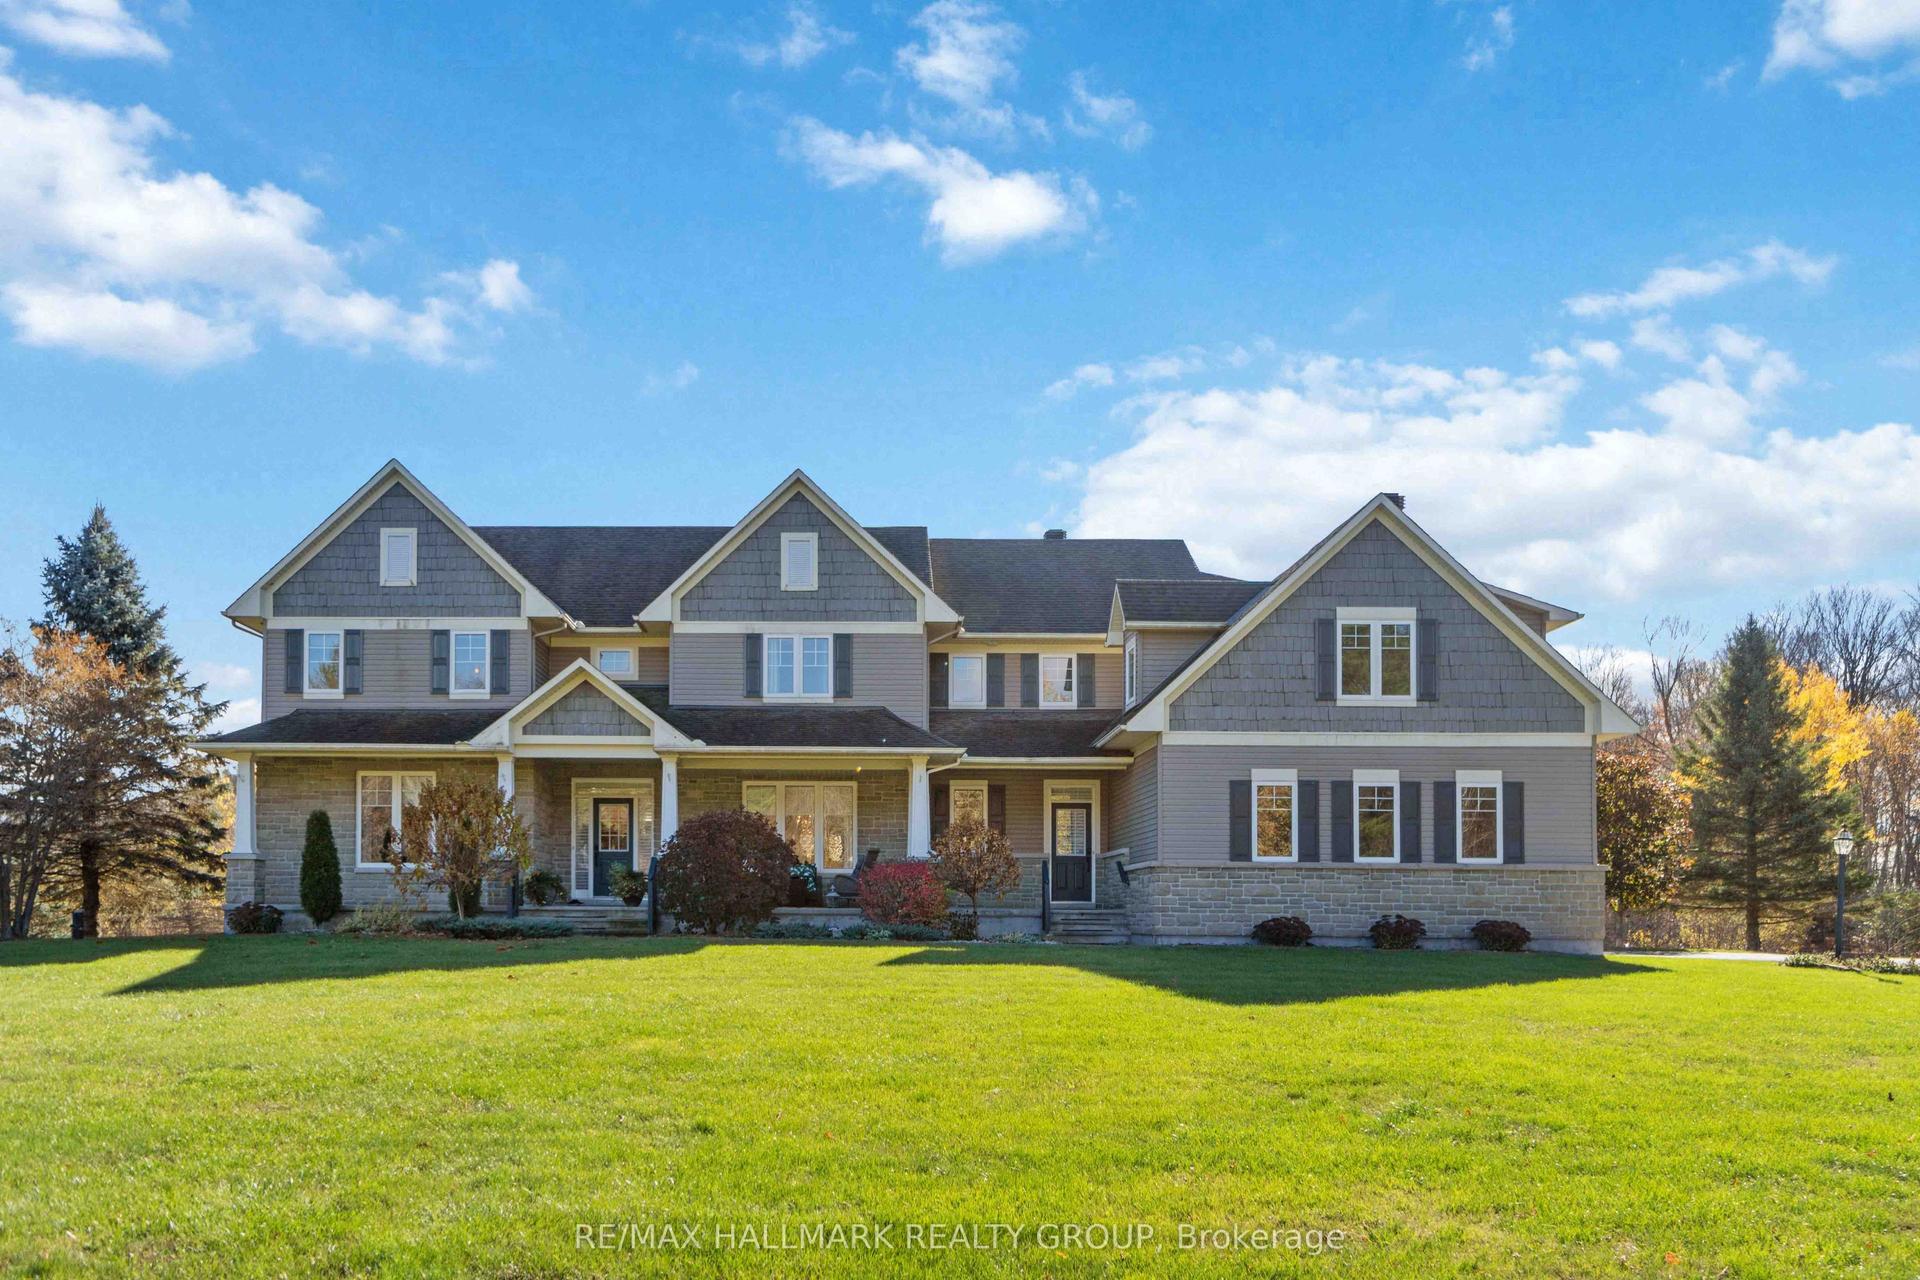
For Sale19 h ago
$1,699,000
Detached
est. $7,448/mo
137 Goodman Drive, 9005 - Kanata - Kanata (North West)
Kanata, ON
4+1 bd
6 ba
4,250
9
MLS# X13567930Re/Max Hallmark Realty Group
WhatsApp Aman