For Sale
212 Sydenham Street E
Aylmer, Aylmer, ON
$417,000
4Bd
1Ba
2,250+sqft
2Parking
65.34 x 136.29 ftlot
$185/sqft
DetachedMLS# X13415854Listed 2026-06-08121 DOM
Cooling
Central Air
Basement
Partial Basement
On the market for 121 days — longer than average. The seller may be open to negotiation.
About this home
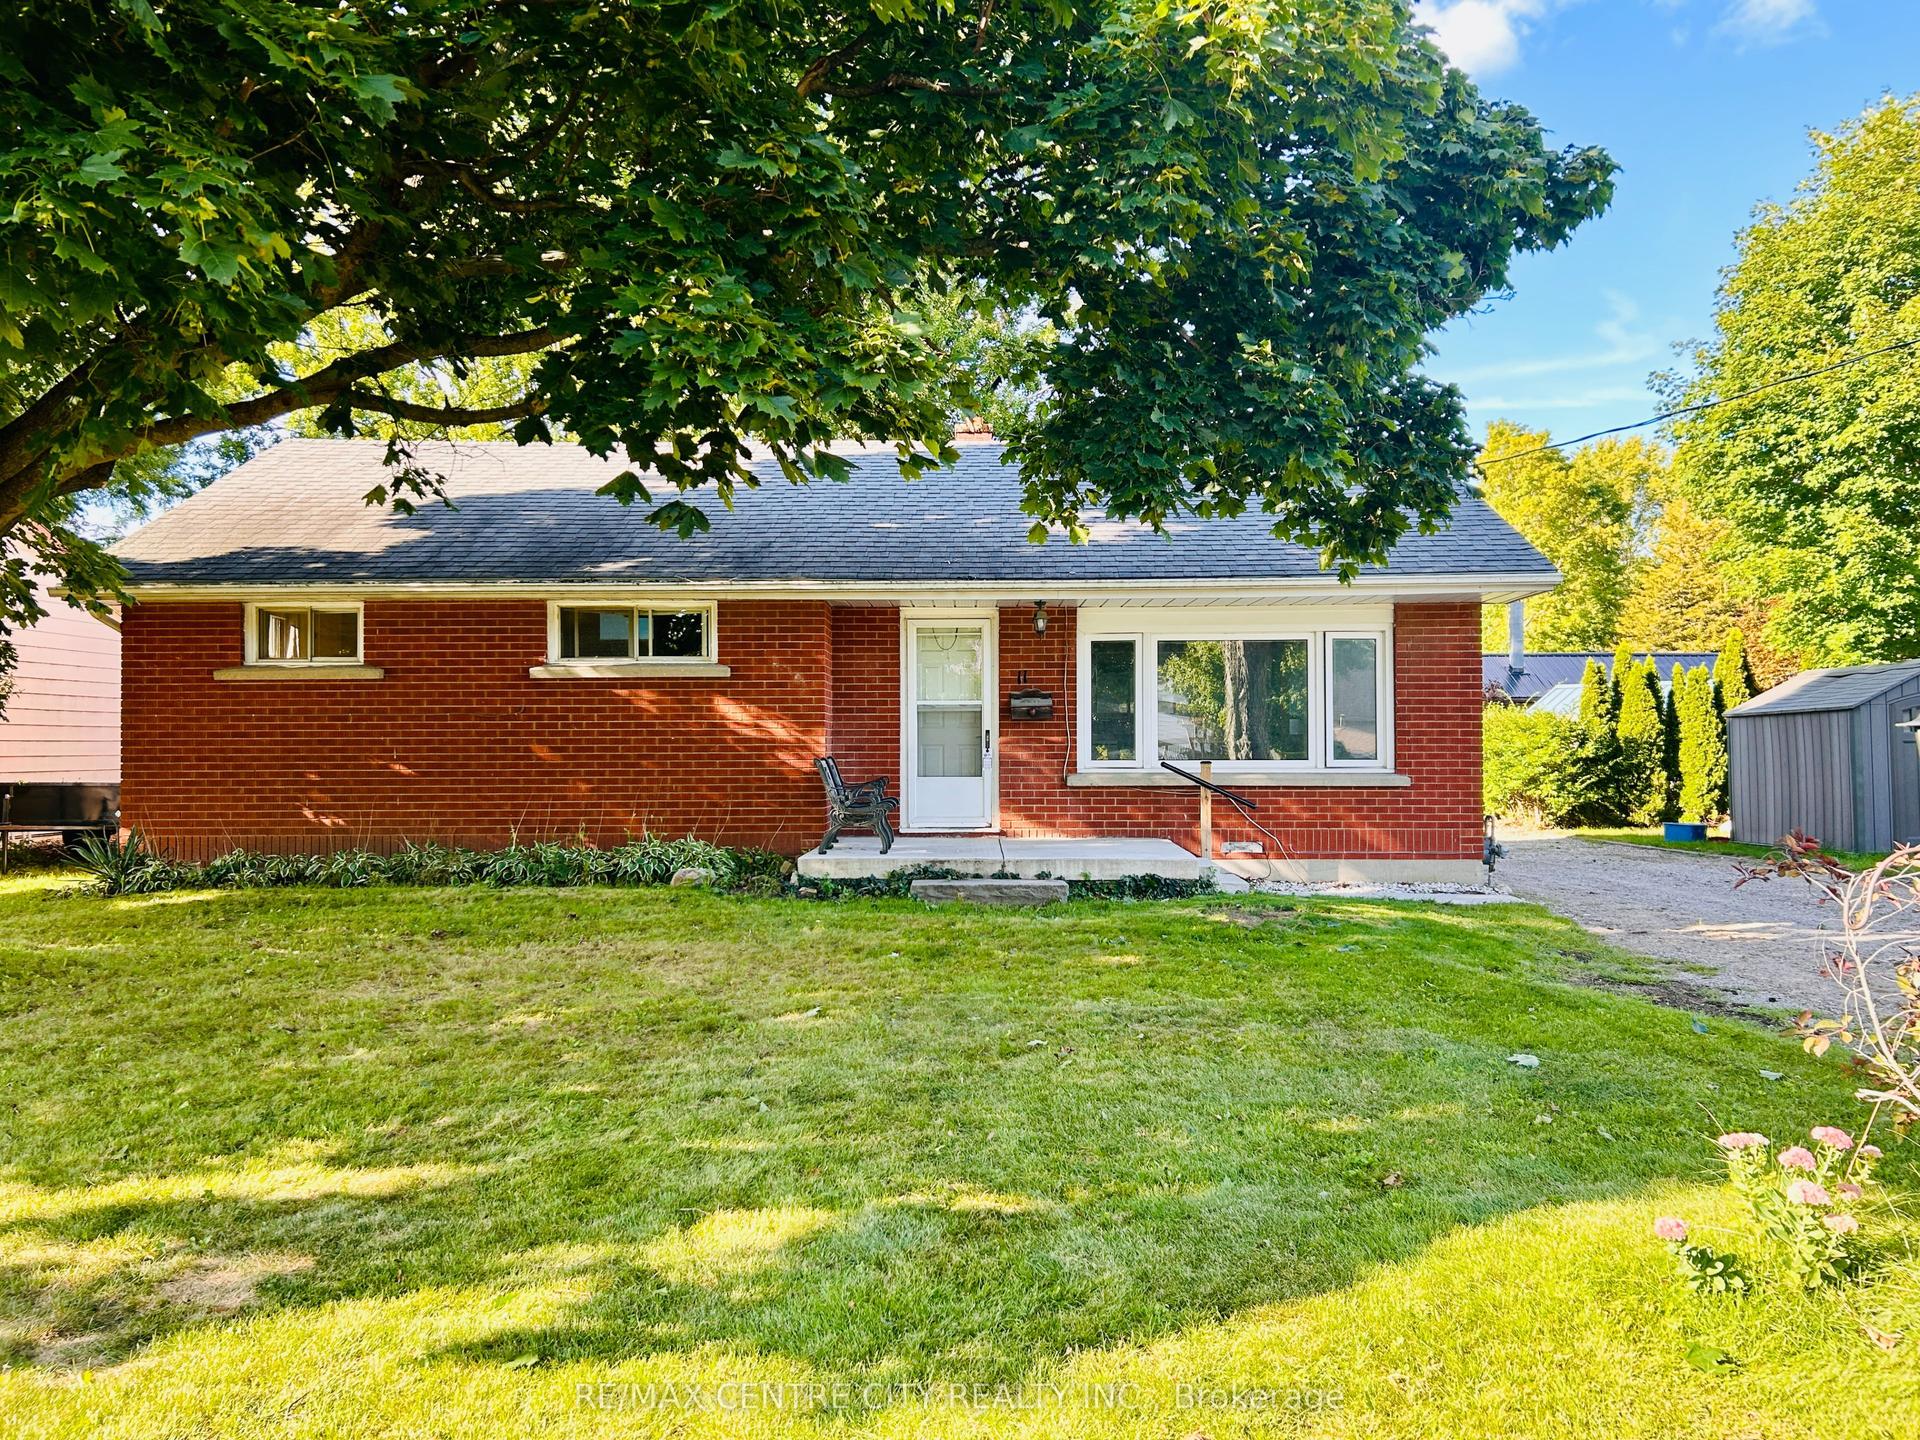
Full of character and opportunity, this charming 1.5 storey home offers space, functionality, and future potential. Featuring 4 bedrooms, including one conveniently located on the main floor, the home provides flexible living arrangements for families or guests. The main level includes a family room, separate living room and dining room, plus the kitchen complete with a pantry closet for added storage. A main floor laundry room with a free-standing shower adds everyday convenience. There are 3 more bedrooms upstairs + a bonus room. Outside you'll find a patio area and shed and mature yard. The "lifetime" roof on home offers peace of mind for years to come. Situated on a generous property with potential for lot severance, this property presents an exciting opportunity for buyers, investors, or those looking to expand on future possibilities. A unique property with plenty of potential to make it your own! (please note that some of the photos have been edited and virtually staged)
Rooms
Main Floor
| Living Room | 4.73 × 2.60 m | |
| Dining Room | 4.73 × 3.24 m | |
| Bedroom | 4.51 × 3.30 m | |
| Kitchen | 4.73 × 3.80 m | |
| Family Room | 5.90 × 3.03 m | |
| Laundry | 2.53 × 2.19 m | Separate Shower |
Second Floor
| Bedroom 2 | 4.73 × 4.40 m | |
| Bedroom 3 | 3.40 × 3.10 m | |
| Bedroom 4 | 4.30 × 3.10 m | |
| Other | 2.16 × 1.54 m |
Features
- None
- Partial Basement
- Central Air
- 1 1/2 Storey
Financials
Annual Taxes
$3,047
Estimated Rental Income
Entire property$4,000 – $6,500/mo
Basement apartment$1,800 – $2,500/mo
Rental yield11.5% – 18.7%
*Estimates based on comparable rentals in the area. Actual income may vary.
Market Data — Aylmer
Days on market121 days
Buyer's MarketSeller's Market
Based on active listings in Aylmer. Data updates daily.
Getting around
How walkable, bikeable, and transit-friendly this neighbourhood is.
52
/ 100
Walk Score
Somewhat Walkable
37
/ 100
Transit Score
Some Transit
46
/ 100
Bike Score
Somewhat Bikeable
Scores are estimates based on neighbourhood data and are for informational purposes only.
MLS® data courtesy of the Toronto Regional Real Estate Board (TRREB).
The information provided herein must only be used by consumers that have a bona fide interest in the purchase, sale, or lease of real estate and may not be used for any commercial purpose or any other purpose. Listing information is deemed reliable but is not guaranteed accurate by the Toronto Regional Real Estate Board, the listing brokerage, or this website. The trademarks REALTOR®, REALTORS® and the REALTOR® logo are controlled by The Canadian Real Estate Association (CREA) and identify real estate professionals who are members of CREA. MLS®, Multiple Listing Service®, and the associated logos are owned by CREA. Not intended to solicit properties currently listed for sale or buyers under contract.
You may also like
More homes in Aylmer
Hand-picked listings with a similar price range and style.
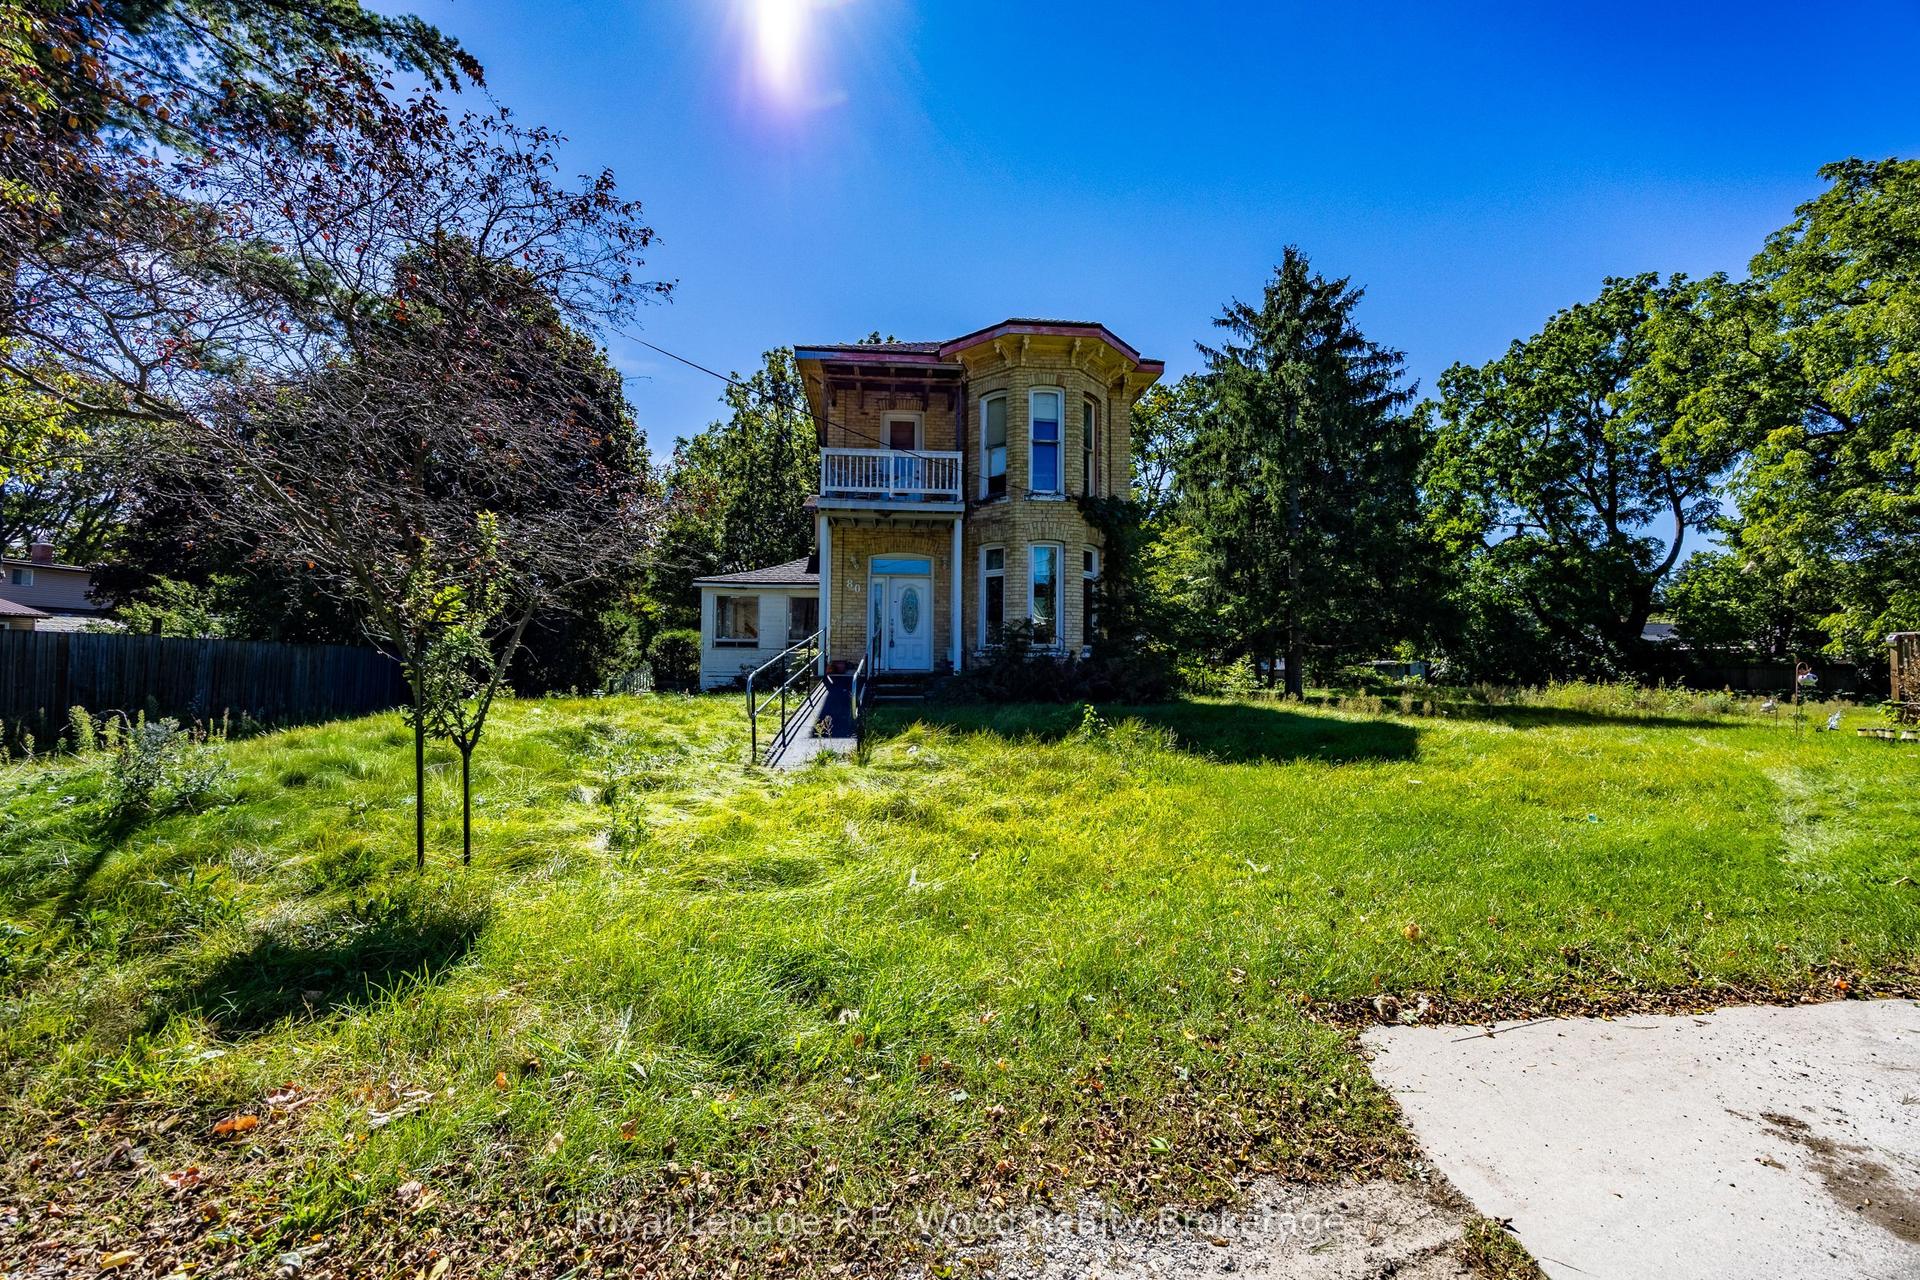
For Sale9 days ago
$500,000
Detached
est. $2,192/mo
80 St George Street, Aylmer
Aylmer, ON
3 bd
2 ba
1,750
7
MLS# X13838170Royal Lepage R.E. Wood Realty Bro…
WhatsApp Aman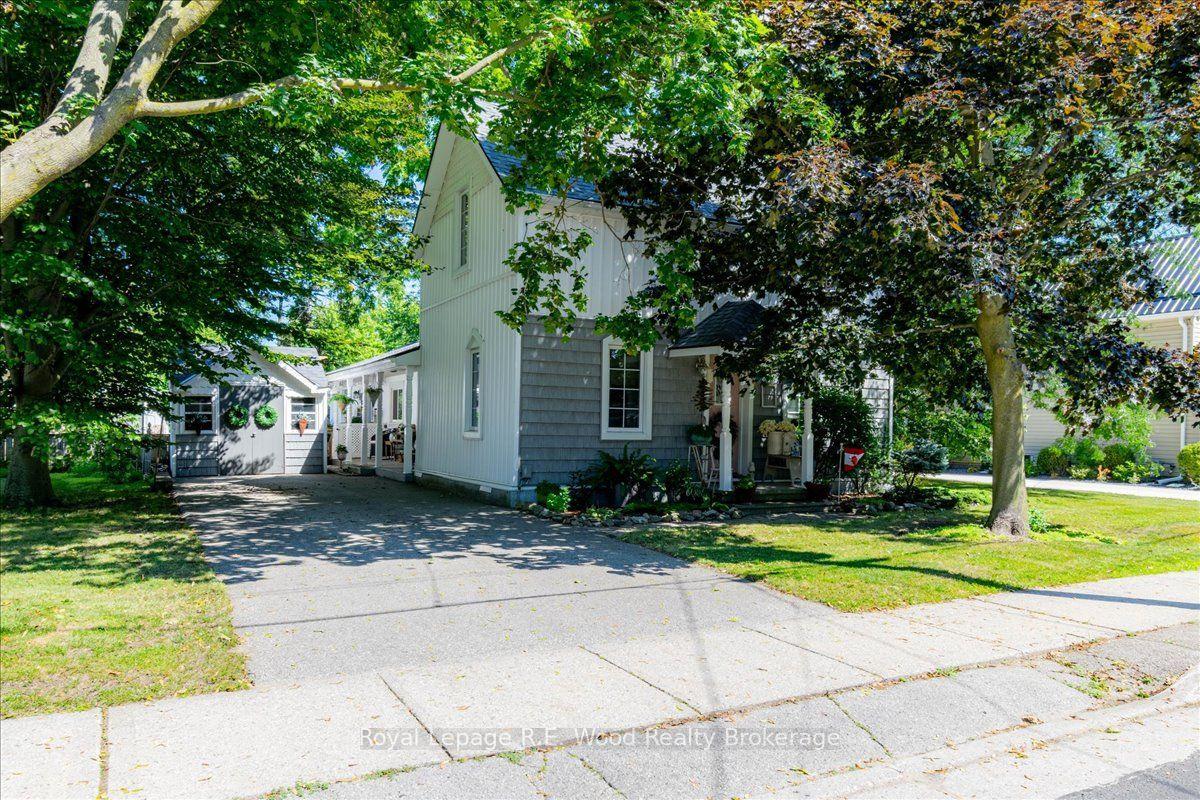
For Sale28 days ago
$484,500
Detached
est. $2,124/mo
67 Fourth Avenue, Aylmer
Aylmer, ON
3 bd
2 ba
1,750
2
MLS# X13766980Royal Lepage R.E. Wood Realty Bro…
WhatsApp Aman