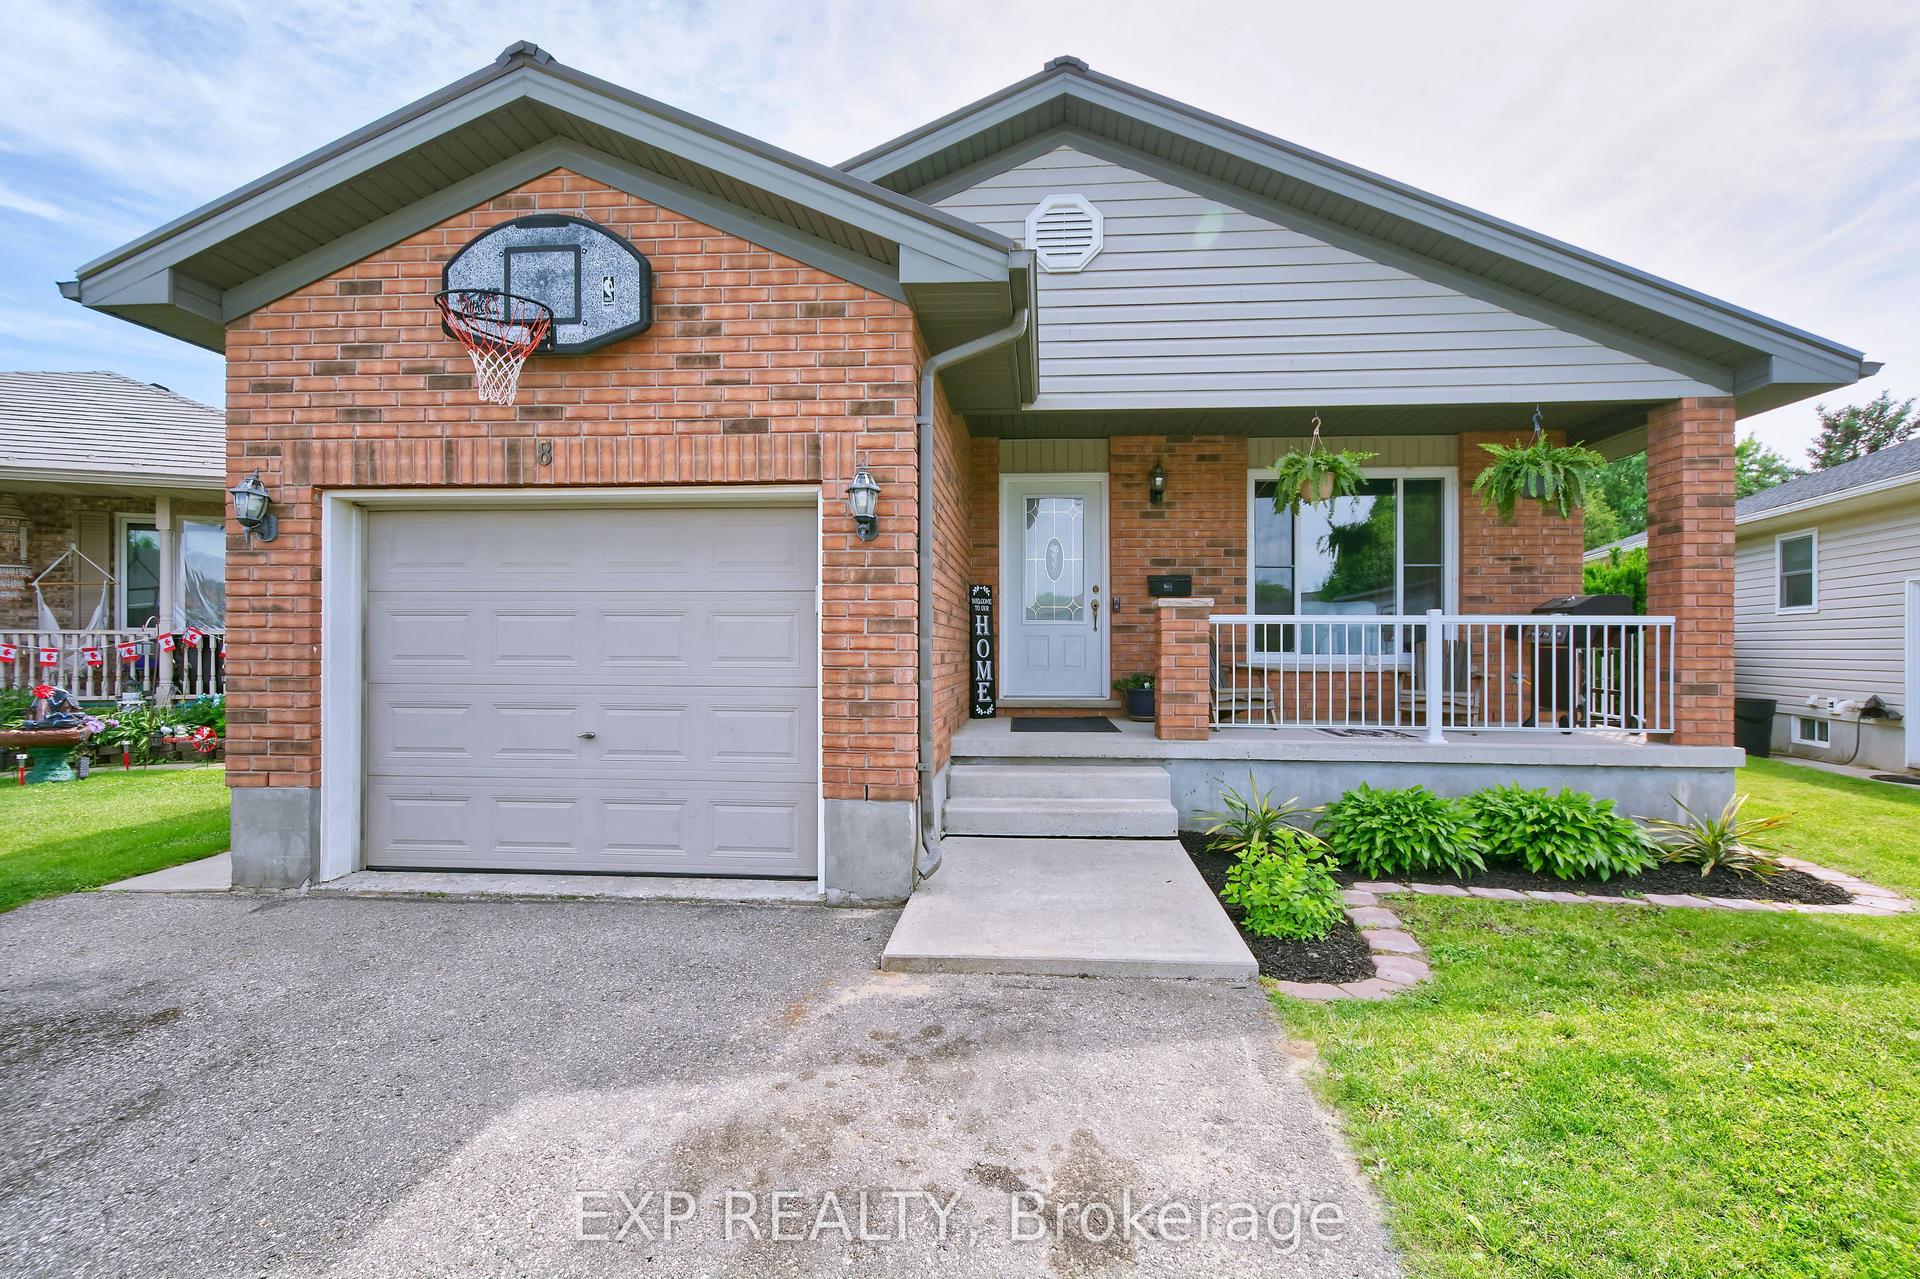
For Sale
11 Maple Street W
Aylmer, Aylmer, ON
$499,900
5Bd
4Ba
2,250+sqft
2Parking
54 x 111 ftlot
$222/sqft
DetachedMLS# X13670226Listed 2026-08-1355 DOM
Cooling
Central Air
Basement
Unfinished
On the market for 55 days — longer than average. The seller may be open to negotiation.
About this home
You won't believe the amount of living space available in this Attractive and Super spacious century home with updates in lovely Town of Aylmer. Steps to main street shopping and all conveniences + easy access to HWY 73. This amazing home features loads of period features & character --from soaring ceilings to hardwood floors and timeless millwork. The very unique layout affords loads of flexibility with 3 different living spaces offering potential for private guest accommodations, multi-generational living & studio/office space. Each living area has its own private exterior access. The Main living area boasts 3 bedrooms, 1.5 baths, huge kitchen/dining area, awesome living room, laundry facilities & 2 exterior accesses; the Second living area boasts 2 bedrooms, 1 bath, open concept living/dining/kitchenette & separate exterior access; the Third living area is perfect for studio/office space with its own 3pc bath & private exterior access. The home also features a mature and privacy fenced rear yard w/deck + ample private parking. Fast possession and more details available.
Hardwood
Rooms
Main Floor
| Living Room | 4.21 × 4.87 m | Carpet Free |
| Kitchen | 4.87 × 3.96 m | Combined w/Dining |
| Living Room | 7.39 × 3.65 m | Combined w/Kitchen Carpet Free |
| Study | 3.78 × 2.61 m | Carpet Free |
Second Floor
| Bedroom | 3.86 × 3.04 m | Carpet Free |
| Bedroom | 3.65 × 3.04 m | Carpet Free |
| Bedroom | 2.13 × 3.04 m | Carpet Free |
| Bedroom | 3.73 × 2.54 m | Carpet Free |
| Bedroom | 2.70 × 2.69 m | Carpet Free |
Features
- In-Law Suite
- Guest Accommodations
- Deck
- Privacy
- Crawl Space
- Unfinished
- Central Air
- 2-Storey
Financials
Annual Taxes
$3,339
Estimated Rental Income
Entire property$4,500 – $7,000/mo
Rental yield10.8% – 16.8%
*Estimates based on comparable rentals in the area. Actual income may vary.
Market Data — Aylmer
Days on market55 days
Buyer's MarketSeller's Market
Based on active listings in Aylmer. Data updates daily.
Getting around
How walkable, bikeable, and transit-friendly this neighbourhood is.
60
/ 100
Walk Score
Somewhat Walkable
37
/ 100
Transit Score
Some Transit
50
/ 100
Bike Score
Bikeable
Scores are estimates based on neighbourhood data and are for informational purposes only.
MLS® data courtesy of the Toronto Regional Real Estate Board (TRREB).
The information provided herein must only be used by consumers that have a bona fide interest in the purchase, sale, or lease of real estate and may not be used for any commercial purpose or any other purpose. Listing information is deemed reliable but is not guaranteed accurate by the Toronto Regional Real Estate Board, the listing brokerage, or this website. The trademarks REALTOR®, REALTORS® and the REALTOR® logo are controlled by The Canadian Real Estate Association (CREA) and identify real estate professionals who are members of CREA. MLS®, Multiple Listing Service®, and the associated logos are owned by CREA. Not intended to solicit properties currently listed for sale or buyers under contract.
You may also like
More homes in Aylmer
Hand-picked listings with a similar price range and style.
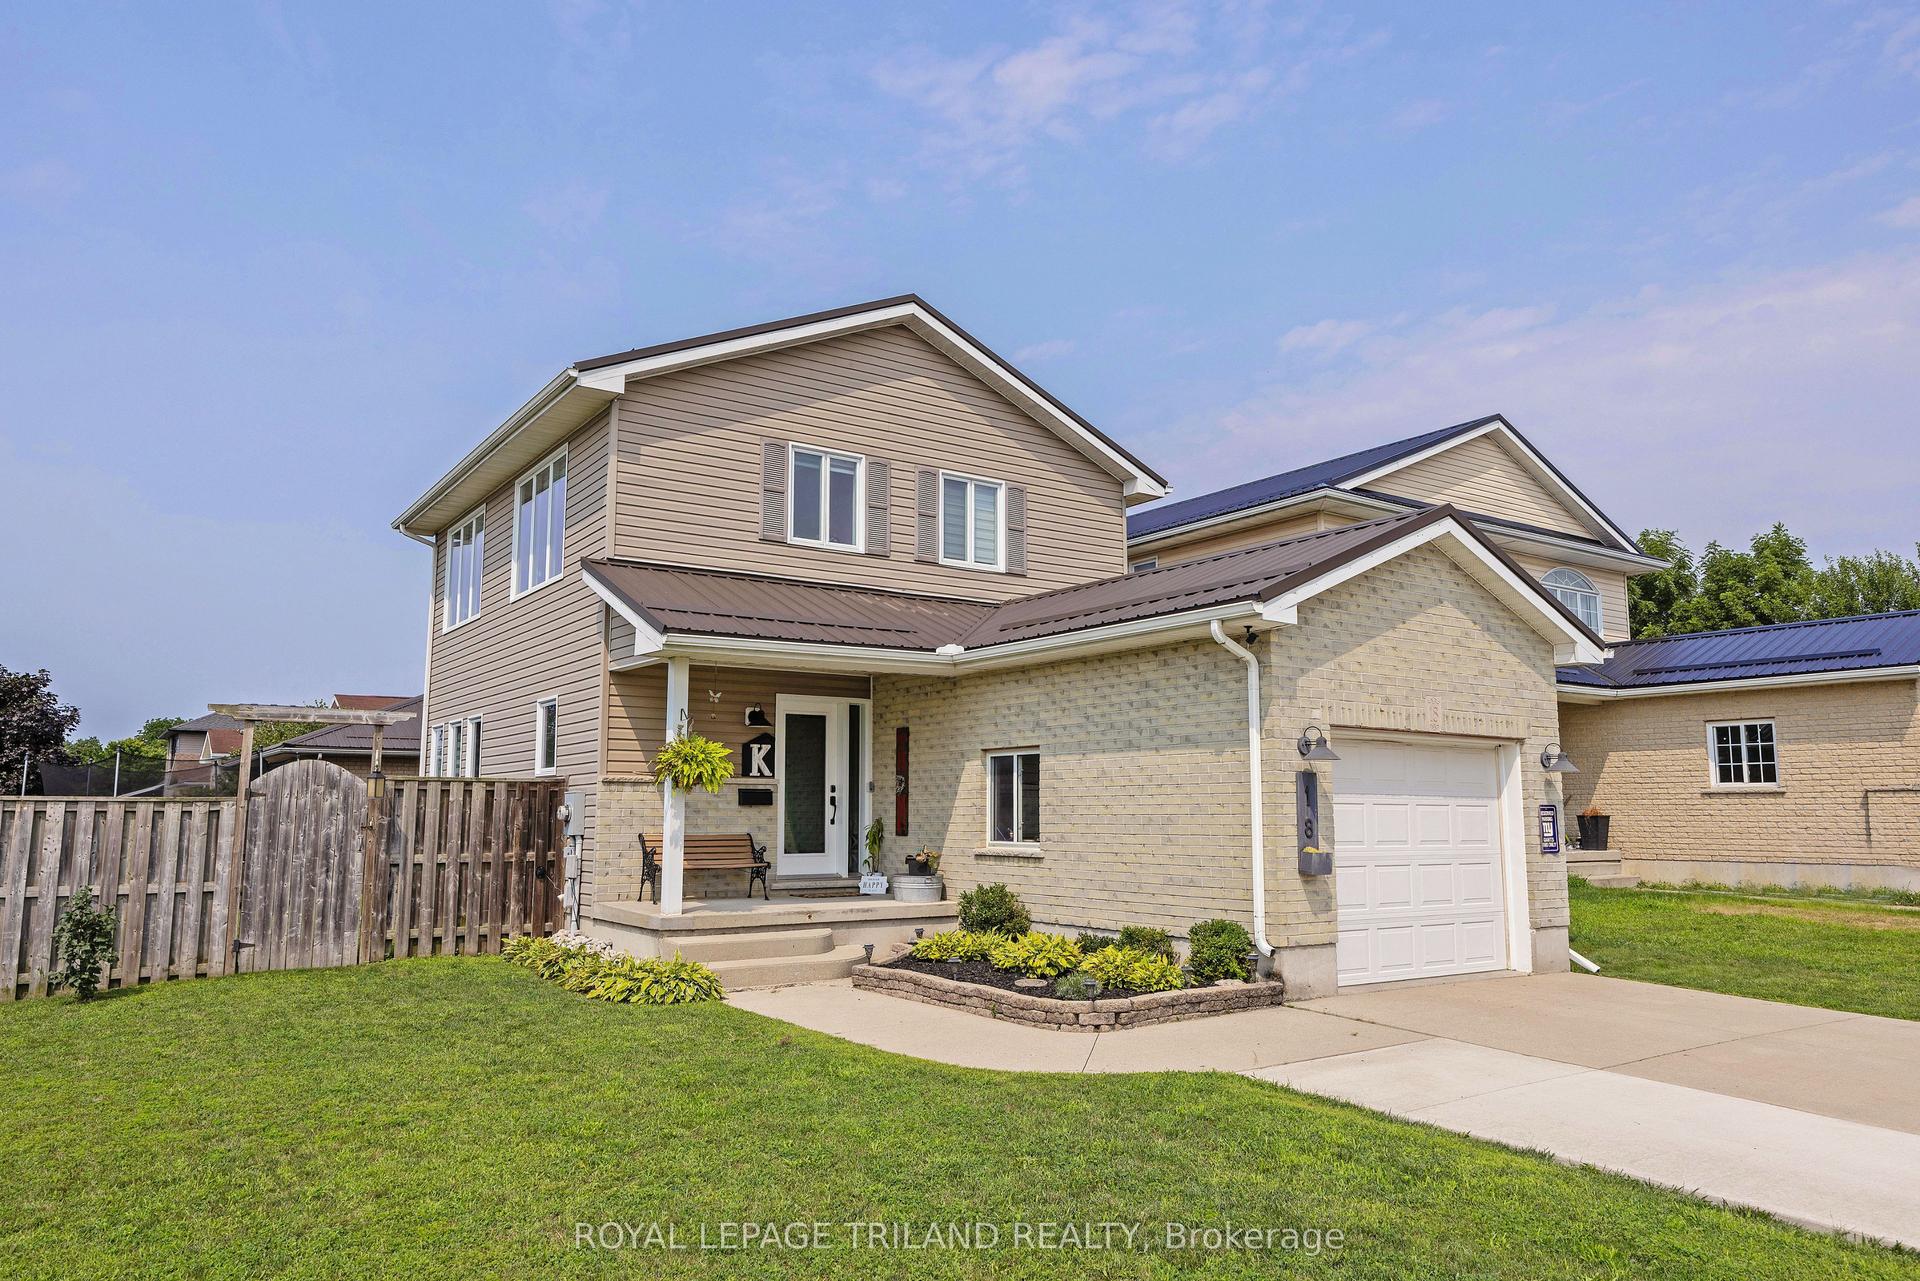
For Sale6 days ago
$569,900
Detached
est. $2,498/mo
18 Tara Court, Aylmer
Aylmer, ON
3+1 bd
2 ba
1,300
5
MLS# X13854136Royal Lepage Triland Realty
WhatsApp Aman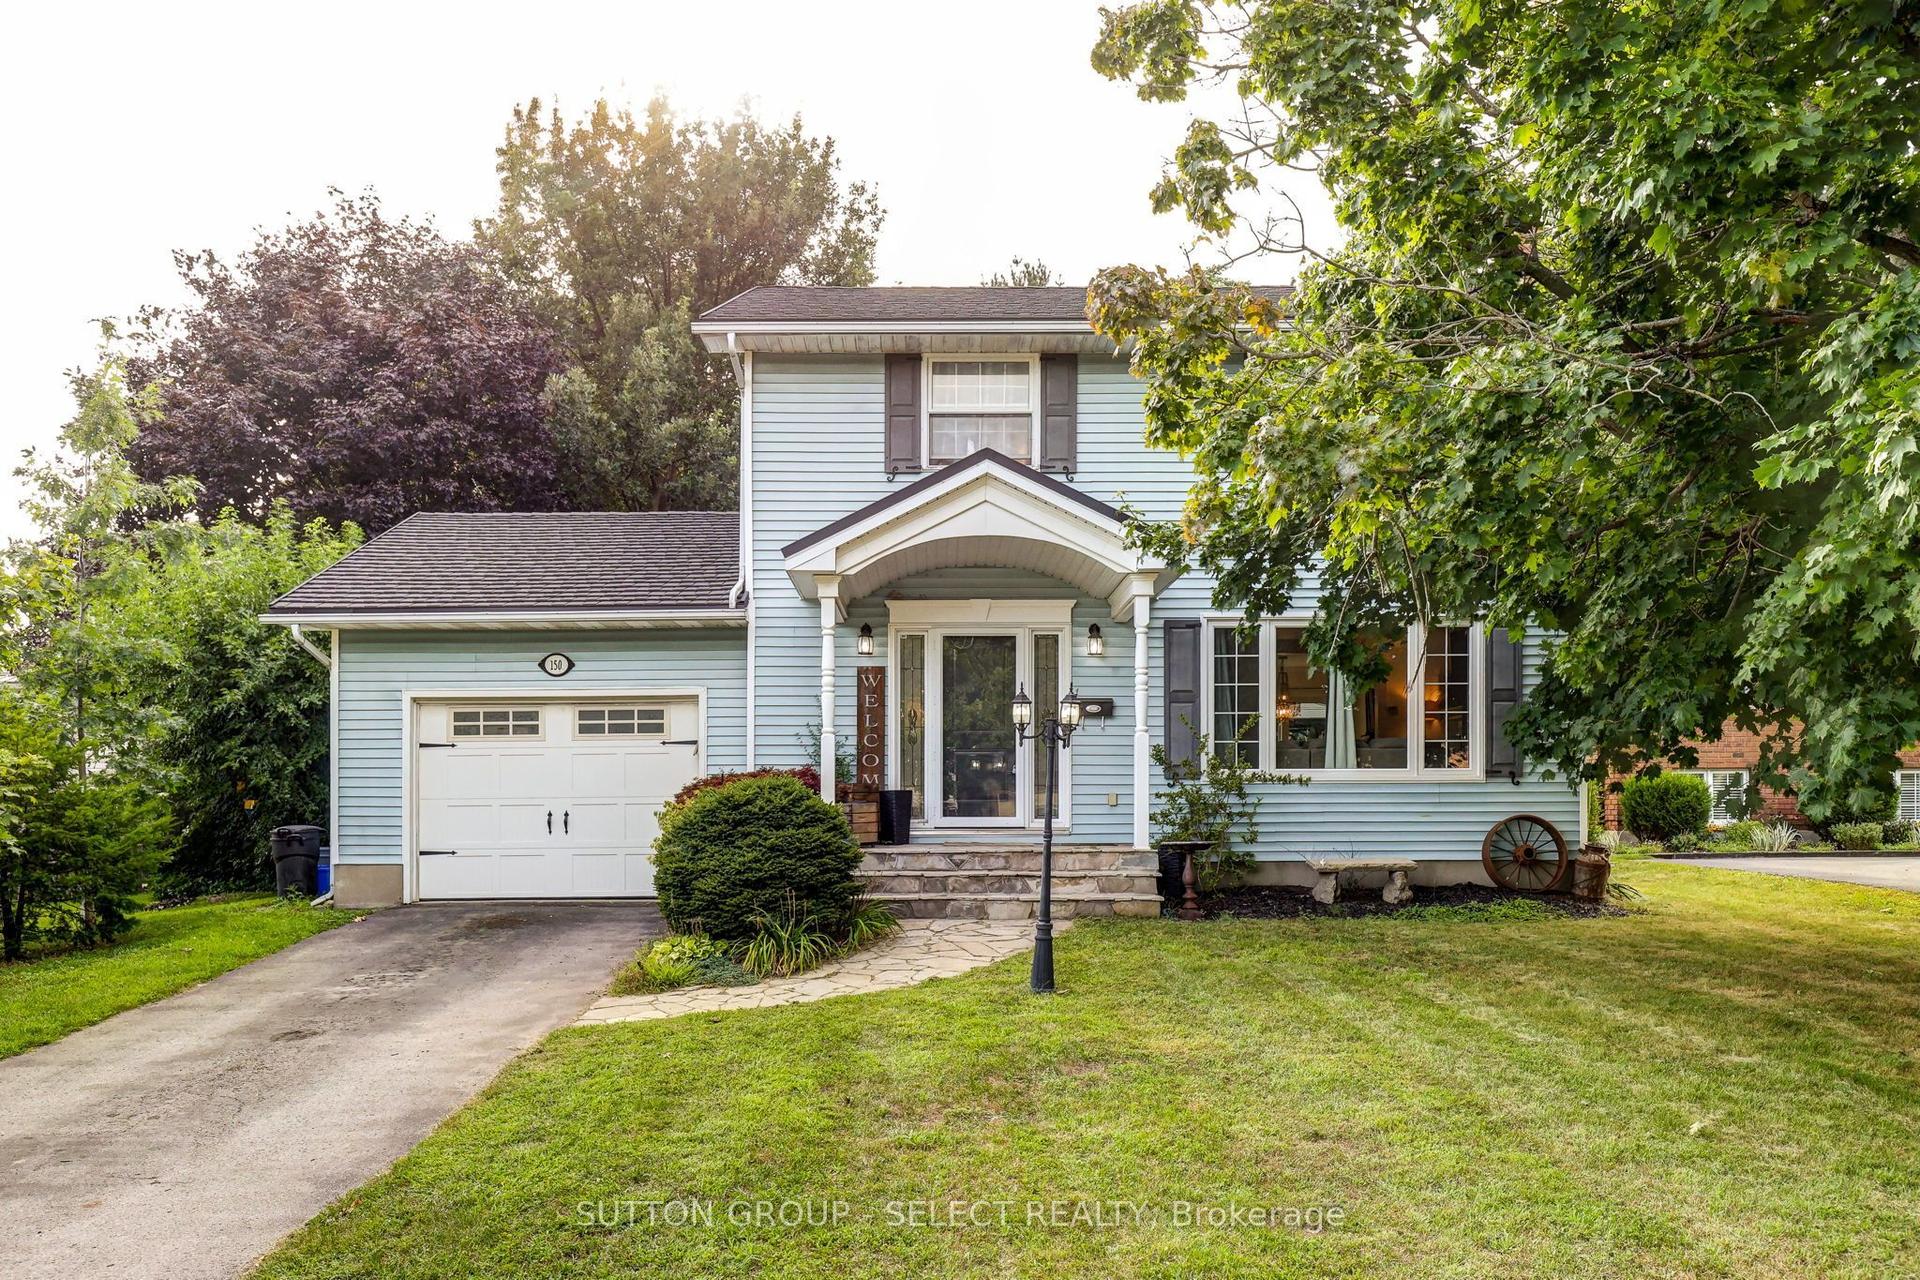
For Sale14 days ago
$559,000
Detached
est. $2,451/mo
150 Dufferin Street, Aylmer
Aylmer, ON
4 bd
3 ba
1,750
3
MLS# X13823062Sutton Group - Select Realty
WhatsApp Aman