For Sale
101 Victoria Avenue S
Stinson, Hamilton, ON
$729,900
5Bd
2Ba
2,750+sqft
3Parking
23 x 144 ftlot
$265/sqft
Semi-DetachedMLS# X13416140Listed 2026-06-08106 DOM
Heating
Water Heater
Cooling
Central Air
Basement
Unfinished
On the market for 106 days — longer than average. The seller may be open to negotiation.
About this home
Step into timeless elegance in this stately Victorian residence, beautifully updated while preserving the charm and craftsmanship. Offering exceptional living space throughout, this character-filled home features original hardwood flooring, soaring ceilings adorned with stunning medallions, and an impressive decorative fireplace that anchors the inviting principal living spaces. The thoughtfully designed main level offers a spacious living room, formal dining area perfect for entertaining, a convenient 2-piece powder room, and a chef-inspired kitchen complete with a double gas range and ample workspace for culinary enthusiasts. Upstairs, you'll find the convenience of bedroom-level laundry, two generously sized bedrooms, and a beautifully updated 4-piece bathroom. The finished upper loft provides incredible flexibility with two additional bedrooms, home offices, creative studios, or guest accommodations. An unfinished basement offers abundant storage space. Perfectly positioned in the heart of the city, just below the escarpment, this home enjoys picturesque views and unbeatable walkability. Stroll to the James Street South GO Station, vibrant cafes, restaurants, boutiques, parks, and trails, while enjoying quick access to the Mountain and major commuter routes. A rare opportunity to own a distinguished character home that seamlessly blends historic charm with modern comfort-ideal for families, professionals, and anyone seeking a truly special place to call home.
HardwoodFireplace
Rooms
Second Floor
| Primary Bedroom | 4.57 × 3.91 m | |
| Sitting | 3.71 × 1.88 m | |
| Bedroom 2 | 3.66 × 3.91 m | |
| Bedroom 3 | 2.54 × 3.66 m | |
| Bathroom | 0.00 × 0.00 m | 4 Pc Bath |
Third Floor
| Bedroom 4 | 4.19 × 5.84 m | |
| Bedroom 5 | 3.15 × 3.73 m |
Other
| Living Room | 9.65 × 4.06 m | |
| Dining Room | 4.85 × 4.67 m | |
| Kitchen | 3.51 × 4.44 m | |
| Bathroom | 0.00 × 0.00 m | 2 Pc Bath |
Features
- Water Heater
- Deck
- Landscaped
- Patio
- Full
- Unfinished
- Central Air
- 2 1/2 Storey
Financials
Annual Taxes
$5,030
Estimated Rental Income
Entire property$4,500 – $7,000/mo
Rental yield7.4% – 11.5%
*Estimates based on comparable rentals in the area. Actual income may vary.
Market Data — Hamilton
Days on market106 days
Buyer's MarketSeller's Market
Based on active listings in Hamilton. Data updates daily.
Demographics — Hamilton
Population
569,353
Avg Household Income
$90,000
Age Distribution
0-19
20%
20-34
21%
35-49
19%
50-64
20%
65+
20%
Ownership65% own · 35% rent
EnglishFrenchArabicItalianTagalog
Getting around
How walkable, bikeable, and transit-friendly this neighbourhood is.
71
/ 100
Walk Score
Very Walkable
61
/ 100
Transit Score
Good Transit
71
/ 100
Bike Score
Very Bikeable
Scores are estimates based on neighbourhood data and are for informational purposes only.
MLS® data courtesy of the Toronto Regional Real Estate Board (TRREB).
The information provided herein must only be used by consumers that have a bona fide interest in the purchase, sale, or lease of real estate and may not be used for any commercial purpose or any other purpose. Listing information is deemed reliable but is not guaranteed accurate by the Toronto Regional Real Estate Board, the listing brokerage, or this website. The trademarks REALTOR®, REALTORS® and the REALTOR® logo are controlled by The Canadian Real Estate Association (CREA) and identify real estate professionals who are members of CREA. MLS®, Multiple Listing Service®, and the associated logos are owned by CREA. Not intended to solicit properties currently listed for sale or buyers under contract.
You may also like
More homes in Hamilton
Hand-picked listings with a similar price range and style.
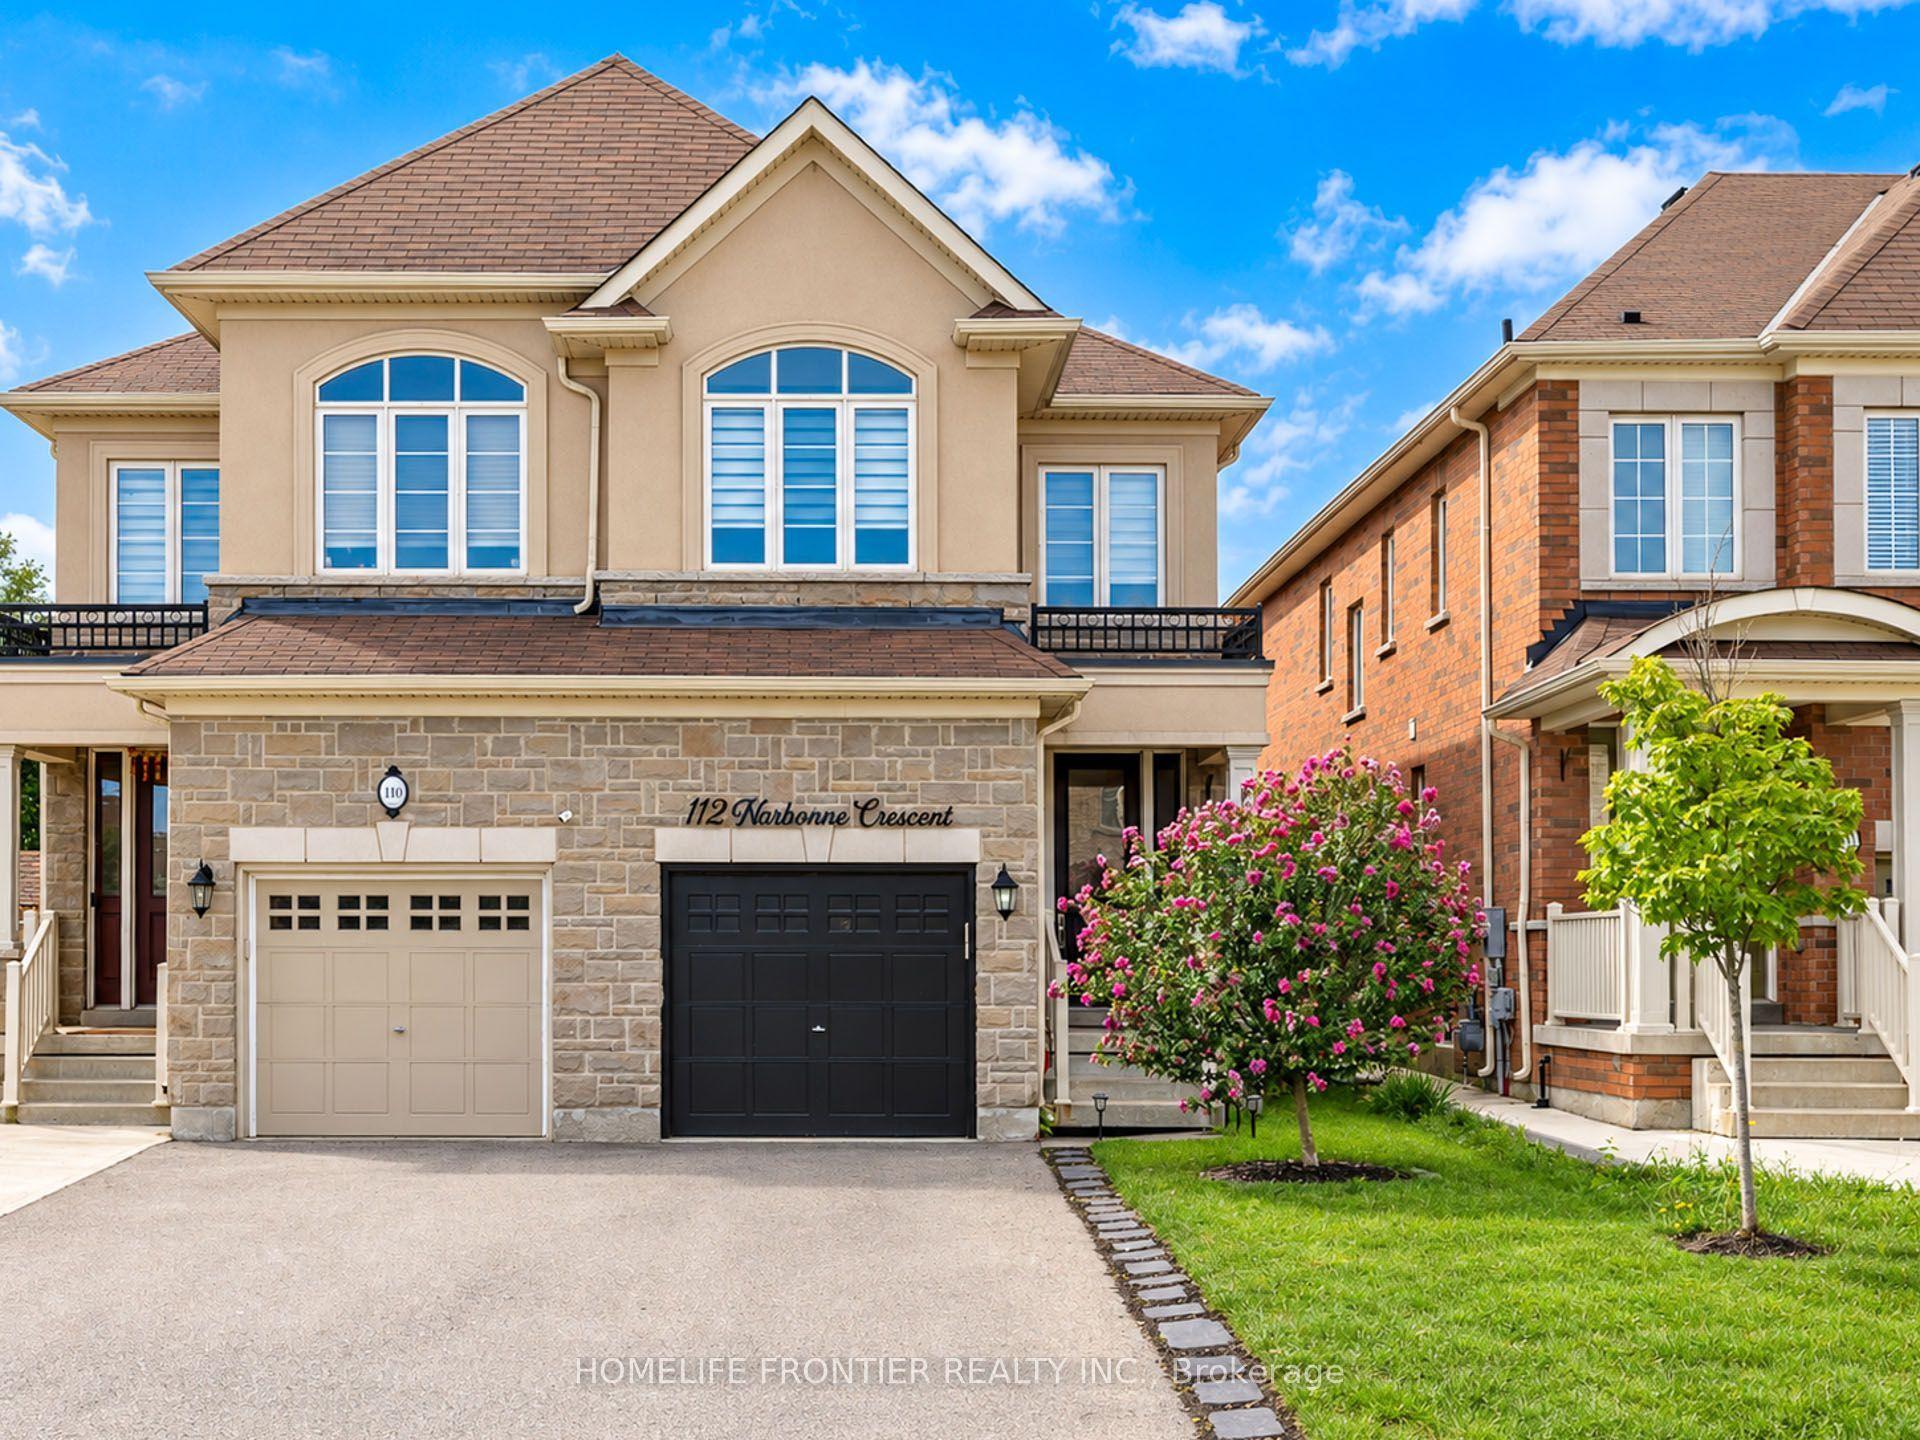
For Sale10 days ago
$865,000
Semi-Detached
est. $3,792/mo
112 Narbonne Crescent, Stoney Creek
Hamilton, ON
4 bd
3 ba
1,750
3
MLS# X13777984Homelife Frontier Realty Inc.
WhatsApp Aman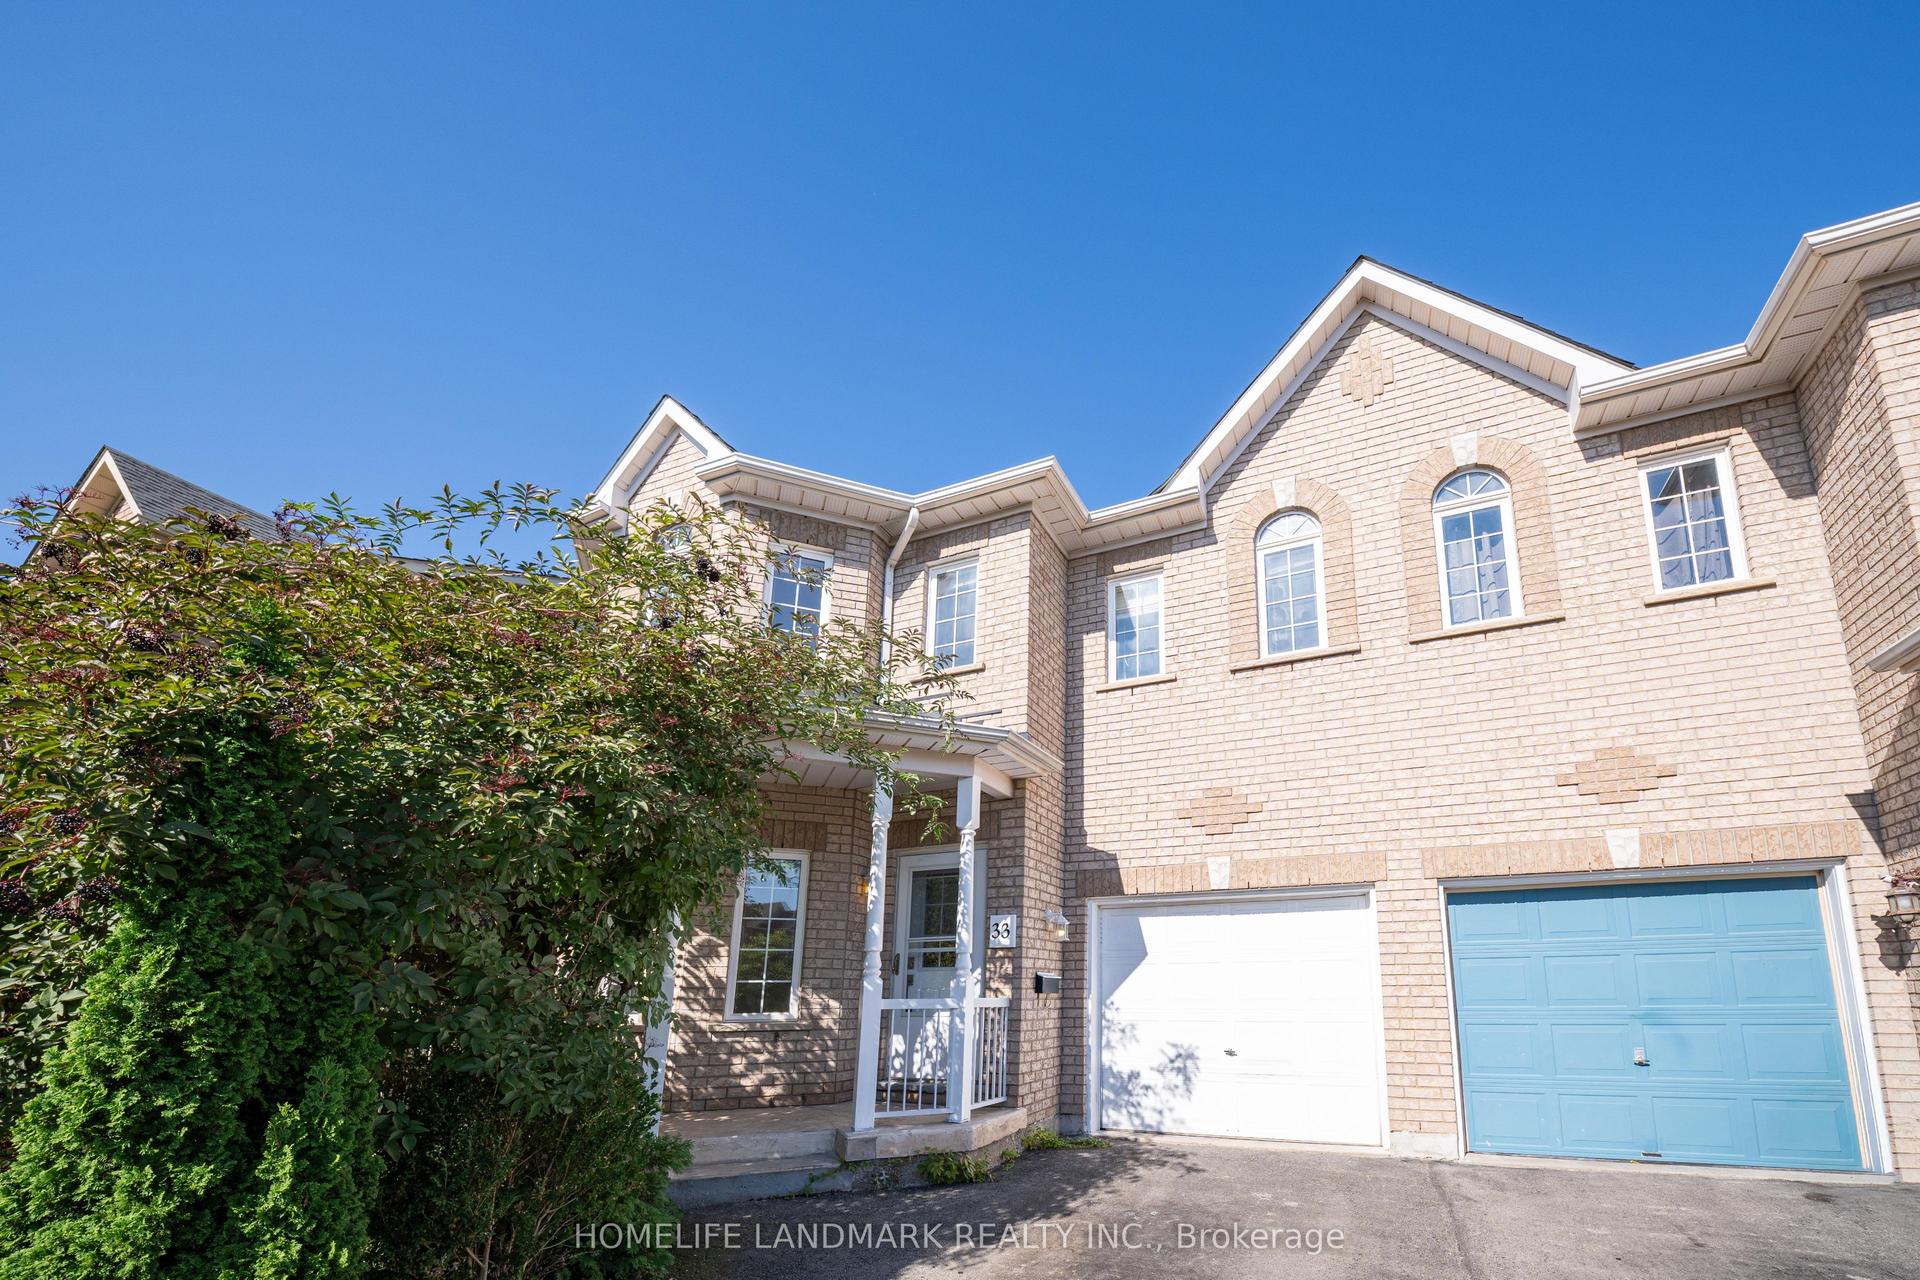
For Sale2 days ago
$739,900
Semi-Detached
est. $3,244/mo
33 Titan Drive, Stoney Creek
Hamilton, ON
4 bd
3 ba
1,750
2
MLS# X13807660Homelife Landmark Realty Inc.
WhatsApp Aman
