For Sale
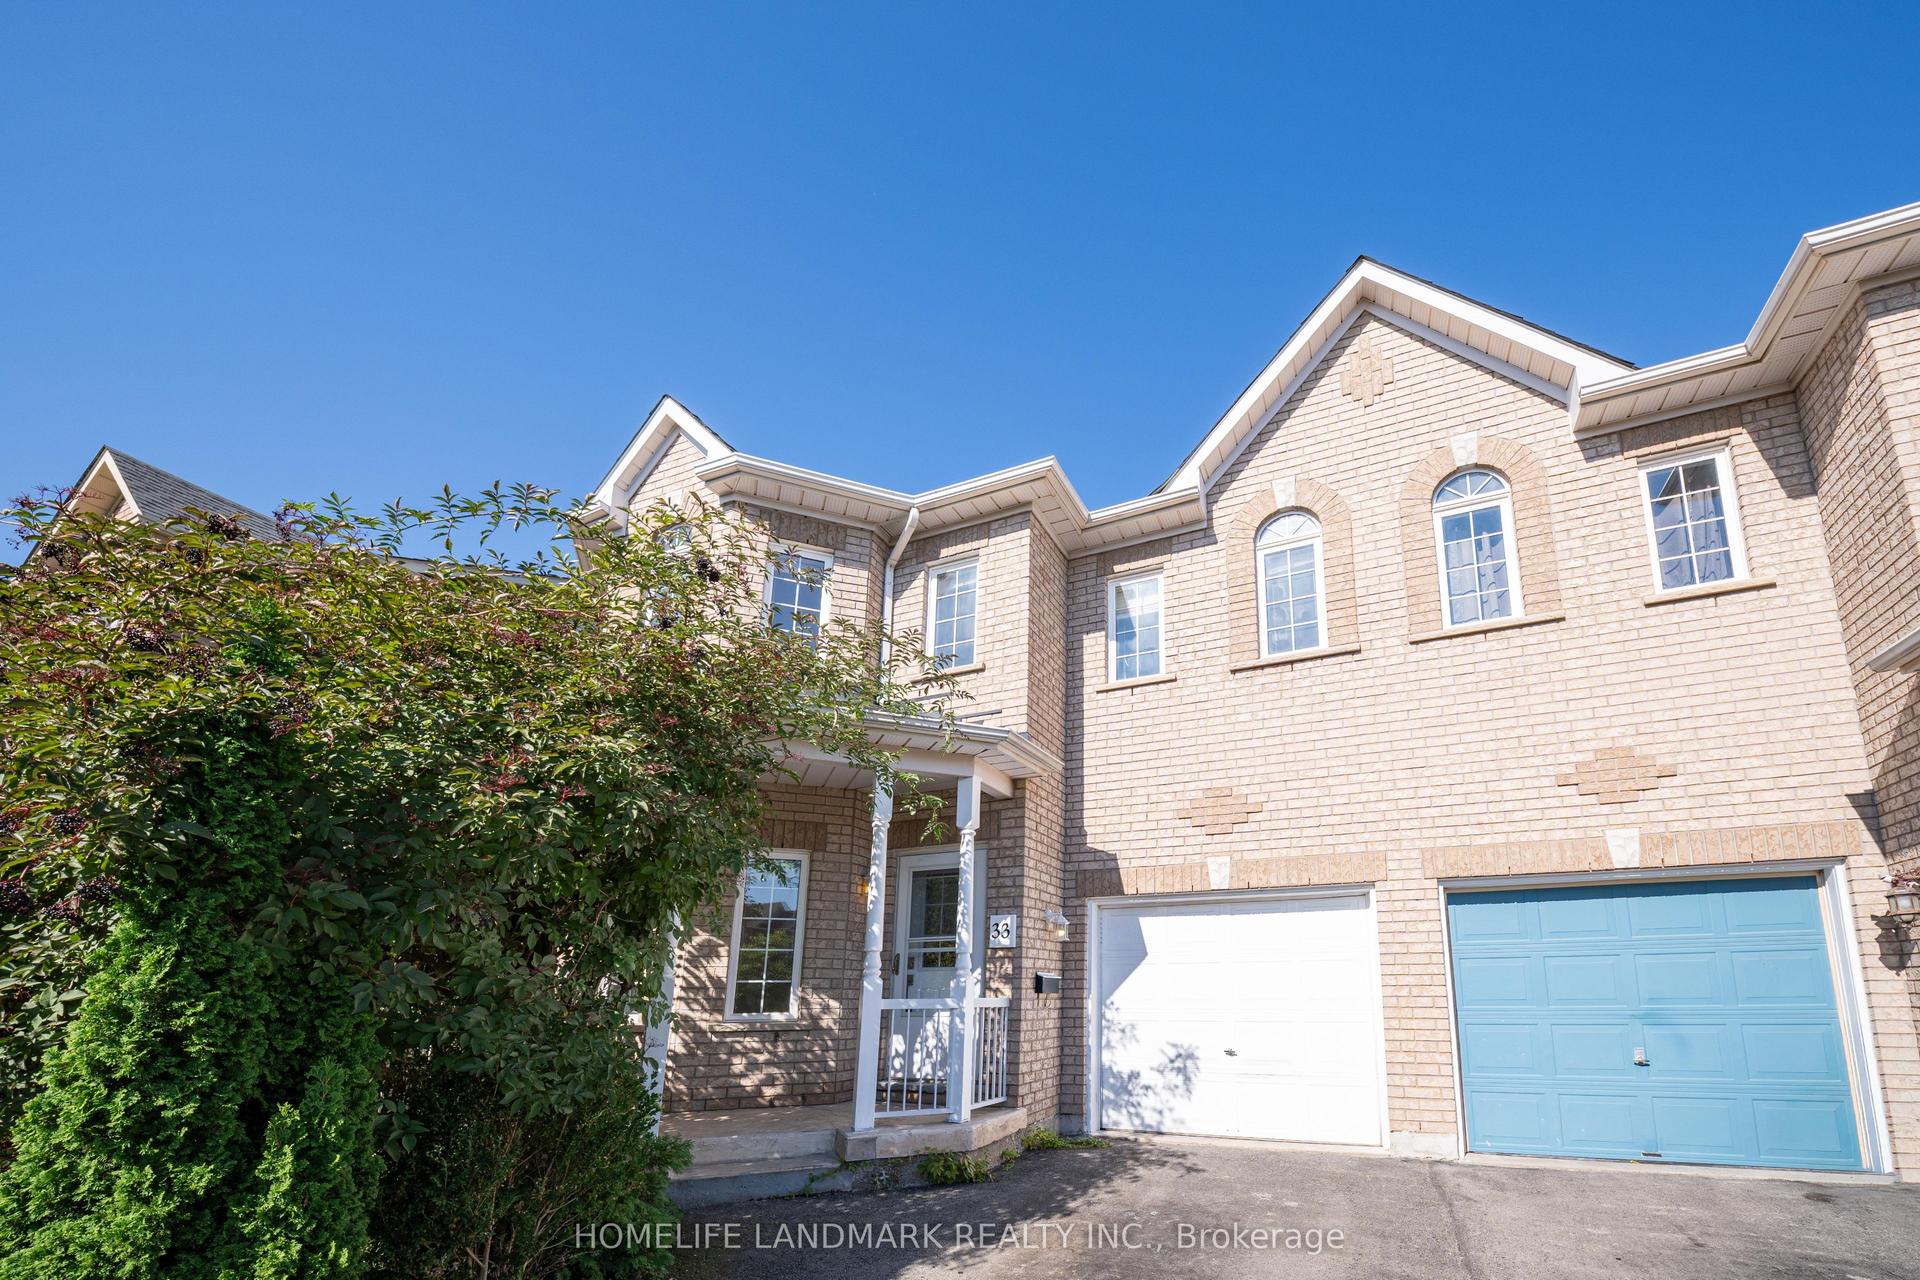
33 Slater Court
Waterdown, Hamilton, ON
$779,000
4Bd
3Ba
1,300+sqft
3Parking
21.49 x 111.56 ftlot
$599/sqft
Semi-DetachedMLS# X13694524Listed 2026-08-2033 DOM
Heating
Water Heater Owned
Cooling
Central Vacuum
Basement
Finished
On the market for 33 days — longer than average. The seller may be open to negotiation.
About this home
Discover the exceptional value and abundant space offered by this move-in-ready, four-bedroom semi-detached home, ideally situated on a peaceful cul-de-sac in beautiful Waterdown. Finding four bedrooms in a semi-detached home is a rare opportunity, making this an ideal match for a growing family looking for a solid foundation to call their own. Presenting a timeless stone and brick exterior with an attached garage, this home welcomes you with practical, family-friendly spaces. The main level is designed for everyday life, featuring a convenient powder room and an open-concept living and dining area highlighted by easy-care laminate flooring. The kitchen offers a great layout with stainless steel appliances, ceramic tile, and classic shaker cabinetry that provides a wonderful blank canvas for your personal style. Ascend the stairs to find four spacious bedrooms, offering fantastic flexibility for children, guests, or a home office. The primary suite is a true highlight, featuring a beautifully updated three-piece ensuite renovated in 2026. The lower level delivers even more living space with a massive recreation room perfect for movie nights, plus a dedicated laundry area. Outside, the private backyard and deck provide a wonderful setting for relaxing or entertaining friends. Fantastic location near local parks and schools, this property is the perfect setup for your family's next chapter.
GarageRenovatedCul-de-sac
Rooms
Main Floor
| Living Room | 4.48 × 2.86 m | Laminate |
| Dining Room | 4.48 × 1.95 m | Laminate |
| Kitchen | 4.48 × 2.86 m | Ceramic Floor Stainless Steel Appl |
Second Floor
| Primary Bedroom | 3.06 × 5.23 m | |
| Bedroom 2 | 2.73 × 5.91 m | |
| Bedroom 3 | 2.72 × 2.90 m | |
| Bedroom 4 | 2.40 × 2.90 m |
Basement
| Recreation | 4.48 × 6.21 m | |
| Laundry | 4.48 × 4.45 m | |
| Other | 1.60 × 0.98 m |
Features
- Auto Garage Door Remote
- Water Heater Owned
- Central Vacuum
- Water Meter
- Deck
- Landscaped
- Finished
- Full
- Central Air
- 2-Storey
Financials
Annual Taxes
$4,945
Estimated Rental Income
Entire property$4,000 – $6,500/mo
Basement apartment$1,800 – $2,500/mo
Rental yield6.2% – 10.0%
*Estimates based on comparable rentals in the area. Actual income may vary.
Market Data — Hamilton
Days on market33 days
Buyer's MarketSeller's Market
Based on active listings in Hamilton. Data updates daily.
Demographics — Hamilton
Population
569,353
Avg Household Income
$90,000
Age Distribution
0-19
20%
20-34
21%
35-49
19%
50-64
20%
65+
20%
Ownership65% own · 35% rent
EnglishFrenchArabicItalianTagalog
Getting around
How walkable, bikeable, and transit-friendly this neighbourhood is.
75
/ 100
Walk Score
Very Walkable
67
/ 100
Transit Score
Good Transit
73
/ 100
Bike Score
Very Bikeable
Scores are estimates based on neighbourhood data and are for informational purposes only.
MLS® data courtesy of the Toronto Regional Real Estate Board (TRREB).
The information provided herein must only be used by consumers that have a bona fide interest in the purchase, sale, or lease of real estate and may not be used for any commercial purpose or any other purpose. Listing information is deemed reliable but is not guaranteed accurate by the Toronto Regional Real Estate Board, the listing brokerage, or this website. The trademarks REALTOR®, REALTORS® and the REALTOR® logo are controlled by The Canadian Real Estate Association (CREA) and identify real estate professionals who are members of CREA. MLS®, Multiple Listing Service®, and the associated logos are owned by CREA. Not intended to solicit properties currently listed for sale or buyers under contract.
You may also like
More homes in Hamilton
Hand-picked listings with a similar price range and style.
For Sale4 months ago
$729,900
Semi-Detached
est. $3,200/mo
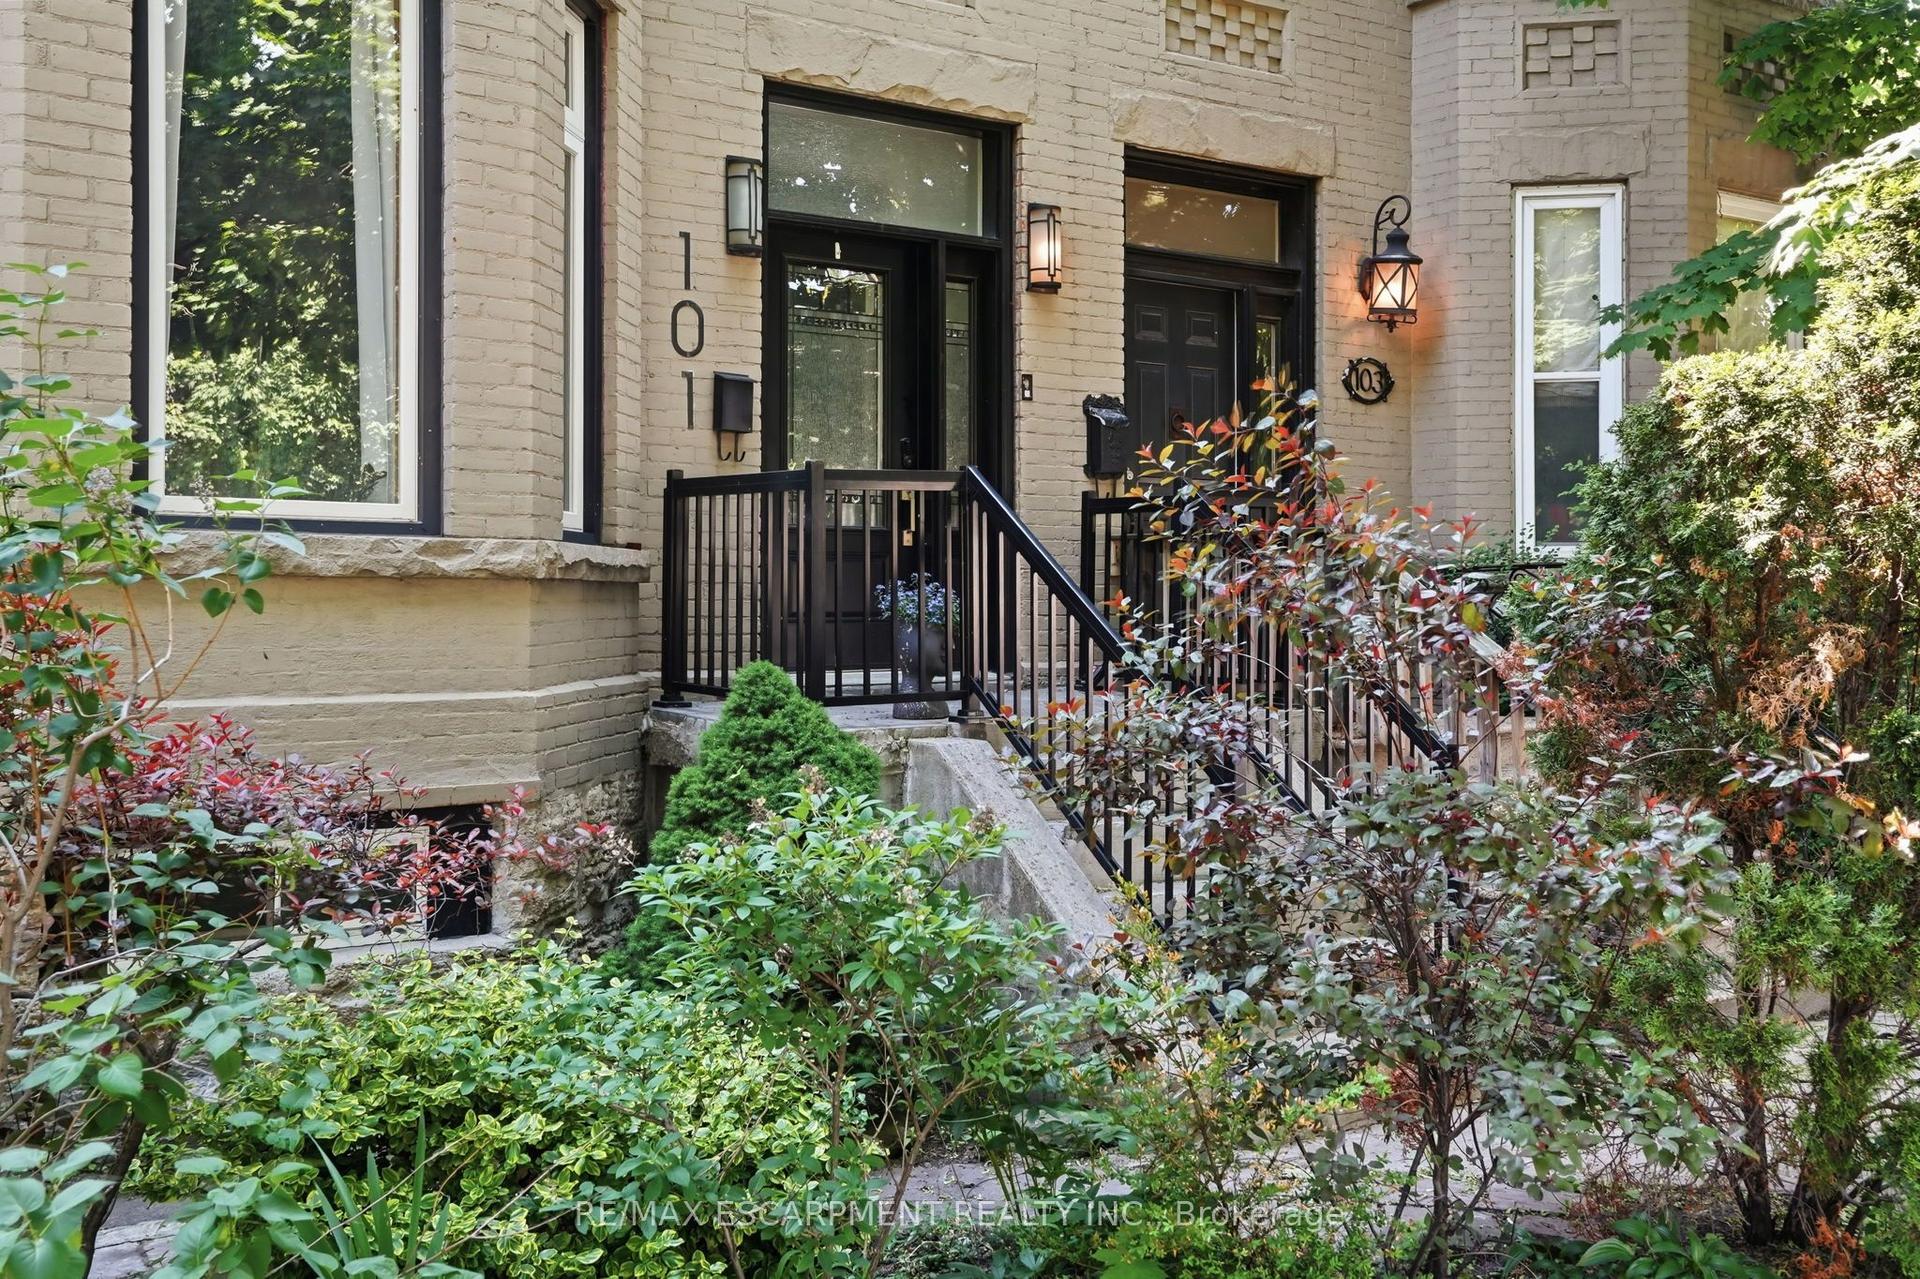
101 Victoria Avenue S, Stinson
Hamilton, ON
5 bd
2 ba
2,750
3
MLS# X13416140Re/Max Escarpment Realty Inc.
WhatsApp Aman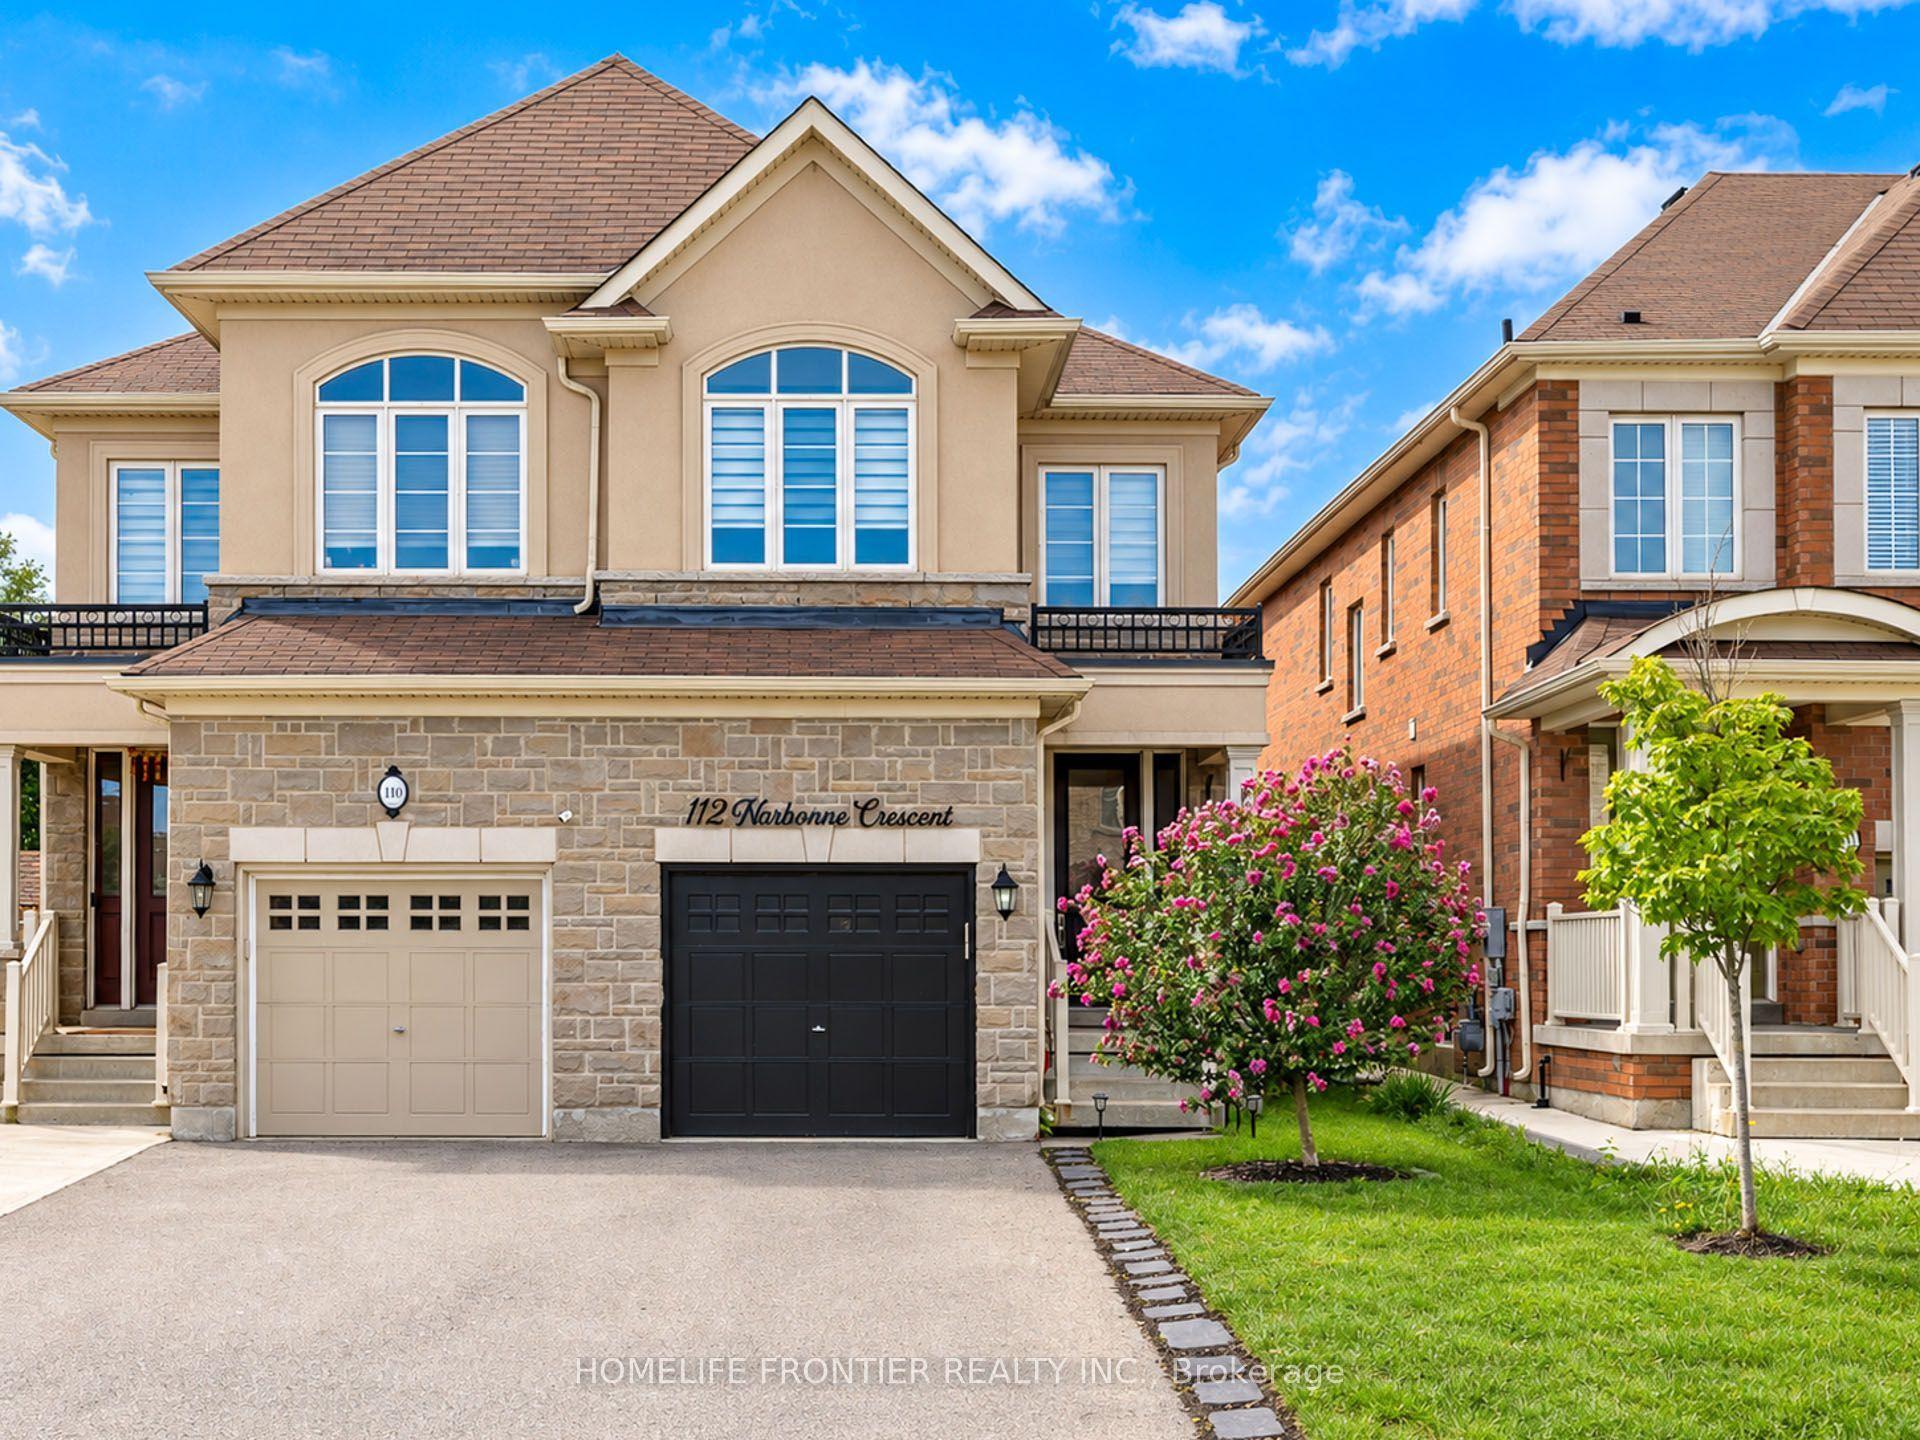
For Sale10 days ago
$865,000
Semi-Detached
est. $3,792/mo
112 Narbonne Crescent, Stoney Creek
Hamilton, ON
4 bd
3 ba
1,750
3
MLS# X13777984Homelife Frontier Realty Inc.
WhatsApp Aman