For Sale
2304 Old Norwood Road
Otonabee-South Monaghan, Otonabee-South Monaghan, ON
$674,999
3+1Bd
2Ba
1,300+sqft
13Parking
185 x 109 ftlot
$519/sqft
DetachedMLS# X13416200Listed 2026-06-0844 DOM
Heating
Water Heater Owned
Cooling
Central Air
Basement
Finished
On the market for 44 days — longer than average. The seller may be open to negotiation.
About this home
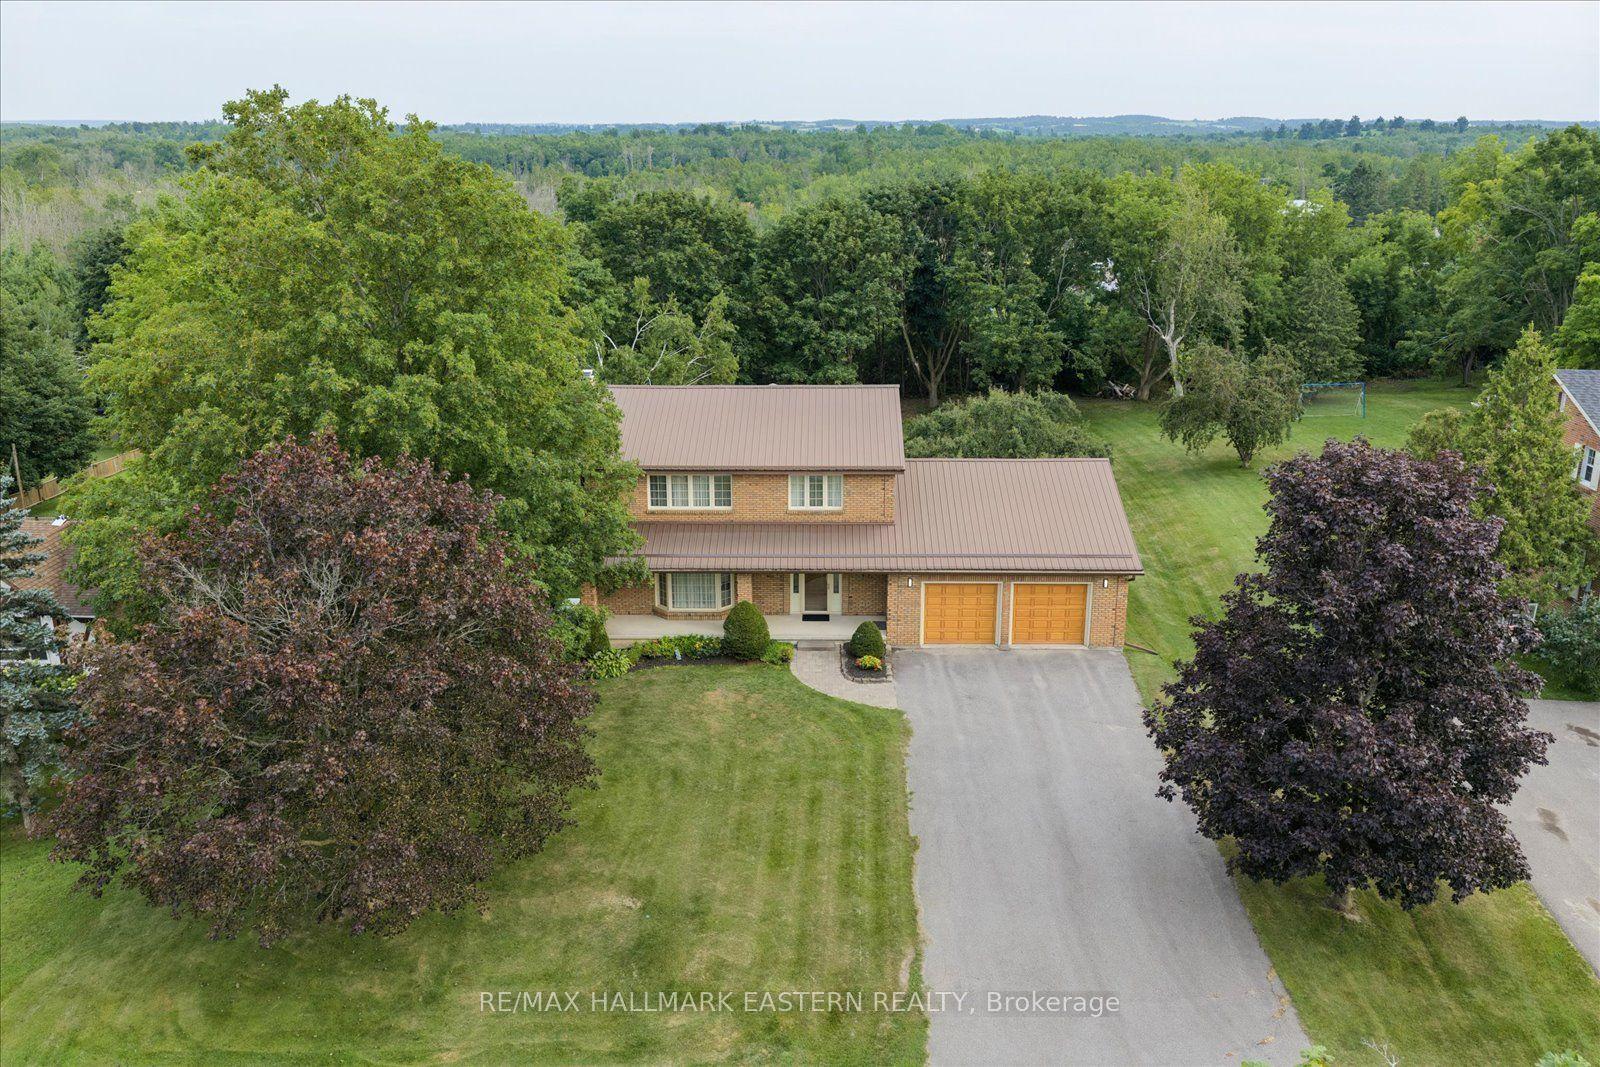
LIVE, PLAY & WORK @ HOME! CHECK OUT THE 2 STOREY HEATED SHOP! This beautifully treed property offers the perfect blend of peace and convenience - just 5 minutes to downtown Peterborough & quick access to Hwy 115. Step inside this spacious 4-level side split featuring 3+1 bedrooms and 2 bathrooms, ideal for growing families or multigenerational living. The heart of the home is a charming, updated farmhouse-style eat-in kitchen, where memories are made over shared meals and warm conversation. You'll love the gleaming hardwood floors on the main and upper levels, while the finished lower-level rec room with a cozy gas fireplace and bar is perfect for movie nights, game days, or holiday entertaining. With direct garage access to the basement, there's excellent potential for an in-law suite. Enjoy the sunroom or hang outback, your fully fenced backyard oasis invites relaxation and fun - swim in the pool, unwind in the hot tub, or fire up the smoker for weekend BBQs. Need room for hobbies, tools, or toys? You've got it - an attached garage plus a large, heated two-storey detached workshop with 60-amp service gives you all the space you need. 200 Amp main service. This is more than a home - its a lifestyle. Shingles 2016 | furnace 2016 | A/C 2020 | new pool pump 2024 | pool liner 2021 | pool filter 2021| Bell fibe/high & speed Cogeco available
PoolGarageHardwoodFireplaceIn-law Suite
Rooms
Main Floor
| Living Room | 4.19 × 3.81 m | |
| Kitchen | 7.01 × 3.33 m | |
| Sunroom | 4.21 × 3.45 m |
Second Floor
| Primary Bedroom | 3.78 × 3.37 m | |
| Bedroom 2 | 4.09 × 3.20 m | |
| Bedroom 3 | 3.02 × 2.95 m |
Lower
| Recreation | 6.75 × 5.66 m |
Basement
| Bedroom 4 | 3.86 × 3.70 m | |
| Laundry | 7.54 × 3.33 m |
Features
- In-Law Capability
- Storage
- Water Heater Owned
- Deck
- Hot Tub
- Patio
- Landscaped
- Recreational Area
- Finished
- Central Air
- Sidesplit 4
Financials
Annual Taxes
$3,702.06
Estimated Rental Income
Entire property$3,200 – $4,800/mo
Basement apartment$1,800 – $2,500/mo
Rental yield5.7% – 8.5%
*Estimates based on comparable rentals in the area. Actual income may vary.
Market Data — Otonabee-South Monaghan
Days on market44 days
Buyer's MarketSeller's Market
Based on active listings in Otonabee-South Monaghan. Data updates daily.
Our estimate for this home
Estimated range
$538K – $625K
Mid-point $582K · ~$448/sqft
How this listing compares
$538KList · $675K$625K
High confidence·Based on 59 otonabee-south monaghan comparables
Estimated range is generated automatically from active comparables and is for informational purposes only. Not an appraisal — contact Aman for a full comparative market analysis that factors in condition, renovations, and positioning.
Getting around
How walkable, bikeable, and transit-friendly this neighbourhood is.
56
/ 100
Walk Score
Somewhat Walkable
45
/ 100
Transit Score
Some Transit
56
/ 100
Bike Score
Bikeable
Scores are estimates based on neighbourhood data and are for informational purposes only.
MLS® data courtesy of the Toronto Regional Real Estate Board (TRREB).
The information provided herein must only be used by consumers that have a bona fide interest in the purchase, sale, or lease of real estate and may not be used for any commercial purpose or any other purpose. Listing information is deemed reliable but is not guaranteed accurate by the Toronto Regional Real Estate Board, the listing brokerage, or this website. The trademarks REALTOR®, REALTORS® and the REALTOR® logo are controlled by The Canadian Real Estate Association (CREA) and identify real estate professionals who are members of CREA. MLS®, Multiple Listing Service®, and the associated logos are owned by CREA. Not intended to solicit properties currently listed for sale or buyers under contract.
You may also like
More homes in Otonabee-South Monaghan
Hand-picked listings with a similar price range and style.
For Sale2 months ago
$559,000
Detached
est. $2,451/mo
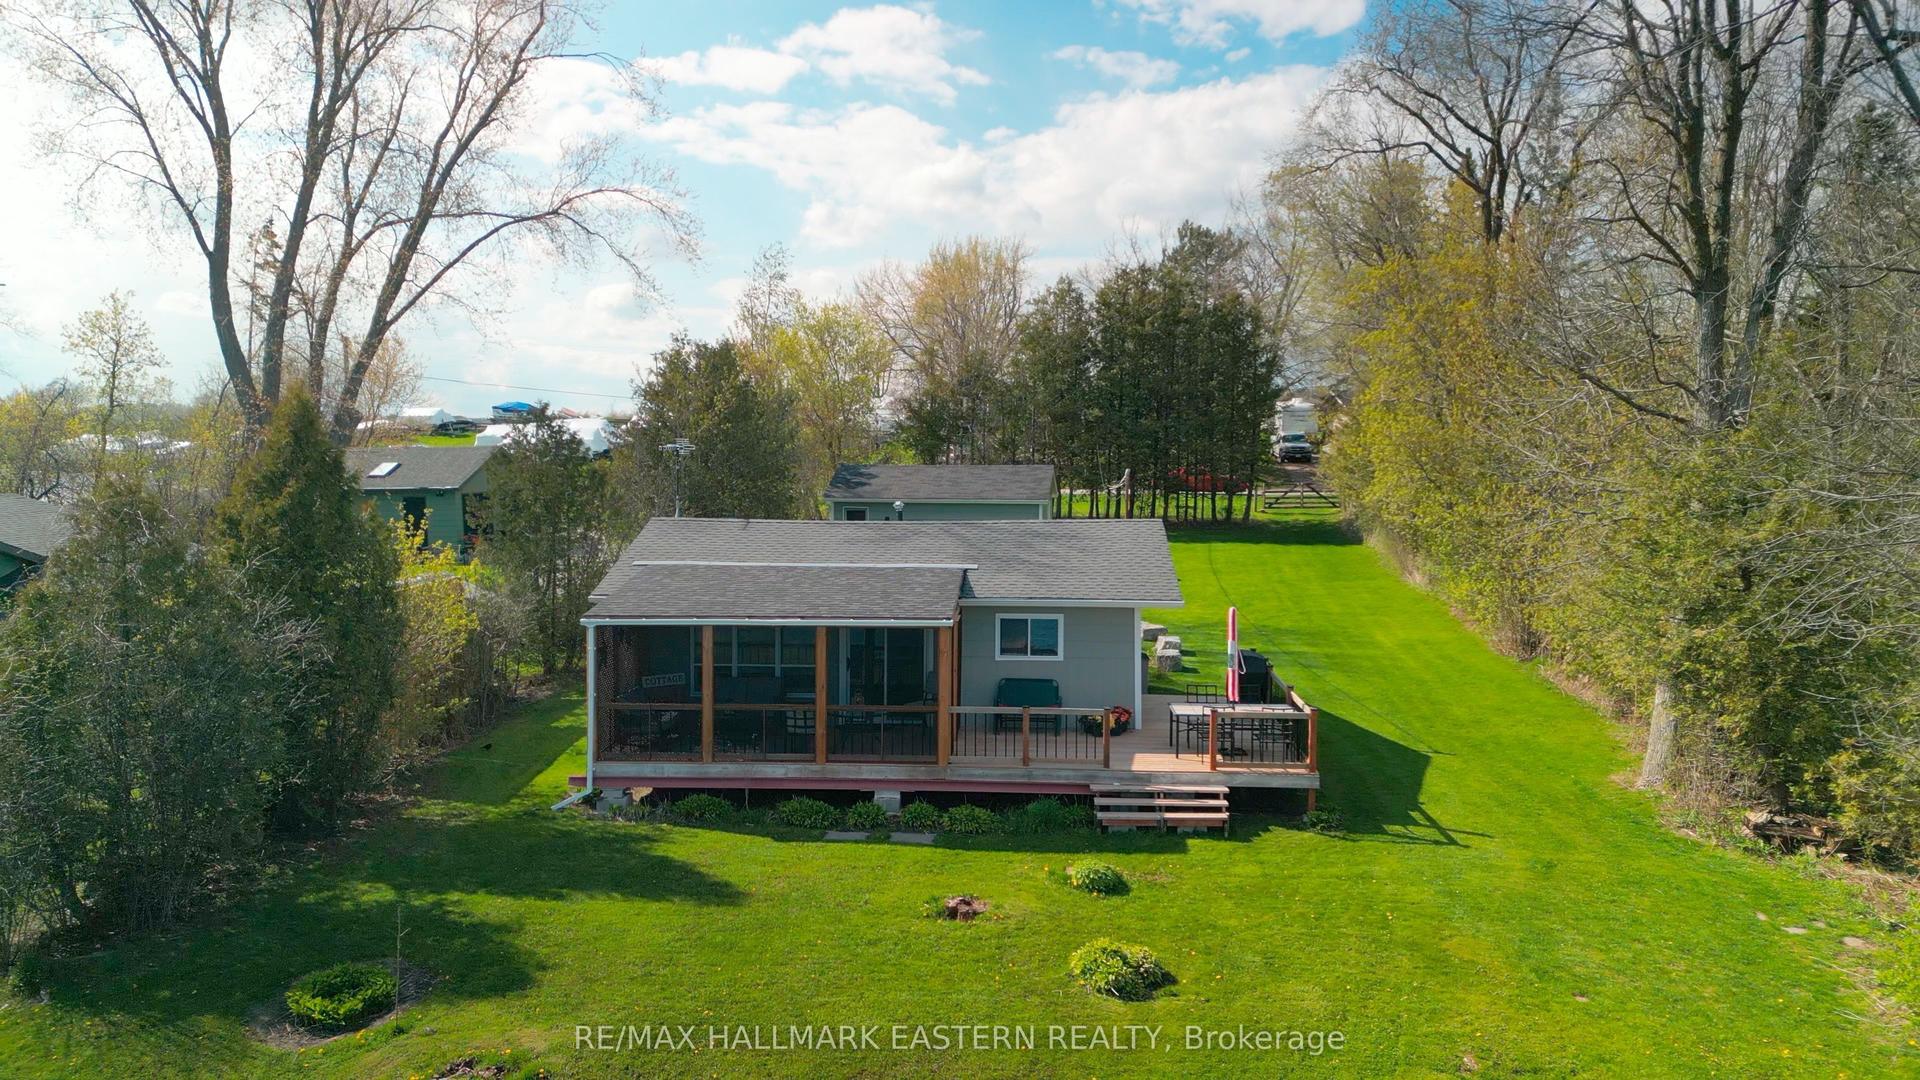
1095 Island View Drive, Otonabee-South Monaghan
Otonabee-South Monaghan, ON
2 bd
1 ba
—
9.5
MLS# X13110636Re/Max Hallmark Eastern Realty
WhatsApp Aman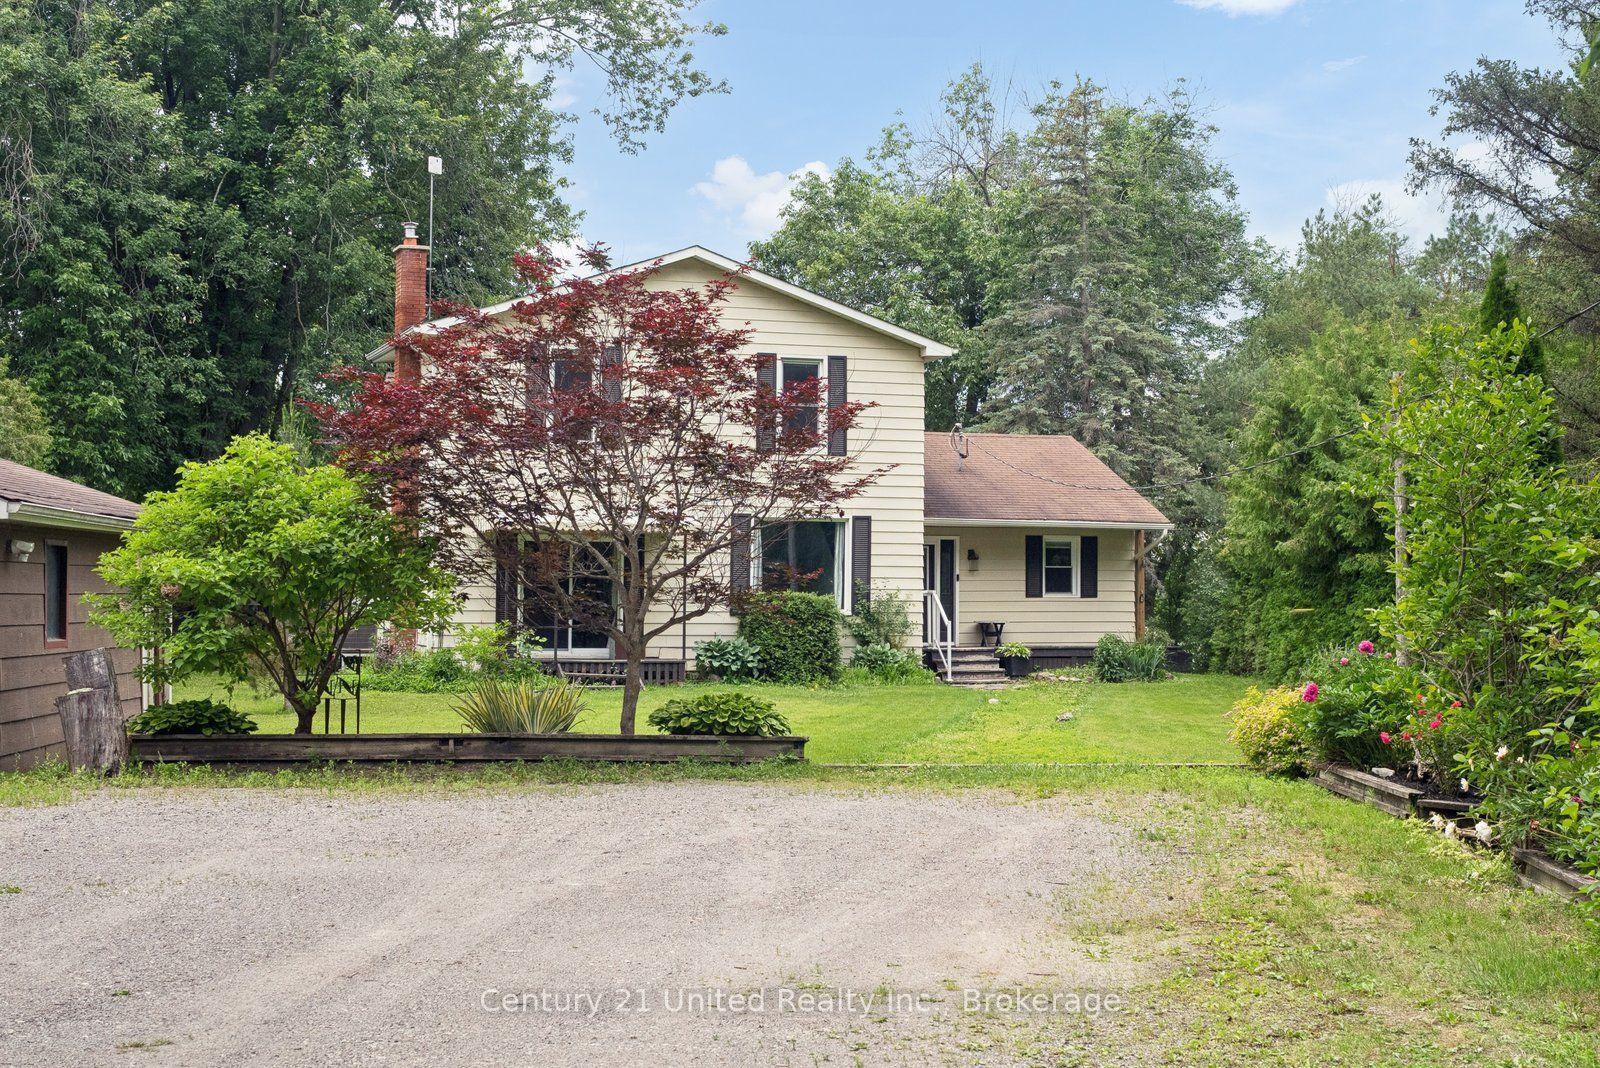
For Sale18 h ago
$599,900
Detached
est. $2,630/mo
266 Greenwood Road, Otonabee-South Monaghan
Otonabee-South Monaghan, ON
3 bd
2 ba
1,750
7
MLS# X13592178Century 21 United Realty Inc.
WhatsApp Aman