For Sale
64 Paul Rexe Boulevard
Otonabee-South Monaghan, Otonabee-South Monaghan, ON
$775,000
4Bd
4Ba
2,750+sqft
6Parking
47.58 x 98.45 ftlot
$282/sqft
DetachedMLS# X13440848Listed 2026-06-1339 DOM
Cooling
Central Air
Basement
Unfinished
On the market for 39 days — longer than average. The seller may be open to negotiation.
About this home
Space, comfort, and modern family living come together beautifully at 64 Paul Rexe Boulevard. This impressive all brick two-storey home offers just under 3000 sq. ft. of thoughtfully designed living space in a quiet, family friendly neighbourhood just minutes from everything Peterborough has to offer. Built in 2017, this move in ready home features 4 spacious bedrooms, 4 bathrooms, a double-car garage, and a paved asphalt driveway, providing ample space for growing families and those who love to entertain. The heart of the home is the inviting family room, highlighted by a stunning double-sided gas fireplace that creates warmth and character throughout the main living areas.The functional layout offers generous principal rooms filled with natural light and designed to accommodate today's busy lifestyle. Upstairs, you'll find four spacious bedrooms, including a large primary suite that provides the perfect retreat at the end of the day.Step outside and enjoy the benefits of a welcoming neighbourhood, with a children's park just down the road and easy access to schools, shopping, restaurants, recreation, and everyday amenities. For commuters, Highway 7 and Highway 115 are only minutes away, making travel simple and convenient.If you've been searching for a modern family home that offers space, comfort, and an exceptional location, 64 Paul Rexe Boulevard is a must see!
GarageFireplace
Rooms
Main Floor
| Foyer | 5.36 × 2.52 m | |
| Bathroom | 1.56 × 1.66 m | 2 Pc Bath |
| Dining Room | 3.92 × 3.19 m | |
| Living Room | 4.63 × 3.80 m | |
| Family Room | 4.62 × 5.82 m | |
| Kitchen | 3.83 × 6.17 m |
Upper
| Sitting | 4.22 × 2.65 m | |
| Bedroom 4 | 5.39 × 3.18 m | |
| Bathroom | 4.12 × 4.49 m | 4 Pc Ensuite |
| Bedroom 2 | 3.60 × 3.16 m | |
| Bedroom 3 | 3.31 × 3.25 m | |
| Laundry | 3.60 × 1.82 m | |
| Primary Bedroom | 5.64 × 5.45 m | |
| Bathroom | 3.87 × 5.06 m | 5 Pc Ensuite |
| Bathroom | 1.55 × 2.43 m | 3 Pc Ensuite |
Features
- Auto Garage Door Remote
- Carpet Free
- ERV/HRV
- Patio
- Porch
- Unfinished
- Central Air
- 2-Storey
Financials
Annual Taxes
$5,936
Estimated Rental Income
Entire property$4,000 – $6,500/mo
Rental yield6.2% – 10.1%
*Estimates based on comparable rentals in the area. Actual income may vary.
Market Data — Otonabee-South Monaghan
Days on market39 days
Buyer's MarketSeller's Market
Based on active listings in Otonabee-South Monaghan. Data updates daily.
Our estimate for this home
Estimated range
$924K – $1.07M
Mid-point $999K · ~$363/sqft
How this listing compares
$924KList · $775K$1.07M
Medium confidence·Based on 13 otonabee-south monaghan comparables
Estimated range is generated automatically from active comparables and is for informational purposes only. Not an appraisal — contact Aman for a full comparative market analysis that factors in condition, renovations, and positioning.
Getting around
How walkable, bikeable, and transit-friendly this neighbourhood is.
57
/ 100
Walk Score
Somewhat Walkable
40
/ 100
Transit Score
Some Transit
49
/ 100
Bike Score
Somewhat Bikeable
Scores are estimates based on neighbourhood data and are for informational purposes only.
MLS® data courtesy of the Toronto Regional Real Estate Board (TRREB).
The information provided herein must only be used by consumers that have a bona fide interest in the purchase, sale, or lease of real estate and may not be used for any commercial purpose or any other purpose. Listing information is deemed reliable but is not guaranteed accurate by the Toronto Regional Real Estate Board, the listing brokerage, or this website. The trademarks REALTOR®, REALTORS® and the REALTOR® logo are controlled by The Canadian Real Estate Association (CREA) and identify real estate professionals who are members of CREA. MLS®, Multiple Listing Service®, and the associated logos are owned by CREA. Not intended to solicit properties currently listed for sale or buyers under contract.
You may also like
More homes in Otonabee-South Monaghan
Hand-picked listings with a similar price range and style.
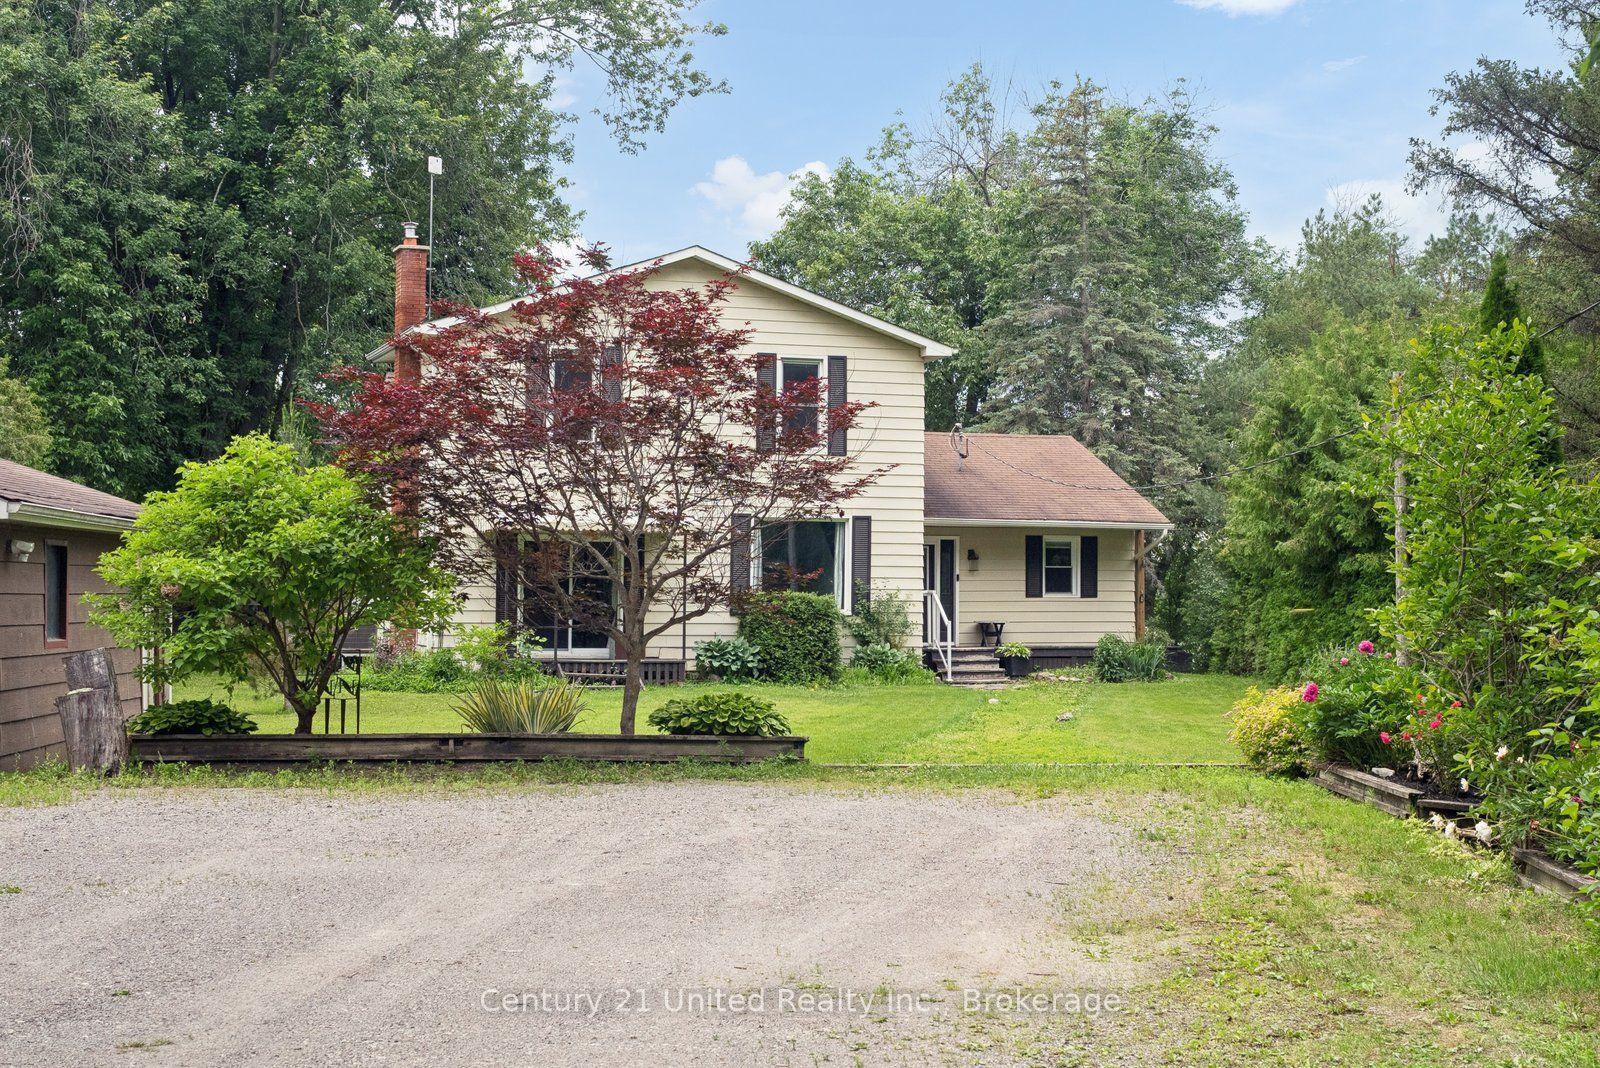
For Sale18 h ago
$599,900
Detached
est. $2,630/mo
266 Greenwood Road, Otonabee-South Monaghan
Otonabee-South Monaghan, ON
3 bd
2 ba
1,750
7
MLS# X13592178Century 21 United Realty Inc.
WhatsApp Aman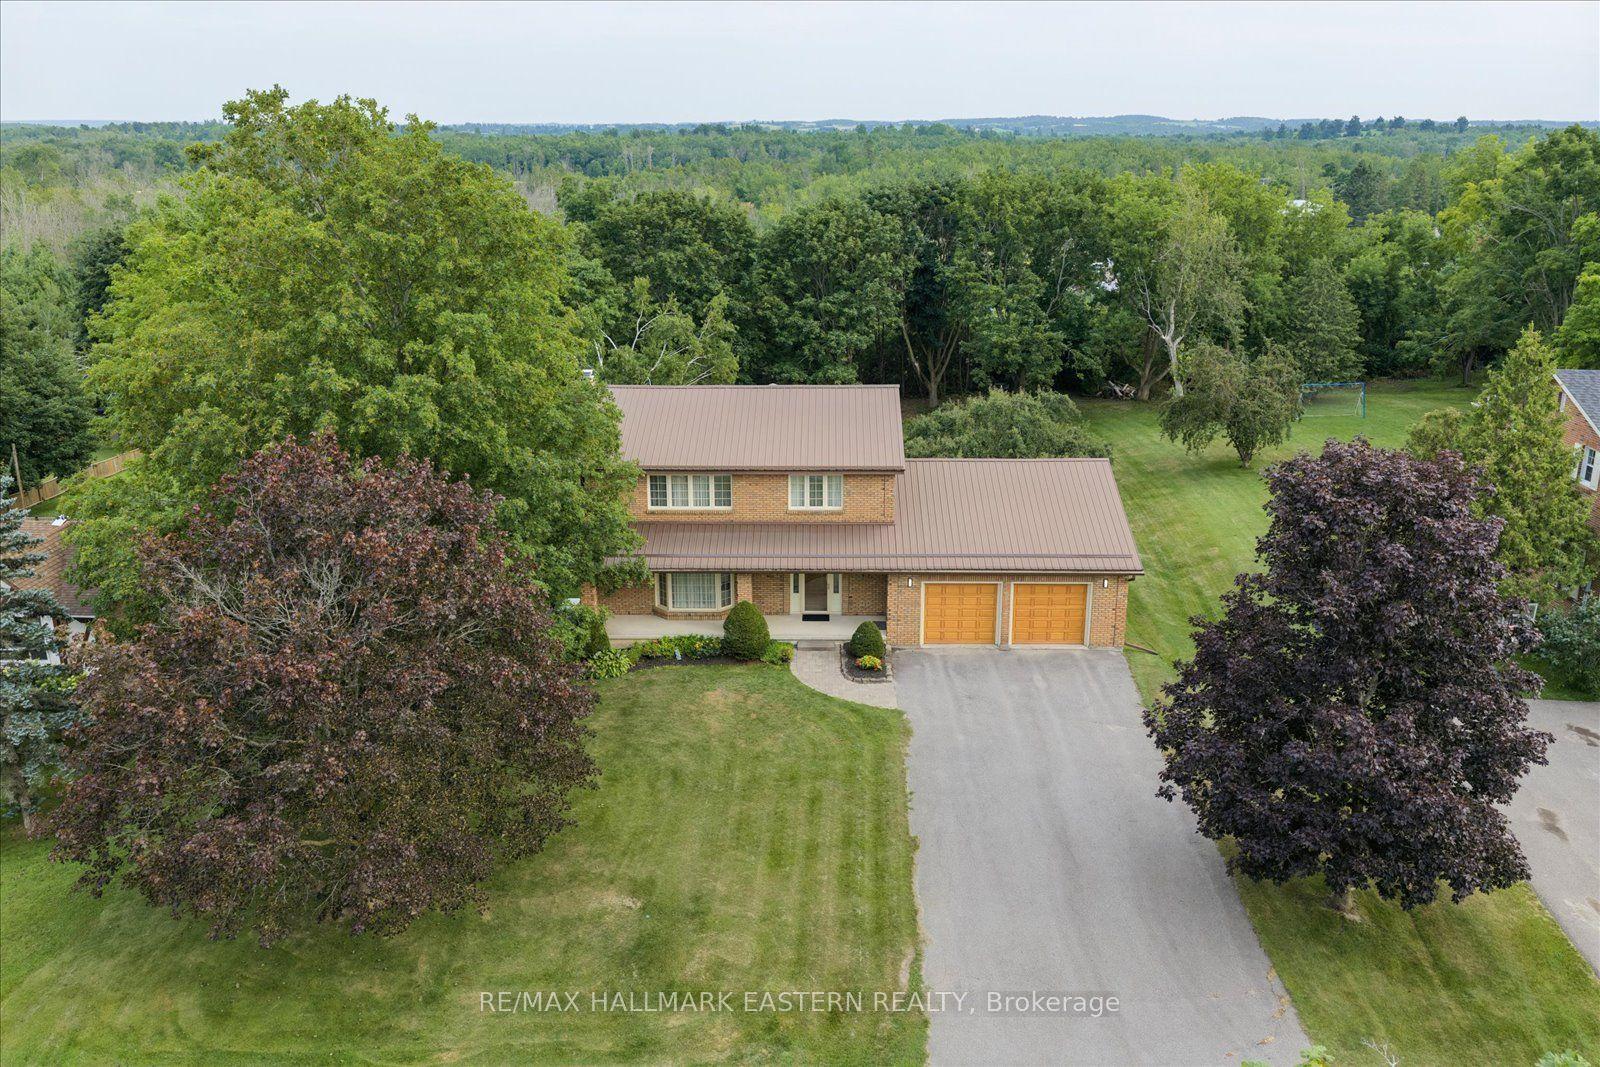
For Sale18 h ago
$749,900
Detached
est. $3,288/mo
29 Crystal Springs Drive, Otonabee-South Monaghan
Otonabee-South Monaghan, ON
3 bd
3 ba
2,250
6
MLS# X13592388Re/Max Hallmark Eastern Realty
WhatsApp Aman