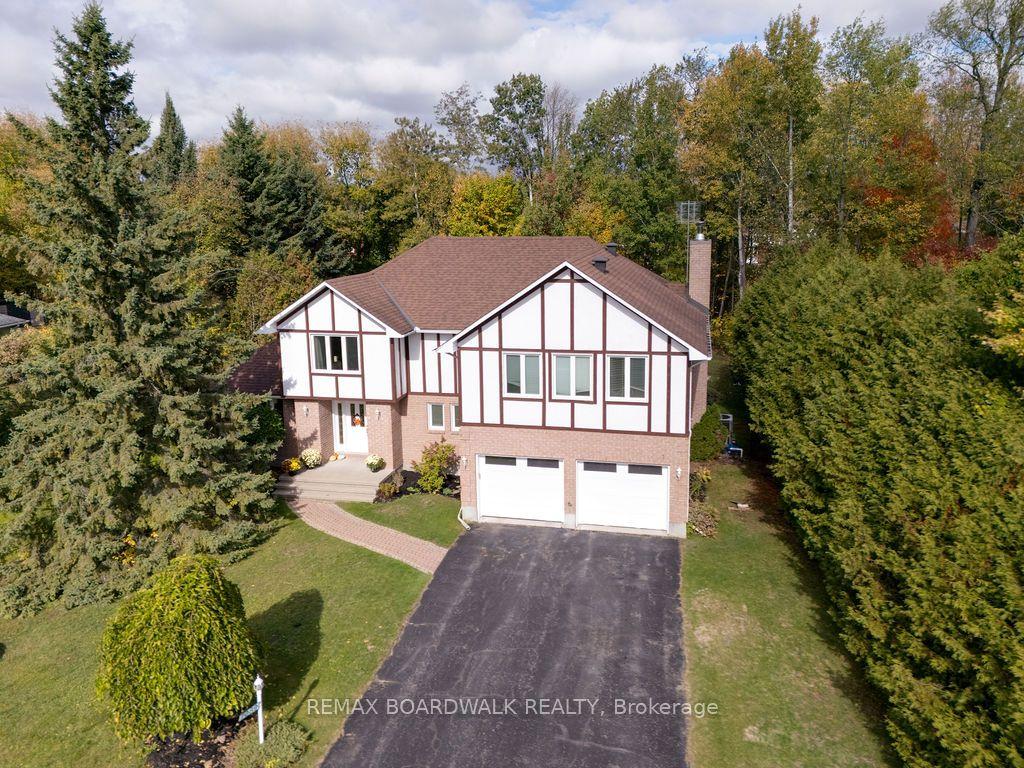
For Sale
2392 8th Line Road
1602 - Metcalfe, Greely - Metcalfe - Osgoode - Vernon and Area, ON
$1,179,900
7+1Bd
5Ba
3,250+sqft
16Parking
242.38 x 243.12 ftlot
$363/sqft
DetachedMLS# X13417182Listed 2026-06-0846 DOM
Cooling
Central Air
Basement
Finished
On the market for 46 days — longer than average. The seller may be open to negotiation.
About this home
Multi-Generational Living + Income Potential on a Private Country Estate. This expansive estate offers a lifestyle built around flexibility, opportunity, and connection, perfect for multigenerational living, home-based businesses, or those seeking additional income potential, all within an easy commute to Ottawa. This character-filled century home blends timeless charm with thoughtful modern updates, offering over 3,000 sq ft of living space across multiple levels. Inside, you'll find beautifully defined living and dining areas alongside a chef-inspired kitchen designed for gathering, complete with ceiling-height cabinetry, built-in appliances, and a large island that anchors the home. The adjoining family room and sunroom create warm, inviting spaces for relaxing or entertaining while overlooking the peaceful surroundings. With 8+ bedrooms and multiple flexible spaces, this home adapts effortlessly to your needs, whether that's accommodating a large family, creating dedicated office zones, or setting up hobby and studio spaces. A main-floor primary suite with an ensuite and accessibility features makes single-level living possible, while upper levels provide room for growing families or private guest quarters. What truly sets this property apart is the detached garage with a self-contained 2-bedroom apartment, an incredible opportunity for rental income, Airbnb potential, or private in-law accommodations. Outside, the lifestyle continues. Located just minutes from the village of Metcalfe, you'll enjoy access to local shops, schools, parks, and recreation, with nearby Greely and Russell adding even more amenities. Commuting is seamless, with Ottawa just 30 minutes away, making it easy to balance rural tranquillity with city convenience. Whether you're dreaming of running a home-based business, investing in income opportunities, or simply creating space for everyone under one roof, this is more than a home; it's a lifestyle designed to grow with you.
Garage
Rooms
Main Floor
| Foyer | 4.12 × 2.04 m | |
| Living Room | 3.70 × 3.78 m | |
| Dining Room | 4.24 × 3.67 m | |
| Kitchen | 4.83 × 5.54 m | |
| Sunroom | 2.61 × 3.65 m | |
| Family Room | 5.15 × 7.41 m | |
| Office | 3.68 × 4.52 m | |
| Primary Bedroom | 4.28 × 6.46 m | Walk-In Closet(s) 3 Pc Ensuite Electric Fireplace |
Second Floor
| Bedroom 2 | 3.70 × 4.00 m | Walk-In Closet(s) |
| Bedroom 3 | 2.81 × 3.55 m | |
| Bedroom 4 | 2.81 × 3.18 m |
Third Floor
| Office | 5.30 × 3.39 m | |
| Bedroom 5 | 3.10 × 3.32 m | |
| Sitting | 3.10 × 3.29 m | |
| Office | 4.76 × 4.32 m |
Upper
| Bedroom | 2.74 × 2.74 m | |
| Bedroom | 2.74 × 2.74 m |
Basement
| Recreation | 2.77 × 3.40 m | |
| Bedroom | 4.80 × 5.09 m | |
| Exercise Room | 11.54 × 6.45 m |
Features
- Guest Accommodations
- In-Law Suite
- Primary Bedroom - Main Floor
- Carpet Free
- Full
- Finished
- Central Air
- 3-Storey
Financials
Annual Taxes
$5,131.47
Estimated Rental Income
Entire property$4,500 – $7,000/mo
Basement apartment$1,800 – $2,500/mo
Rental yield4.6% – 7.1%
*Estimates based on comparable rentals in the area. Actual income may vary.
Market Data — Greely - Metcalfe - Osgoode - Vernon and Area
Days on market46 days
Buyer's MarketSeller's Market
Based on active listings in Greely - Metcalfe - Osgoode - Vernon and Area. Data updates daily.
Our estimate for this home
Estimated range
$1.69M – $1.96M
Mid-point $1.82M · ~$561/sqft
How this listing compares
$1.69MList · $1.18M$1.96M
High confidence·Based on 1318 gta-wide comparables
Estimated range is generated automatically from active comparables and is for informational purposes only. Not an appraisal — contact Aman for a full comparative market analysis that factors in condition, renovations, and positioning.
Getting around
How walkable, bikeable, and transit-friendly this neighbourhood is.
56
/ 100
Walk Score
Somewhat Walkable
47
/ 100
Transit Score
Some Transit
42
/ 100
Bike Score
Somewhat Bikeable
Scores are estimates based on neighbourhood data and are for informational purposes only.
MLS® data courtesy of the Toronto Regional Real Estate Board (TRREB).
The information provided herein must only be used by consumers that have a bona fide interest in the purchase, sale, or lease of real estate and may not be used for any commercial purpose or any other purpose. Listing information is deemed reliable but is not guaranteed accurate by the Toronto Regional Real Estate Board, the listing brokerage, or this website. The trademarks REALTOR®, REALTORS® and the REALTOR® logo are controlled by The Canadian Real Estate Association (CREA) and identify real estate professionals who are members of CREA. MLS®, Multiple Listing Service®, and the associated logos are owned by CREA. Not intended to solicit properties currently listed for sale or buyers under contract.
You may also like
More homes in Greely - Metcalfe - Osgoode - Vernon and Area
Hand-picked listings with a similar price range and style.
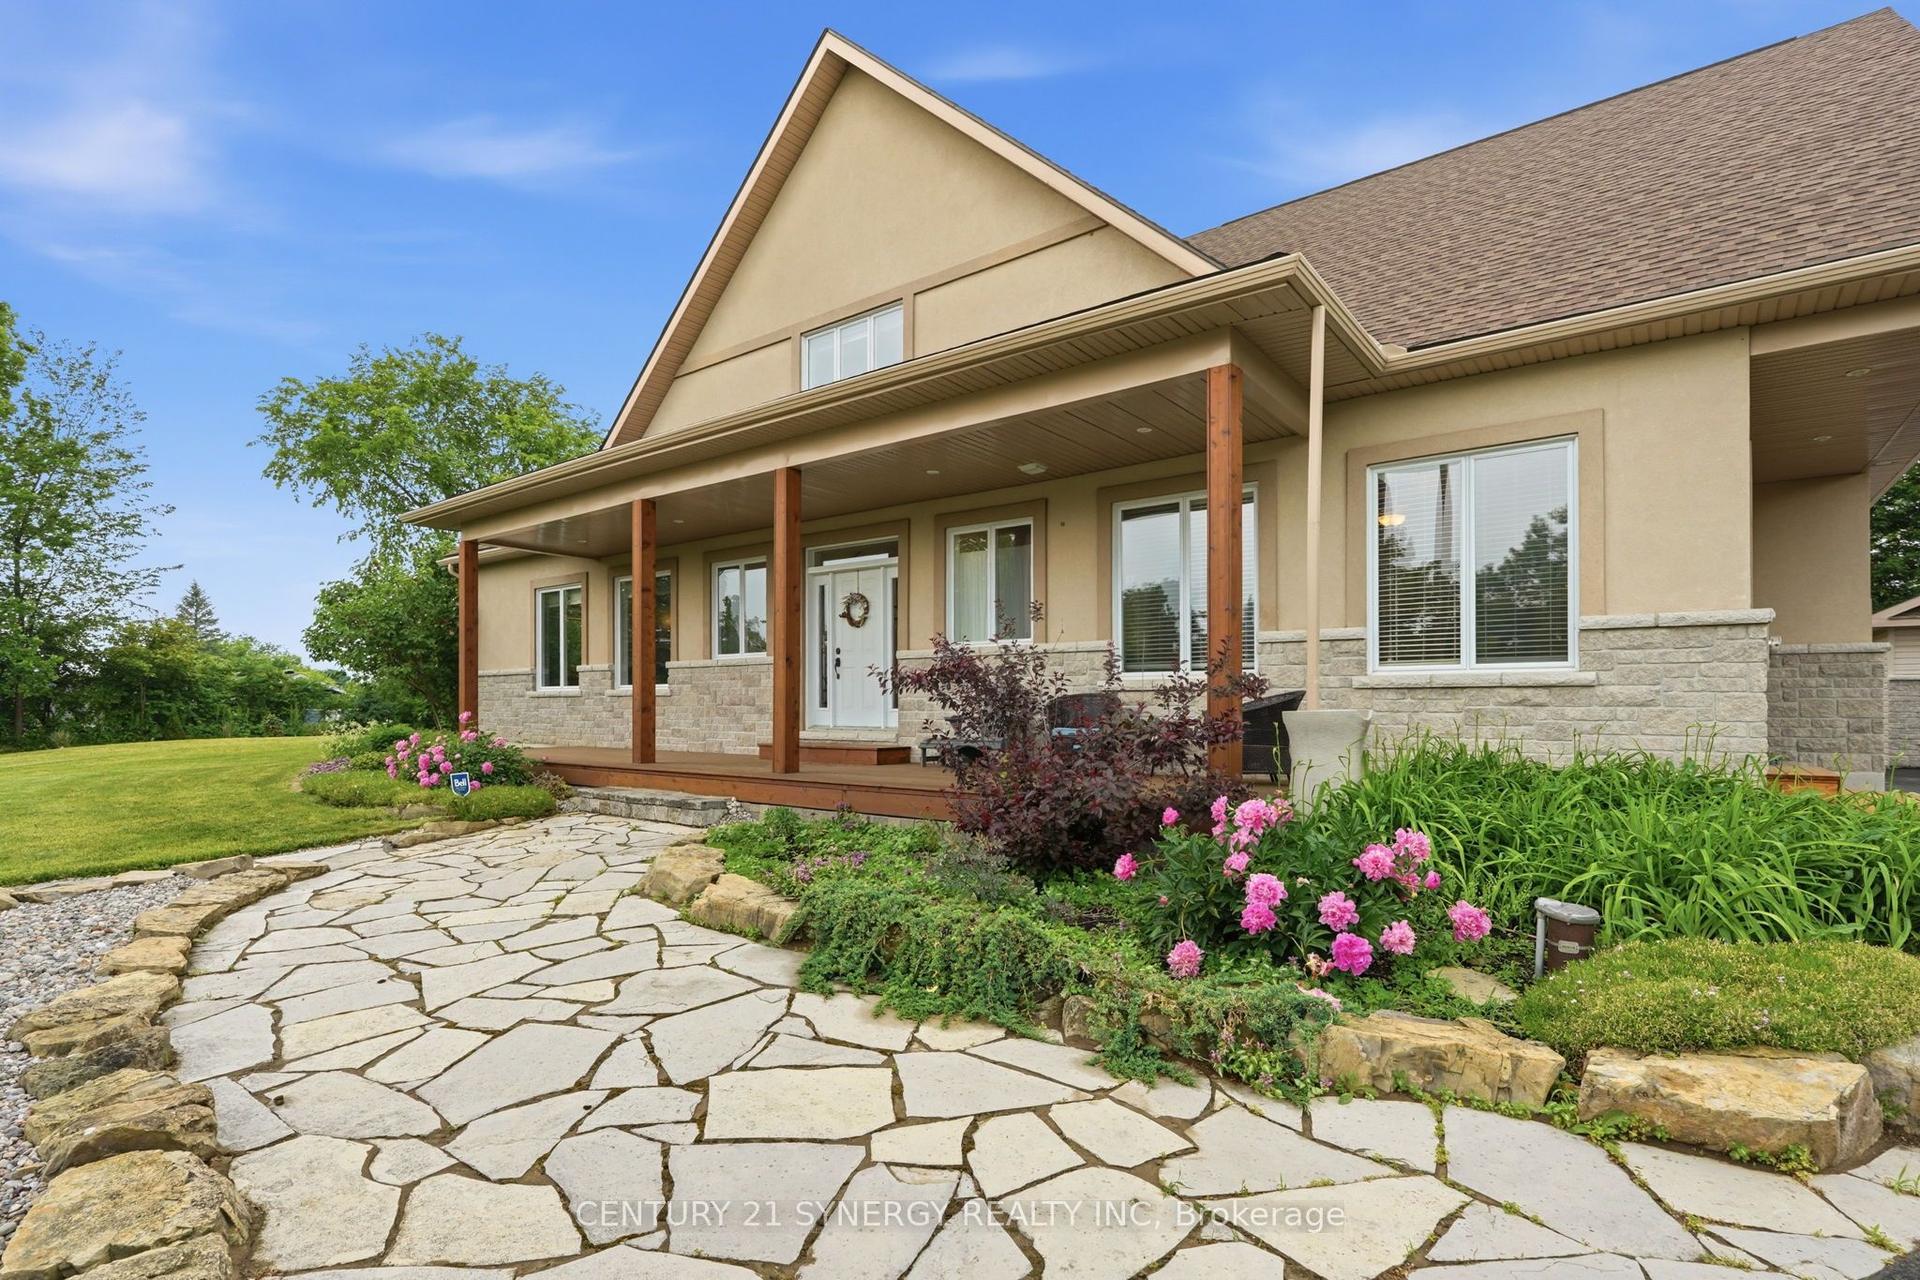
For Sale1 month ago
$1,349,900
Detached
est. $5,918/mo
8279 Nova Lux Way, 1602 - Metcalfe
Greely - Metcalfe - Osgoode - Vernon and Area, ON
4+2 bd
4 ba
4,250
10
MLS# X13439230Century 21 Synergy Realty Inc
WhatsApp Aman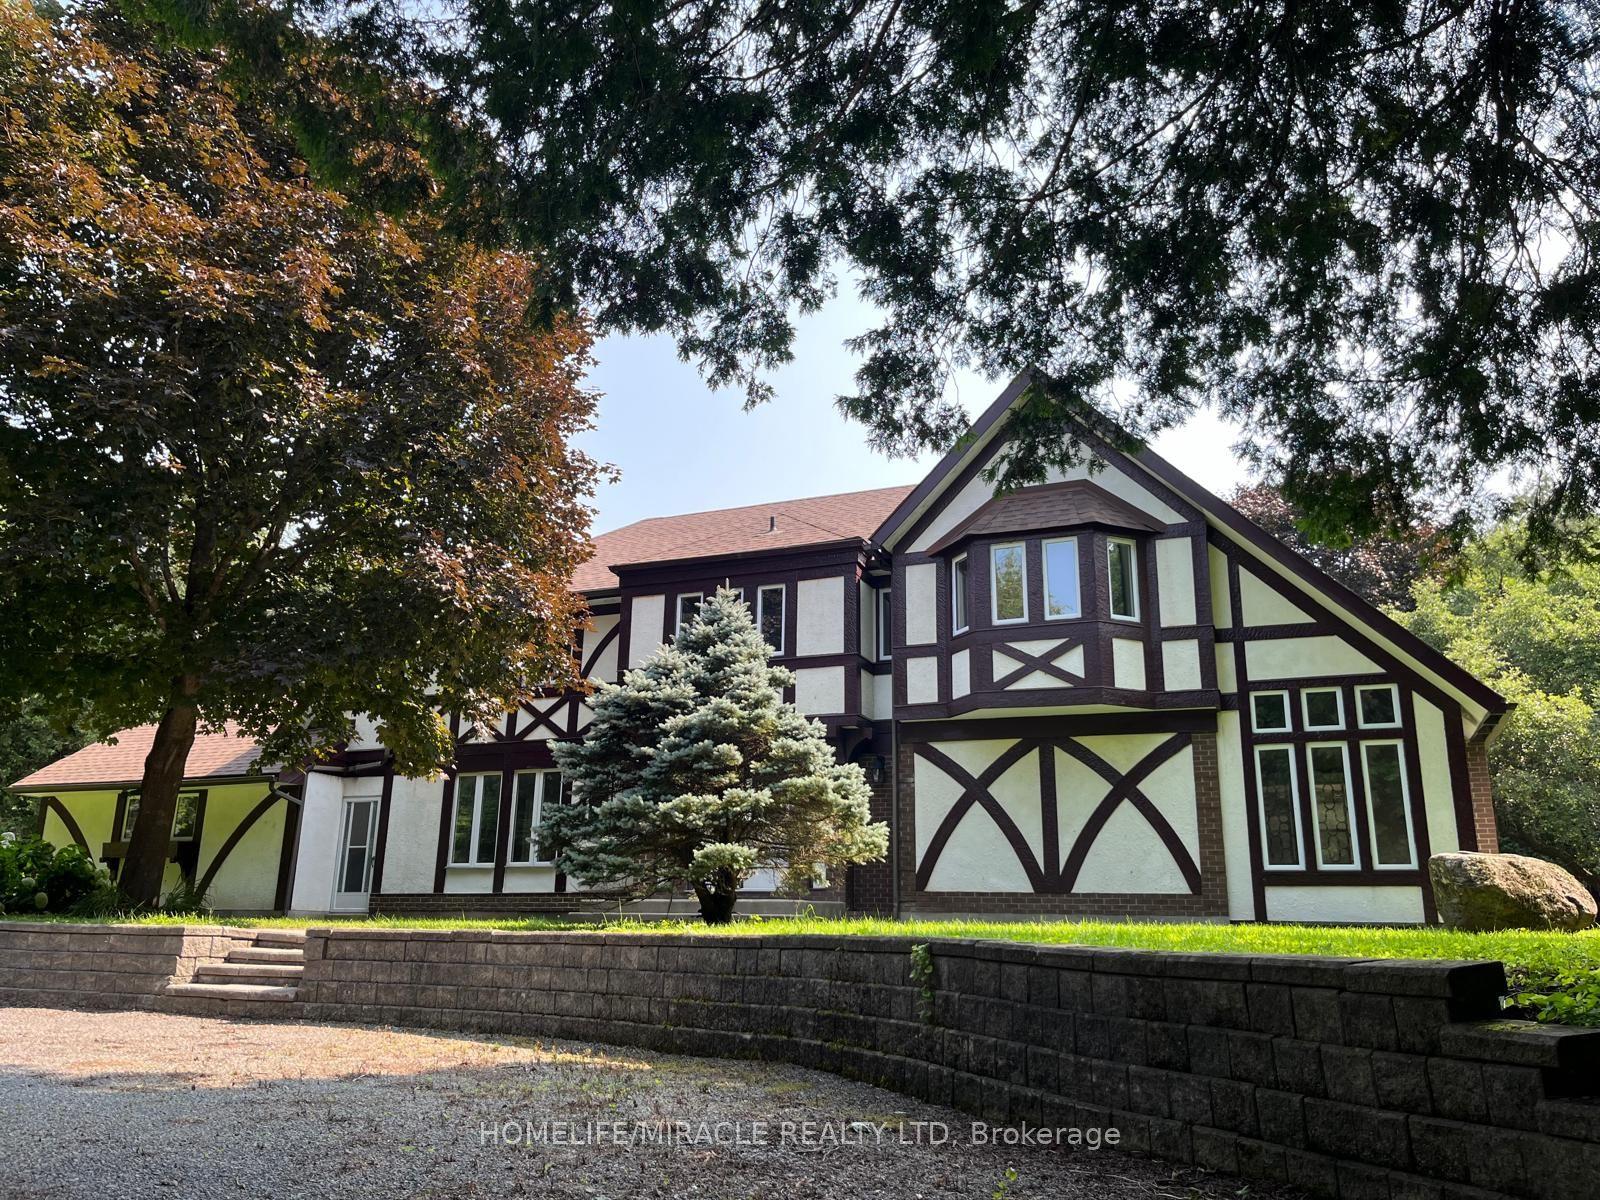
For Sale2 months ago
$1,129,000
Detached
est. $4,950/mo
1929 8th Line Road, 1605 - Osgoode Twp North of Reg Rd 6
Greely - Metcalfe - Osgoode - Vernon and Area, ON
6 bd
4 ba
3,250
12
MLS# X13226090Homelife/Miracle Realty Ltd
WhatsApp Aman