For Sale
5781 Gowan Gate
1603 - Osgoode, Greely - Metcalfe - Osgoode - Vernon and Area, ON
$1,399,900
4+2Bd
4Ba
2,750+sqft
12Parking
114.83 x 193.57 ftlot
$509/sqft
DetachedMLS# X13458438Listed 2026-06-1737 DOM
Cooling
Central Vacuum
Basement
Finished
On the market for 37 days — longer than average. The seller may be open to negotiation.
About this home
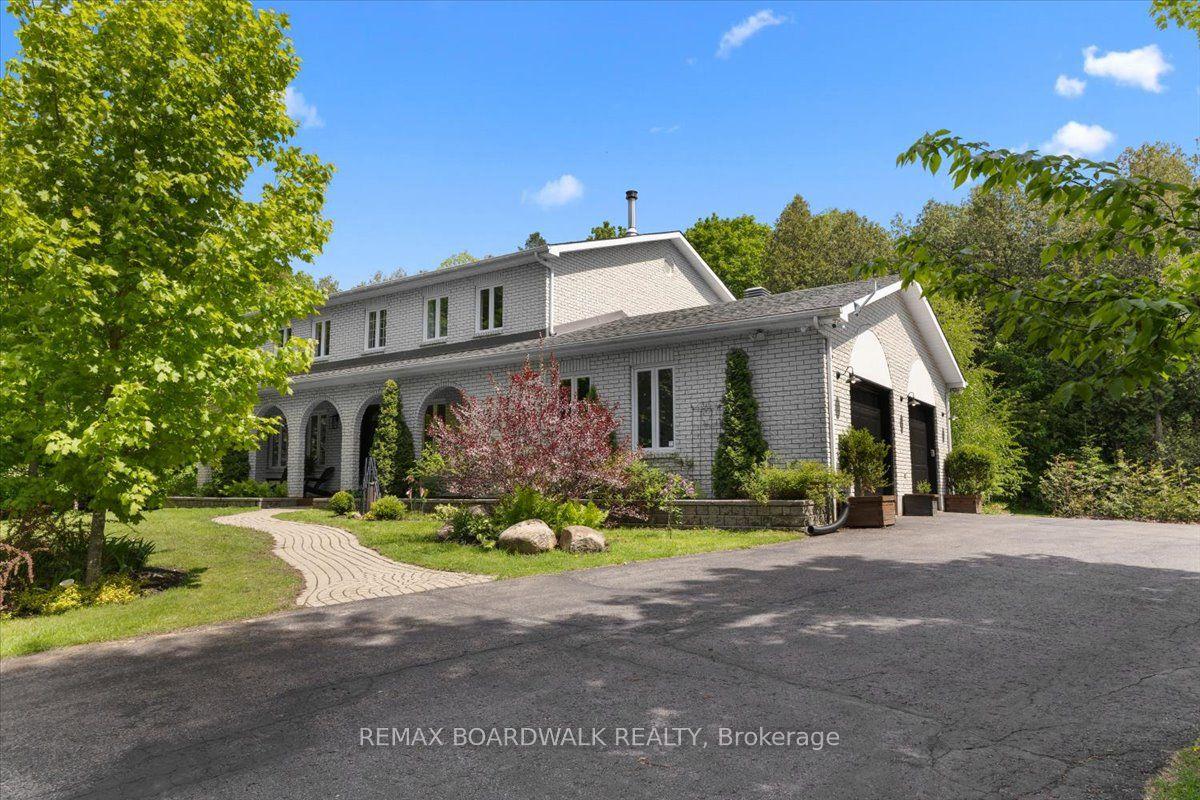
Nestled on a beautifully landscaped half-acre lot in Osgoode's prestigious Ridgewood Estates, this immaculate 6-bedroom, 3.5-bathroom home offers the perfect blend of space, comfort, and privacy. Surrounded by mature trees and lush gardens, the backyard is a private retreat with a large patio, full irrigation system, fenced yard, and stunning natural surroundings.The spacious main level is designed for both family living and entertaining, featuring 9-foot ceilings, a dedicated home office, and elegant formal living and dining rooms. Two gas fireplaces add warmth, while a standout sunken family room boasts soaring 10-foot ceilings for an airy, open feel. The bright sunroom is the perfect place to relax and enjoy views of the picturesque backyard year-round.At the heart of the home is a beautifully appointed kitchen with soft-close cabinetry, integrated appliances (fridge/freezer, dishwasher, and hood fan), and ample workspace for the home chef. Upstairs, generous bedrooms and well-designed living spaces accommodate growing families with ease.The fully finished basement adds incredible versatility with a large recreation room, two additional bedrooms, a 4-piece bathroom, and both exterior and garage access-ideal for extended family, guests, a home business, or a potential in-law suite. Additional features include a central vacuum system, owned water softener, and owned reverse osmosis drinking water system. Meticulously maintained and exceptionally clean, this impressive estate offers a rare opportunity to enjoy country-style tranquility with all the space and amenities today's families desire.
GarageIn-law Suite
Features
- Central Vacuum
- Water Softener
- Auto Garage Door Remote
- Water Purifier
- Finished
- Full
- Central Air
- 2-Storey
Financials
Annual Taxes
$5,167.13
Estimated Rental Income
Entire property$4,000 – $6,500/mo
Rental yield3.4% – 5.6%
*Estimates based on comparable rentals in the area. Actual income may vary.
Market Data — Greely - Metcalfe - Osgoode - Vernon and Area
Days on market37 days
Buyer's MarketSeller's Market
Based on active listings in Greely - Metcalfe - Osgoode - Vernon and Area. Data updates daily.
Our estimate for this home
Estimated range
$1.52M – $1.76M
Mid-point $1.64M · ~$596/sqft
How this listing compares
$1.52MList · $1.40M$1.76M
High confidence·Based on 13214 gta-wide comparables
Estimated range is generated automatically from active comparables and is for informational purposes only. Not an appraisal — contact Aman for a full comparative market analysis that factors in condition, renovations, and positioning.
Getting around
How walkable, bikeable, and transit-friendly this neighbourhood is.
61
/ 100
Walk Score
Somewhat Walkable
44
/ 100
Transit Score
Some Transit
53
/ 100
Bike Score
Bikeable
Scores are estimates based on neighbourhood data and are for informational purposes only.
MLS® data courtesy of the Toronto Regional Real Estate Board (TRREB).
The information provided herein must only be used by consumers that have a bona fide interest in the purchase, sale, or lease of real estate and may not be used for any commercial purpose or any other purpose. Listing information is deemed reliable but is not guaranteed accurate by the Toronto Regional Real Estate Board, the listing brokerage, or this website. The trademarks REALTOR®, REALTORS® and the REALTOR® logo are controlled by The Canadian Real Estate Association (CREA) and identify real estate professionals who are members of CREA. MLS®, Multiple Listing Service®, and the associated logos are owned by CREA. Not intended to solicit properties currently listed for sale or buyers under contract.
You may also like
More homes in Greely - Metcalfe - Osgoode - Vernon and Area
Hand-picked listings with a similar price range and style.
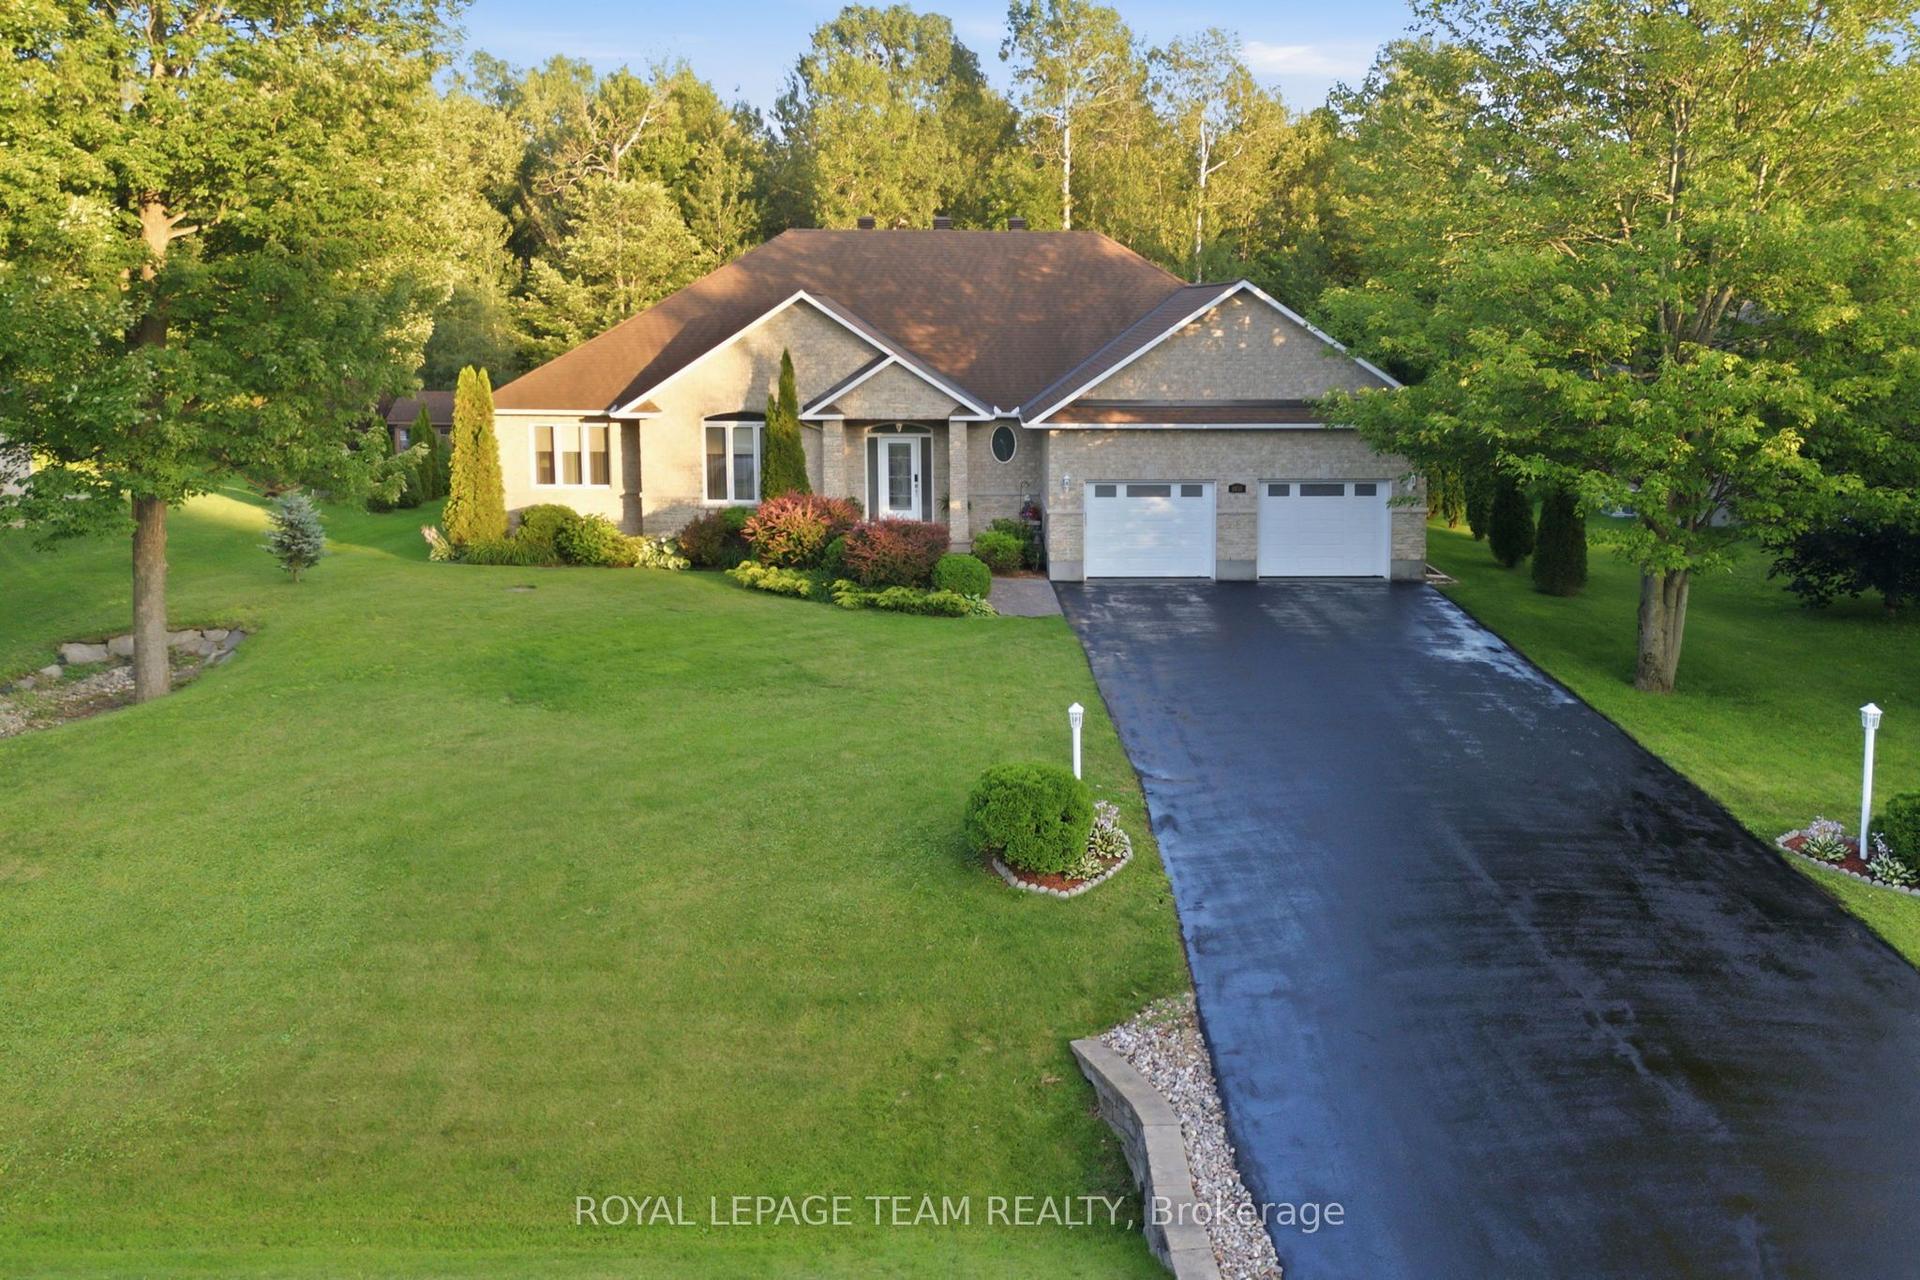
For Sale6 h ago
$1,249,900
Detached
est. $5,480/mo
6810 Pebble Trail Way, 1601 - Greely
Greely - Metcalfe - Osgoode - Vernon and Area, ON
3 bd
4 ba
2,250
8
MLS# X13601406Royal Lepage Team Realty
WhatsApp Aman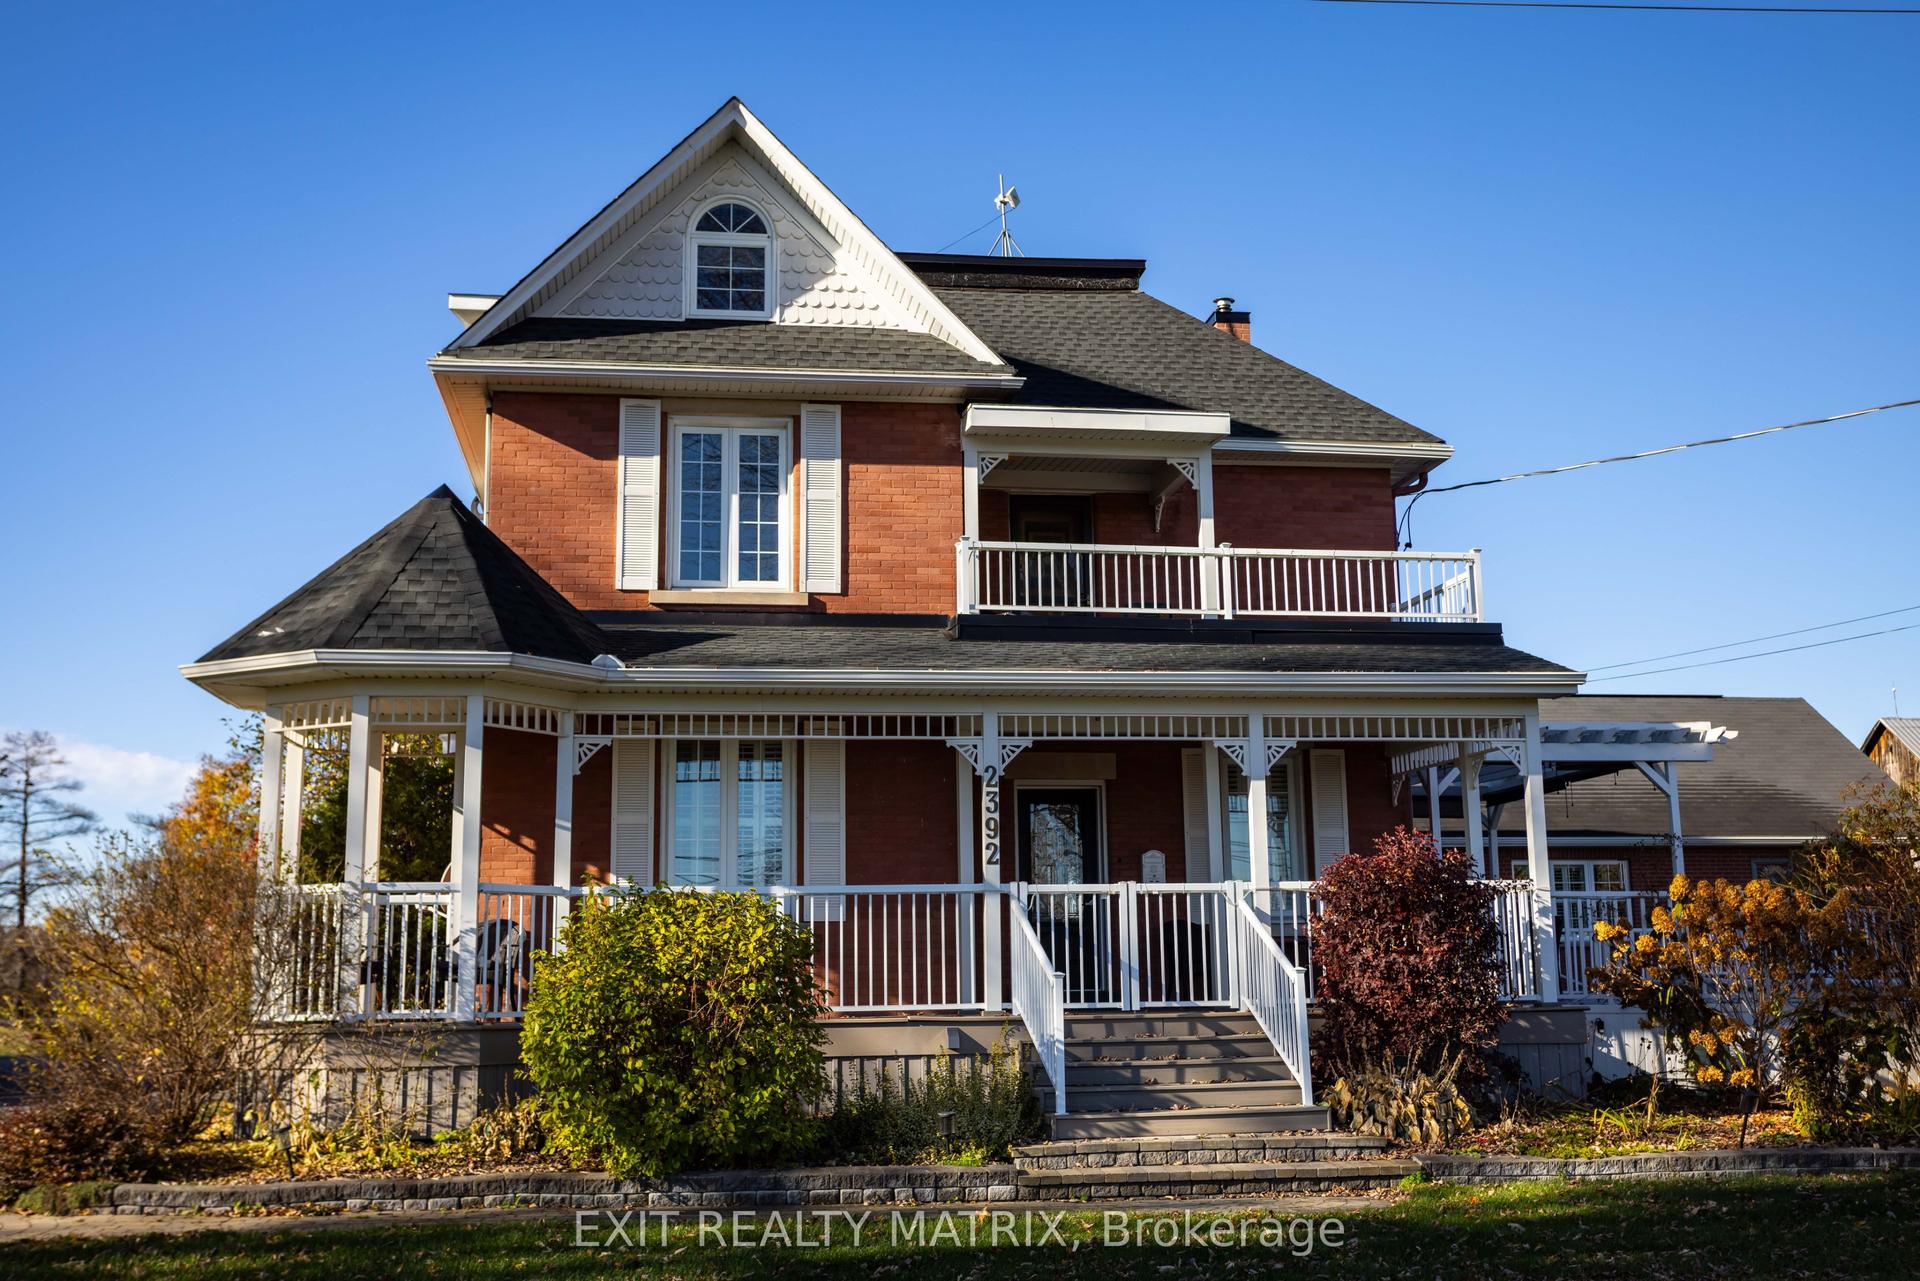
For Sale2 months ago
$1,179,900
Detached
est. $5,173/mo
2392 8th Line Road, 1602 - Metcalfe
Greely - Metcalfe - Osgoode - Vernon and Area, ON
7+1 bd
5 ba
3,250
16
MLS# X13417182Exit Realty Matrix
WhatsApp Aman