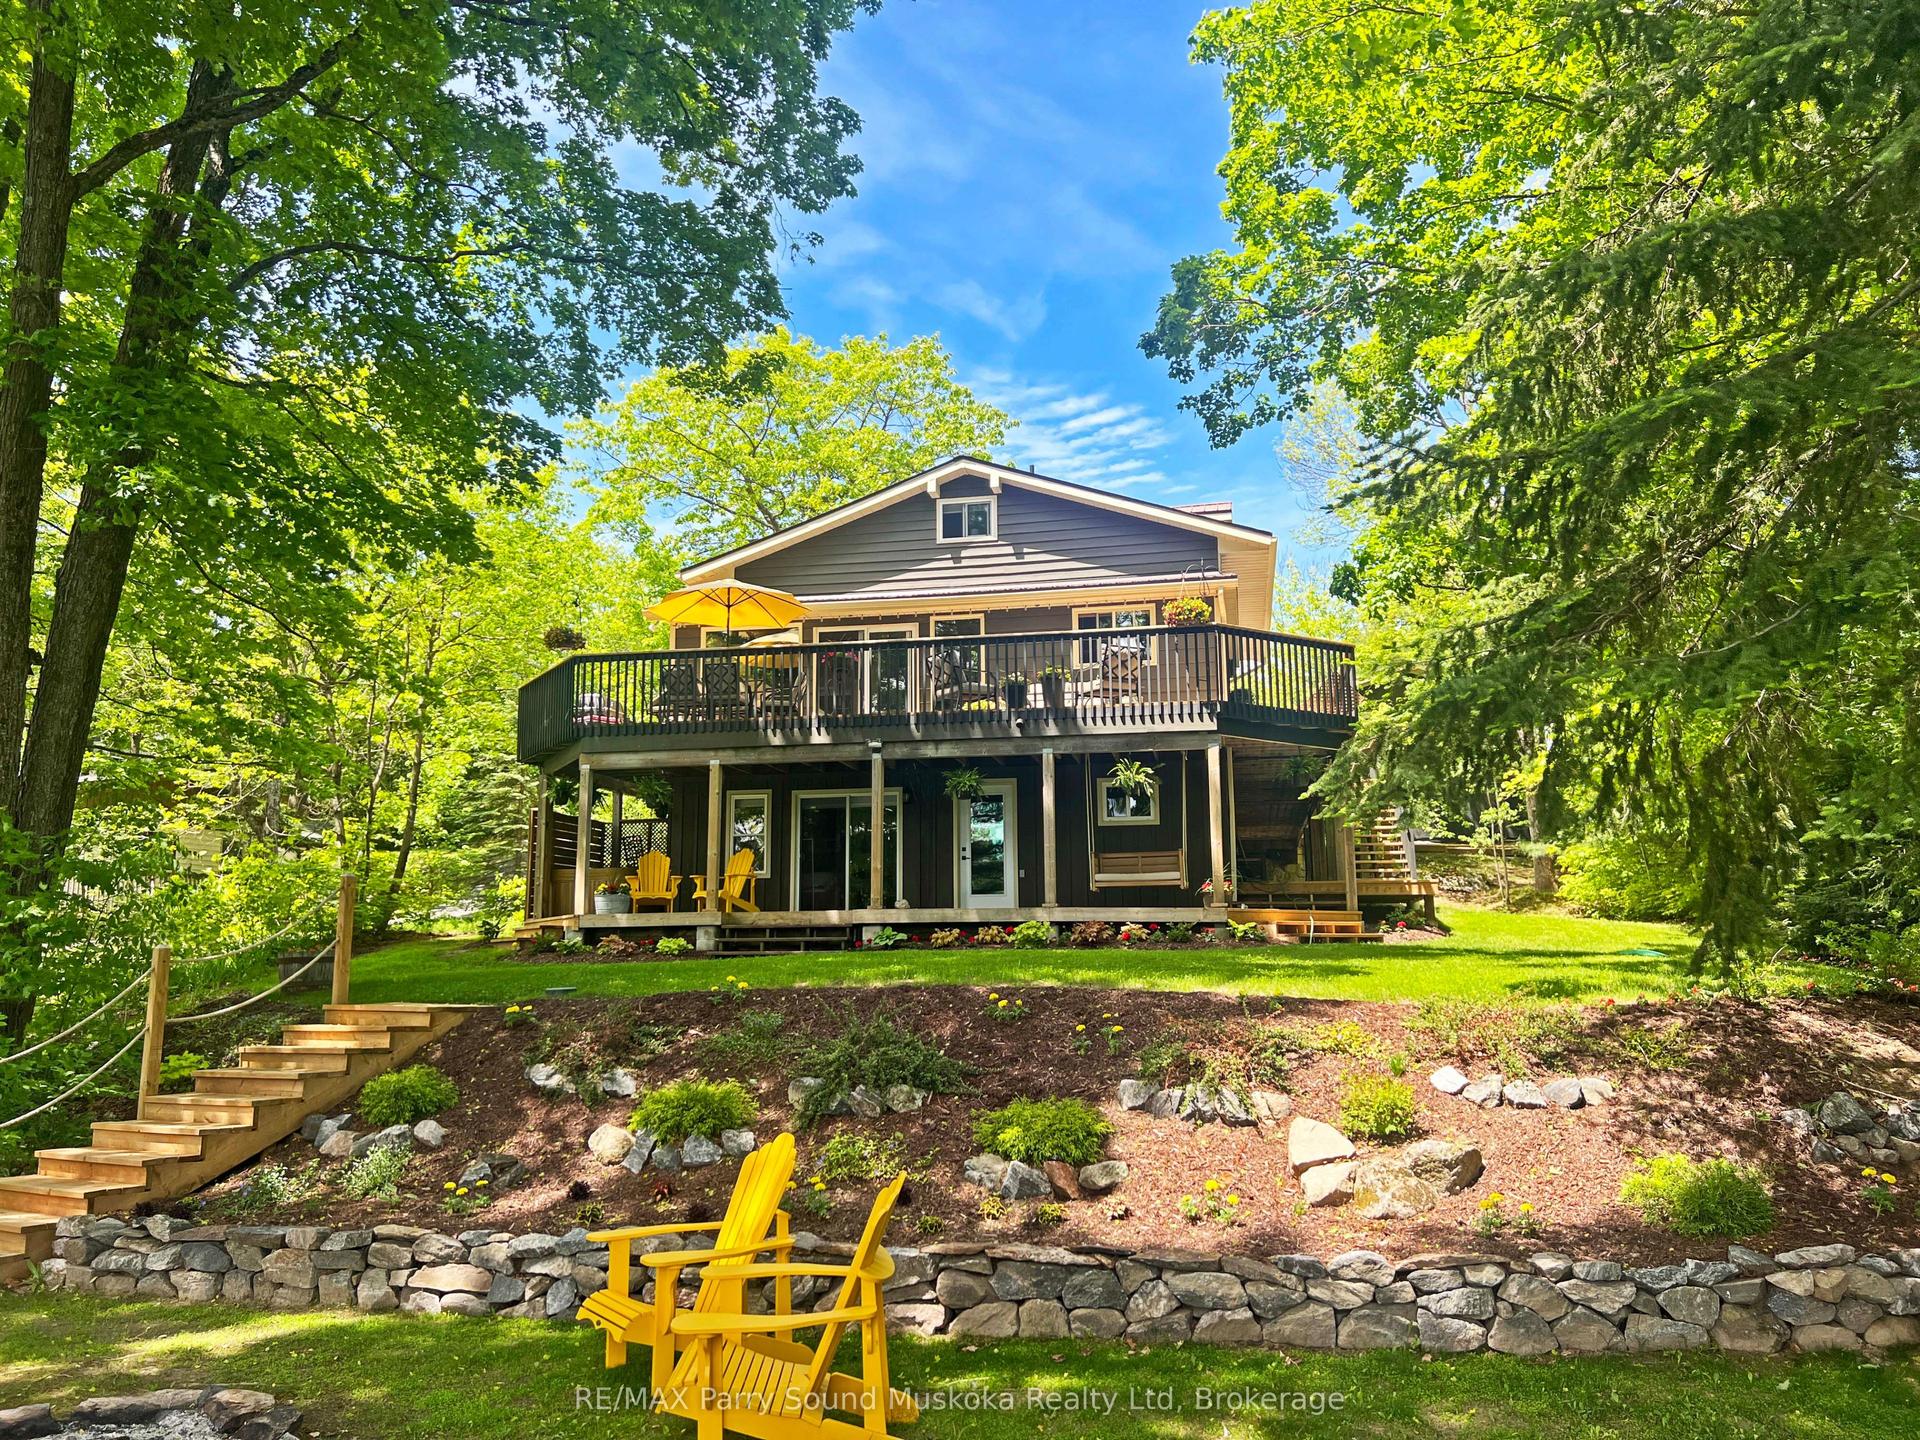
For Sale
1 WINDY Lane
McDougall, McDougall, ON
$1,399,900
4+1Bd
3Ba
2,250+sqft
17Parking
57.61 x 484.64 ftlot
$622/sqft
DetachedMLS# X13417220Listed 2026-06-0838 DOM
Heating
Water Heater Owned
Cooling
Central Vacuum
Basement
Finished with Walk-Out
On the market for 38 days — longer than average. The seller may be open to negotiation.
About this home
Nestled on the shores of Portage Lake, just 10 minutes from Parry Sound, this beautifully renovated 2,954 sq. ft. waterfront home is ideal for a large family or a multi-generational household. Located in the heart of North Muskoka, you can enjoy outdoor serenity on this private lake front property while being only 10 minutes from all essential amenities-hospitals, shopping, and city conveniences.This home is perfect for extended families, offering a rare layout with two kitchens and a private, separate entrance to a fully self-contained lower level. The open-concept main floor, with oversized windows framing lake views, is designed for gatherings in every season. The chef's kitchen, with stainless steel appliances and custom countertops, is a dream. The main-floor bedroom features an ensuite and a walkout to a lakeside deck-perfect for morning coffee or evening relaxation.Outside, enjoy your private Muskoka room or gentle shoreline-ideal for children with a shallow entry. Portage Lake connects to the Seguin River and Mill Lake, providing endless boating, fishing, and water sports. Plus, winter brings snowmobile trail access right from your doorstep. This is a rare home-a spacious, flexible layout in a prime North Muskoka location, combining privacy, outdoor recreation, and all the convenience of nearby city amenities.
RenovatedWaterfrontWalkout
Rooms
Main Floor
| Family Room | 5.32 × 3.71 m | Hardwood Floor Fireplace Overlook Water |
| Living Room | 4.53 × 3.52 m | Hardwood Floor Pot Lights Overlook Water |
| Dining Room | 5.30 × 3.43 m | Hardwood Floor Pot Lights Overlook Water |
| Kitchen | 4.71 × 3.09 m | Quartz Counter Pot Lights Overlook Water |
| Primary Bedroom | 4.74 × 4.42 m | Hardwood Floor Overlook Water W/O To Deck |
| Bathroom | 2.74 × 2.12 m | Tile Floor Pot Lights 3 Pc Ensuite |
| Bedroom 2 | 3.53 × 3.47 m | Hardwood Floor Double Closet Overlook Water |
| Bedroom 3 | 3.56 × 3.01 m | Hardwood Floor Closet Overlooks Frontyard |
| Bedroom 4 | 3.41 × 3.01 m | Hardwood Floor Closet Overlooks Frontyard |
| Bathroom | 3.01 × 1.49 m | 4 Pc Bath Tile Floor Pot Lights |
| Foyer | 3.83 × 1.87 m | Tile Floor Closet Overlook Water |
| Mud Room | 3.85 × 1.83 m | Quartz Counter Window Tile Floor |
Lower
| Living Room | 4.69 × 4.47 m | Hardwood Floor Fireplace Pot Lights |
| Kitchen | 3.37 × 2.92 m | Family Size Kitchen Breakfast Area Pot Lights |
| Sunroom | 11.96 × 3.04 m | Large Window Overlook Water Wood |
| Bedroom 5 | 4.45 × 3.89 m | Laminate Walk-In Closet(s) Pot Lights |
| Bathroom | 2.03 × 1.87 m | 3 Pc Bath Tile Floor Pot Lights |
Features
- Auto Garage Door Remote
- Carpet Free
- Central Vacuum
- Floor Drain
- In-Law Suite
- Primary Bedroom - Main Floor
- Propane Tank
- Storage
- Water Heater Owned
- Water Treatment
- Deck
- Fishing
- Landscape Lighting
- Lighting
- Privacy
- Porch
- Porch Enclosed
- Year Round Living
- Finished with Walk-Out
- Separate Entrance
- Full
- Walk-Out
- Finished
- Central Air
- Bungalow
Financials
Annual Taxes
$4,746.03
Estimated Rental Income
Entire property$4,000 – $6,500/mo
Rental yield3.4% – 5.6%
*Estimates based on comparable rentals in the area. Actual income may vary.
Market Data — McDougall
Days on market38 days
Buyer's MarketSeller's Market
Based on active listings in McDougall. Data updates daily.
Our estimate for this home
Estimated range
$1.26M – $1.46M
Mid-point $1.36M · ~$606/sqft
How this listing compares
$1.26MList · $1.40M$1.46M
High confidence·Based on 16818 gta-wide comparables
Estimated range is generated automatically from active comparables and is for informational purposes only. Not an appraisal — contact Aman for a full comparative market analysis that factors in condition, renovations, and positioning.
Getting around
How walkable, bikeable, and transit-friendly this neighbourhood is.
51
/ 100
Walk Score
Somewhat Walkable
48
/ 100
Transit Score
Some Transit
43
/ 100
Bike Score
Somewhat Bikeable
Scores are estimates based on neighbourhood data and are for informational purposes only.
MLS® data courtesy of the Toronto Regional Real Estate Board (TRREB).
The information provided herein must only be used by consumers that have a bona fide interest in the purchase, sale, or lease of real estate and may not be used for any commercial purpose or any other purpose. Listing information is deemed reliable but is not guaranteed accurate by the Toronto Regional Real Estate Board, the listing brokerage, or this website. The trademarks REALTOR®, REALTORS® and the REALTOR® logo are controlled by The Canadian Real Estate Association (CREA) and identify real estate professionals who are members of CREA. MLS®, Multiple Listing Service®, and the associated logos are owned by CREA. Not intended to solicit properties currently listed for sale or buyers under contract.
You may also like
More homes in McDougall
Hand-picked listings with a similar price range and style.
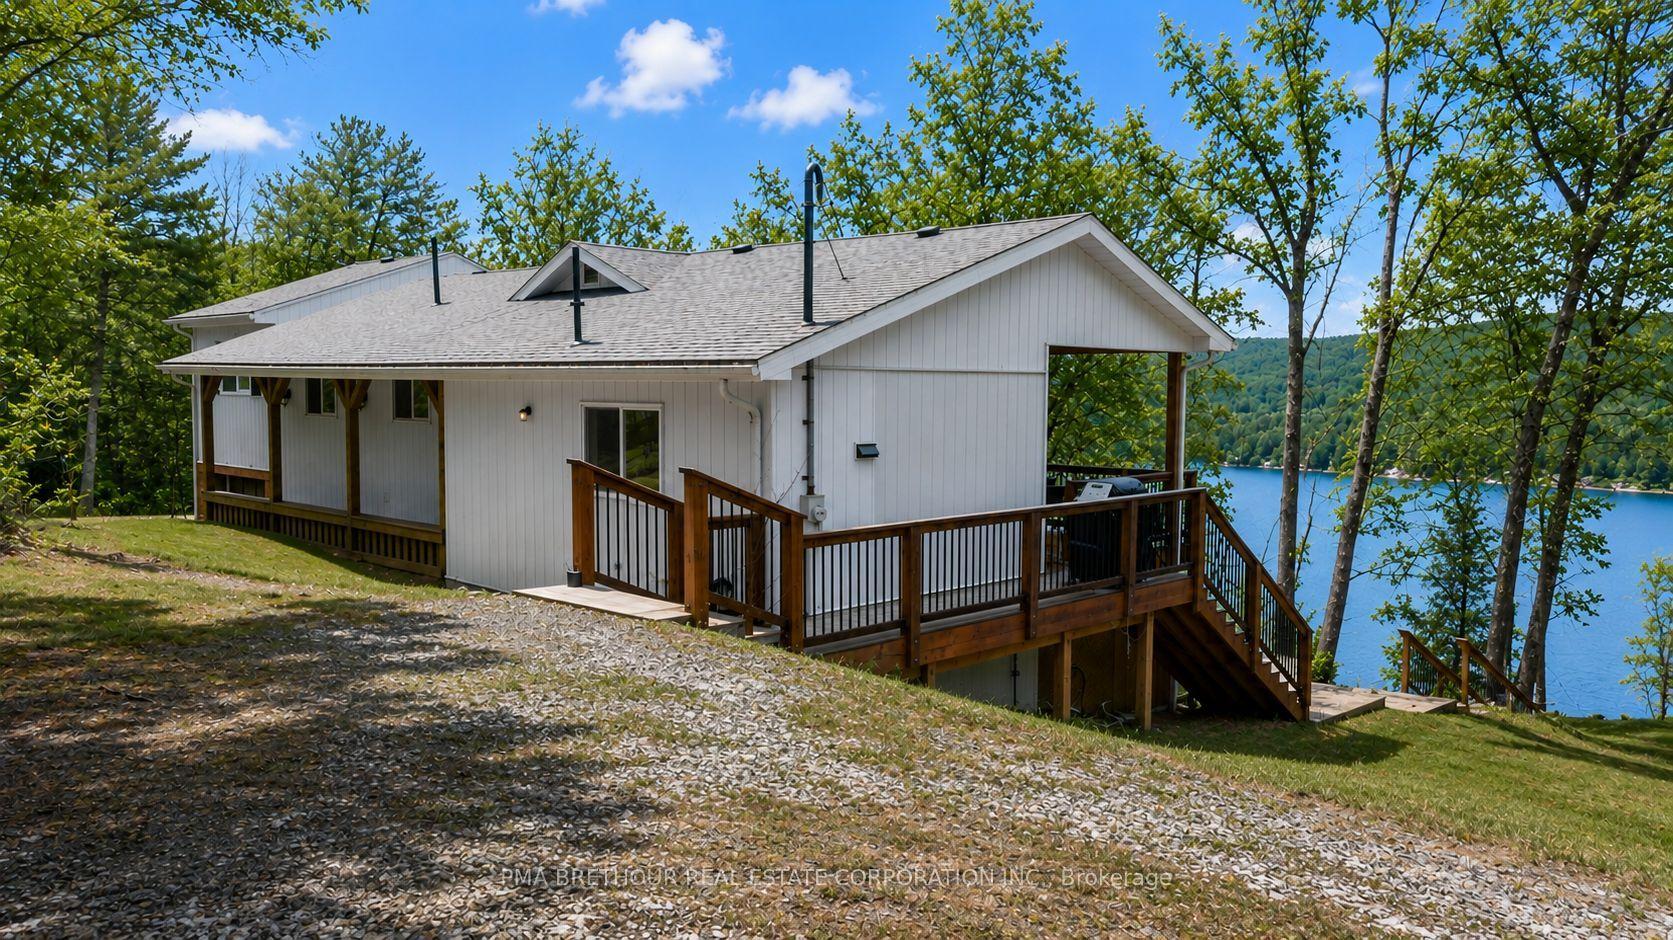
For SaleJust listed
$1,099,999
Detached
est. $4,822/mo
56 Long Lake Estates Road, McDougall
McDougall, ON
3 bd
2 ba
1,300
11
MLS# X13575034Pma Brethour Real Estate Corporat…
WhatsApp Aman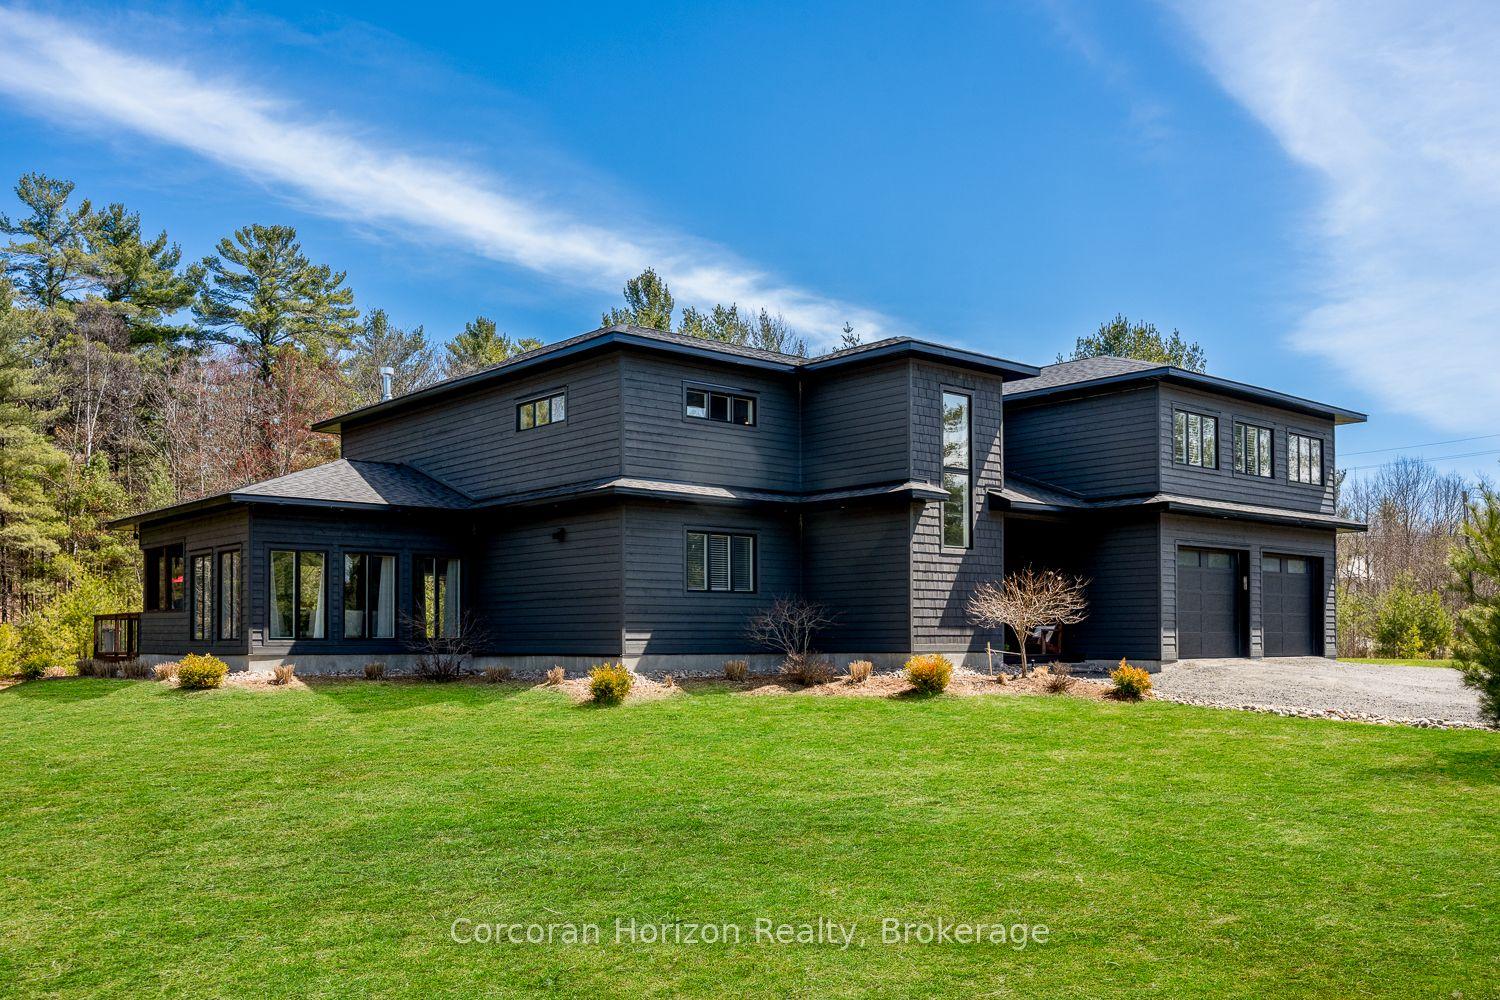
For Sale1 month ago
$1,295,000
Detached
est. $5,677/mo
19 Ryder Drive, McDougall
McDougall, ON
5 bd
3 ba
3,250
10
MLS# X13414734Corcoran Horizon Realty
WhatsApp Aman