For Sale
9 George Hunt Memorial Drive
McDougall, McDougall, ON
$1,350,000
3Bd
3Ba
2,750+sqft
6Parking
214 x 331.28 ftlot
$491/sqft
DetachedMLS# X13504678Listed 2026-06-3016 DOM
Cooling
Central Air
About this home
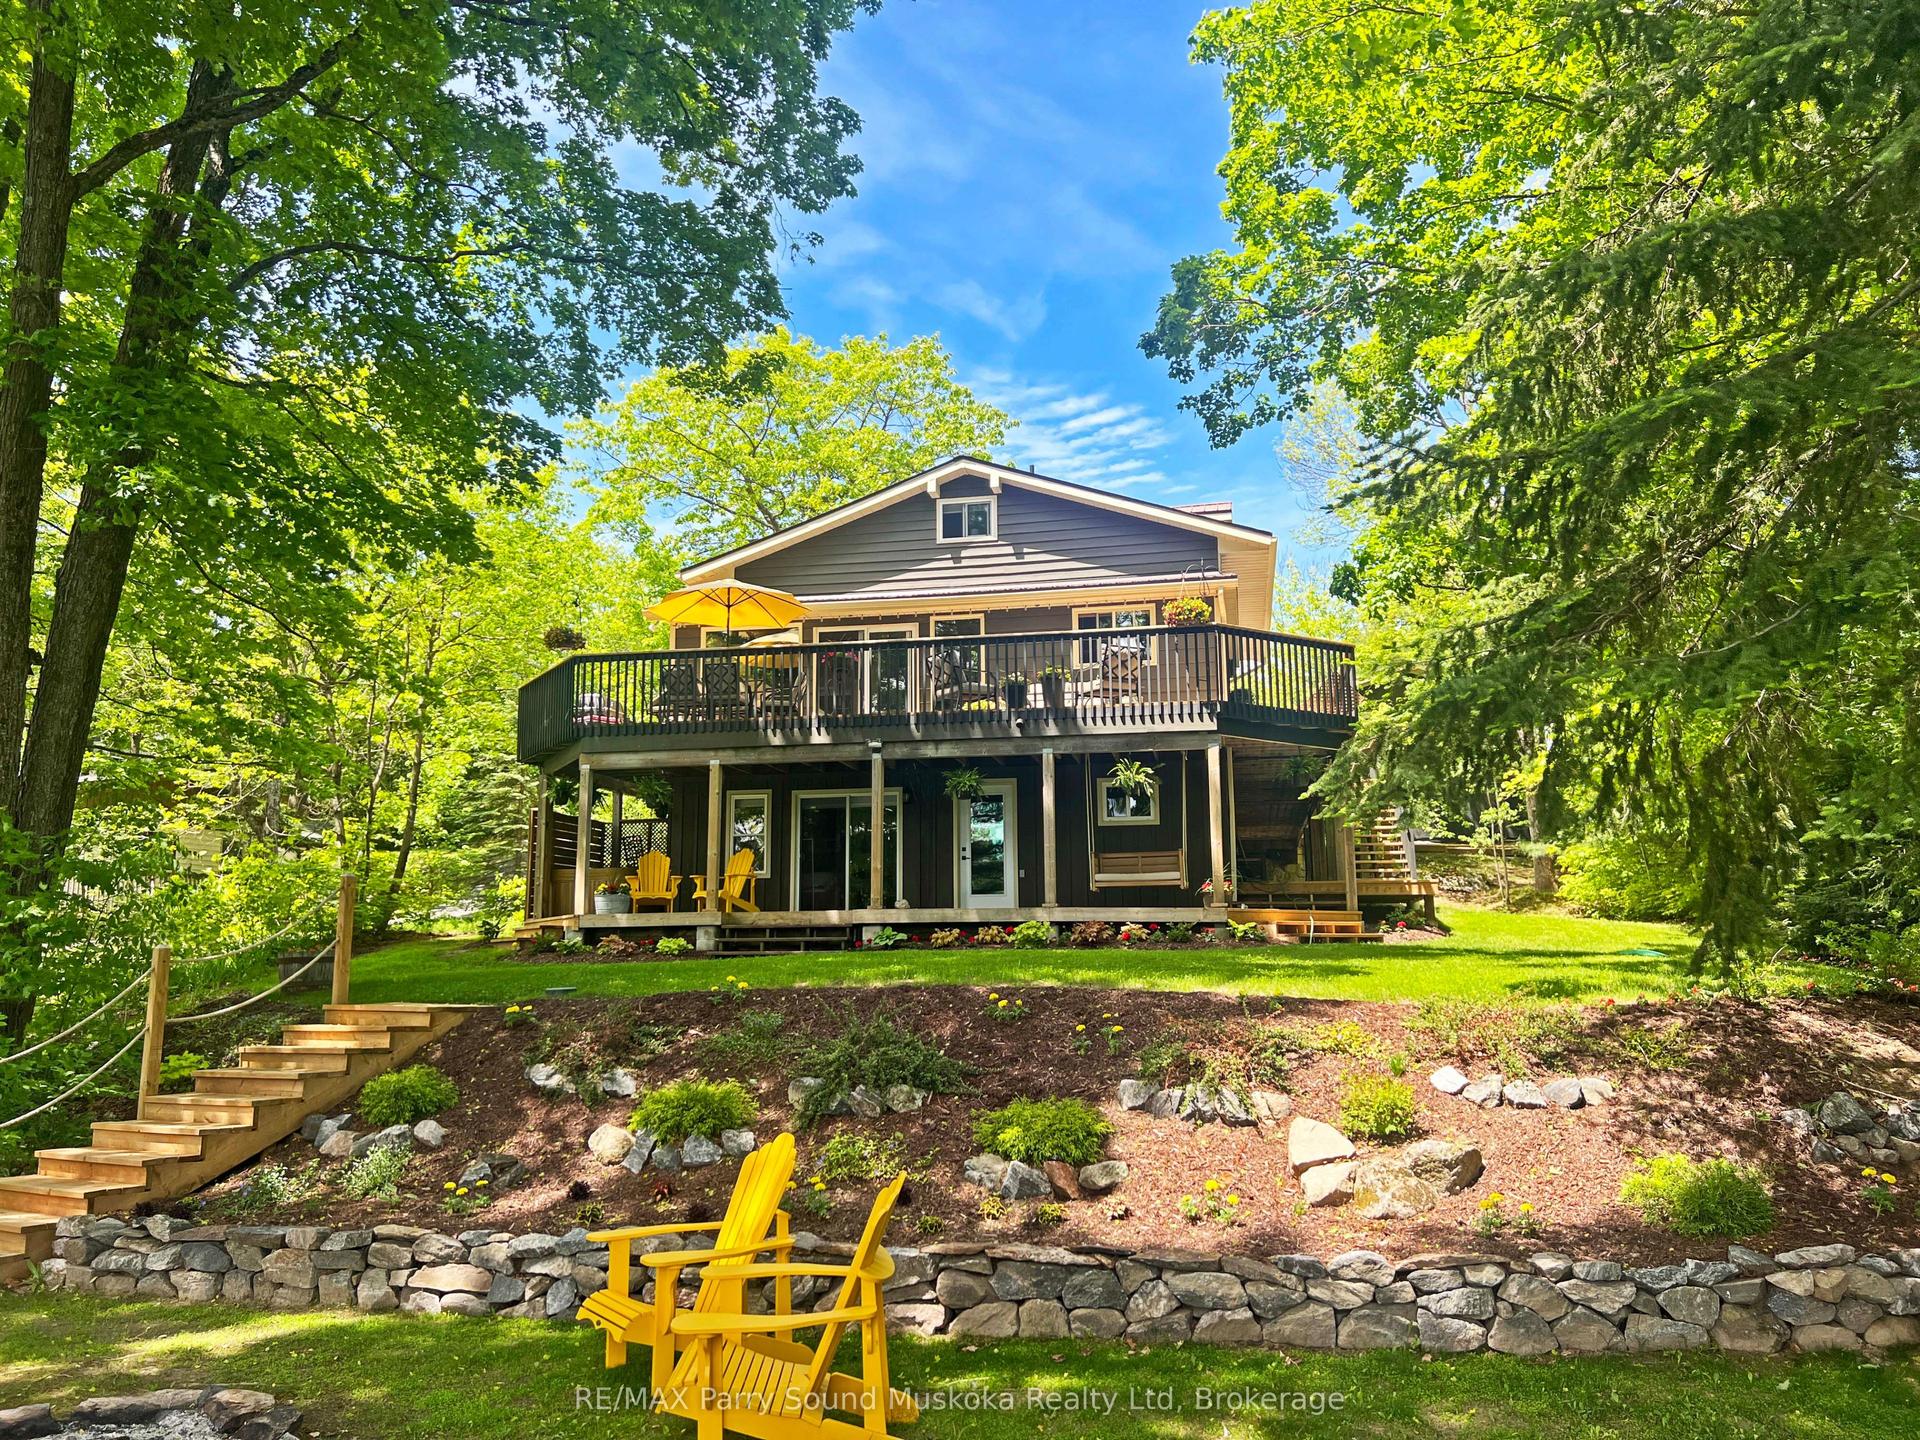
Welcome to 9 George Hunt Drive in McDougall, where thoughtful design, quality craftsmanship and an incredible golf course setting come together. Views of the Parry Sound Golf & Country Club, this newer-built home offers the privacy, space and easy lifestyle so many buyers are looking for. A welcoming foyer with a large closet leads into the heart of the home. The open-concept living room is filled with natural light with beautiful views stretching through the sunroom and out to the deck - an ideal spot to enjoy your morning coffee or unwind at the end of the day. The kitchen was designed with gathering in mind. A large island, walk-in pantry, quality finishes and seamless connection to the dining area make it equally suited for everyday living and entertaining family and friends. The primary suite is a space you'll look forward to retreating to, complete with a spacious walk-in closet and a beautifully finished ensuite featuring double vanities, a private water closet, a jacuzzi tub and a glass walk-in shower. The home's layout is both practical and private. Two additional bedrooms and a full bathroom and a den/office are tucked away on the opposite side of the home while the laundry room, convenient two-piece powder room and inside entry from the attached double garage add to the home's everyday functionality. Upstairs, the loft provides flexible space to fit your lifestyle. Whether you need a guest retreat, gym, playroom or creative space, it's ready to adapt as your needs change. Outside, the care and pride of ownership continue. Beautifully landscaped gardens, natural rock accents, multiple sitting areas, a fire pit, a storage shed and a paved driveway. Perfectly located just minutes from Georgian Bay boat launch, Nobel Beach, walking, ATV and snowmobile trails and Parry Sound's shops and amenities. The ideal balance of recreation, convenience and peaceful living.
Garage
Rooms
Main Floor
| Bathroom | 1.71 × 1.47 m | |
| Bathroom | 2.60 × 2.23 m | |
| Bathroom | 5.22 × 2.81 m | 5 Pc Ensuite |
| Bedroom | 3.82 × 3.44 m | |
| Bedroom | 3.79 × 3.44 m | |
| Dining Room | 3.63 × 3.53 m | |
| Foyer | 2.34 × 2.12 m | |
| Kitchen | 5.40 × 3.53 m | |
| Laundry | 2.96 × 3.03 m | |
| Living Room | 5.53 × 5.70 m | |
| Office | 3.15 × 2.88 m | |
| Primary Bedroom | 4.83 × 4.32 m | 5 Pc Ensuite Walk-In Closet(s) |
| Sunroom | 2.97 × 5.71 m | |
| Utility Room | 2.86 × 1.94 m | |
| Other | 8.20 × 7.18 m | |
| Other | 2.62 × 2.93 m | Walk-In Closet(s) |
Second Floor
| Loft | 6.93 × 3.98 m | |
| Other | 2.49 × 1.31 m |
Features
- Auto Garage Door Remote
- Carpet Free
- ERV/HRV
- Generator - Full
- Primary Bedroom - Main Floor
- Propane Tank
- Storage
- Water Treatment
- Deck
- Landscaped
- Lighting
- Privacy
- Year Round Living
- None
- Central Air
- Bungalow
Financials
Annual Taxes
$4,703.84
Estimated Rental Income
Entire property$3,200 – $4,800/mo
Rental yield2.8% – 4.3%
*Estimates based on comparable rentals in the area. Actual income may vary.
Market Data — McDougall
Days on market16 days
Buyer's MarketSeller's Market
Based on active listings in McDougall. Data updates daily.
Our estimate for this home
Estimated range
$1.54M – $1.79M
Mid-point $1.67M · ~$606/sqft
How this listing compares
$1.54MList · $1.35M$1.79M
High confidence·Based on 16786 gta-wide comparables
Estimated range is generated automatically from active comparables and is for informational purposes only. Not an appraisal — contact Aman for a full comparative market analysis that factors in condition, renovations, and positioning.
Getting around
How walkable, bikeable, and transit-friendly this neighbourhood is.
57
/ 100
Walk Score
Somewhat Walkable
36
/ 100
Transit Score
Some Transit
49
/ 100
Bike Score
Somewhat Bikeable
Scores are estimates based on neighbourhood data and are for informational purposes only.
MLS® data courtesy of the Toronto Regional Real Estate Board (TRREB).
The information provided herein must only be used by consumers that have a bona fide interest in the purchase, sale, or lease of real estate and may not be used for any commercial purpose or any other purpose. Listing information is deemed reliable but is not guaranteed accurate by the Toronto Regional Real Estate Board, the listing brokerage, or this website. The trademarks REALTOR®, REALTORS® and the REALTOR® logo are controlled by The Canadian Real Estate Association (CREA) and identify real estate professionals who are members of CREA. MLS®, Multiple Listing Service®, and the associated logos are owned by CREA. Not intended to solicit properties currently listed for sale or buyers under contract.
You may also like
More homes in McDougall
Hand-picked listings with a similar price range and style.
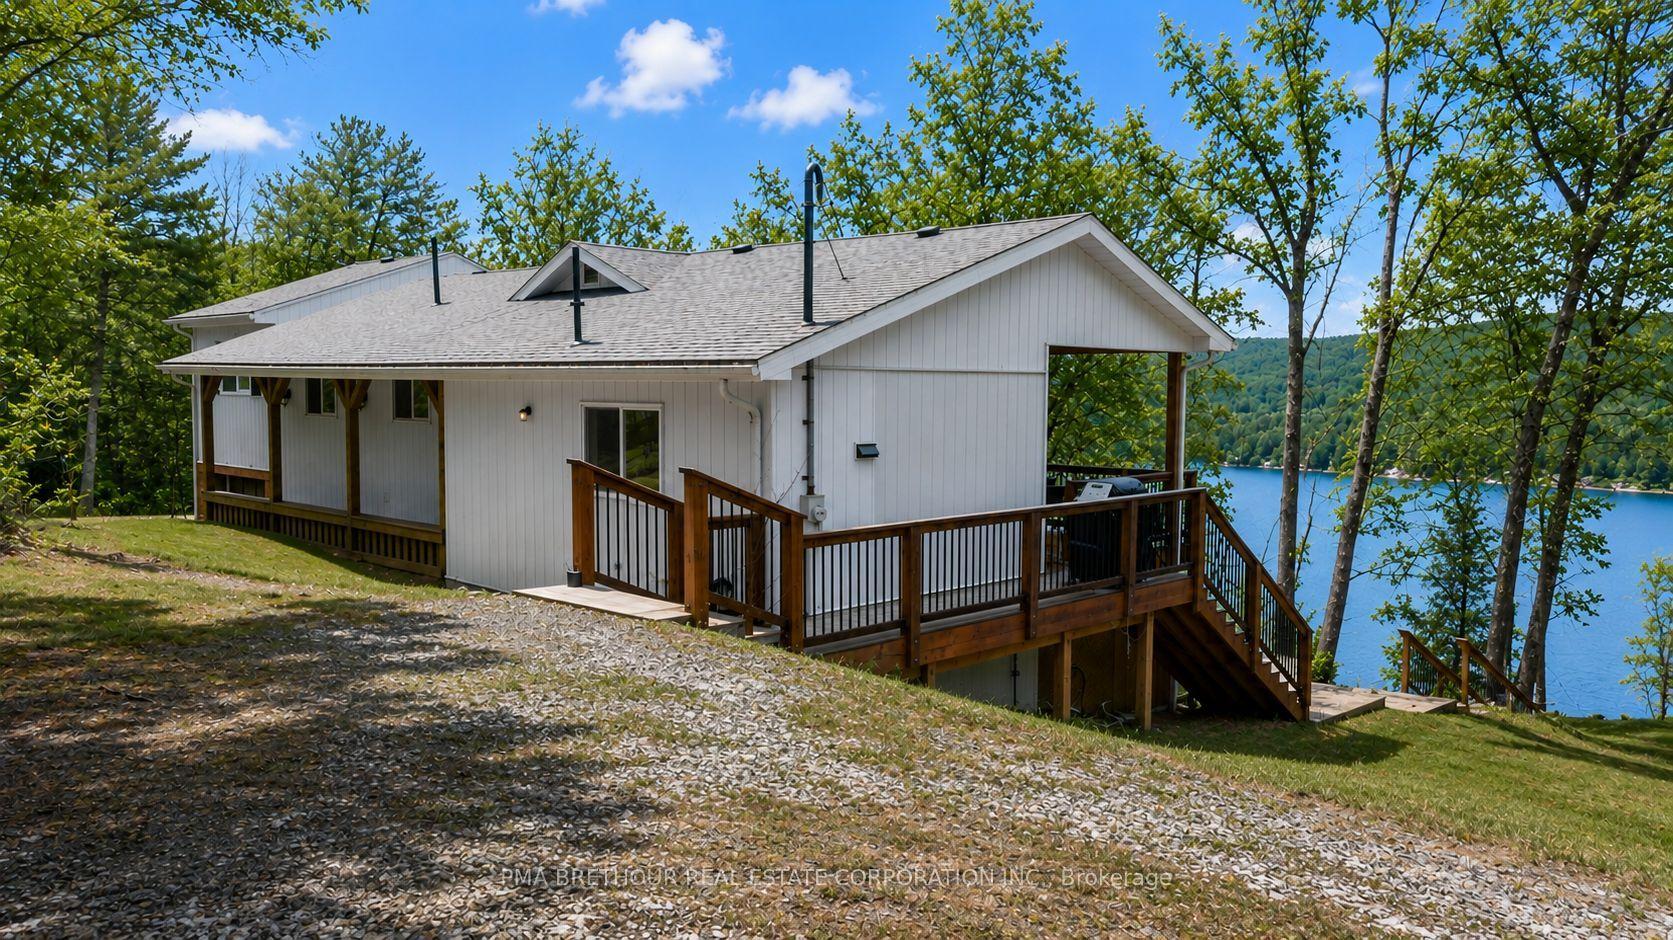
For SaleJust listed
$1,099,999
Detached
est. $4,822/mo
56 Long Lake Estates Road, McDougall
McDougall, ON
3 bd
2 ba
1,300
11
MLS# X13575034Pma Brethour Real Estate Corporat…
WhatsApp Aman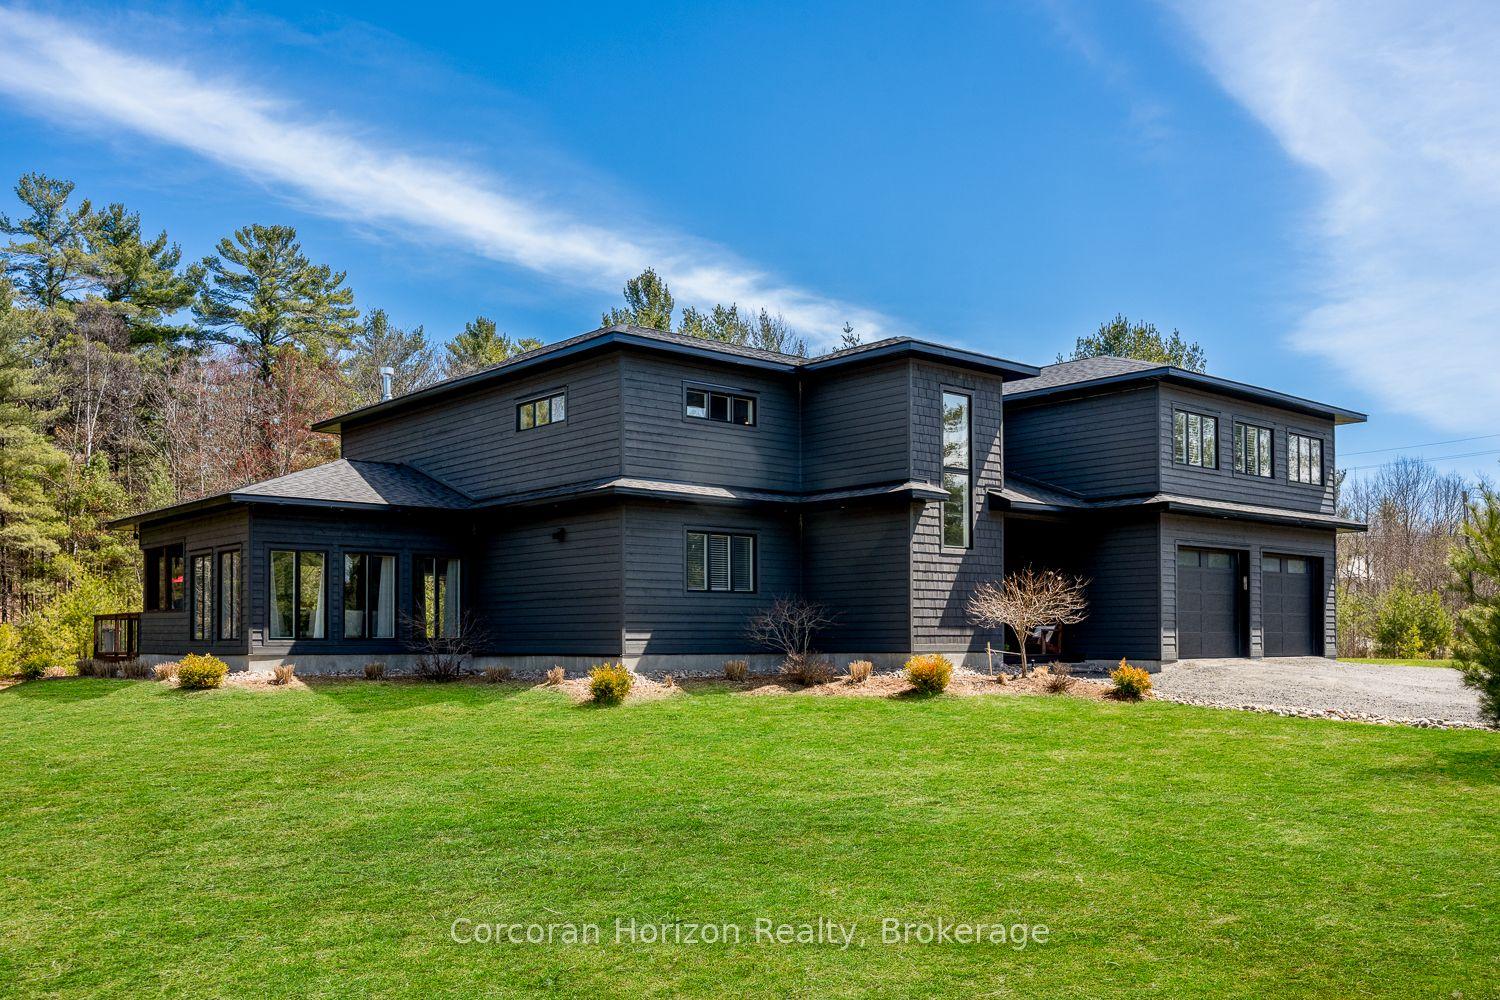
For Sale1 month ago
$1,295,000
Detached
est. $5,677/mo
19 Ryder Drive, McDougall
McDougall, ON
5 bd
3 ba
3,250
10
MLS# X13414734Corcoran Horizon Realty
WhatsApp Aman