For Sale
17 Montgomery Road
767 - N. Welland, Welland, ON
$749,900
3Bd
2Ba
1,750+sqft
6Parking
80 x 194.5 ftlot
$429/sqft
DetachedMLS# X13417566Listed 2026-06-0853 DOM
Heating
Water Heater Owned
Cooling
Central Air
Basement
Partially Finished
On the market for 53 days — longer than average. The seller may be open to negotiation.
About this home
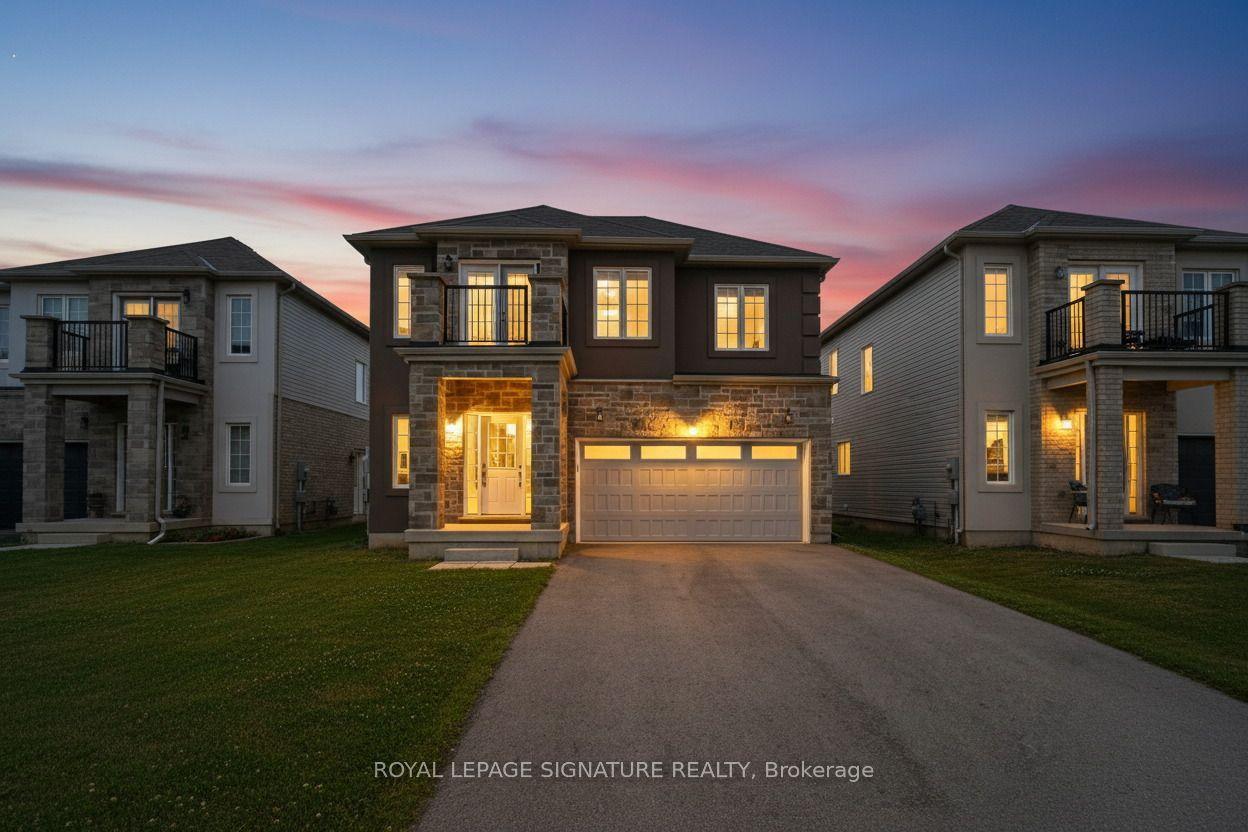
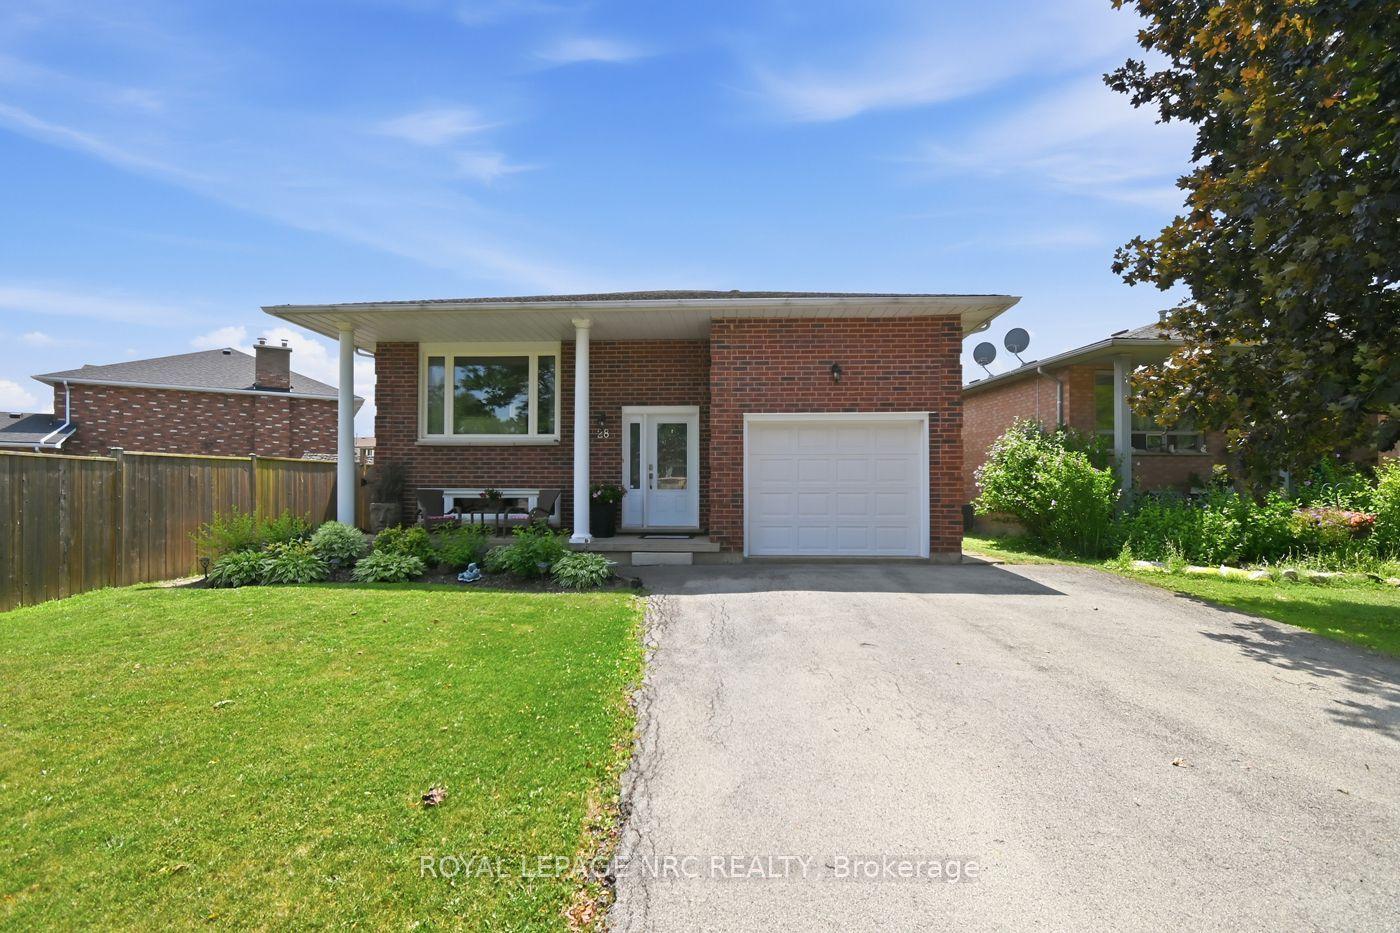
This four-level split family home, perfectly situated on one of the finest, most expansive lots the neighborhood has to offer. Nestled within the urban boundaries right on the cusp of highly desirable Fonthill at 17 Montgomery Road, this property provides the ultimate blend of spacious suburban living and quick, convenient access to top-tier local schools, parks, golf courses, and essential shopping amenities. Complete with an attached two-car garage and a deep double driveway, you will never lack parking for family and guests in this quiet, mature, and highly sought-after pocket of Welland.The true crowning jewel of this property is its spectacular, park-like backyard oasis. Stretching an impressive 80 feet by 194.5 feet, a premium-sized lot of this scale within urban limits is a rare find. The yard currently features an interlocking stone patio, 2 functional storage shed, and an expansive lush green lawn. Whether you dream of installing a massive inground pool, hosting winter hockey nights on a custom ice rink, setting up a basketball half-court, or cultivating an incredible garden, this massive outdoor space can effortlessly accommodate your vision with plenty of room left over.Inside, the versatile multi-tiered floor plan is thoughtfully designed for both modern family life and effortless entertaining. The main level welcomes you with an elegant, sunlit formal living room and adjacent dining room, perfect for hosting large family gatherings and holiday dinners. Steps away, the bright kitchen boasts timeless granite countertops, ample cabinetry, and excellent workspace for the home chef.The heart of the home is found on the lower level, which features a cozy family room complete with a classic fireplace. Large patio doors open directly onto the back patio, seamlessly blending indoor and outdoor living, while a convenient two-piece powder room rounds out this level for easy
PoolGarageFireplace
Rooms
Main Floor
| Living Room | 3.70 × 6.11 m | |
| Kitchen | 3.49 × 3.11 m | |
| Dining Room | 3.49 × 3.05 m |
Upper
| Bedroom | 3.61 × 4.18 m | |
| Bedroom 2 | 3.35 × 3.52 m | |
| Bedroom 3 | 3.07 × 4.39 m |
Lower
| Family Room | 5.58 × 7.24 m |
Basement
| Utility Room | 7.15 × 3.50 m | |
| Workshop | 4.27 × 2.67 m |
Features
- Water Heater Owned
- Patio
- Porch
- Full
- Partially Finished
- Central Air
- Sidesplit 4
Financials
Annual Taxes
$5,134
Estimated Rental Income
Entire property$3,200 – $4,800/mo
Basement apartment$1,800 – $2,500/mo
Rental yield5.1% – 7.7%
*Estimates based on comparable rentals in the area. Actual income may vary.
Market Data — Welland
Days on market53 days
Buyer's MarketSeller's Market
Based on active listings in Welland. Data updates daily.
Our estimate for this home
Estimated range
$924K – $1.07M
Mid-point $999K · ~$571/sqft
How this listing compares
$924KList · $750K$1.07M
High confidence·Based on 41 767 - n. welland comparables
Estimated range is generated automatically from active comparables and is for informational purposes only. Not an appraisal — contact Aman for a full comparative market analysis that factors in condition, renovations, and positioning.
Getting around
How walkable, bikeable, and transit-friendly this neighbourhood is.
62
/ 100
Walk Score
Somewhat Walkable
47
/ 100
Transit Score
Some Transit
42
/ 100
Bike Score
Somewhat Bikeable
Scores are estimates based on neighbourhood data and are for informational purposes only.
MLS® data courtesy of the Toronto Regional Real Estate Board (TRREB).
The information provided herein must only be used by consumers that have a bona fide interest in the purchase, sale, or lease of real estate and may not be used for any commercial purpose or any other purpose. Listing information is deemed reliable but is not guaranteed accurate by the Toronto Regional Real Estate Board, the listing brokerage, or this website. The trademarks REALTOR®, REALTORS® and the REALTOR® logo are controlled by The Canadian Real Estate Association (CREA) and identify real estate professionals who are members of CREA. MLS®, Multiple Listing Service®, and the associated logos are owned by CREA. Not intended to solicit properties currently listed for sale or buyers under contract.
You may also like
More homes in Welland
Hand-picked listings with a similar price range and style.
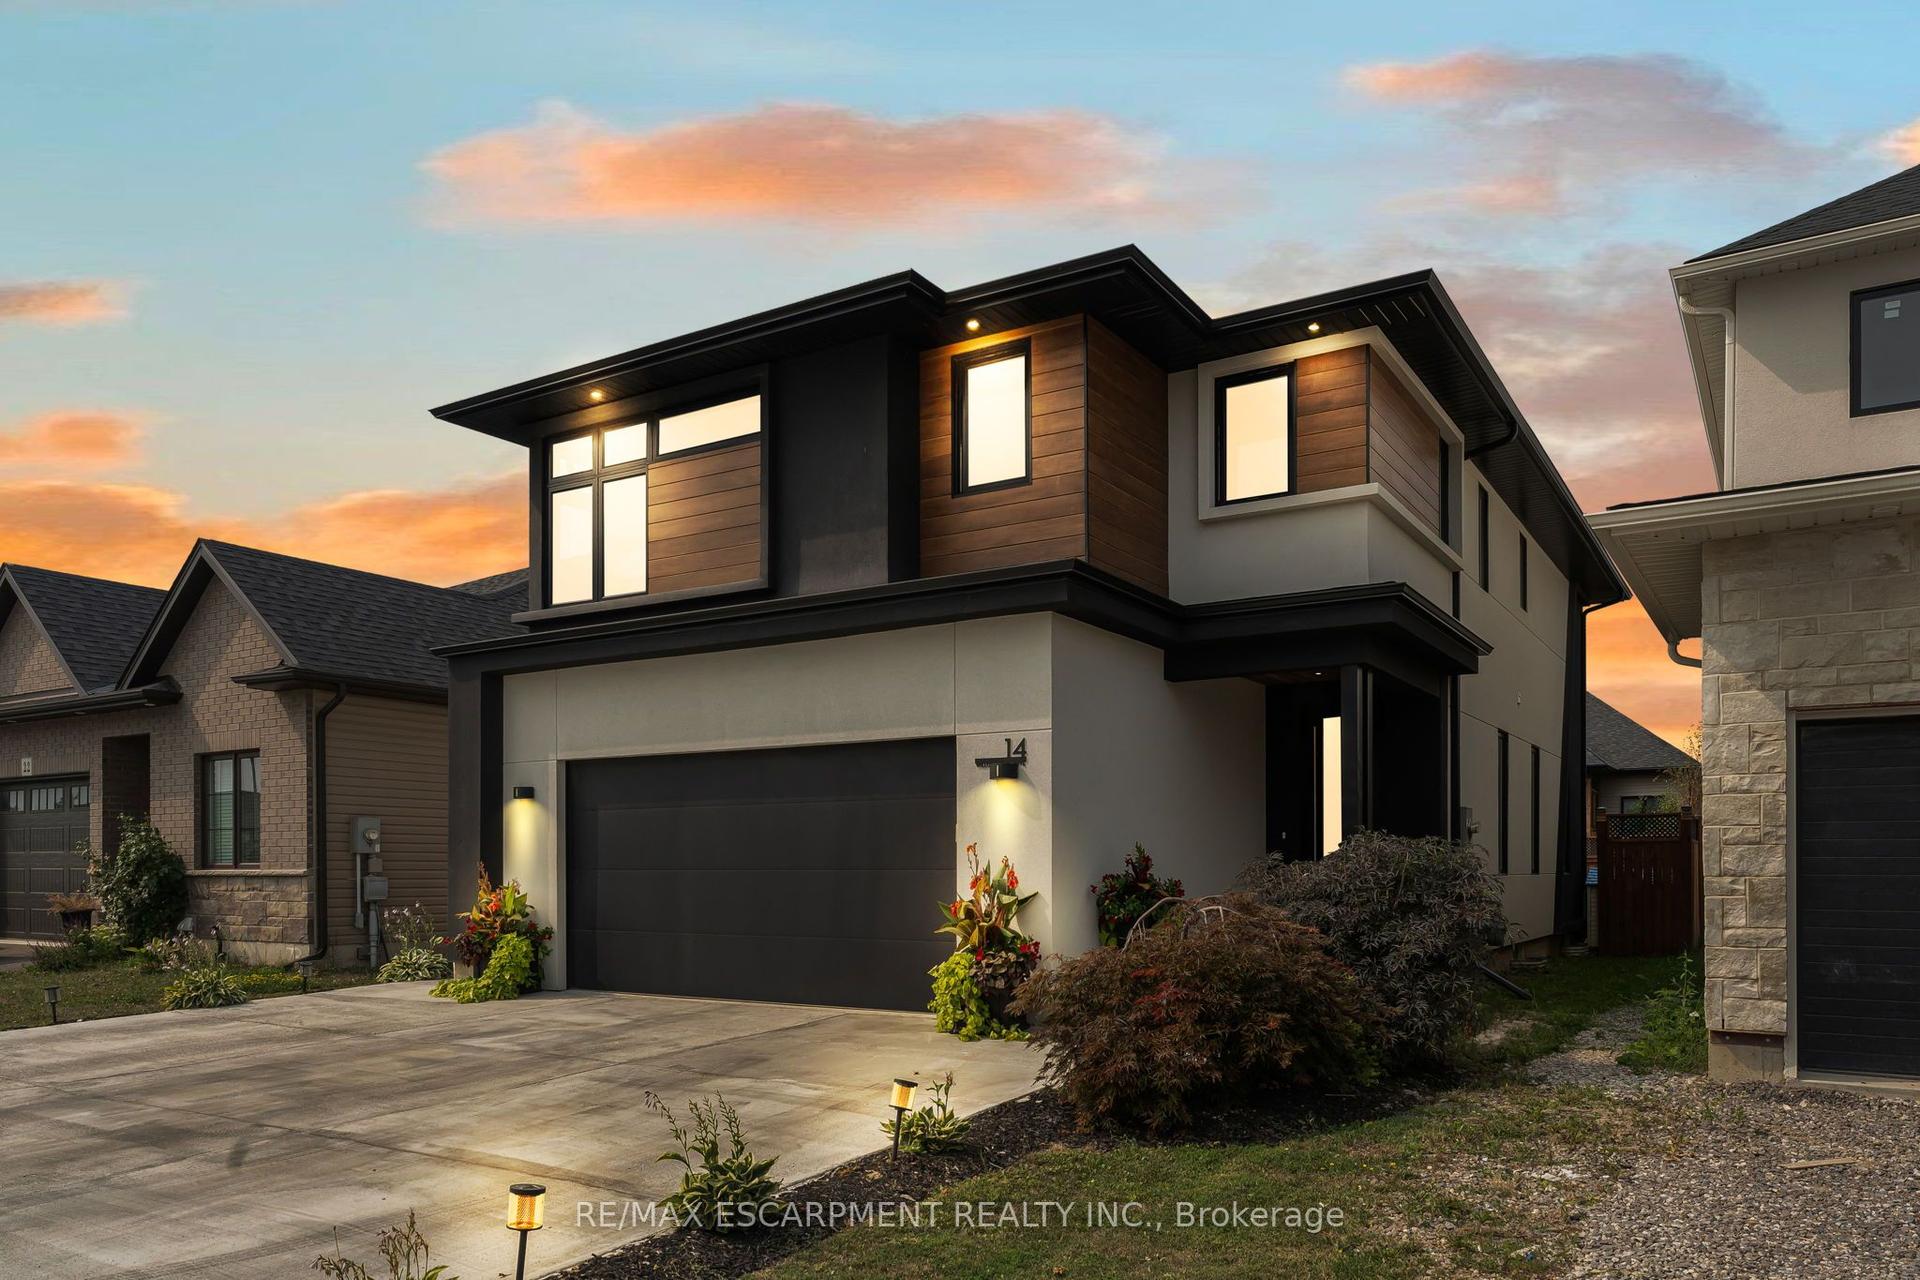
For Sale7 months ago
$849,900
Detached
est. $3,726/mo
14 Willowbrook Drive, 770 - West Welland
Welland, ON
3+1 bd
5 ba
2,250
8
MLS# X12646498Re/Max Escarpment Realty Inc.
WhatsApp Aman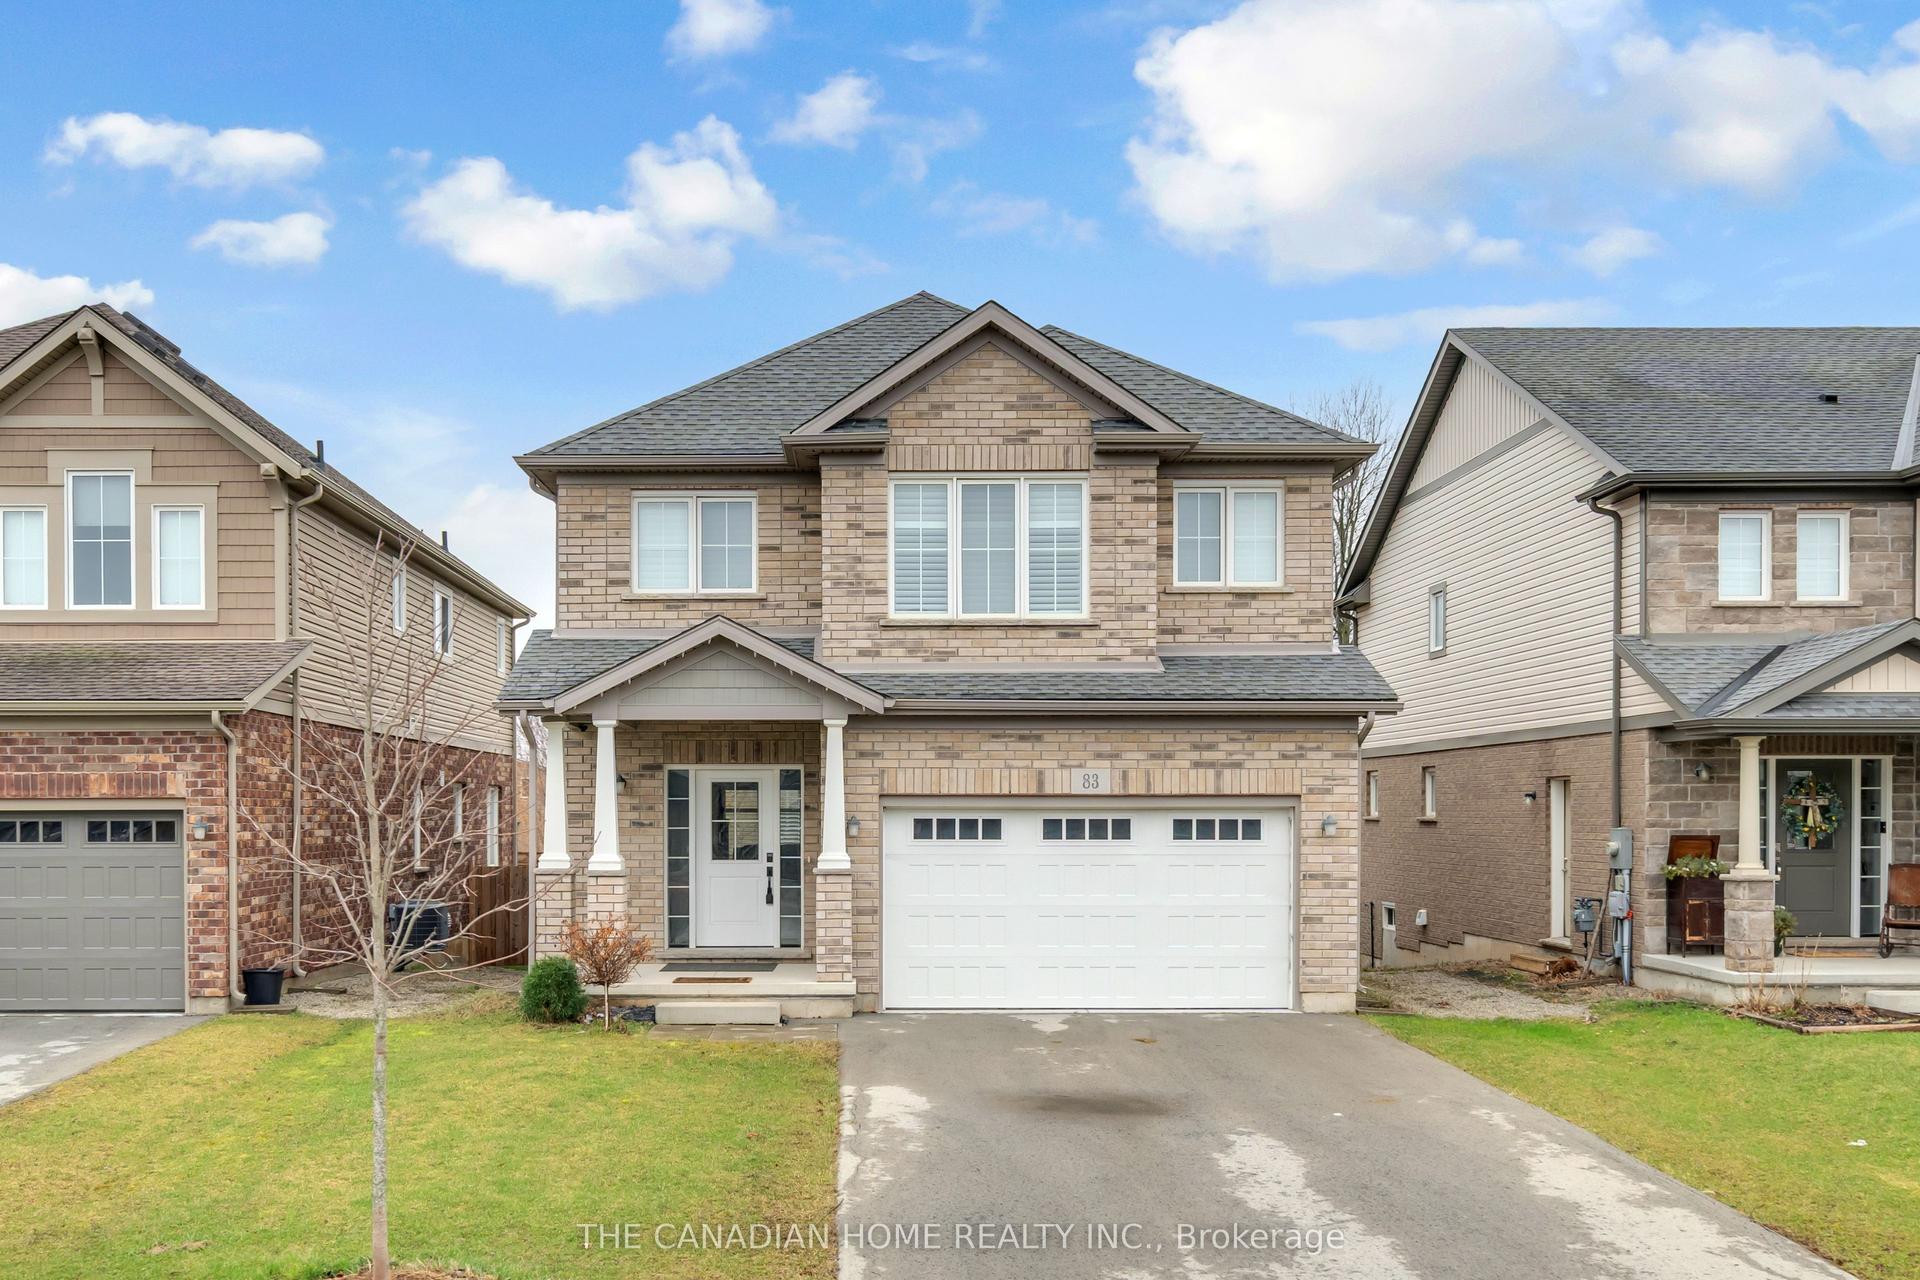
For Sale27 days ago
$737,000
Detached
est. $3,231/mo
83 Monarch Street, 769 - Prince Charles
Welland, ON
4 bd
3 ba
2,250
4
MLS# X13523402The Canadian Home Realty Inc.
WhatsApp Aman