For Sale
Just Listed
184 Bethune Avenue
773 - Lincoln/Crowland, Welland, ON
$739,900
4Bd
4Ba
2,250+sqft
8Parking
40.3 x 105.18 ftlot
$329/sqft
DetachedMLS# X13623954Listed 2026-07-310 DOM
Cooling
Central Air
Basement
Unfinished
Just listed! New listings in Welland often receive offers within the first week.
About this home
Nearly 2,500 sq.ft. of thoughtfully designed family living | Detached | 4 Bedrooms | 4 Bathrooms | Under $740,000! Welcome to 184 Bethune Avenue, a beautifully maintained detached home that offers exceptional space, comfort, and value in one of Welland's desirable newer communities. Featuring 4 spacious bedrooms, 4 bathrooms, a double-car garage, parking for up to 8 vehicles, and the added convenience of no sidewalk, this home is designed to accommodate today's growing families and evolving lifestyles.Step inside to a bright open-concept main floor where rich hardwood flooring, elegant oak stairs, large windows, and a spacious kitchen overlooking the living and dining areas create the perfect setting for everyday living and effortless entertaining.The thoughtfully designed upper level offers exceptional privacy and functionality. The spacious primary retreat features its own private ensuite, while a second bedroom enjoys exclusive use of a separate full bathroom. Two additional generously sized bedrooms share another full bath, with one offering access to a private terrace-an ideal spot to enjoy your morning coffee or unwind at the end of the day.Outside, the fully fenced backyard provides plenty of room for children, pets, and outdoor gatherings. The separate basement entrance offers outstanding flexibility for future living space, extended family accommodations, or the opportunity to customize the lower level to suit your needs.Perfectly located close to schools, parks, shopping, restaurants, Welland Hospital, Highway 406, Niagara College, Brock University, and the scenic Welland Canal recreational trails, this home offers the ideal balance of lifestyle and convenience.Opportunities to own a newer detached home offering this combination of size, layout, parking, and future potential under $740,000 are becoming increasingly rare. Discover the exceptional value that 184 Bethune Avenue has to offer.
GarageHardwood
Rooms
Main Floor
| Living Room | 4.45 × 3.61 m | Window Hardwood Floor |
| Dining Room | 4.45 × 3.61 m | Window Hardwood Floor Combined w/Living |
| Family Room | 4.45 × 3.78 m | Window Hardwood Floor |
| Kitchen | 4.70 × 3.78 m | Ceramic Floor Modern Kitchen Open Concept |
| Breakfast | 4.70 × 3.78 m | Ceramic Floor Eat-in Kitchen Combined w/Kitchen |
| Laundry | 3.05 × 2.60 m | Ceramic Floor |
Second Floor
| Primary Bedroom | 4.88 × 4.45 m | 5 Pc Ensuite Walk-In Closet(s) |
| Bedroom 2 | 3.73 × 3.20 m | 4 Pc Ensuite Window |
| Bedroom 3 | 4.42 × 3.23 m | W/O To Balcony Closet Window |
| Bedroom 4 | 4.06 × 3.18 m | Closet Window |
Features
- Rough-In Bath
- Water Meter
- Sump Pump
- Privacy
- Separate Entrance
- Full
- Unfinished
- Central Air
- 2-Storey
Financials
Annual Taxes
$7,252.63
Estimated Rental Income
Entire property$4,000 – $6,500/mo
Rental yield6.5% – 10.5%
*Estimates based on comparable rentals in the area. Actual income may vary.
Market Data — Welland
Days on market0 days
Buyer's MarketSeller's Market
Based on active listings in Welland. Data updates daily.
Our estimate for this home
Estimated range
$906K – $1.05M
Mid-point $980K · ~$435/sqft
How this listing compares
$906KList · $740K$1.05M
Medium confidence·Based on 12 773 - lincoln/crowland comparables
Estimated range is generated automatically from active comparables and is for informational purposes only. Not an appraisal — contact Aman for a full comparative market analysis that factors in condition, renovations, and positioning.
Getting around
How walkable, bikeable, and transit-friendly this neighbourhood is.
62
/ 100
Walk Score
Somewhat Walkable
39
/ 100
Transit Score
Some Transit
40
/ 100
Bike Score
Somewhat Bikeable
Scores are estimates based on neighbourhood data and are for informational purposes only.
MLS® data courtesy of the Toronto Regional Real Estate Board (TRREB).
The information provided herein must only be used by consumers that have a bona fide interest in the purchase, sale, or lease of real estate and may not be used for any commercial purpose or any other purpose. Listing information is deemed reliable but is not guaranteed accurate by the Toronto Regional Real Estate Board, the listing brokerage, or this website. The trademarks REALTOR®, REALTORS® and the REALTOR® logo are controlled by The Canadian Real Estate Association (CREA) and identify real estate professionals who are members of CREA. MLS®, Multiple Listing Service®, and the associated logos are owned by CREA. Not intended to solicit properties currently listed for sale or buyers under contract.
You may also like
More homes in Welland
Hand-picked listings with a similar price range and style.
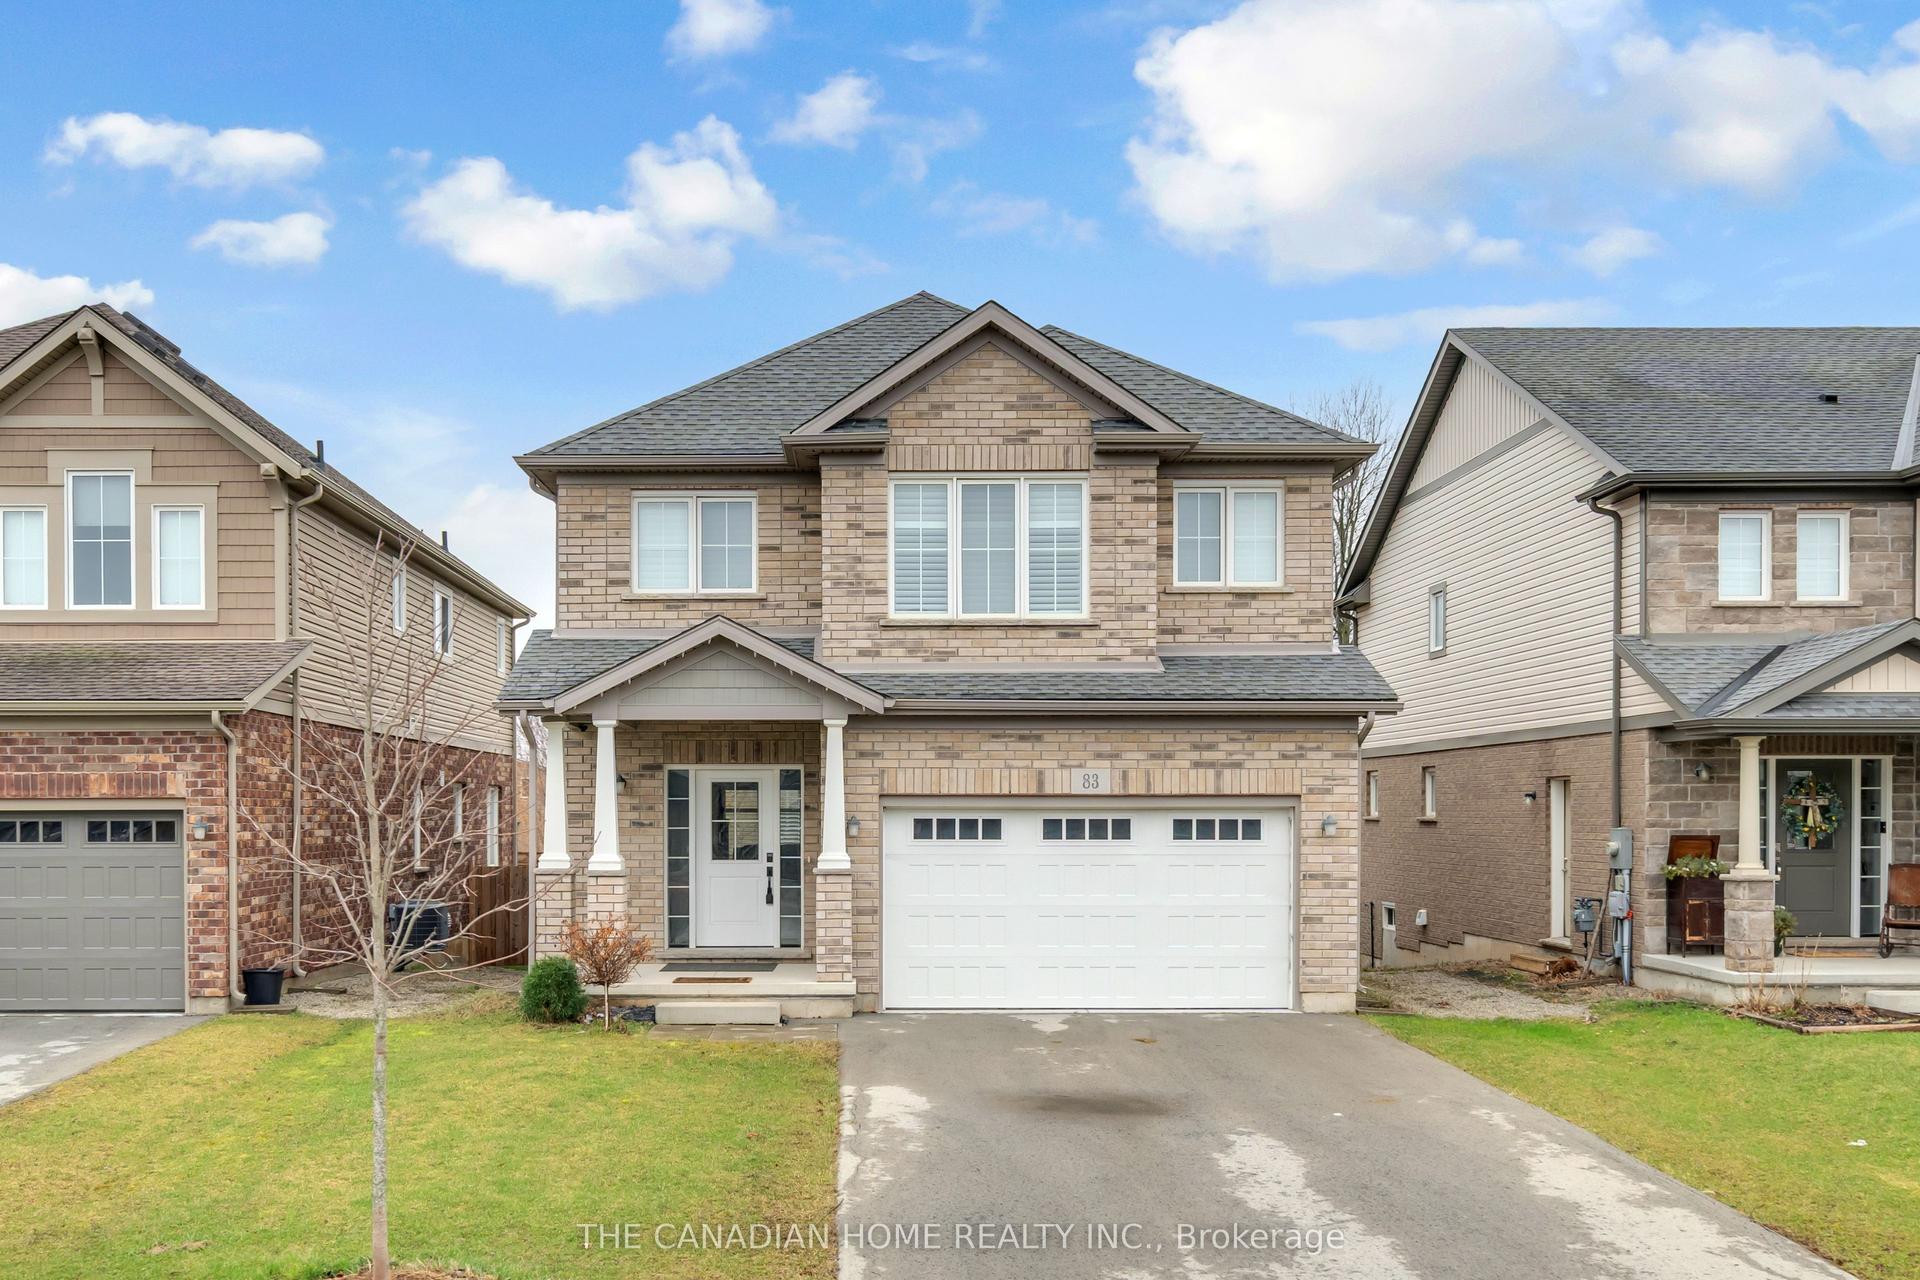
For Sale27 days ago
$737,000
Detached
est. $3,231/mo
83 Monarch Street, 769 - Prince Charles
Welland, ON
4 bd
3 ba
2,250
4
MLS# X13523402The Canadian Home Realty Inc.
WhatsApp Aman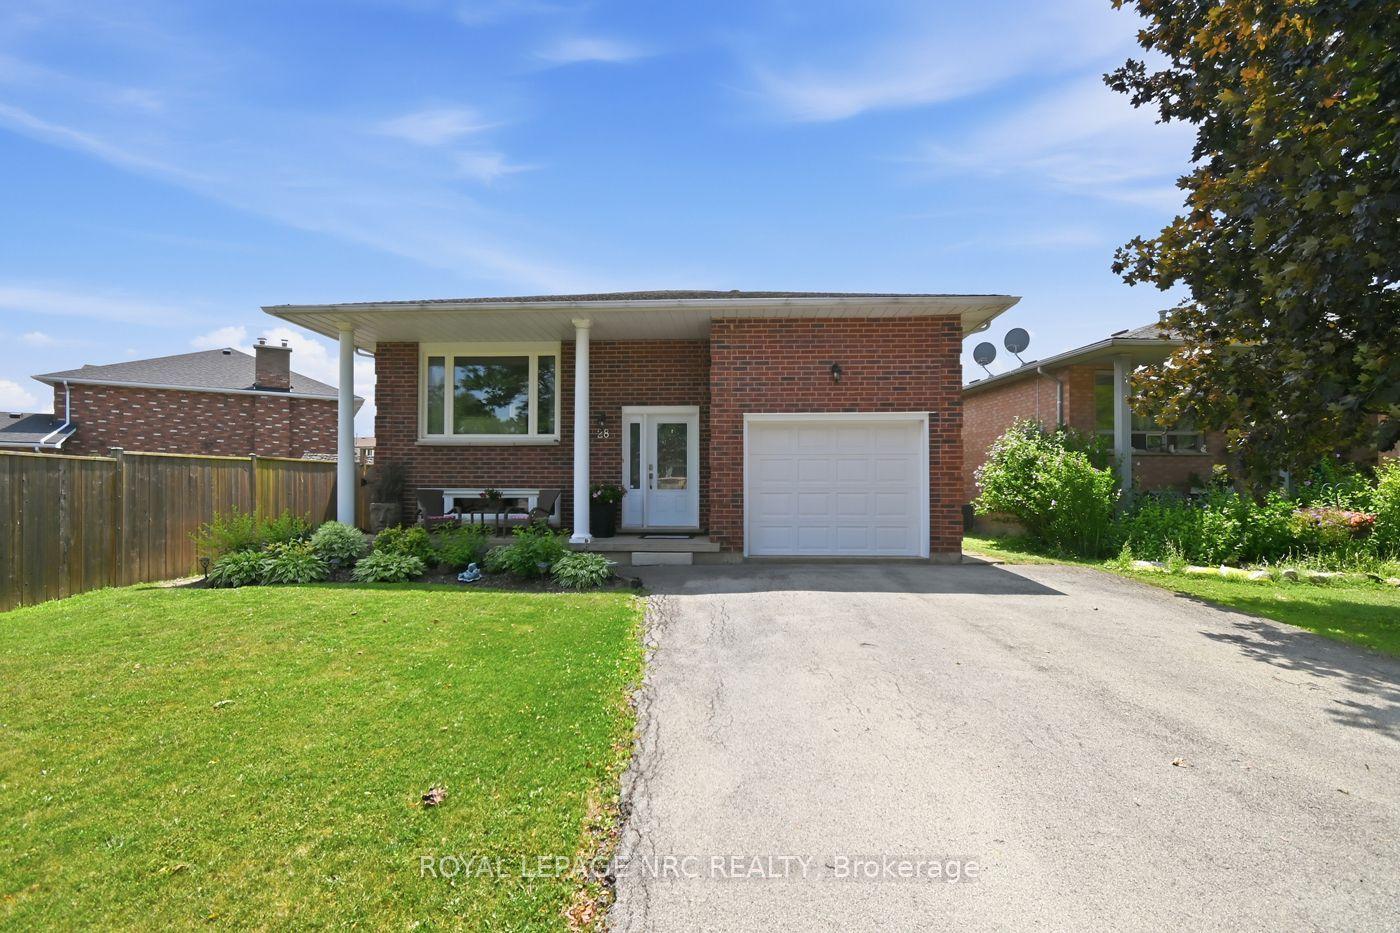
For Sale2 h ago
$647,900
Detached
est. $2,840/mo
28 Rollins Drive, 767 - N. Welland
Welland, ON
5 bd
2 ba
1,300
5
MLS# X13623984Royal Lepage Nrc Realty
WhatsApp Aman