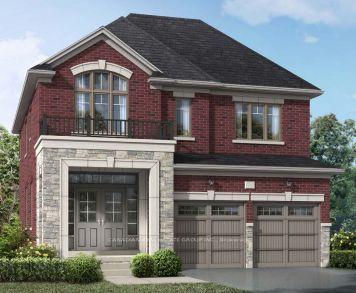
For Sale
392010 Grey Road 109 N/A
Southgate, Southgate, ON
$620,000
4Bd
3Ba
2,250+sqft
7Parking
81.91 x 158.21 ftlot
$276/sqft
DetachedMLS# X13417666Listed 2026-06-0850 DOM
Heating
Water Heater Owned
Cooling
Central Air
Basement
Unfinished
On the market for 50 days — longer than average. The seller may be open to negotiation.
About this home
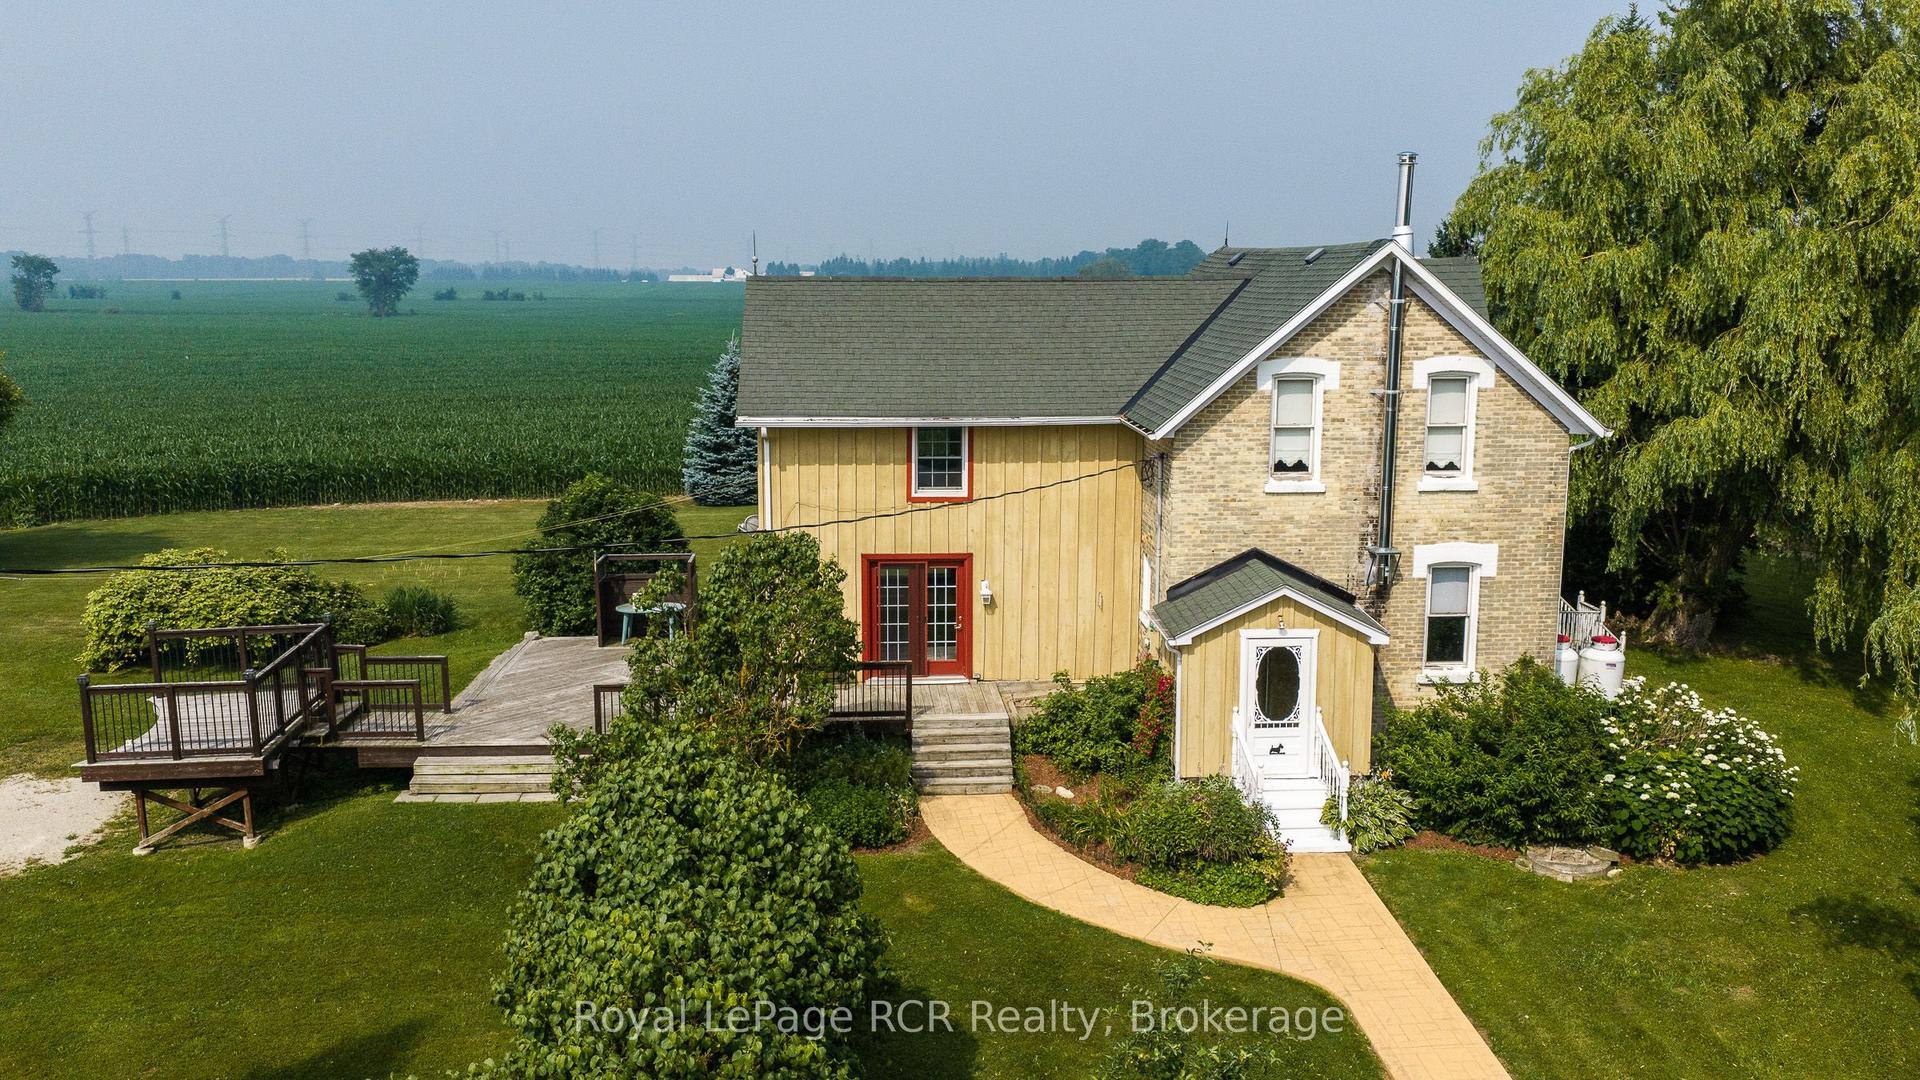
Welcome to this beautifully updated two-story brick home in the charming community of Holstein, where small-town living meets modern comfort. The main level offers a bright, open-concept kitchen and dining area filled with natural light, a convenient main-floor bathroom, and a versatile room that works perfectly as a home office or additional bedroom. Upstairs, you'll find a spacious primary bedroom complete with a walk-in closet and a private ensuite that includes a washer and dryer. Three additional cozy bedrooms and a second bathroom with a stand-up shower complete the upper level, offering plenty of space for family or guests. Year-round comfort is provided by an energy-efficient heat pump system installed in September 2025, while a wood stove adds warmth and cozy character on those really cold winter mornings. Step outside and enjoy a backyard that gardeners will love, featuring a patio and raised garden beds ready for the growing season. The detached shop is a standout feature, offering excellent space for hobbyists, tradespeople, or additional storage. With its functional layout, classic brick character, and thoughtful updates, this move-in-ready home offers a wonderful opportunity to enjoy the slower pace of small-town living. It's the kind of place where neighbours wave, mornings start a little slower, and there's still room to breathe. Schedule your private viewing today!
Rooms
Main Floor
| Bathroom | 1.39 × 1.59 m | 2 Pc Bath |
| Dining Room | 6.41 × 2.82 m | |
| Kitchen | 6.41 × 2.82 m | |
| Living Room | 4.38 × 4.88 m | |
| Office | 3.30 × 3.16 m | |
| Office | 3.35 × 2.63 m |
Second Floor
| Bathroom | 2.00 × 2.03 m | 3 Pc Bath |
| Bathroom | 3.75 × 2.25 m | 4 Pc Ensuite |
| Primary Bedroom | 6.68 × 4.68 m | |
| Bedroom | 3.44 × 2.77 m | |
| Bedroom | 2.71 × 3.58 m | |
| Bedroom | 2.71 × 3.03 m |
Features
- Water Heater Owned
- Water Purifier
- Porch
- Exposed Rock
- Unfinished
- Central Air
- Wall Unit(s)
- 2-Storey
Financials
Annual Taxes
$2,962.03
Estimated Rental Income
Entire property$4,000 – $6,500/mo
Rental yield7.7% – 12.6%
*Estimates based on comparable rentals in the area. Actual income may vary.
Market Data — Southgate
Days on market50 days
Buyer's MarketSeller's Market
Based on active listings in Southgate. Data updates daily.
Our estimate for this home
Estimated range
$1.48M – $1.73M
Mid-point $1.61M · ~$713/sqft
How this listing compares
$1.48MList · $620K$1.73M
Medium confidence·Based on 15 southgate comparables
Estimated range is generated automatically from active comparables and is for informational purposes only. Not an appraisal — contact Aman for a full comparative market analysis that factors in condition, renovations, and positioning.
Getting around
How walkable, bikeable, and transit-friendly this neighbourhood is.
59
/ 100
Walk Score
Somewhat Walkable
36
/ 100
Transit Score
Some Transit
49
/ 100
Bike Score
Somewhat Bikeable
Scores are estimates based on neighbourhood data and are for informational purposes only.
MLS® data courtesy of the Toronto Regional Real Estate Board (TRREB).
The information provided herein must only be used by consumers that have a bona fide interest in the purchase, sale, or lease of real estate and may not be used for any commercial purpose or any other purpose. Listing information is deemed reliable but is not guaranteed accurate by the Toronto Regional Real Estate Board, the listing brokerage, or this website. The trademarks REALTOR®, REALTORS® and the REALTOR® logo are controlled by The Canadian Real Estate Association (CREA) and identify real estate professionals who are members of CREA. MLS®, Multiple Listing Service®, and the associated logos are owned by CREA. Not intended to solicit properties currently listed for sale or buyers under contract.
You may also like
More homes in Southgate
Hand-picked listings with a similar price range and style.
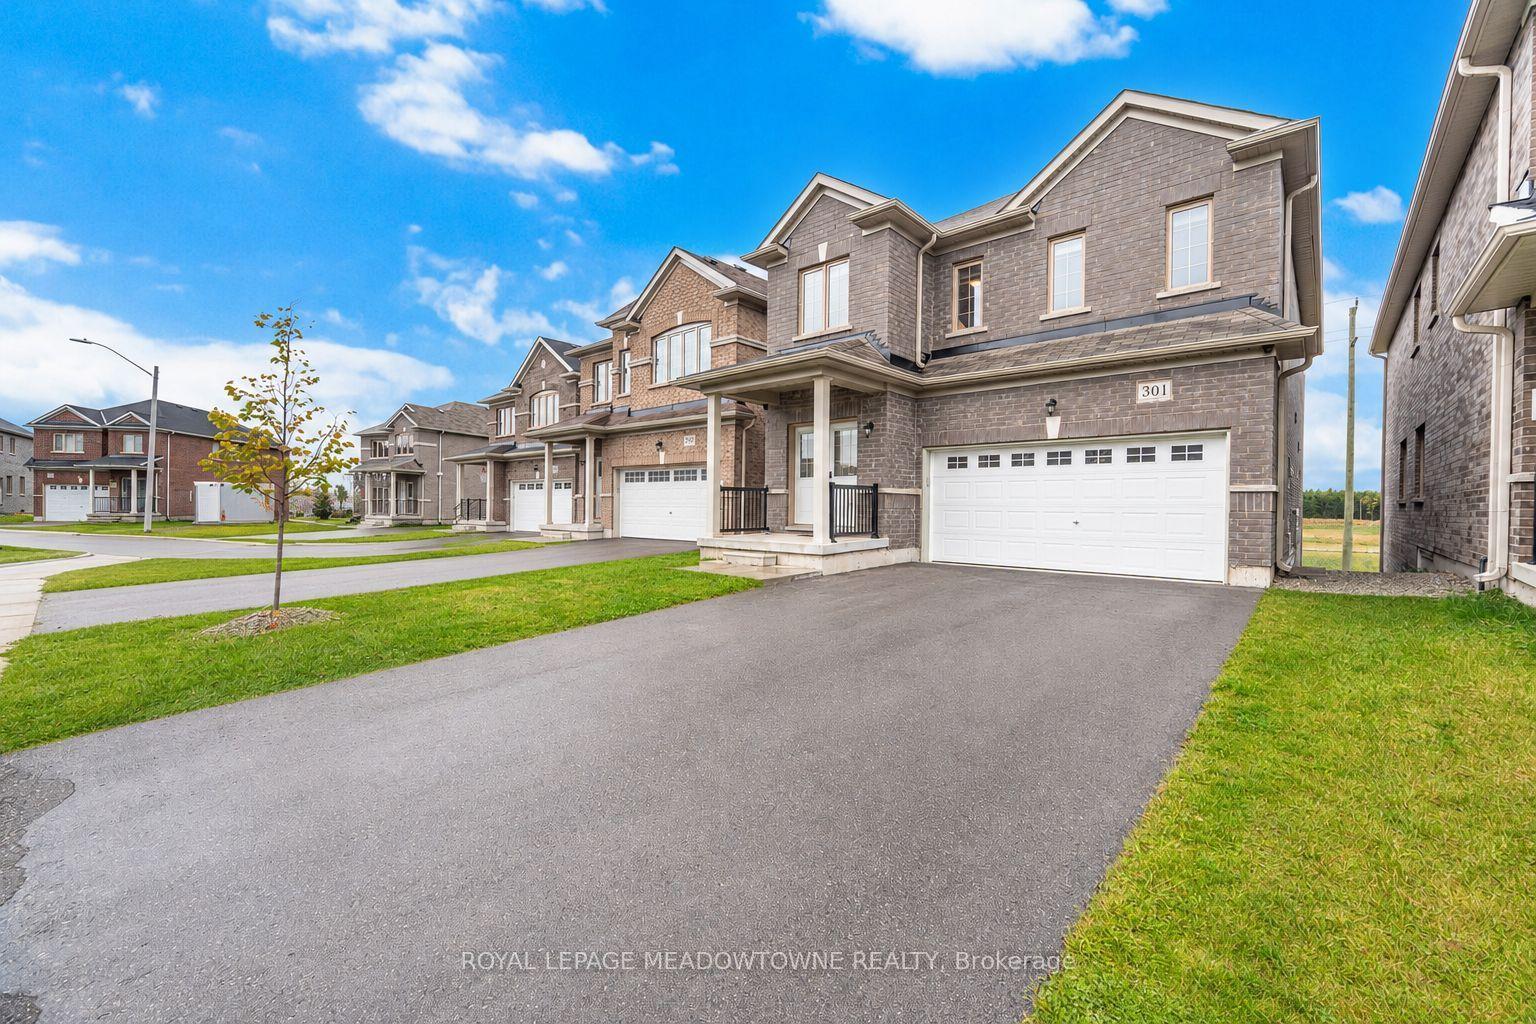
For Sale7 h ago
$699,000
Detached
est. $3,064/mo
301 Ridley Crescent, Southgate
Southgate, ON
4+1 bd
4 ba
2,250
2
MLS# X13614120Royal Lepage Meadowtowne Realty
WhatsApp Aman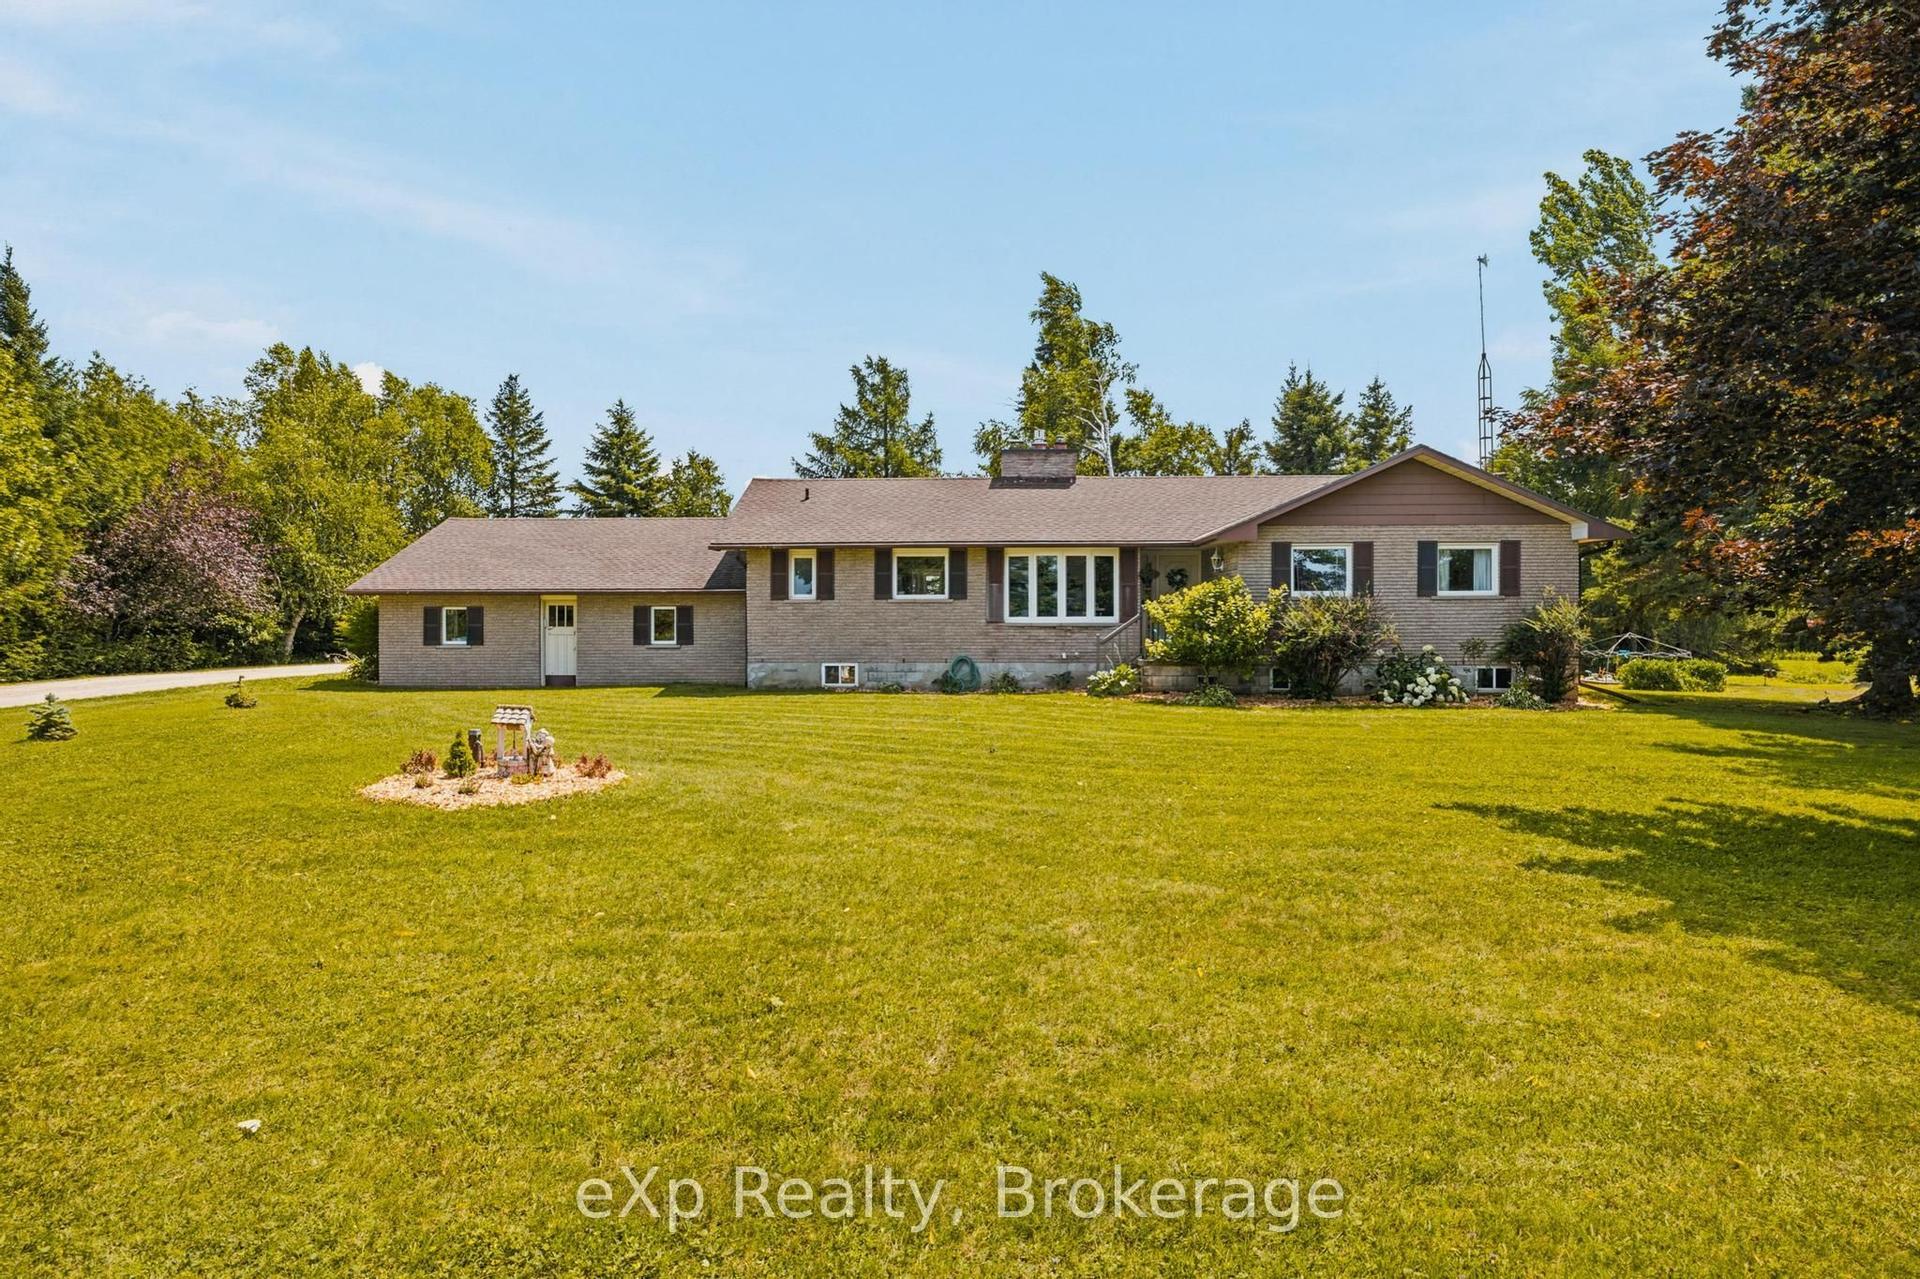
For Sale7 h ago
$649,900
Detached
est. $2,849/mo
146534 Southgate 14 Road, Southgate
Southgate, ON
3 bd
2 ba
1,750
8
MLS# X13611380eXp Realty
WhatsApp Aman